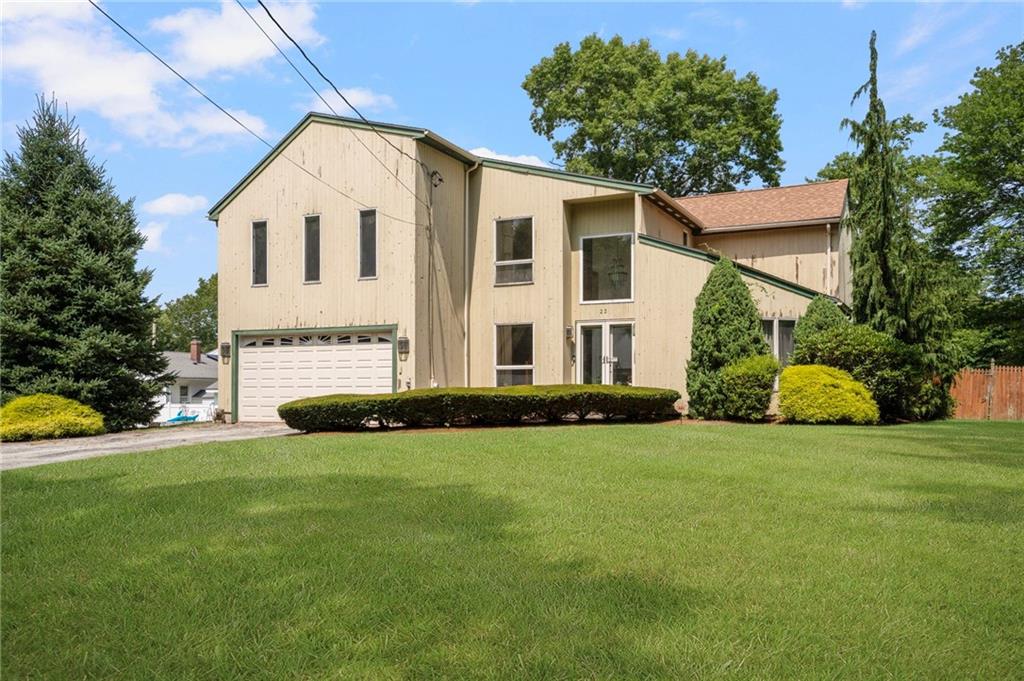
22 Golden View Drive,Johnston, RI 02919
Johnston, RI 02919

Description
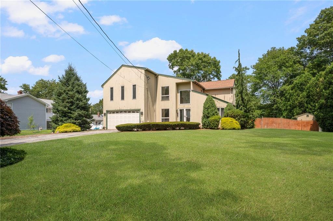
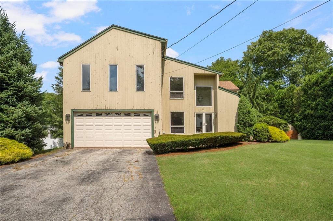
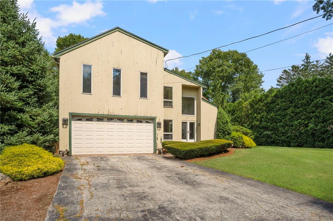
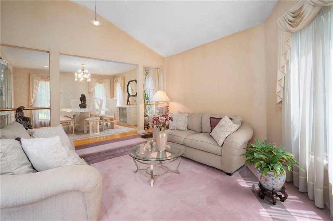
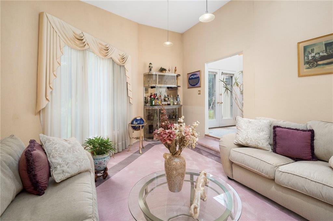
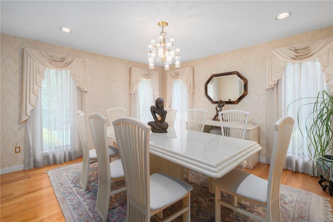
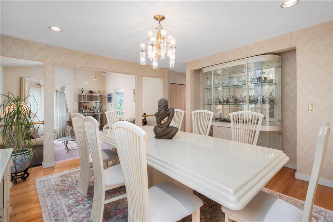
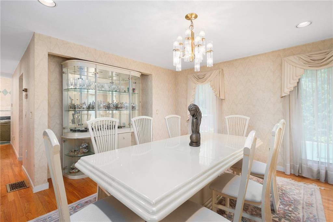
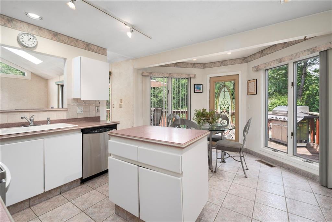
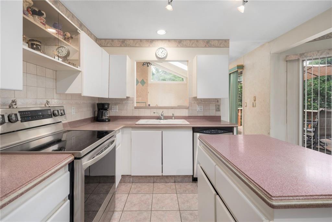
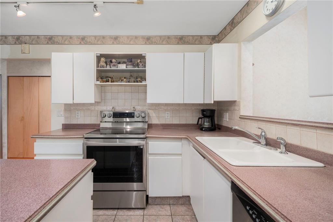
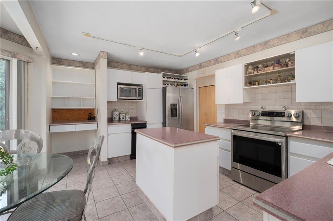
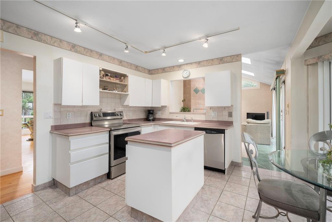
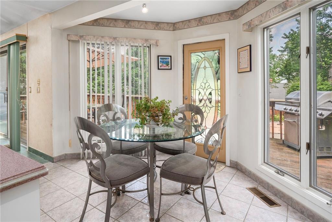
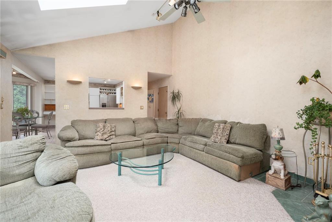
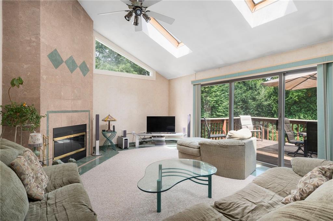
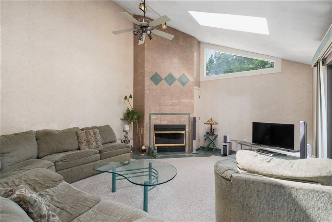
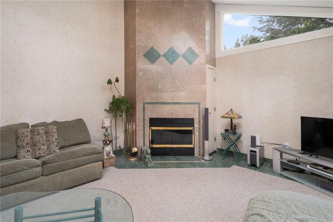
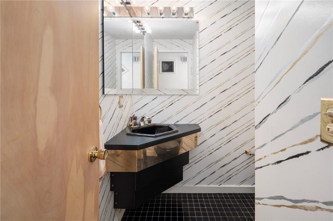
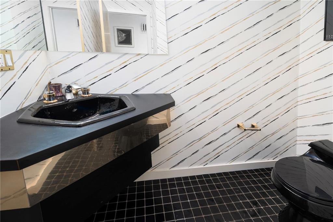
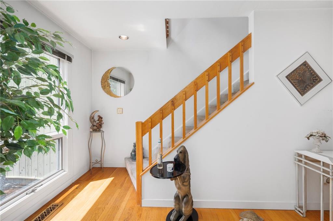
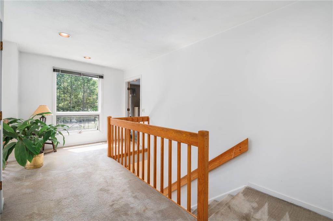
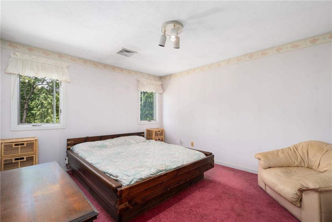
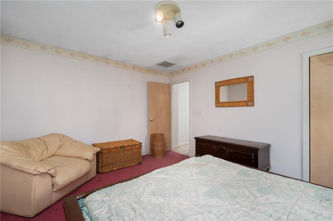
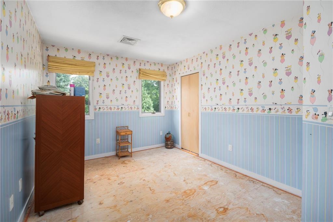
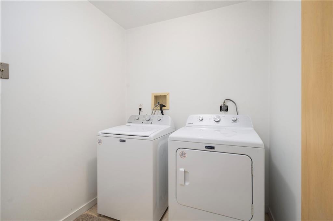
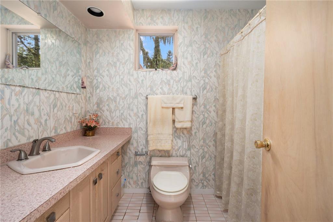
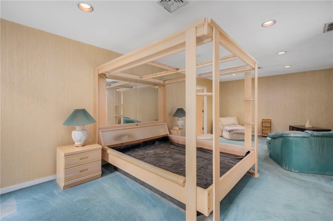
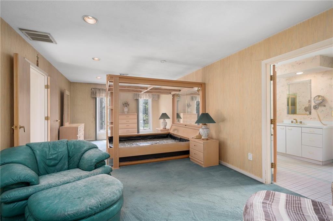
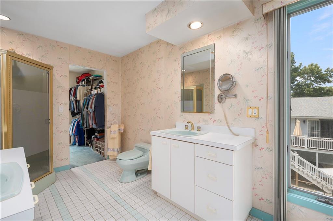
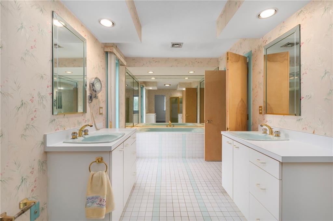
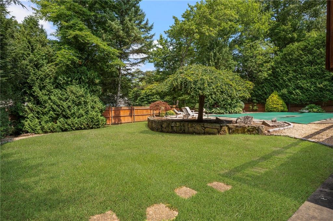
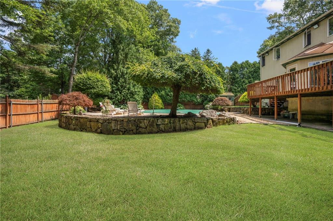
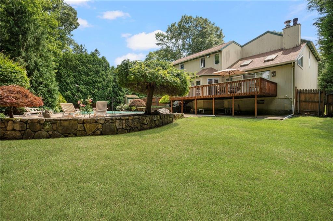
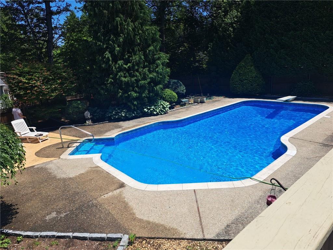
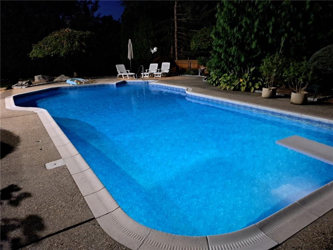
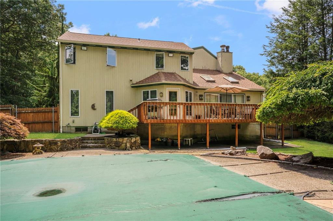
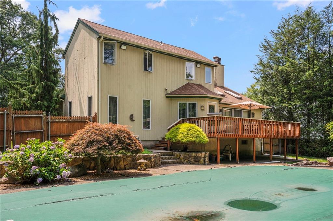
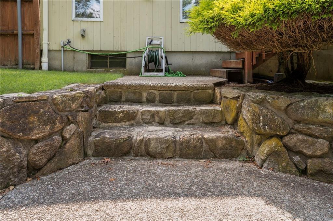
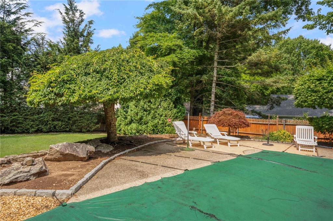
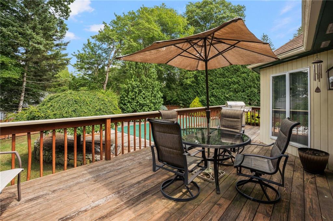
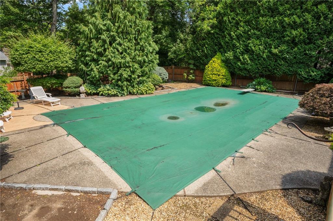
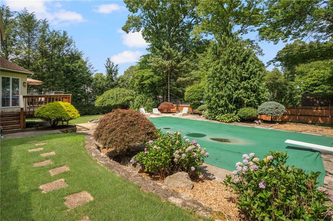
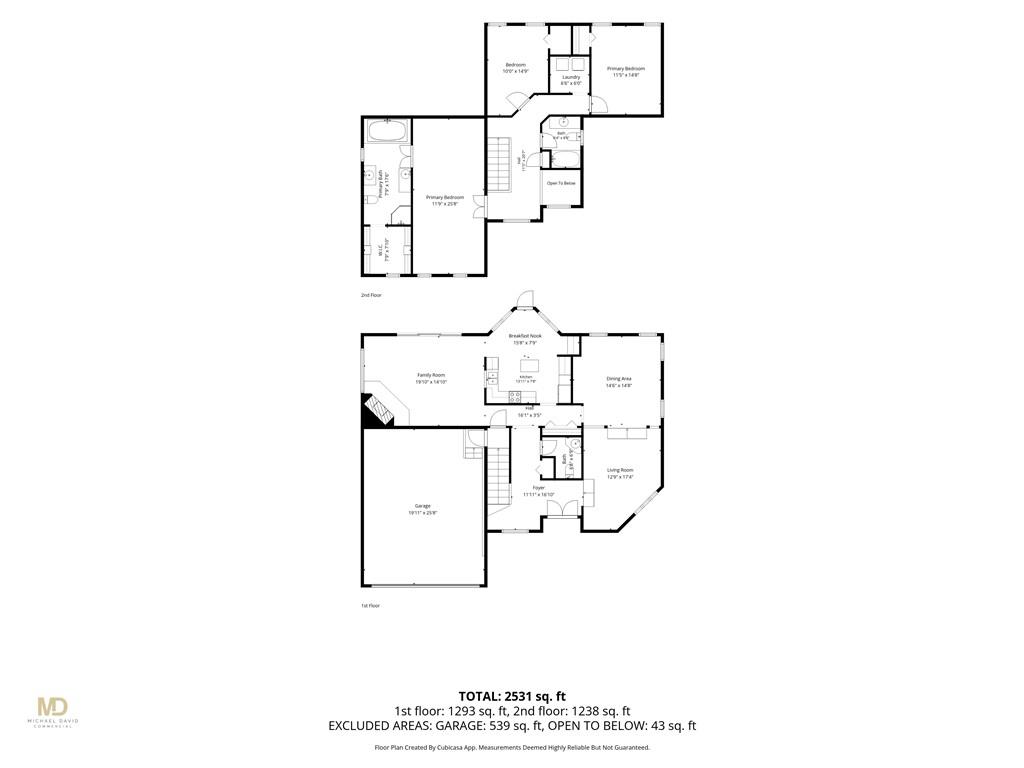
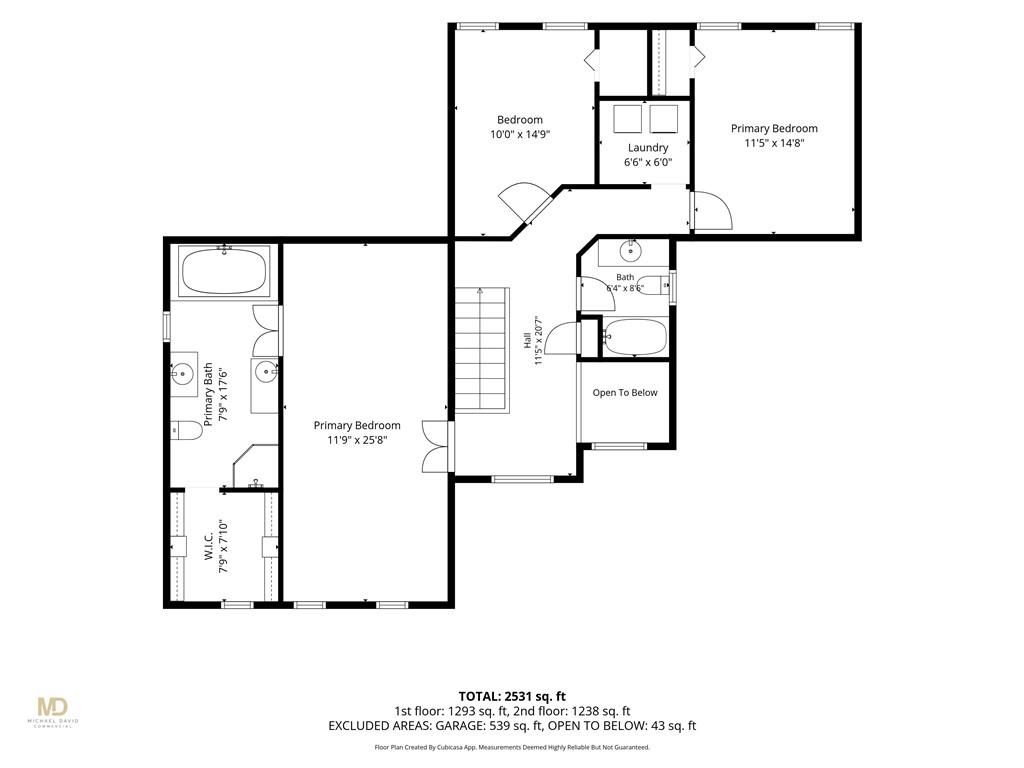
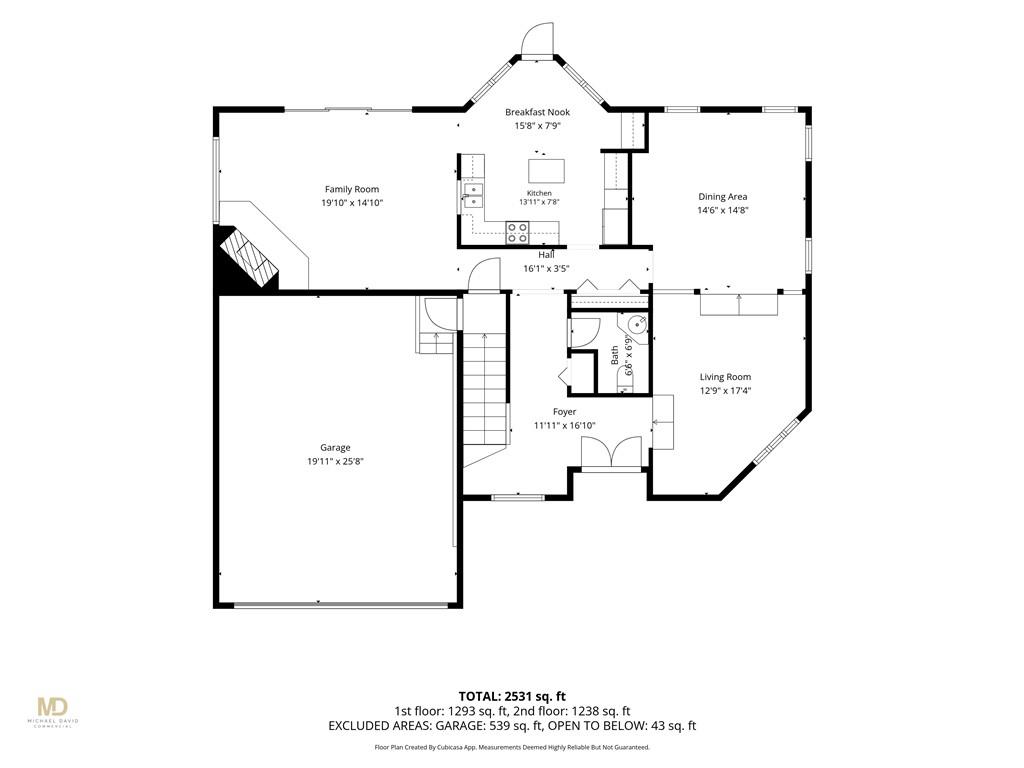
Welcome to this spacious 2,500-square-foot contemporary home, ideally situated on a beautifully manicured lot in a highly desirable location. A dramatic two-story foyer welcomes you into an inviting floor plan featuring a formal living room, a sunken parlor, and a formal dining room-perfect for both everyday living and entertaining. The bright eat-in kitchen comes fully applianced and flows seamlessly into the generous family room, highlighted by vaulted ceilings, skylights, and a wall of glass sliders that open to an expansive deck. Enjoy views of the beautifully landscaped, mature backyard complete with an in-ground pool, creating the perfect outdoor retreat. A convenient half bath completes the main level. Upstairs, you'll find two generously sized bedrooms, a dedicated laundry room, and a full tiled bathroom. The oversized primary suite offers abundant natural light, a spacious en-suite bath with a soaking tub, dual vanities, and large walk-in closets. With solid construction and exceptional potential, this home is ready for your personal updates and vision. Additional features include central air conditioning, a full unfinished basement offering endless possibilities for future expansion or storage, a two-car garage, and a fully fenced backyard. This is a fantastic opportunity to create your dream home in an established neighborhood with an unbeatable location.
Details
| MLS # | 1418696 |
|---|---|
| Listing Type | For Sale |
| Style | House |
| Sub-Type | Resale |
| Status | Active |
| Year | 1987 |
| Days On Site | 77 |
| Listing Provided By | Mott & Chace Sotheby's Intl. | Jacob Rochefort |
Features
| Bed(s) | 3 |
|---|---|
| Bath(s) | 3 Total |
| SQ Feet | 2,504 |
| Garage | 2 |
| Basement | Y |
| Pool | Yes |
| Story(s) | 2 |
| Acreage | 0.37 |
| Golf Course | Yes |
Interior
| Rooms Total | 7 |
|---|---|
| Heating | Oil, Forced Air, Zoned |
| Heating Yes / No | Yes |
| Cooling | Central Air |
| Cooling Yes / No | Yes |
| Appliances | Dishwasher, Dryer, Exhaust Fan, Microwave, Oven/Range, Refrigerator, Washer |
| Interior Features | Wall (Dry Wall), Wall (Plaster), Cathedral Ceilings, Stairs, Plumbing (Copper), Plumbing (Galvanized), Plumbing (Mixed), Insulation (Ceiling), Insulation (Walls) |
| Window Features | Skylight(s) |
| Fireplace Yes / No | Yes |
| Fireplaces Total | 1 |
| Fireplace Features | Wood Frame |
Exterior
| Exterior Features | Deck |
|---|---|
| Foundation Details | Concrete Perimeter |
| Lot Features | Fenced, Paved Driveway |
| Patio And Porch Features | Deck |
| Community Features | Bus, Commuter Bus, Golf, Highway Access, Hospital, Interstate, Private School, Public School, Recreational Facilities, Restaurants, Schools, Shopping, Near Swimming, Tennis |
| Construction Materials | Dry Wall, Plaster, Clapboard, Wood |
Parking
| Attached Garage Yes / No | Yes |
|---|---|
| Garage Yes / No | Yes |
| Parking Features | Attached, Garage Door Opener |
Utilities
| Utilities | Sewer Connected, Water Connected |
|---|---|
| Electric | 200+ Amp Service, Circuit Breakers, Generator |
Location
| Community Features | Bus, Commuter Bus, Golf, Highway Access, Hospital, Interstate, Private School, Public School, Recreational Facilities, Restaurants, Schools, Shopping, Near Swimming, Tennis |
|---|
Taxes
| Tax Annual Amount | 6990 |
|---|---|
| Tax Assessed Value | 447500 |
| Tax Lot | 394 |
| Tax Year | 2025 |
Area Information
| State | RI |
|---|---|
| County | Providence |
| City | Johnston |
| Zip Code | 02919 |
| Area | Providence |
| Listing VS Median (in 02919) | |
Price: $675,000 low | high Med: $499,900 sqft: 2,504 low | high Med: 1,830 $ / sqft: $270 low | high Med: $273 On site: 77 low | high Med: 36 | |
Market Activity 02919
Request a showing
Request a showing
Contact
Learn More About This Property

| State | RI |
|---|---|
| County | Providence |
| City | Johnston |
| Zip Code | 02919 |
| Area | Providence |
| Listing VS Median (in 02919) | |
Price: $675,000 low | high Med: $499,900 sqft: 2,504 low | high Med: 1,830 $ / sqft: $270 low | high Med: $273 On site: 77 low | high Med: 36 | |