210 Boxwood Ln,Bridgewater, MA 02324
Bridgewater, MA 02324

Description
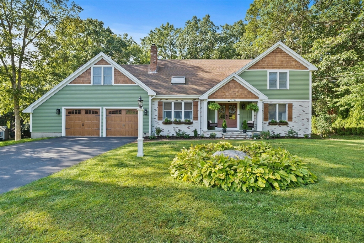
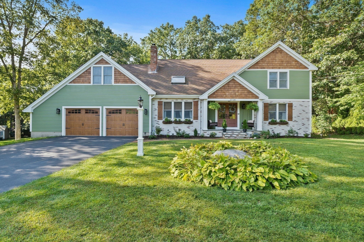
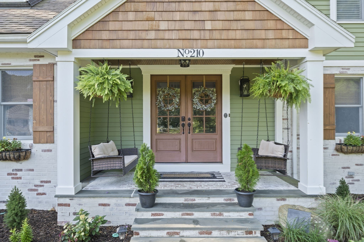
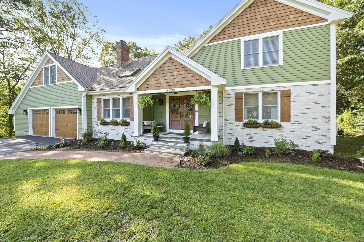
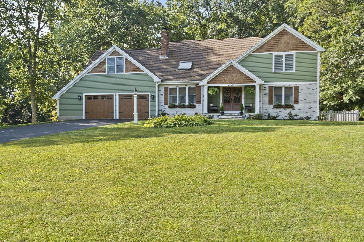
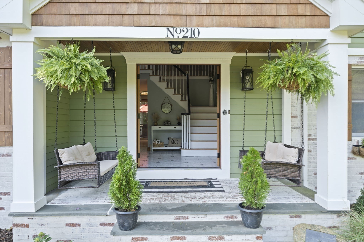
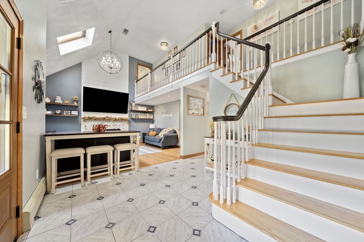
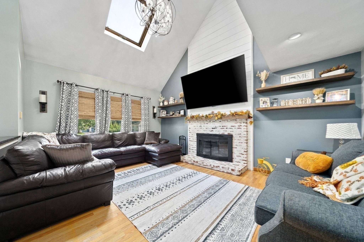
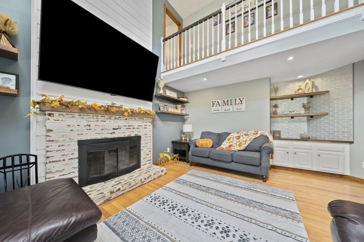
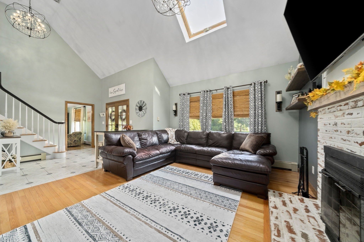
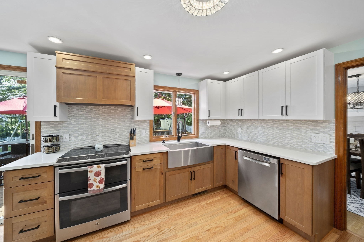
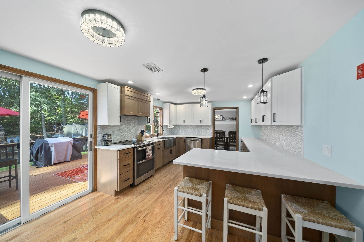
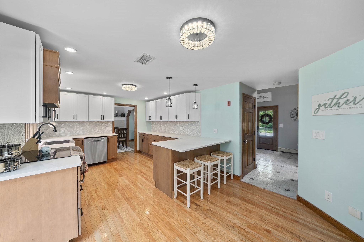
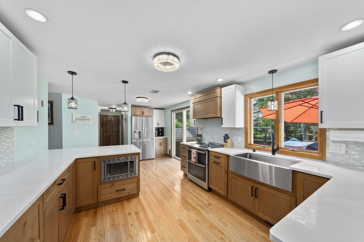
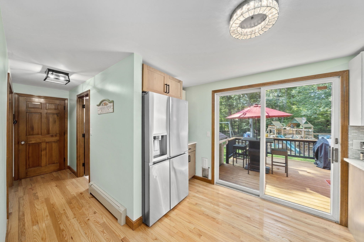
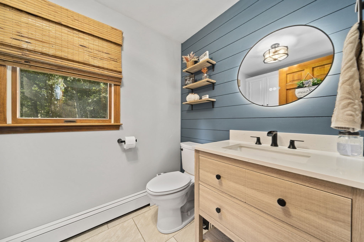
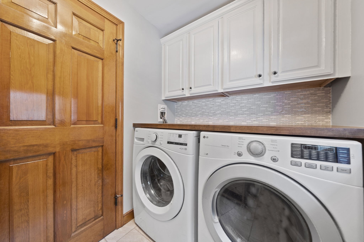
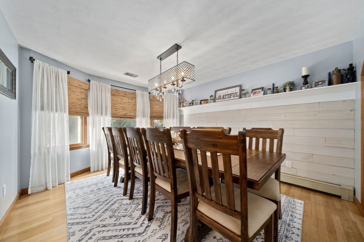
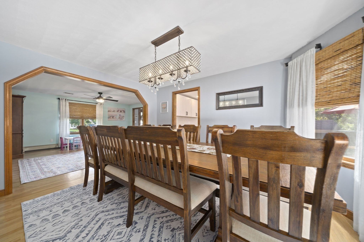
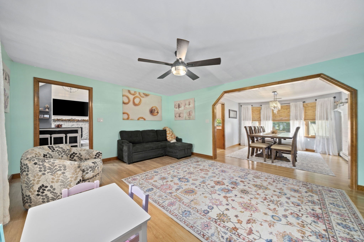
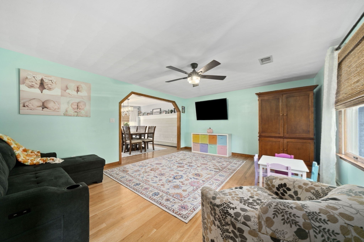
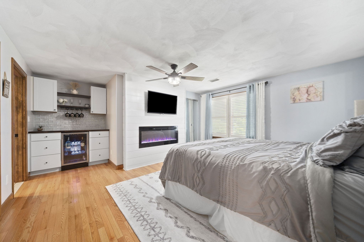
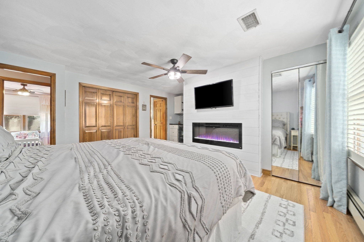
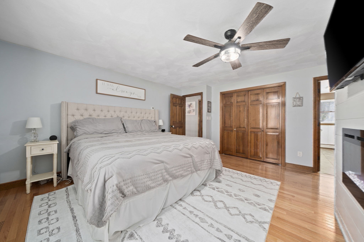
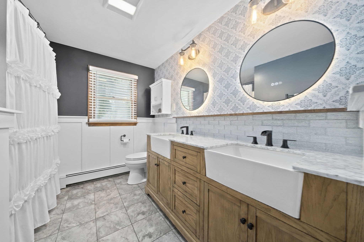
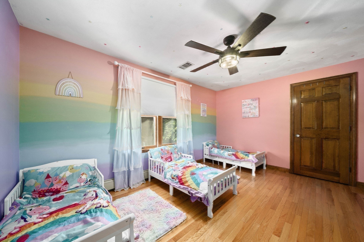
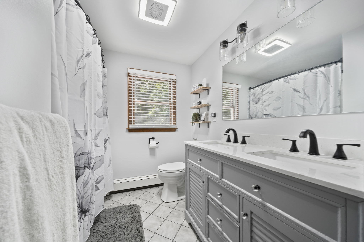
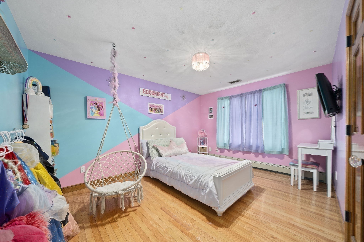
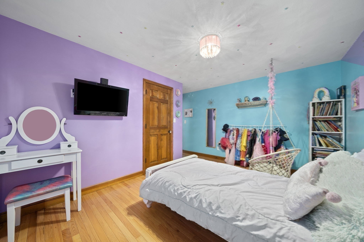
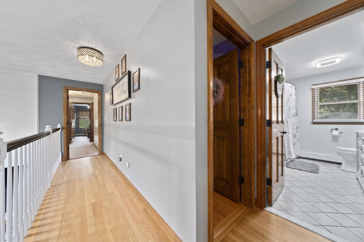
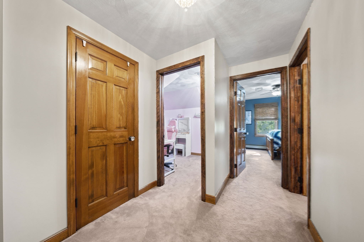
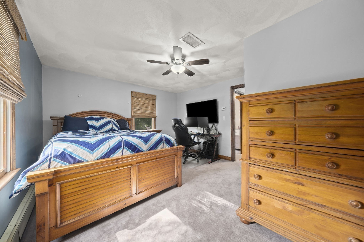
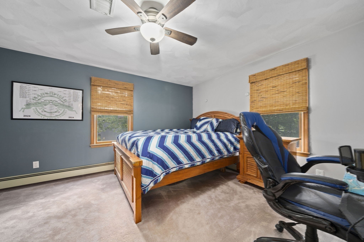
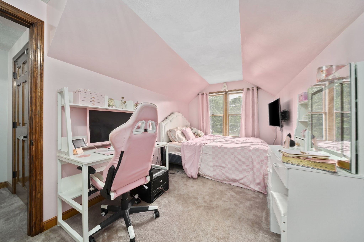
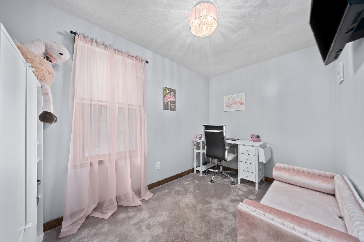
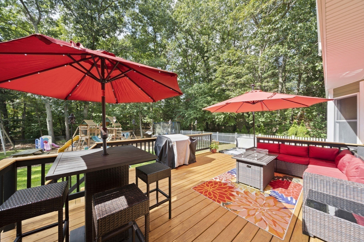
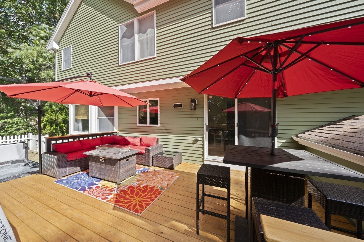
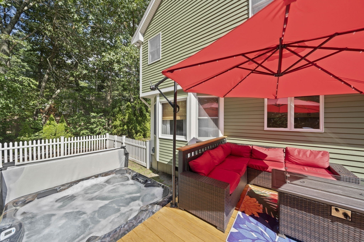
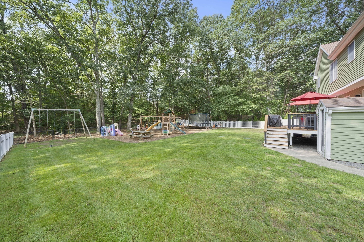
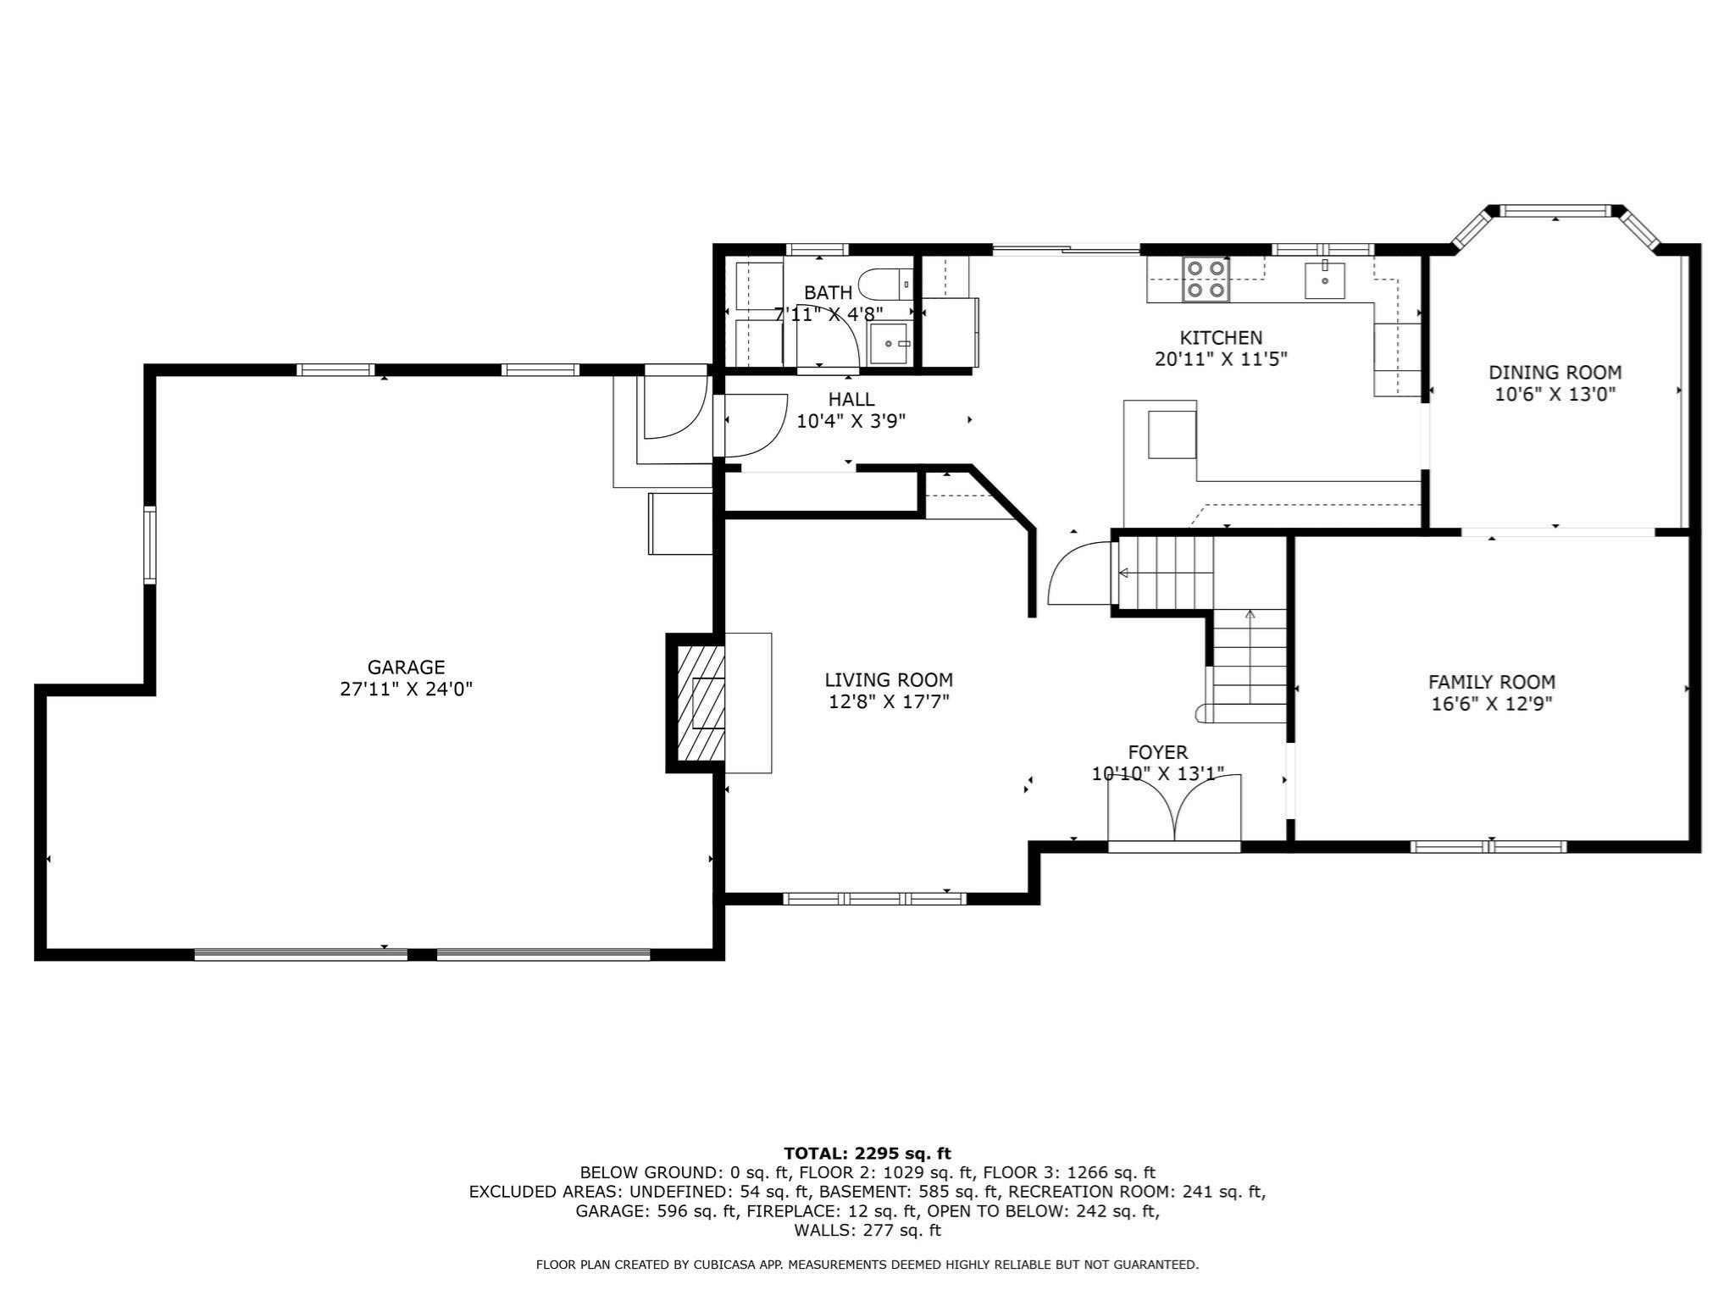
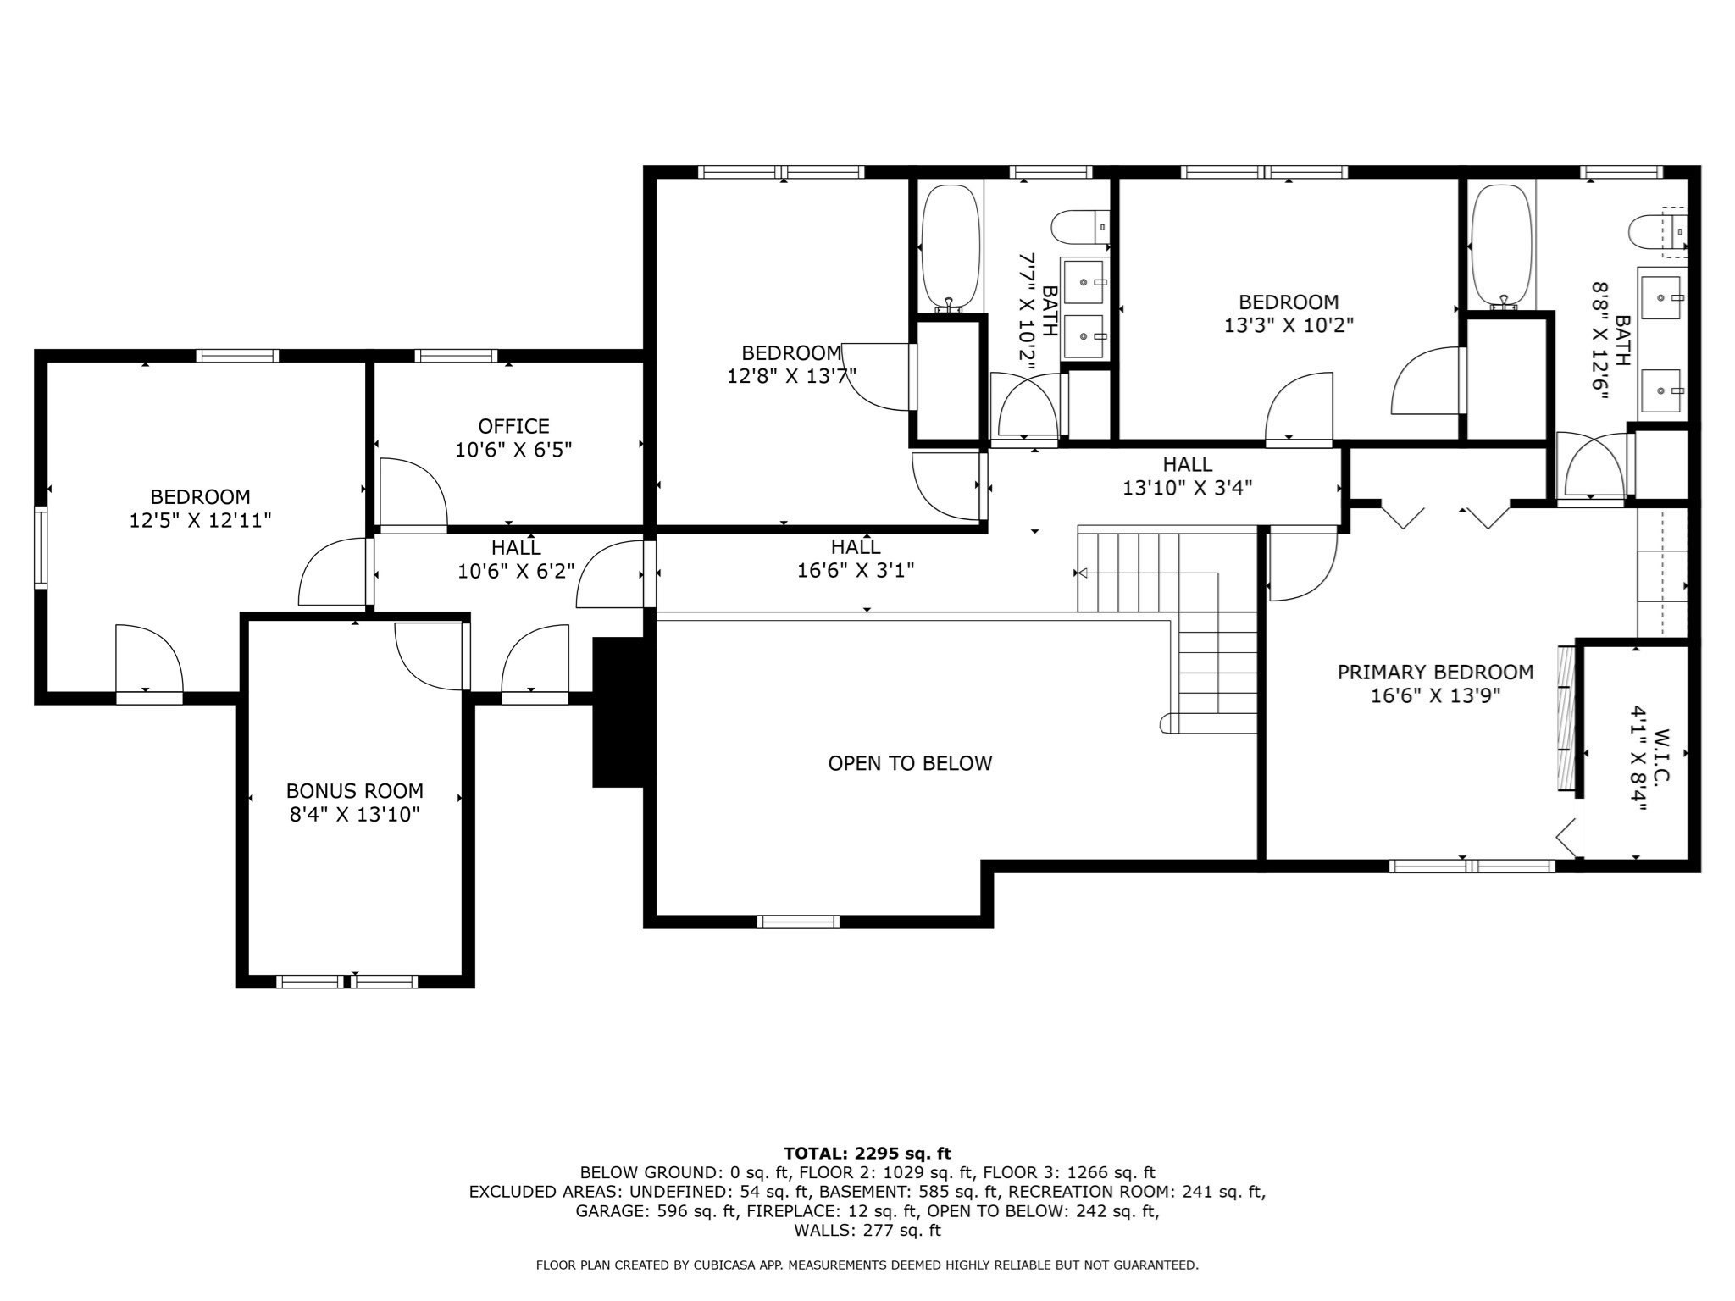
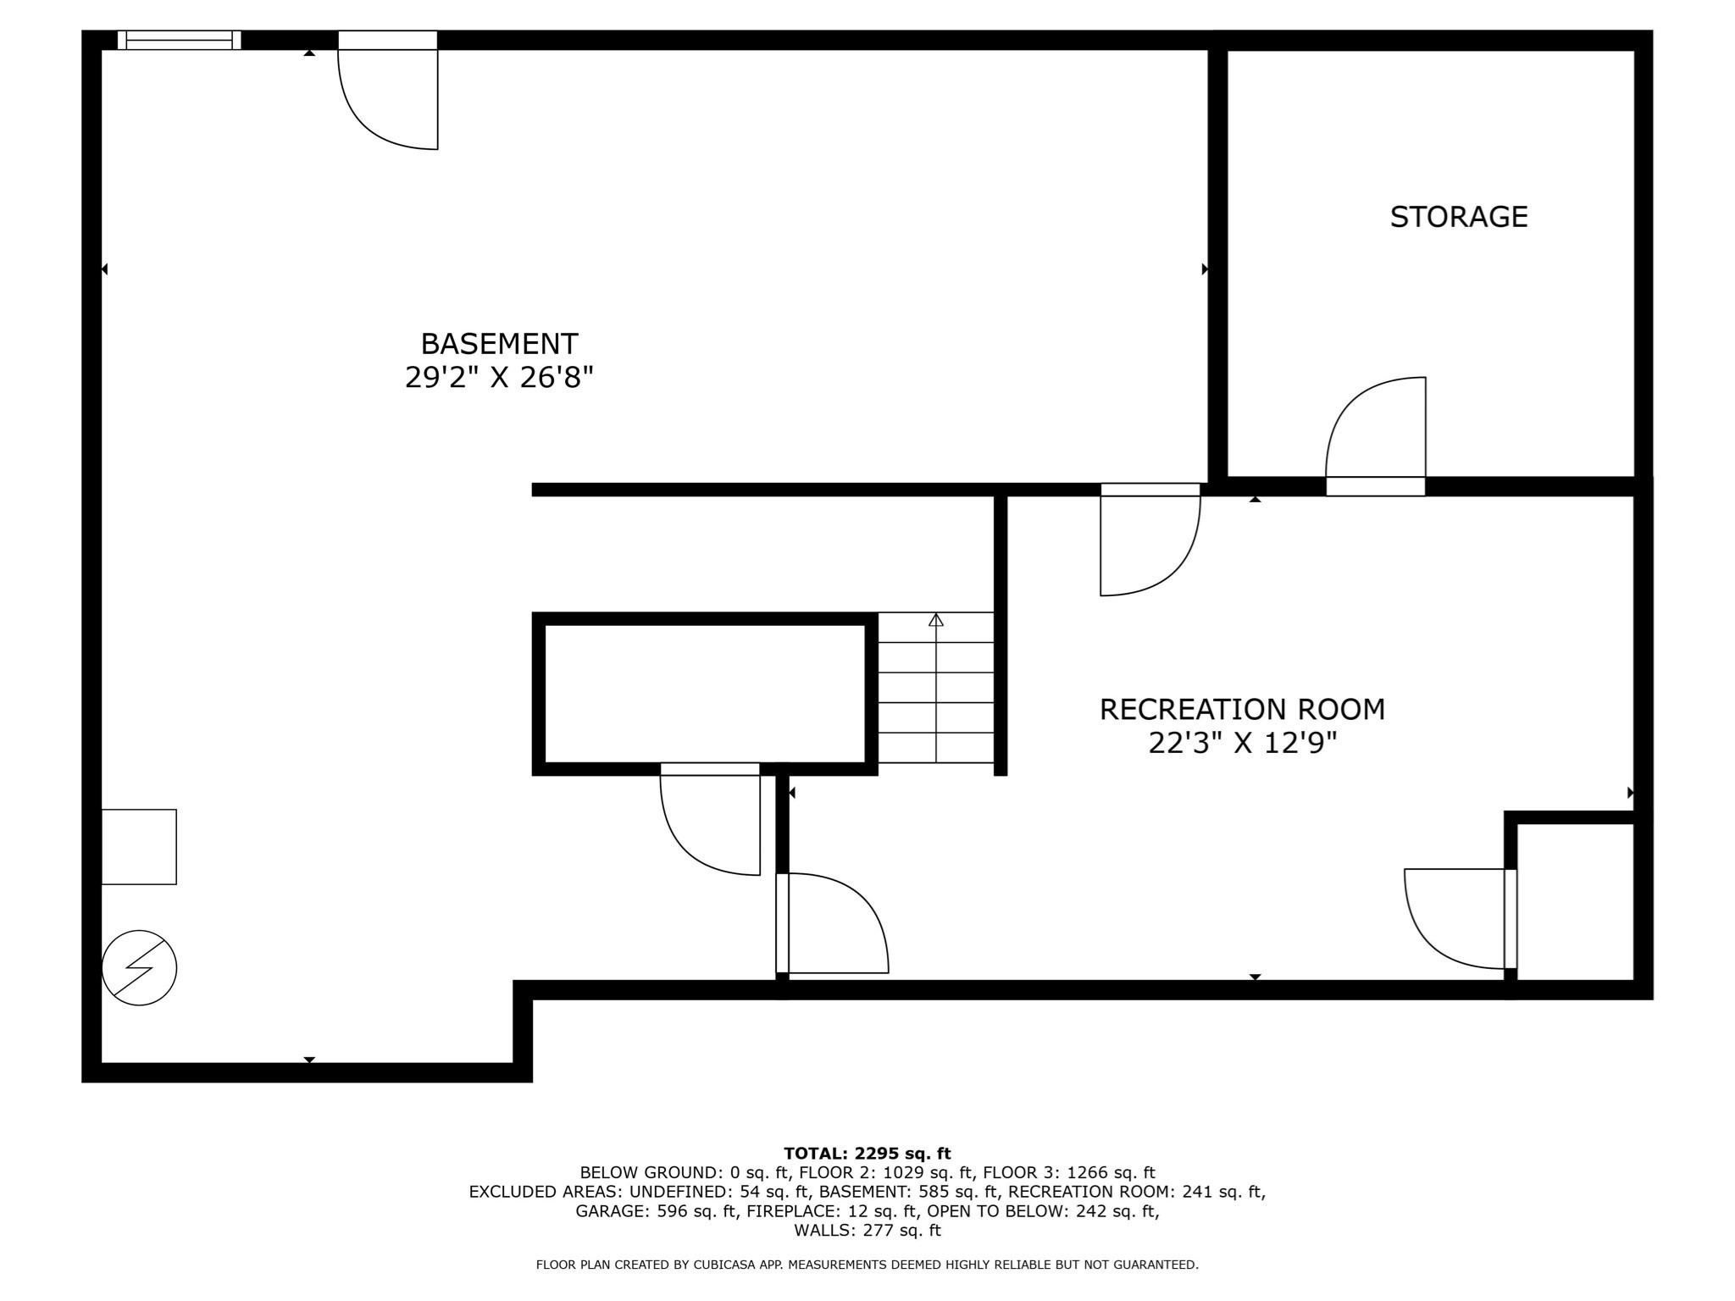
Seller to include a 1-YEAR HOME WARRANTY from Select Home Warranty. Located in one of Bridgewater's premiere neighborhoods, this beautifully maintained custom expansive cape that sits on 1 acre is ready for you to move on in. The layout is perfect for entertaining with 2,599 SF of living space. The main level features a family room, dining room, half bath w/ laundry, living room with soaring vaulted ceilings. The eat-in kitchen includes a peninsula with easy access to the rear deck, and hot tub overlooking a generous sized playground in the fenced in backyard. The second floor has a large primary suite with a full bath featuring a marble double farm sink vanity, heated towel rack and fog resistance led mirrors. 3 generously sized bedrooms, an office, bonus room & another bathroom complete the second level. The lower level offers ample storage space. This home includes an oversized 2-car garage providing extra functional storage space and is located near route 24 & the MBTA commuter rail.
Details
| MLS # | 73574281 |
|---|---|
| Listing Type | For Sale |
| Style | House |
| Sub-Type | Resale |
| Status | Active |
| Year | 1989 |
| Days On Site | 25 |
| Listing Provided By | StartPoint Realty | Shenna Renaud |
Features
| Bed(s) | 4 |
|---|---|
| Bath(s) | 3 Total |
| SQ Feet | 2,599 |
| Garage | 2 |
| Basement | Y |
| Zoning | RES |
| Acreage | 1.00 |
Interior
| Rooms Total | 13 |
|---|---|
| Cooling Yes / No | Yes |
| Cooling | Central Air |
| Heating Yes / No | Yes |
| Heating | Baseboard, Electric Baseboard, Oil |
| Interior Features | Home Office, Bonus Room, Central Vacuum |
| Appliances | Water Heater, Range, Dishwasher, Microwave, Refrigerator, Washer, Dryer, Vacuum System, Plumbed For Ice Maker |
| Fireplace Features | Living Room |
| Fireplaces Total | 1 |
| Fireplace Yes / No | Yes |
| Flooring | Wood, Tile, Carpet, Flooring - Wall to Wall Carpet |
Exterior
| Exterior Features | Porch, Deck, Rain Gutters, Hot Tub/Spa, Sprinkler System, Fenced Yard |
|---|---|
| Roof | Shingle |
| Construction Materials | Frame |
| Foundation Details | Concrete Perimeter |
| Lot Features | Wooded |
| Fencing | Fenced/Enclosed, Fenced |
Parking
| Garage Yes / No | Yes |
|---|---|
| Attached Garage Yes / No | Yes |
| Parking Features | Attached, Garage Door Opener, Storage, Paved Drive, Paved |
| Open Parking Yes / No | Yes |
Utilities
| Utilities | for Electric Range, for Electric Oven, for Electric Dryer, Washer Hookup, Icemaker Connection |
|---|---|
| Sewer | Private Sewer |
| Electric | Circuit Breakers, 200+ Amp Service |
Taxes
| Tax Annual Amount | 8268 |
|---|---|
| Tax Assessed Value | 698900 |
| Tax Lot | 052 |
| Tax Year | 2025 |
| Tax Map Number | 086 |
Location
| Community Features | Public Transportation, Highway Access |
|---|---|
| Senior Community Yes / No | No |
Area Information
| State | MA |
|---|---|
| County | Plymouth |
| City | Bridgewater |
| Zip Code | 02324 |
| Area | Plymouth |
| Listing VS Median (in 02324) | |
Price: $869,900 low | high Med: $635,786 sqft: 2,599 low | high Med: 1,960 $ / sqft: $335 low | high Med: $324 On site: 25 low | high Med: 53 | |
Market Activity 02324
Request a showing
Request a showing
Contact
Learn More About This Property

| State | MA |
|---|---|
| County | Plymouth |
| City | Bridgewater |
| Zip Code | 02324 |
| Area | Plymouth |
| Listing VS Median (in 02324) | |
Price: $869,900 low | high Med: $635,786 sqft: 2,599 low | high Med: 1,960 $ / sqft: $335 low | high Med: $324 On site: 25 low | high Med: 53 | |