
 Price Reduced Listing
 In-Person: 10/10 12:00 PM - 1:00 PM
In-Person: 10/11 11:00 AM - 12:00 PM
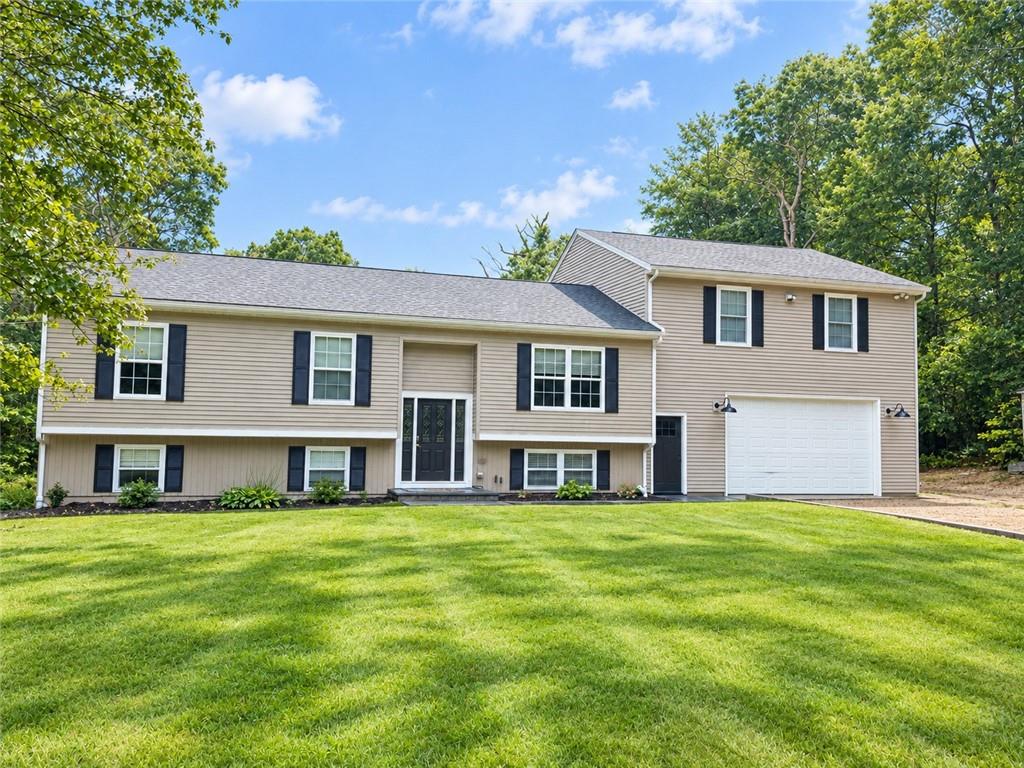
206 John Potter Road,West Greenwich, RI 02817
West Greenwich, RI 02817

Description
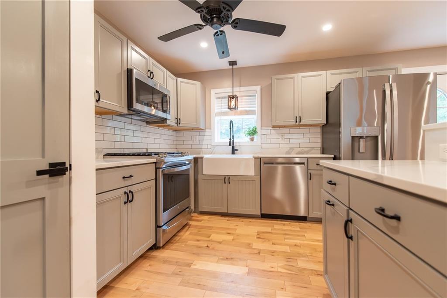
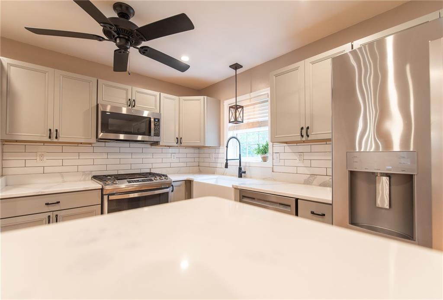
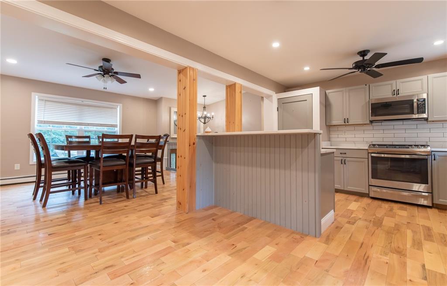
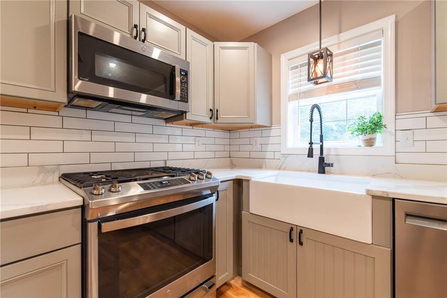
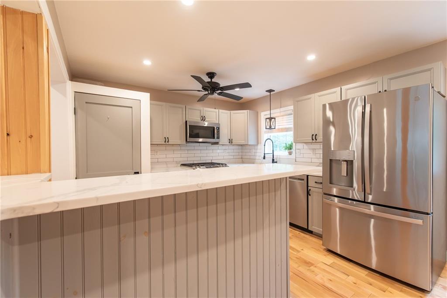
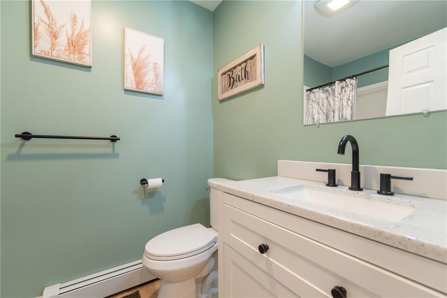
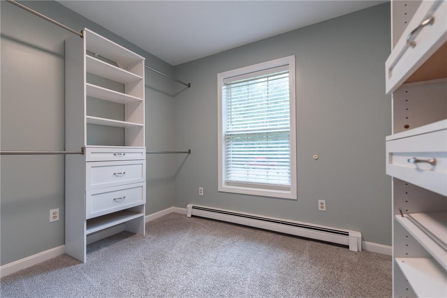
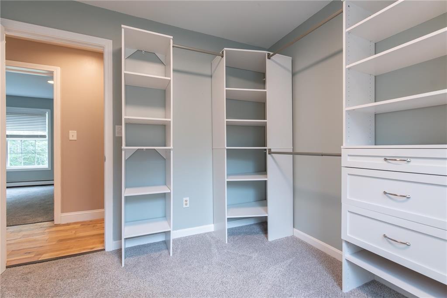
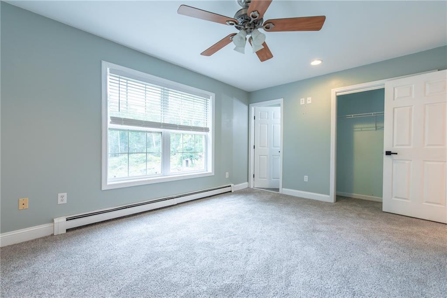
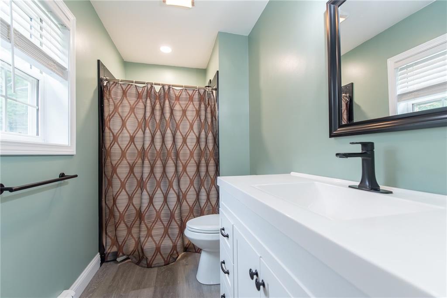
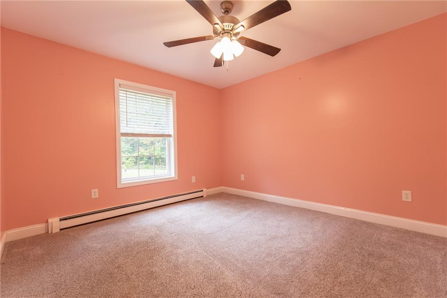
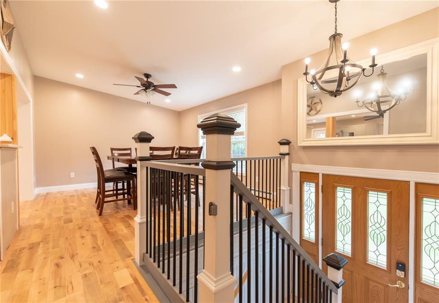
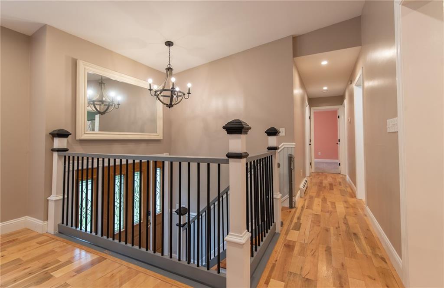
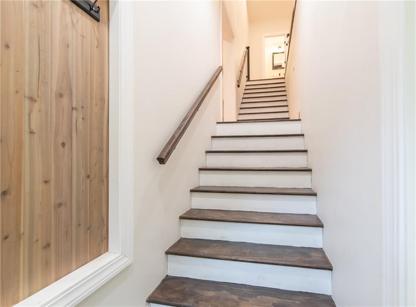
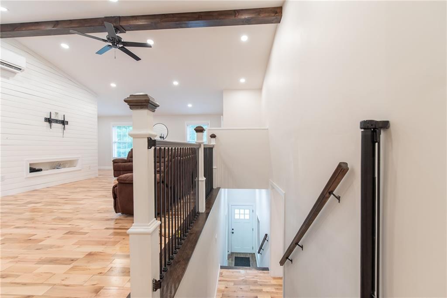
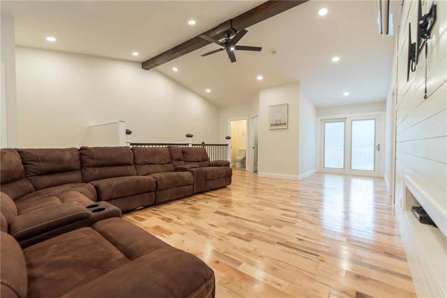
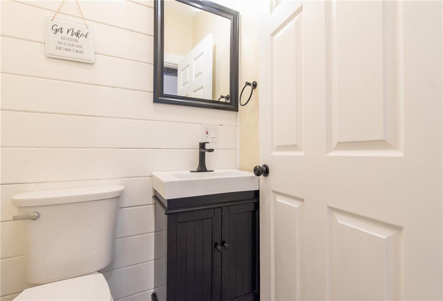
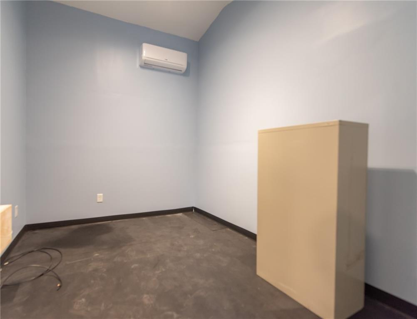
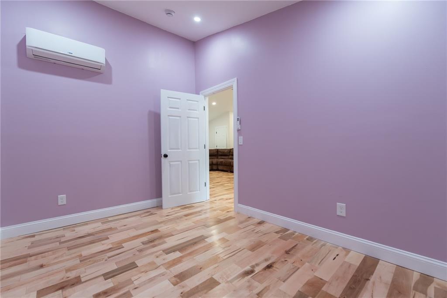
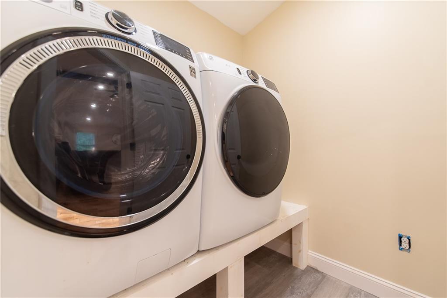
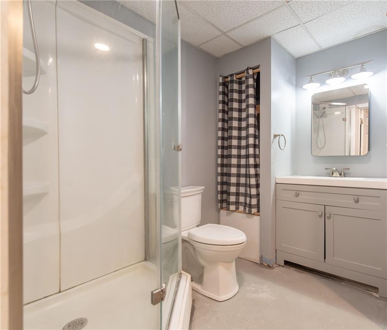
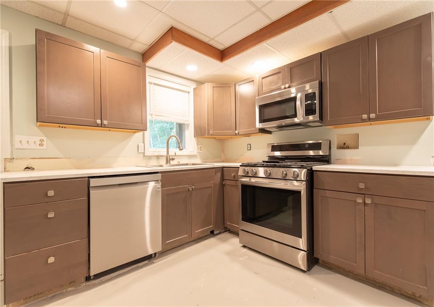
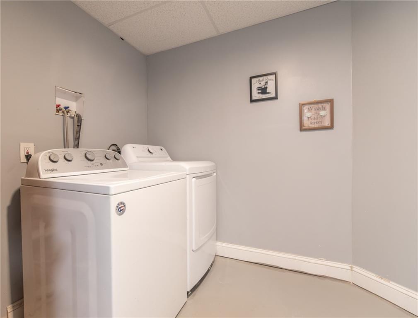
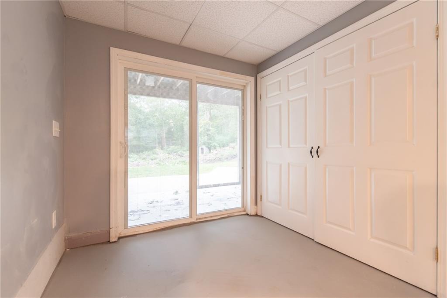
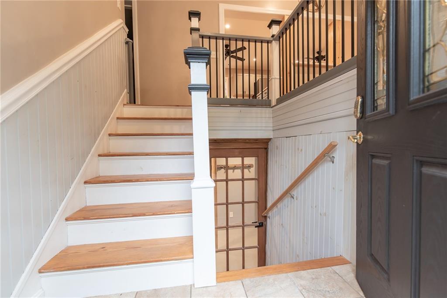
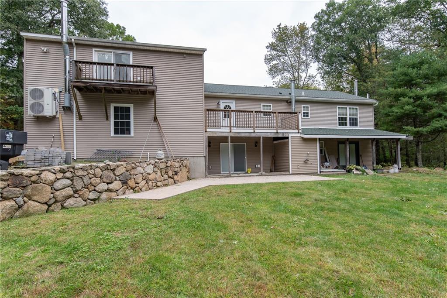
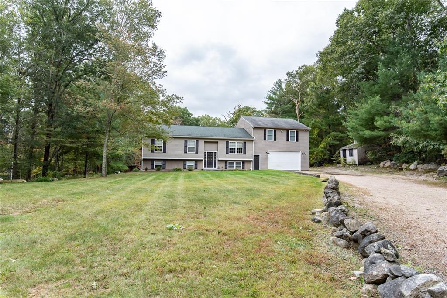
Welcome to 206 John Potter Road, an expansive and remarkably versatile home nestled on 3 quiet acres. Boasting a flexible 4+ bedroom layout with 3 full baths, this multi-level property offers an abundance of space setup for multi-generational living or a premium work-from-home lifestyle. The main level greets you with a bright, open-concept kitchen and dining area featuring gleaming hardwood floors. The kitchen is complete with elegant quartz countertops and a center multi-tiered island. This floor hosts the primary bedroom with its own private en-suite bath, a second bedroom, and a full common bath. A third bedroom on this level is currently utilized as a walk-in closet but can easily be converted back to a bedroom. Head upstairs to discover the home's true showstopper: a massive second-floor living room featuring high beamed ceilings. This level is complete with a playroom, a workout room, a half bath, and a laundry room. Finally, the lower level offers incredible in-law potential. This massive walk-out space features its own private entrance, a second living room area, a bedroom, an office, a kitchenette, a second dedicated laundry room and another full bath! Step directly out from the lower level to enjoy your sprawling 3-acre yard-a serene, private backdrop for outdoor recreation, gardening, or peaceful relaxation. With country privacy, unparalleled interior space, and easy access to local amenities, this West Greenwich gem is a rare find!
Details
| MLS # | 1418368 |
|---|---|
| Listing Type | For Sale |
| Style | House |
| Sub-Type | Resale |
| Status | Active |
| Year | 1996 |
| Days On Site | 11 |
| Listing Provided By | Engel & Volkers Oceanside | Kerri Giroux |
Features
| Bed(s) | 4 |
|---|---|
| Bath(s) | 4 Total |
| SQ Feet | 3,184 |
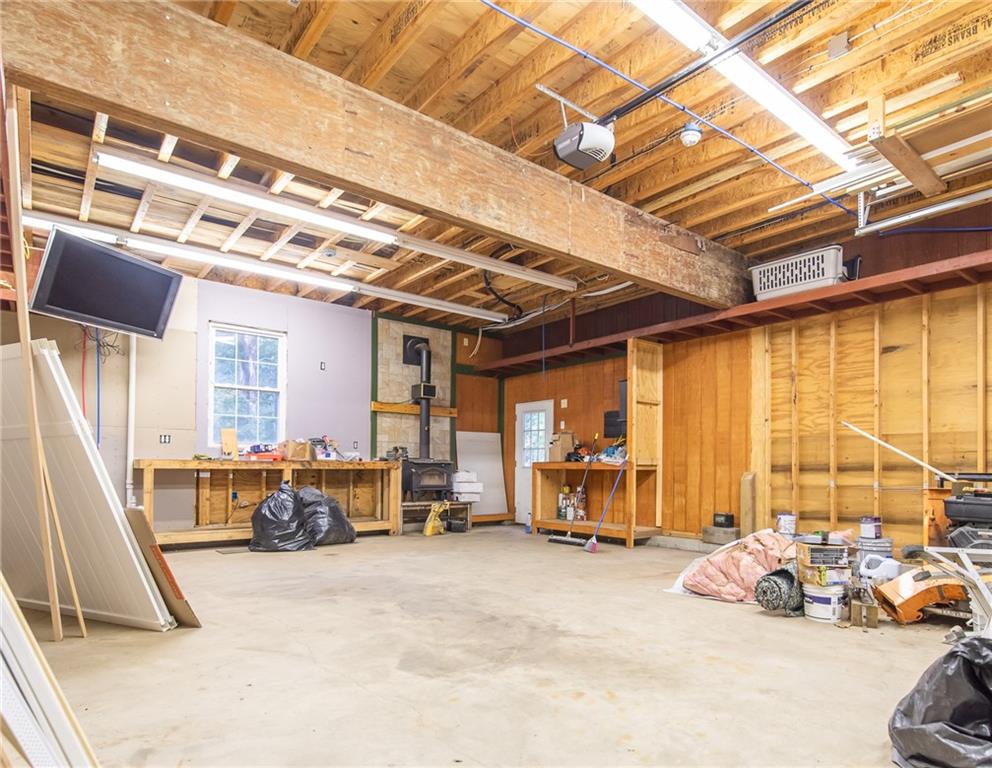
| Garage | 2 |
| Basement | Y |
| Story(s) | 3 |
| Acreage | 3.00 |
| Water Front | Yes |
Interior
| Rooms Total | 11 |
|---|---|
| Heating | Oil, Baseboard |
| Heating Yes / No | Yes |
| Cooling | Ductless |
| Cooling Yes / No | Yes |
| Appliances | Dishwasher, Dryer, Microwave, Refrigerator, Washer, Tankless Water Heater |
| Interior Features | Wall (Dry Wall), Stairs, Plumbing (Mixed), Insulation (Ceiling), Insulation (Floors) |
| Fireplace Yes / No | No |
| Fireplaces Total | 0 |
| Fireplace Features | None |
Exterior
| Exterior Features | Balcony |
|---|---|
| Foundation Details | Concrete Perimeter |
| Lot Features | Wooded |
| Community Features | Highway Access, Interstate, Private School, Public School, Recreational Facilities, Restaurants |
| Construction Materials | Dry Wall, Vinyl Siding |
Parking
| Attached Garage Yes / No | Yes |
|---|---|
| Garage Yes / No | Yes |
| Parking Features | Attached, Garage Door Opener |
Utilities
| Sewer | Septic Tank |
|---|---|
| Electric | 200+ Amp Service |
Location
| Community Features | Highway Access, Interstate, Private School, Public School, Recreational Facilities, Restaurants |
|---|
Taxes
| Tax Annual Amount | 6714 |
|---|---|
| Tax Assessed Value | 419600 |
| Tax Lot | 1/07 |
| Tax Year | 2025 |
Area Information
| State | RI |
|---|---|
| County | Kent |
| City | West Greenwich |
| Zip Code | 02817 |
| Area | Kent |
| Listing VS Median (in 02817) | |
Price: $750,000 low | high Med: $729,900 sqft: 3,184 low | high Med: 4,192 $ / sqft: $236 low | high Med: $174 On site: 11 low | high Med: 3 | |
Market Activity 02817
Request a showing
Request a showing
Contact
Learn More About This Property

| Open House |
|---|
| In-Person 10/10 12:00 PM - 1:00 PM |
| In-Person 10/11 11:00 AM - 12:00 PM |
| State | RI |
|---|---|
| County | Kent |
| City | West Greenwich |
| Zip Code | 02817 |
| Area | Kent |
| Listing VS Median (in 02817) | |
Price: $750,000 low | high Med: $729,900 sqft: 3,184 low | high Med: 4,192 $ / sqft: $236 low | high Med: $174 On site: 11 low | high Med: 3 | |