
Description
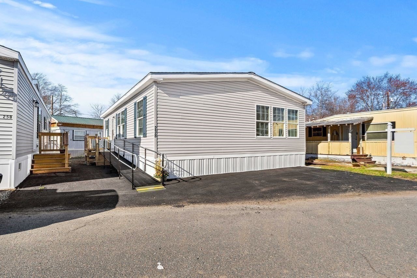
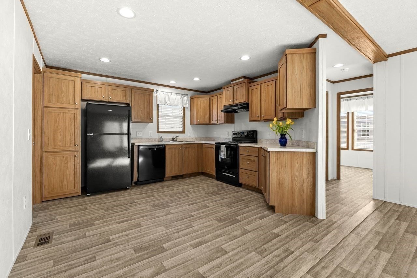
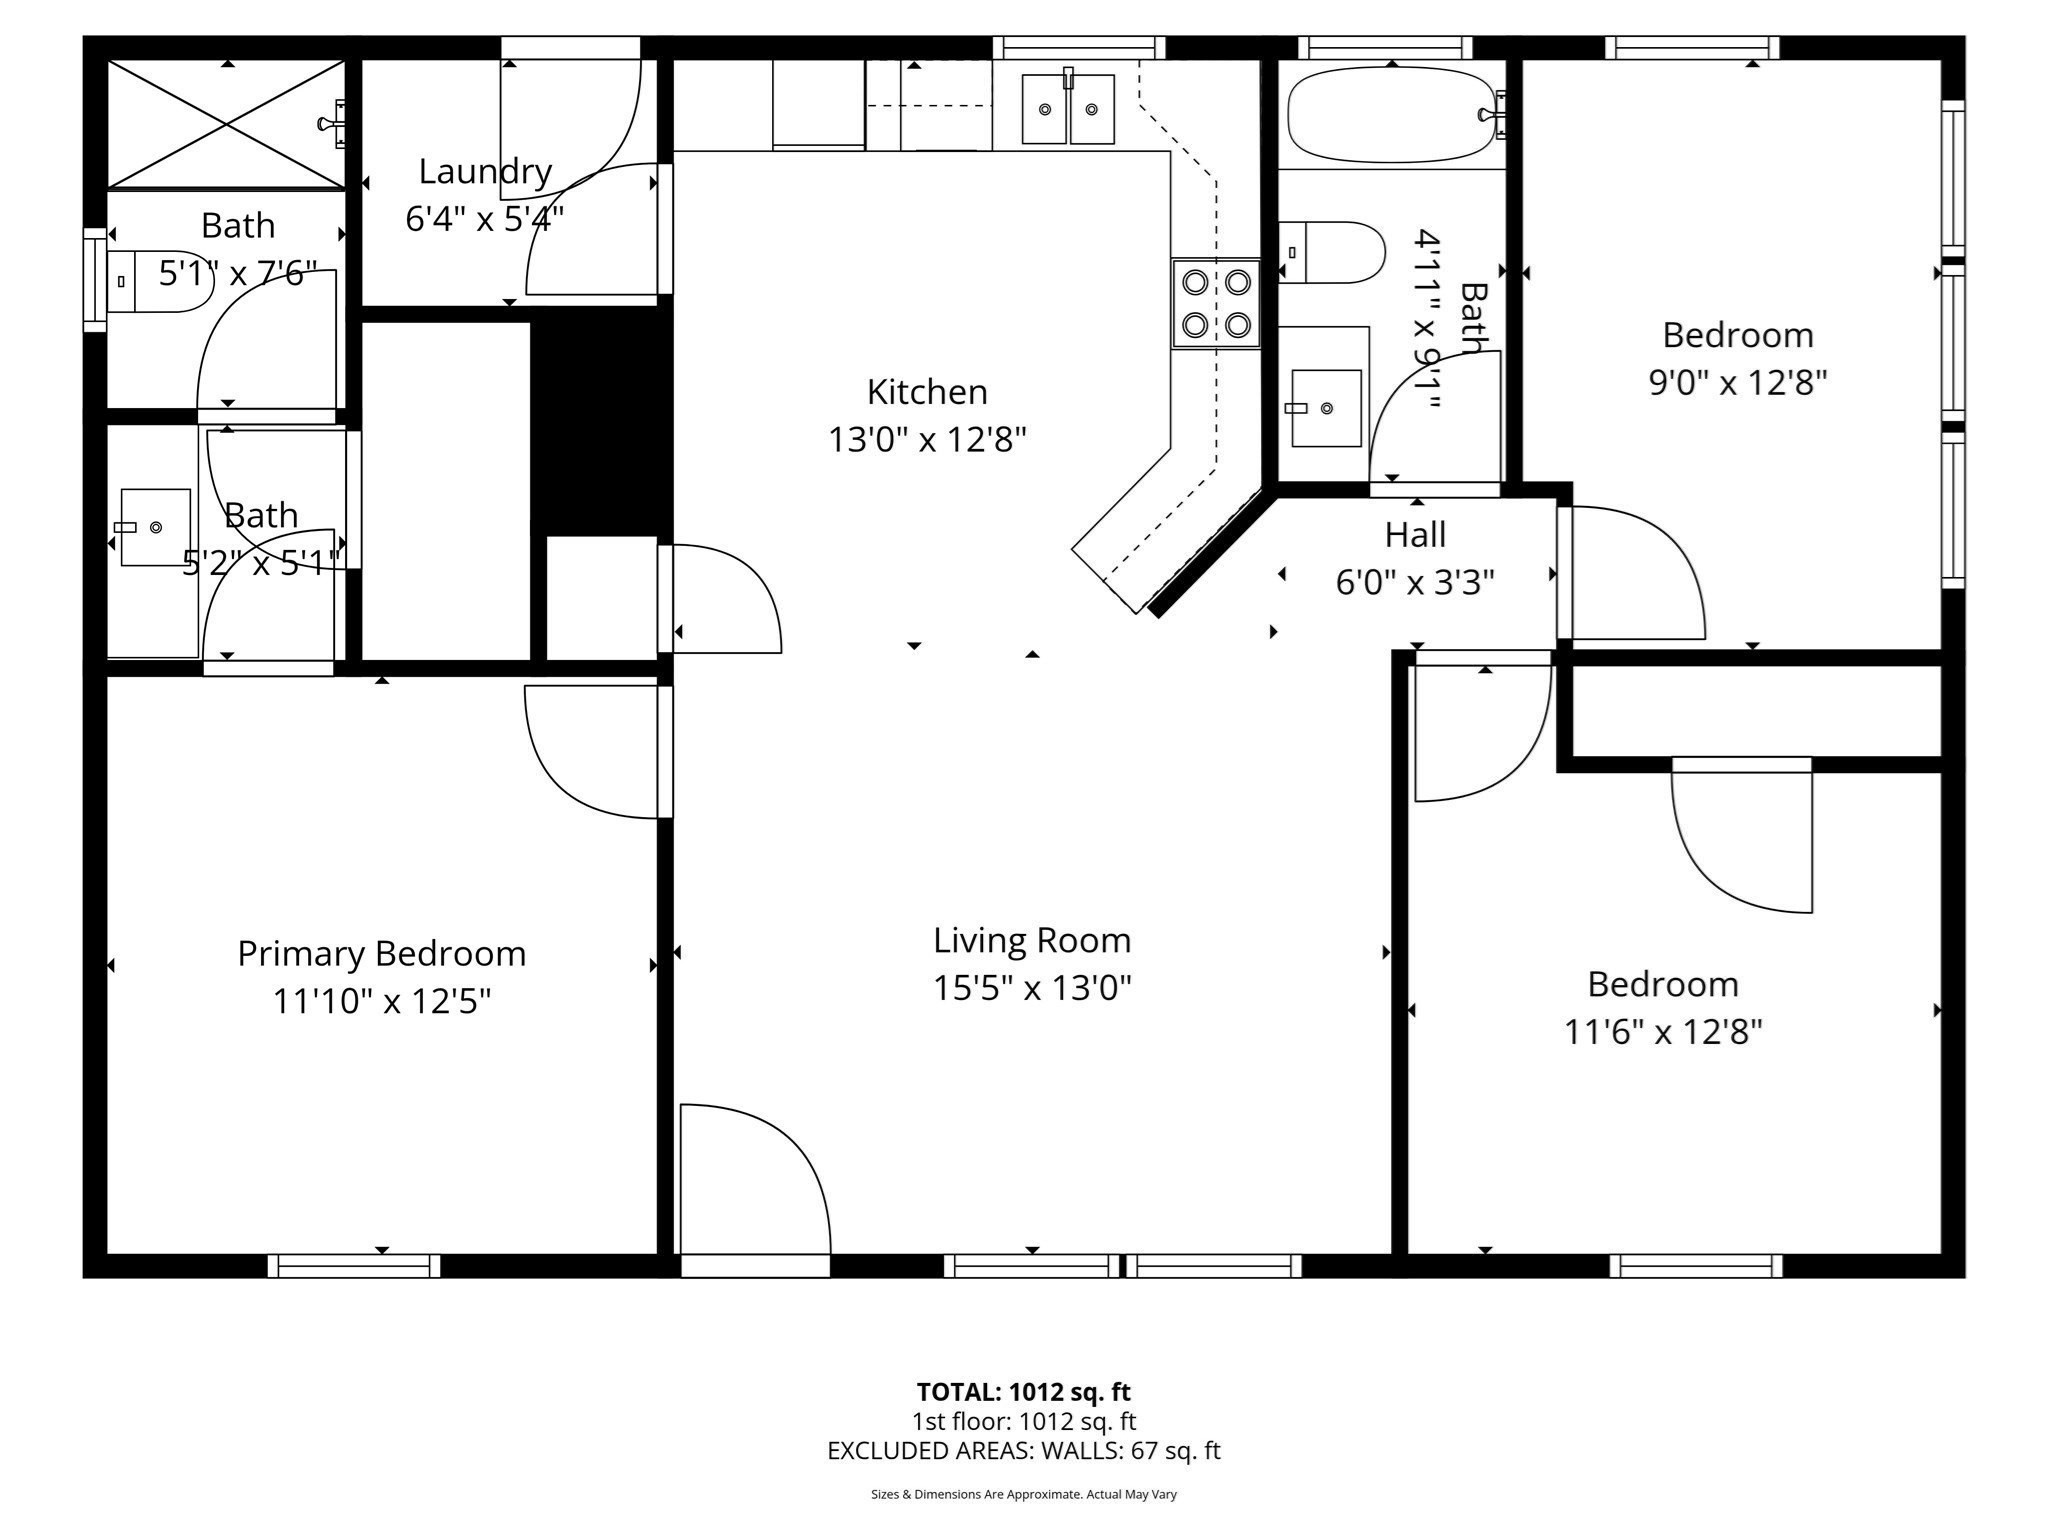
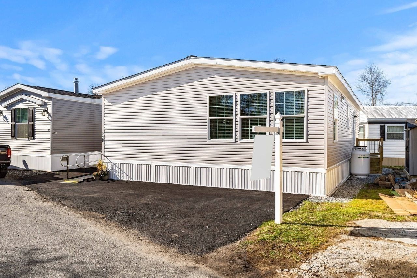
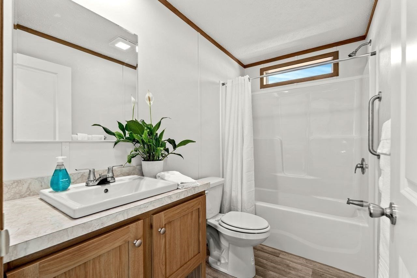
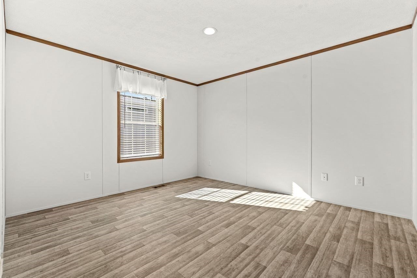
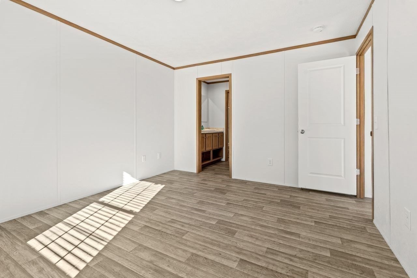
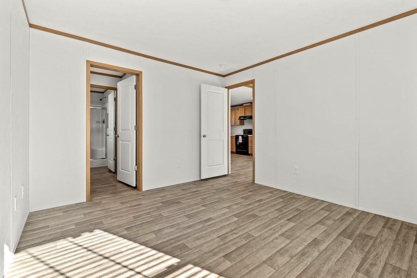
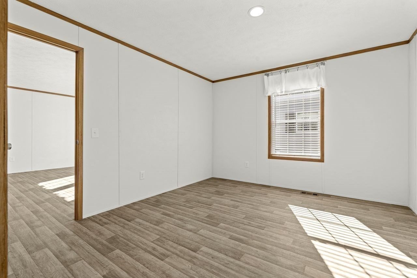
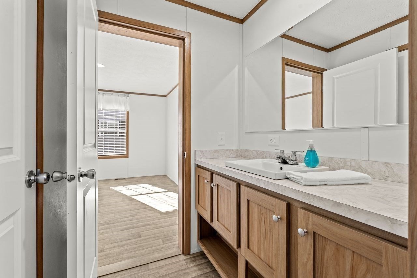
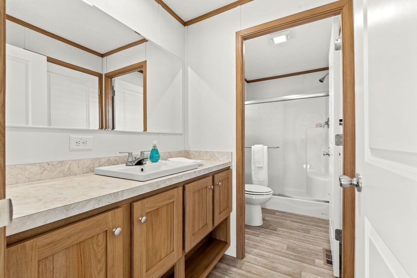
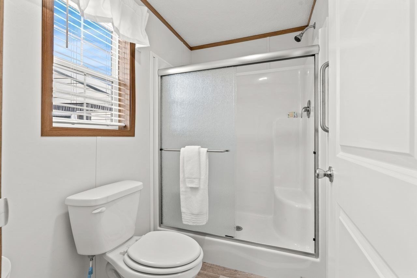
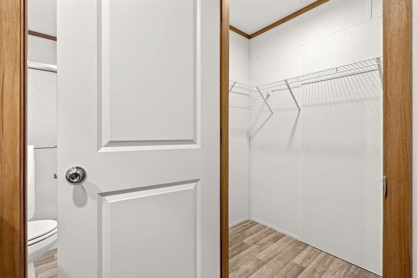
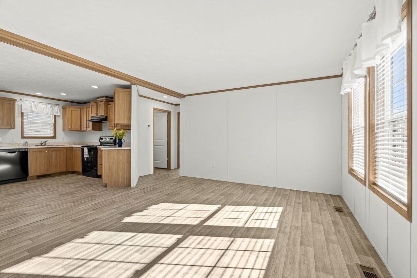
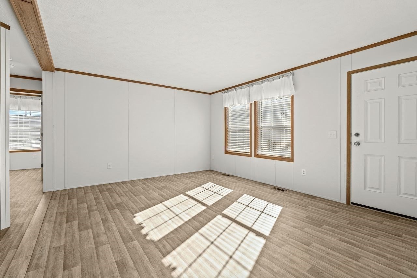
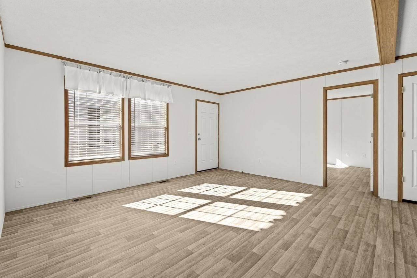
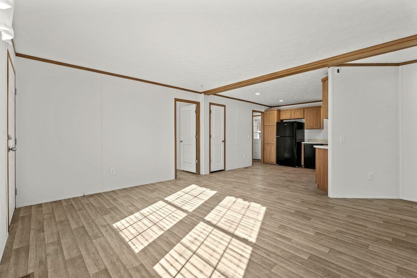
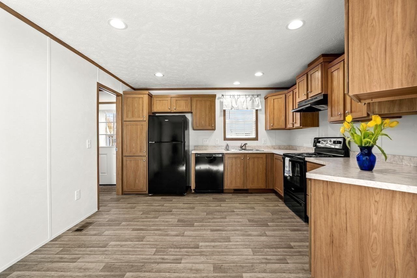
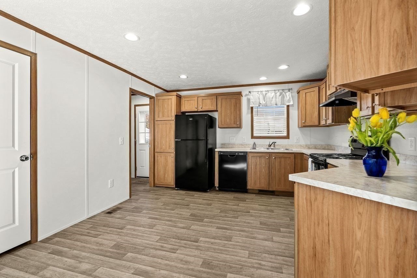
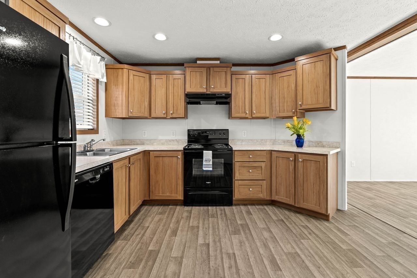
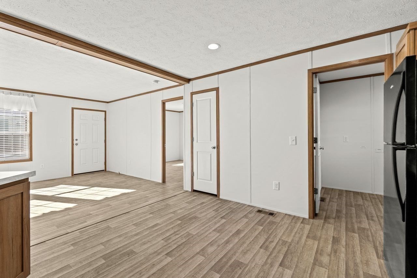
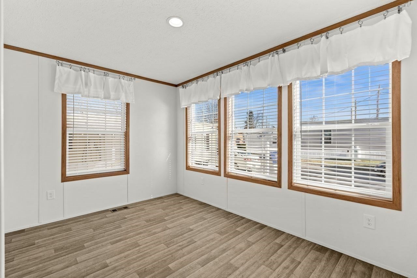
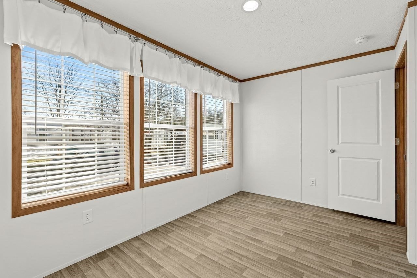
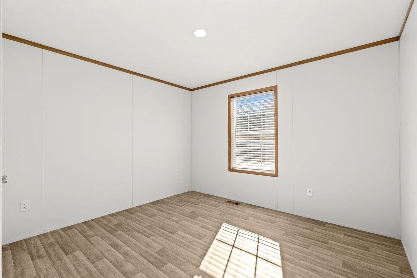
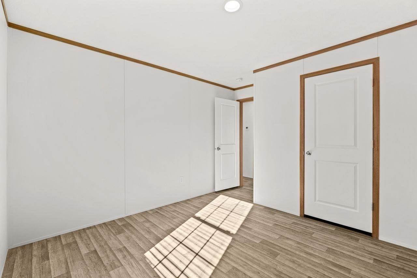
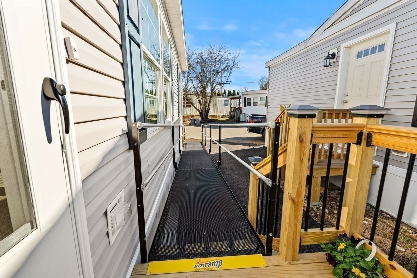
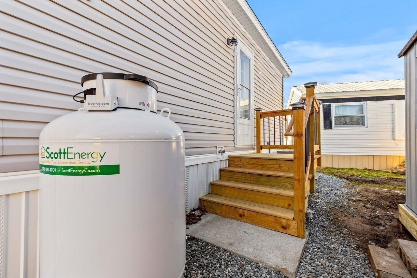
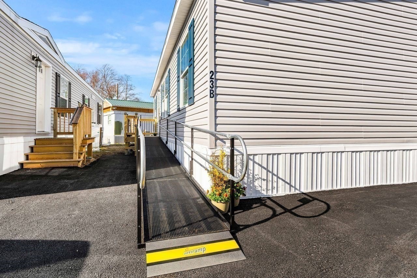
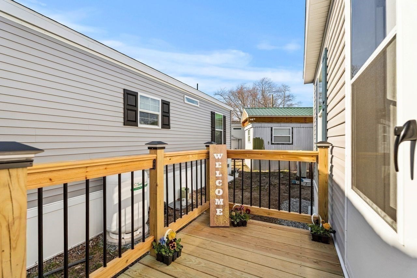
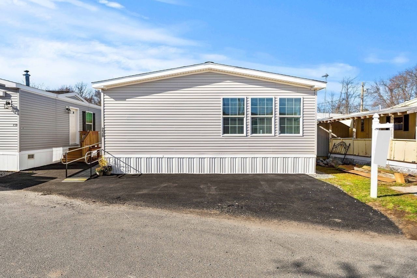
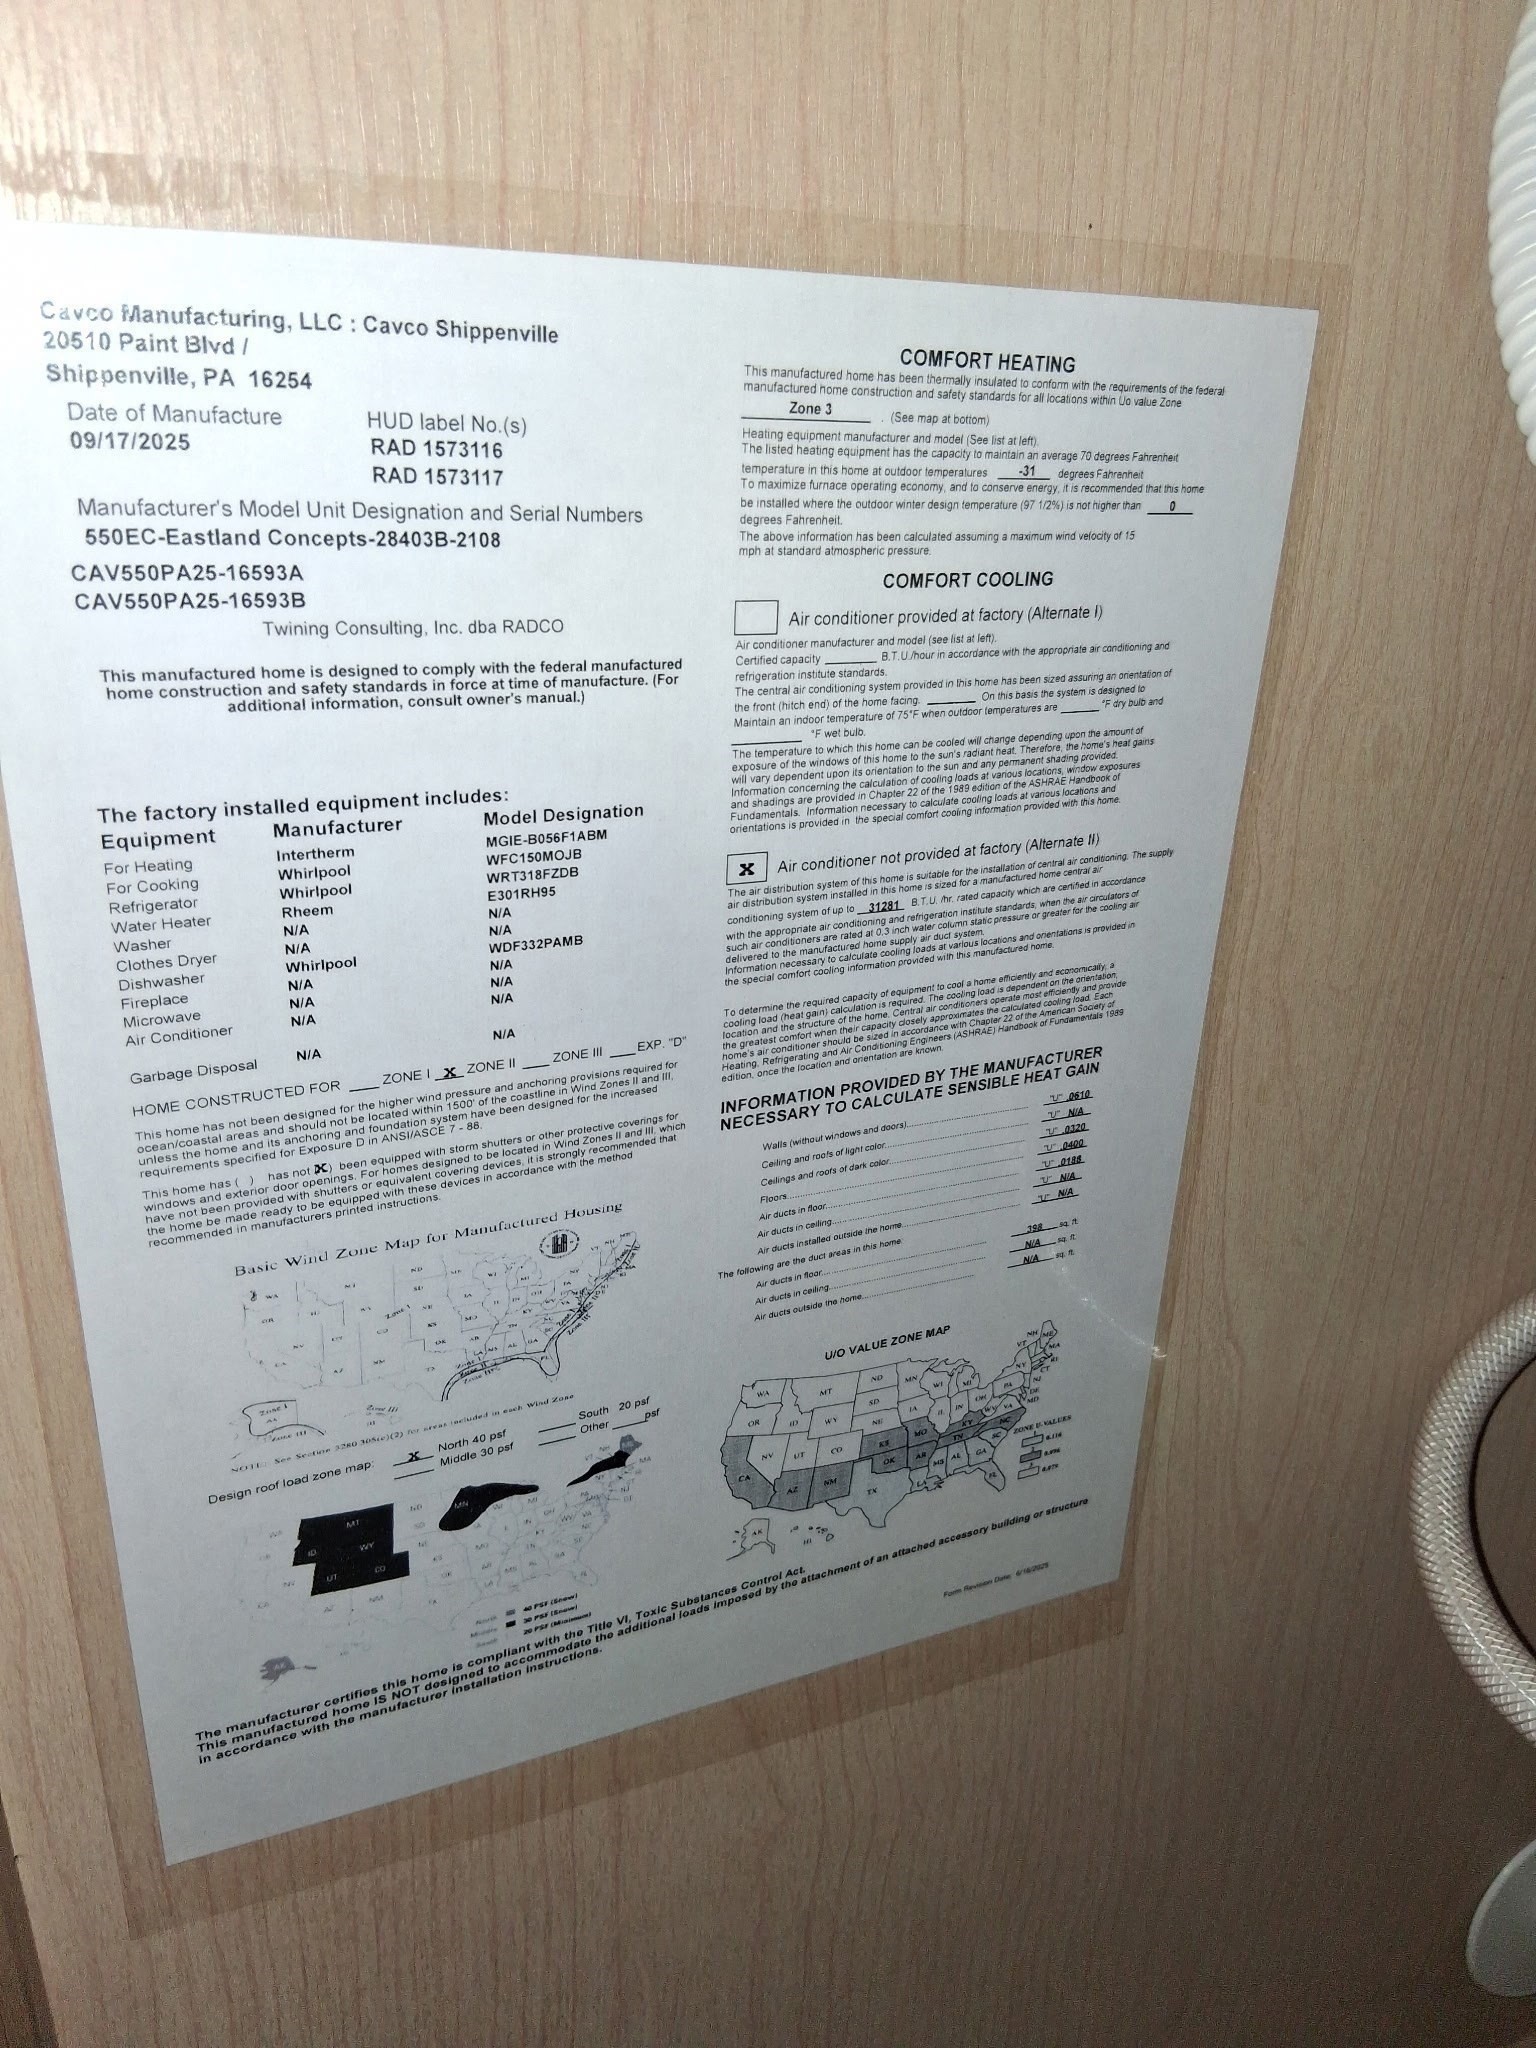
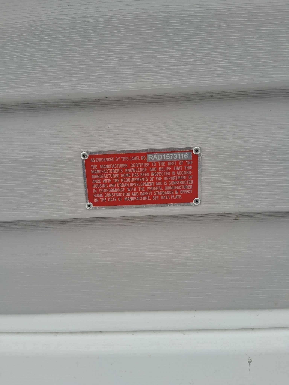
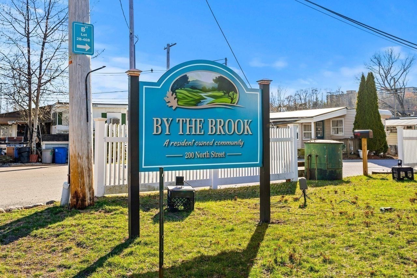
A MUST SEE! This Colony Factory Crafted Home has a manufacture date of September 2025, you'll be the 1st resident to occupy this gorgeous, brand new, double wide home! Bright and sunny, the interior offers an open floor plan that flows seamlessly between the living, dining, and kitchen areas. This home has 2-3 bedrooms and 2 full bathrooms. It has a bonus room with custom windows flooded with natural light to create a cozy Sunroom/Office/Guest Room/Craft Room...whatever suits your needs! This home has had several impressive upgrades featuring handicap accessibility and safety features, Central A/C, Luxury Vinyl flooring, Heat Tape installation and more! The neutral décor and finishes will allow the new owners to personalize the space to suit their preferences. This convenient location has quick access to the commuter routes of Rte# 1, Rte# 95, Rte# 62 & Rte# 114. Here's your opportunity to purchase in the "By The Brook" Co-Op, a 100% Resident owned mobile home community.
Details
| MLS # | 73496907 |
|---|---|
| Listing Type | For Sale |
| Style | Manufactured Home |
| HOA Dues | $690 |
| Sub-Type | Resale |
| Status | Active |
| Year | 2025 |
| Days On Site | 167 |
| Listing Provided By | Coldwell Banker Realty - Haverhill | Christine Masiello |
Features
| Bed(s) | 2 |
|---|---|
| Bath(s) | 2 Total |
| SQ Feet | 1,067 |
| Zoning | R |
| Golf Course | Yes |
Interior
| Rooms Total | 5 |
|---|---|
| Cooling Yes / No | Yes |
| Cooling | Central Air |
| Heating Yes / No | Yes |
| Heating | Forced Air, Propane |
| Interior Features | Office |
| Window Features | Insulated Windows |
| Appliances | Range, Dishwasher, Refrigerator |
| Fireplaces Total | 0 |
| Fireplace Yes / No | No |
| Flooring | Flooring - Vinyl |
Exterior
| Exterior Features | Deck - Wood |
|---|---|
| Roof | Shingle |
| Construction Materials | Modular |
| Foundation Details | Slab |
| Lot Features | Cul-De-Sac, Level |
Parking
| Garage Yes / No | No |
|---|---|
| Parking Features | Off Street, Paved |
| Open Parking Yes / No | Yes |
Utilities
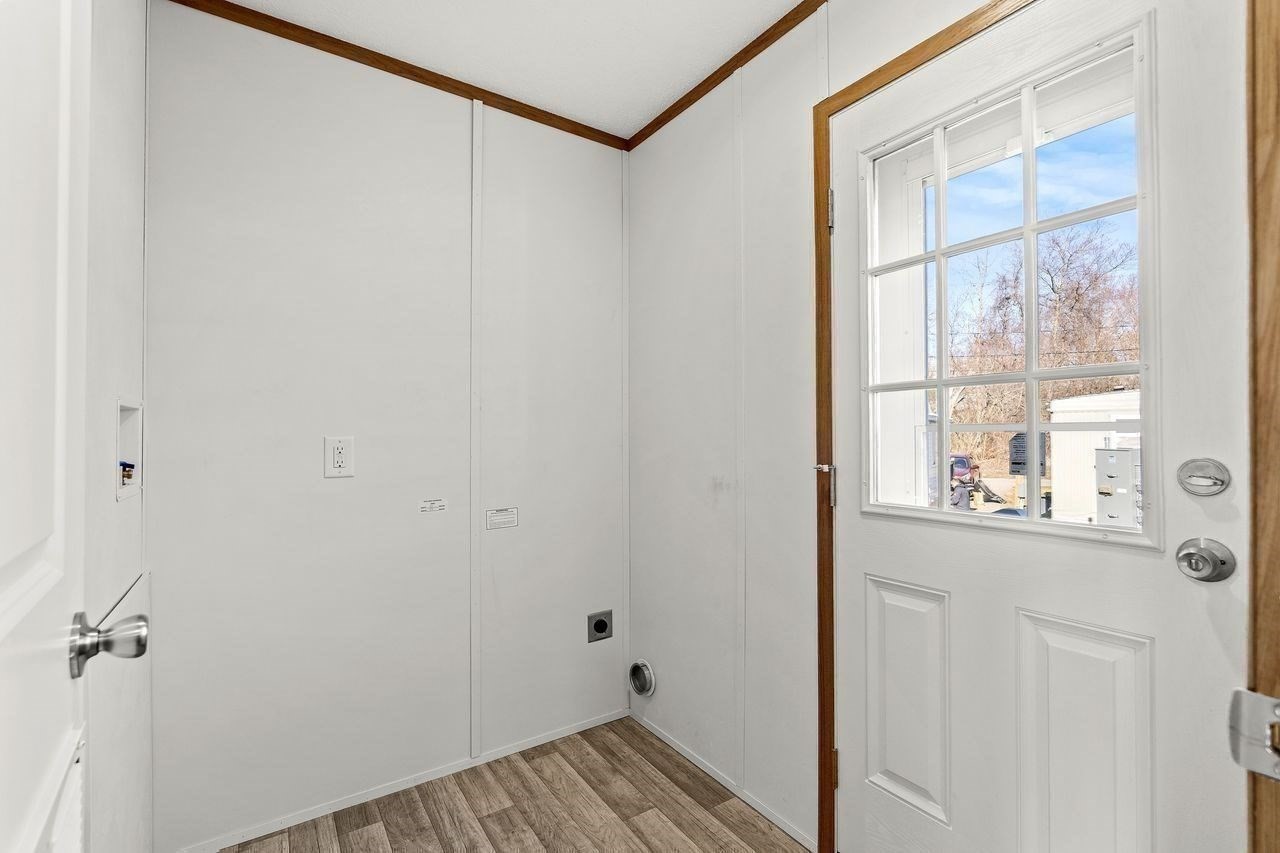
| Utilities | for Electric Range, for Electric Dryer, Washer Hookup |
|---|---|
| Sewer | Public Sewer |
| Electric | Circuit Breakers |
Taxes
| Tax Annual Amount | 0 |
|---|---|
| Tax Assessed Value | 0 |
| Tax Year | 2026 |
Location
| Community Features | Shopping, Park, Walk/Jog Trails, Golf, Medical Facility, Conservation Area, Highway Access, House of Worship, Private School, Public School |
|---|---|
| Senior Community Yes / No | No |
Area Information
| State | MA |
|---|---|
| County | Essex |
| City | Danvers |
| Zip Code | 01923 |
| Area | Essex |
| Community Name | North Street Association |
| School District | Danvers High School |
| Elementary School | Smith |
| High School | Danvers High School |
| Listing VS Median (in North Street Association) | |
Price: $334,000 low | high Med: $334,000 sqft: 1,067 low | high Med: 1,067 $ / sqft: $313 low | high Med: $313 On site: 167 low | high Med: 167 | |
Market Activity 01923
Request a showing
Request a showing
Contact
Learn More About This Property

| State | MA |
|---|---|
| County | Essex |
| City | Danvers |
| Zip Code | 01923 |
| Area | Essex |
| Community Name | North Street Association |
| School District | Danvers High School |
| Elementary School | Smith |
| High School | Danvers High School |
| Listing VS Median (in North Street Association) | |
Price: $334,000 low | high Med: $334,000 sqft: 1,067 low | high Med: 1,067 $ / sqft: $313 low | high Med: $313 On site: 167 low | high Med: 167 | |