In-Person: 10/11 11:30 AM - 1:00 PM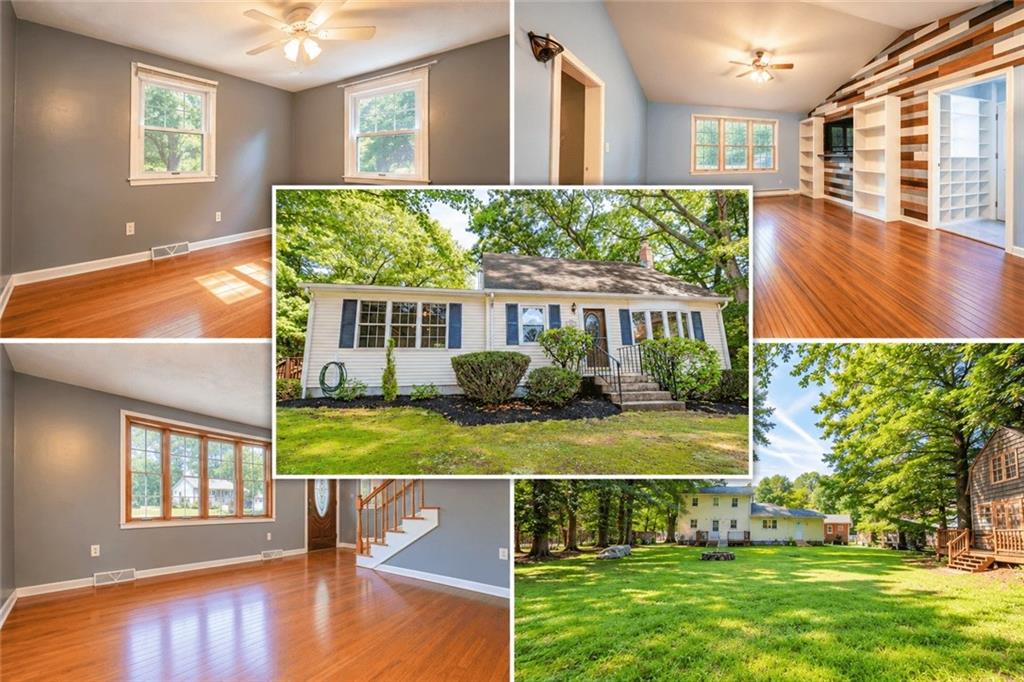
20 Watercress Court,Coventry, RI 02816
Coventry, RI 02816

Description
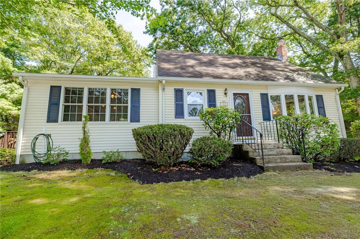
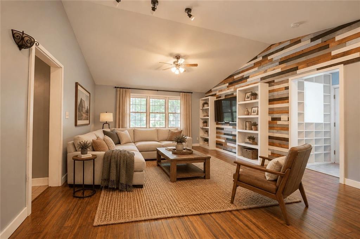
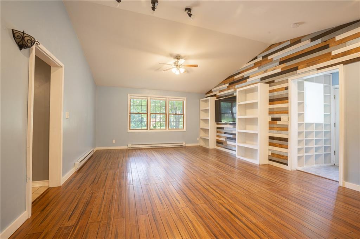
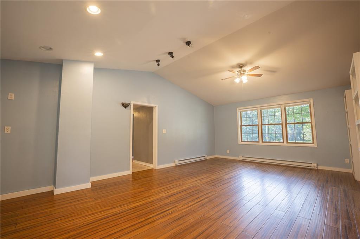
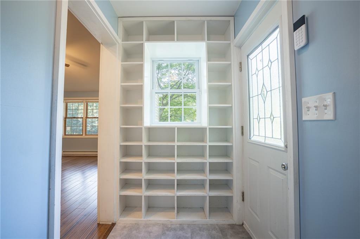
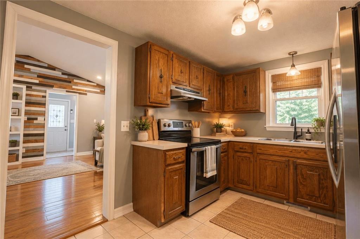
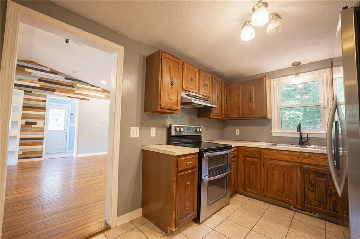
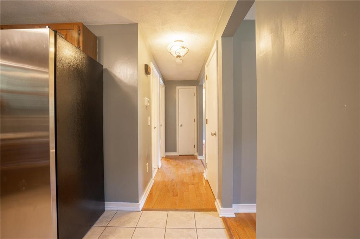
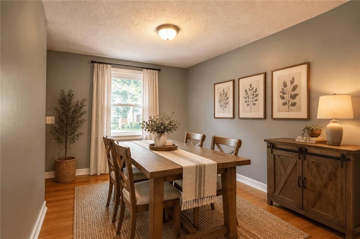
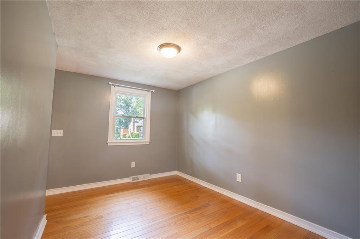
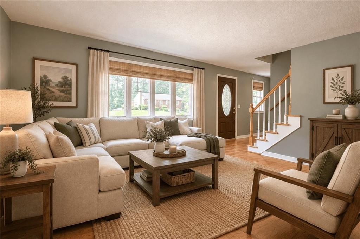
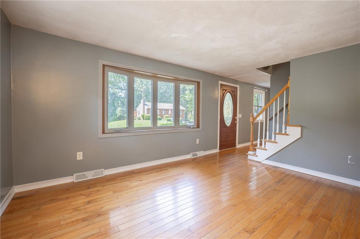
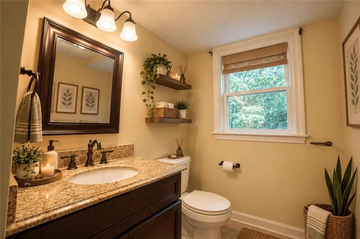
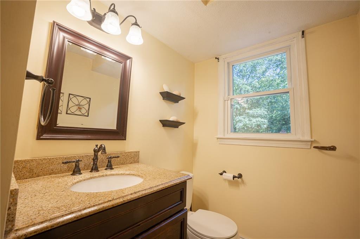
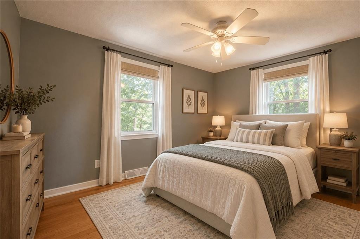
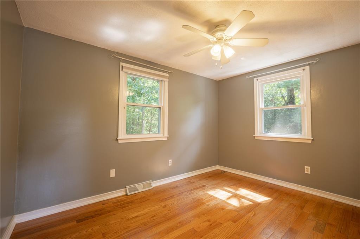
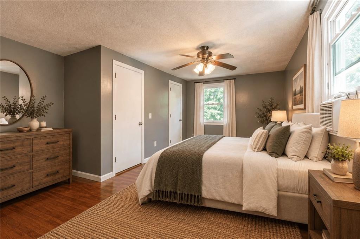
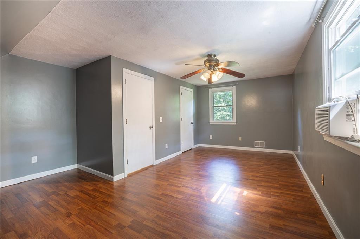
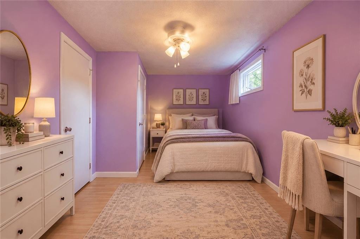
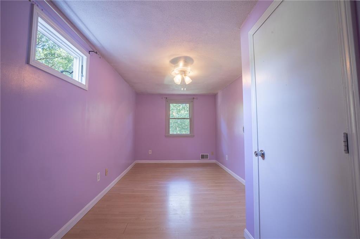
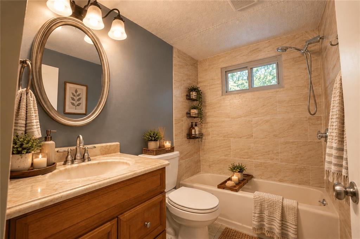
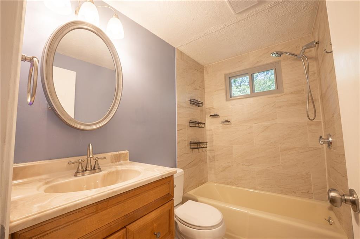
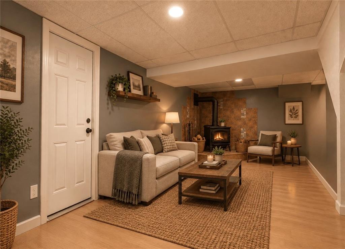
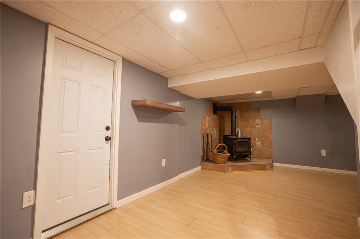
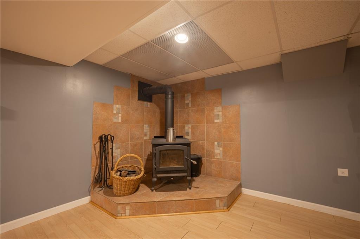
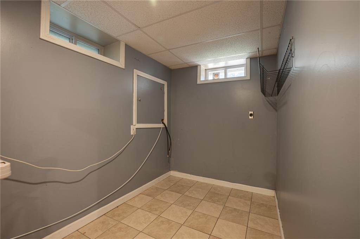
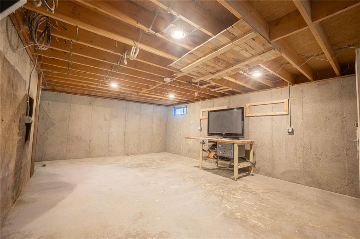
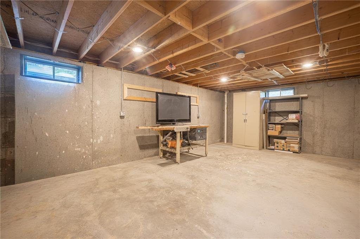
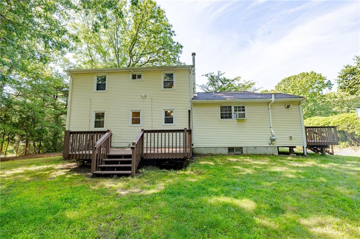
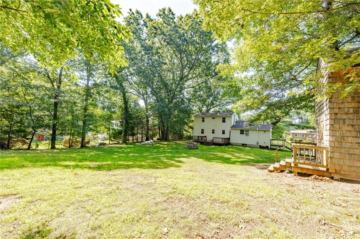
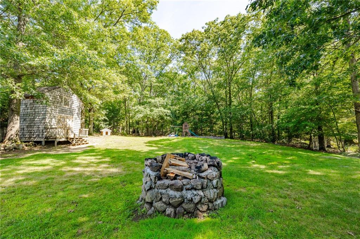
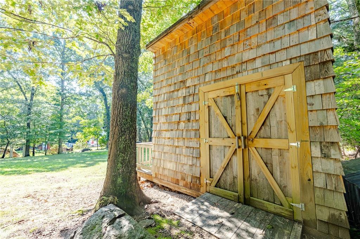
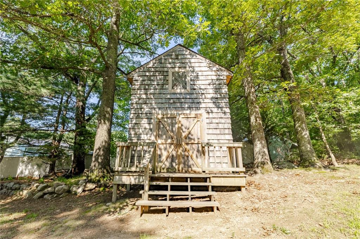
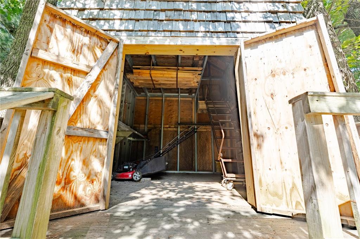
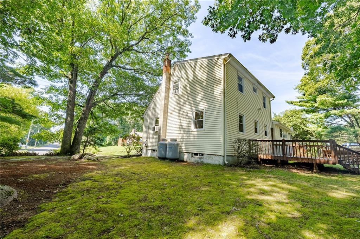
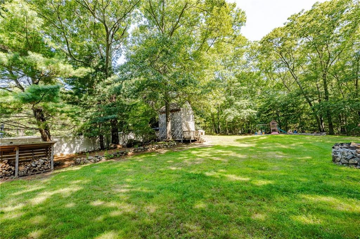
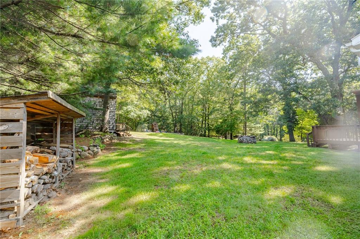
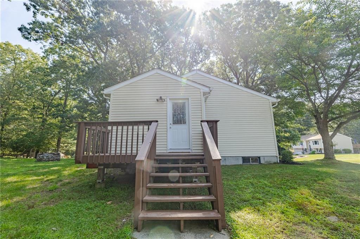
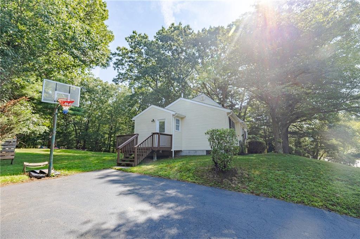
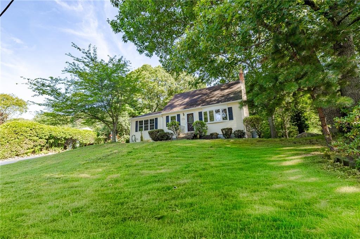
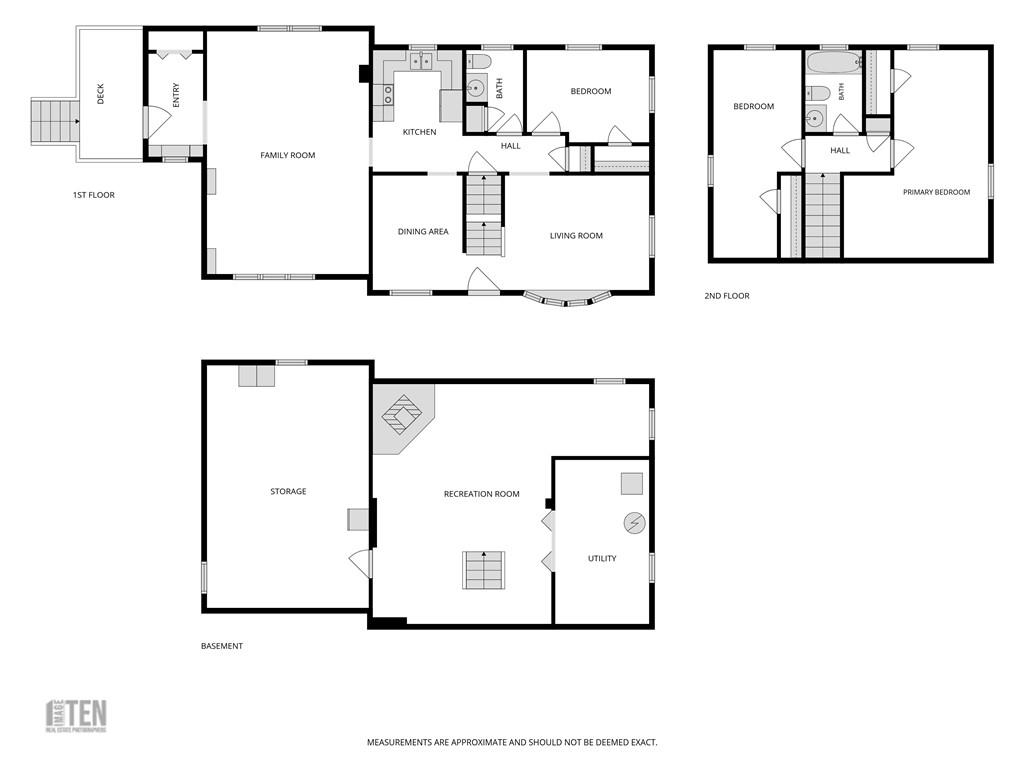
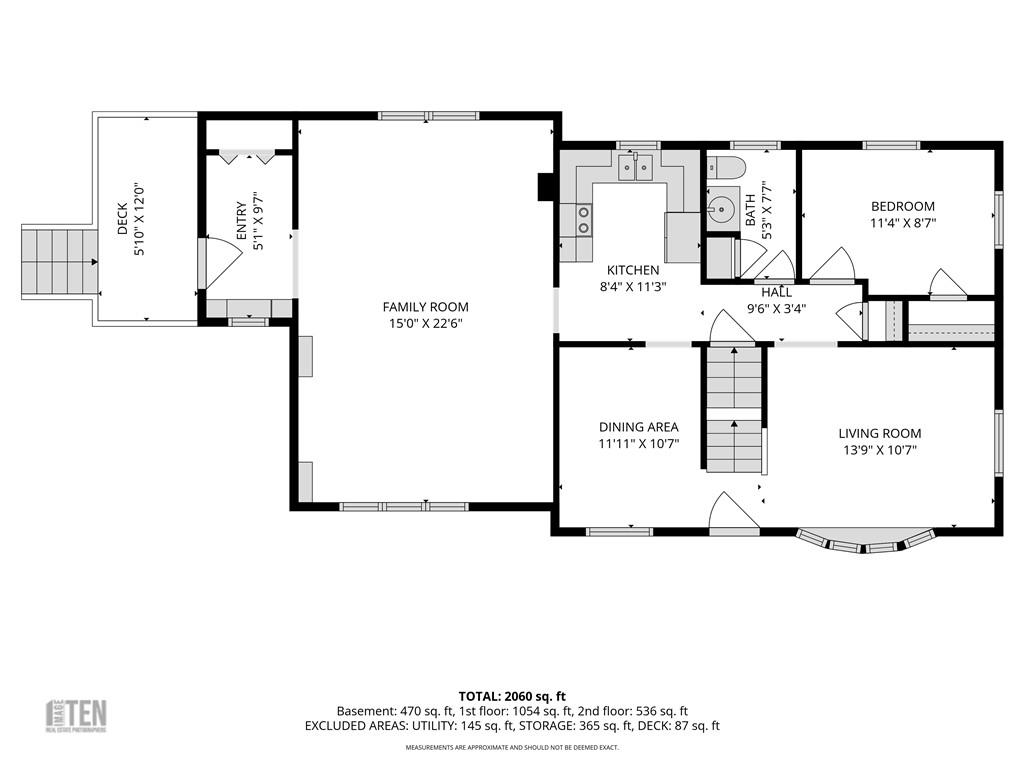
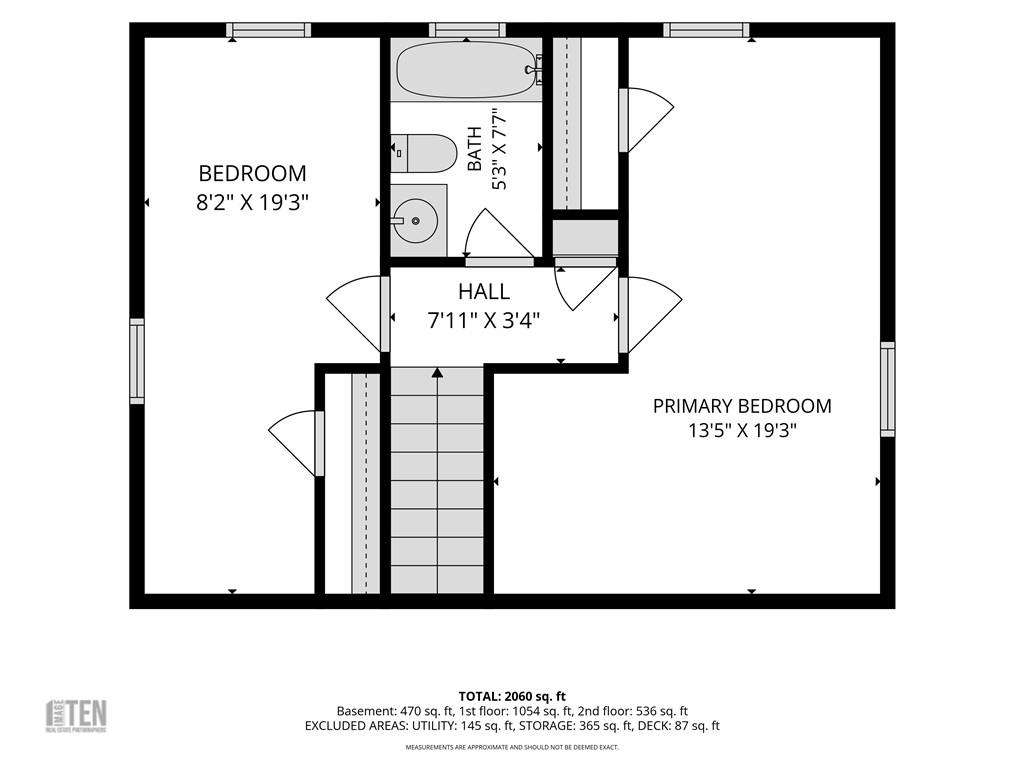
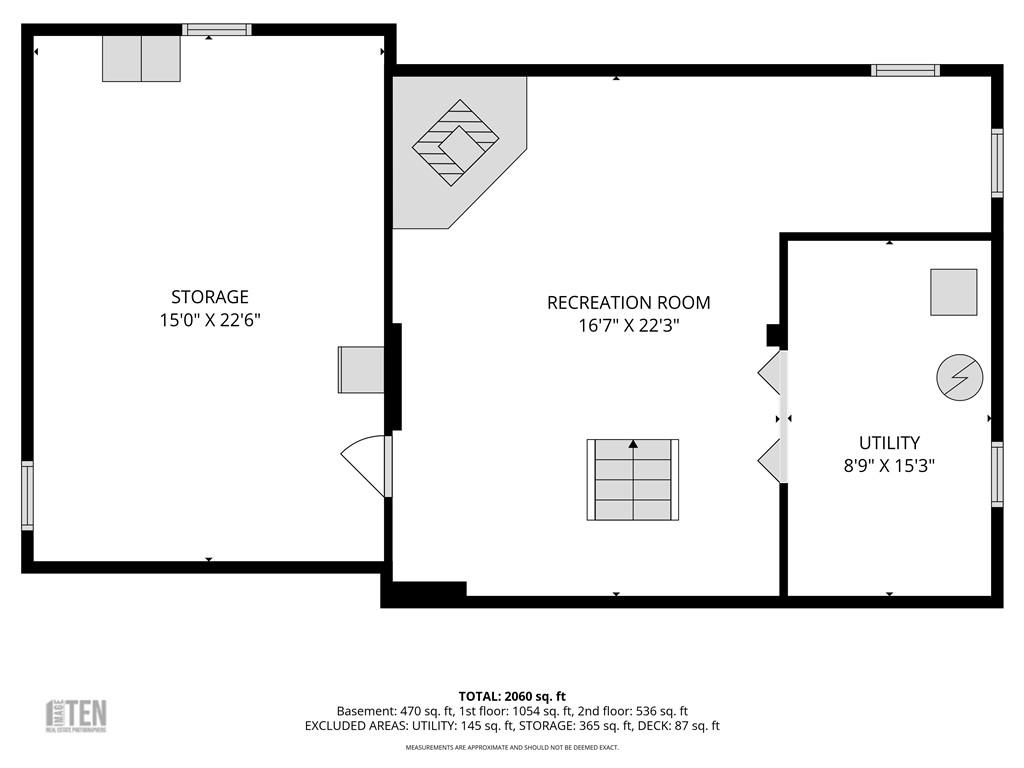
Welcome to 20 Watercress Court, where flexible living and functional space come together in a desirable sidewalk-lined neighborhood. Offering 1,590 sq. ft. above grade, plus a finished basement, this home provides room to spread out, entertain, and adapt to your lifestyle. One of its standout features is the spacious family room addition, creating two separate living areas-perfect for growing families, hosting guests, a playroom, home office, or media room. The adjoining mudroom and side porch add everyday convenience, and the layout offers the opportunity to expand the kitchen into the open-concept space you've been dreaming of. The home features 3 bedrooms and 1.5 baths, including a first-floor bedroom and half bath, with two additional bedrooms and a full bath upstairs. The finished basement adds even more versatile space, along with a dedicated workshop or storage room. Step outside to your own private backyard retreat, complete with a custom fire pit, plenty of space to relax or entertain, and a custom-built two-story shed offering exceptional storage or endless possibilities for hobbies, a workshop, or a creative space. Located just minutes from shopping, dining, schools, and everyday conveniences, this home offers a rare combination of space, flexibility, and opportunity in a sought-after neighborhood.
Details
| MLS # | 1422044 |
|---|---|
| Listing Type | For Sale |
| Style | House |
| Sub-Type | Resale |
| Status | Active |
| Year | 1981 |
| Days On Site | 38 |
| Listing Provided By | Remax Revolution | Daniel Termale |
Features
| Bed(s) | 3 |
|---|---|
| Bath(s) | 2 Total |
| SQ Feet | 2,060 |
| Basement | Y |
| Story(s) | 2 |
| Zoning | R 1/2 |
| Acreage | 0.46 |
| Golf Course | Yes |
Interior
| Rooms Total | 7 |
|---|---|
| Heating | Bottle Gas, Wood, Baseboard, Forced Air |
| Heating Yes / No | Yes |
| Cooling | Window Unit(s) |
| Cooling Yes / No | Yes |
| Interior Features | Wall (Dry Wall), Plumbing (Mixed) |
| Fireplace Yes / No | Yes |
| Fireplaces Total | 0 |
| Fireplace Features | Free Standing |
Exterior
| Foundation Details | Concrete Perimeter |
|---|---|
| Community Features | Golf, Highway Access, Hospital, Public School, Restaurants, Schools, Shopping |
| Construction Materials | Dry Wall, Vinyl Siding |
Parking
| Attached Garage Yes / No | No |
|---|---|
| Garage Yes / No | No |
| Parking Features | No Garage |
Utilities
| Utilities | Water Connected |
|---|---|
| Sewer | Septic Tank |
| Electric | 200+ Amp Service |
Location
| Community Features | Golf, Highway Access, Hospital, Public School, Restaurants, Schools, Shopping |
|---|
Taxes
| Tax Annual Amount | 5649 |
|---|---|
| Tax Assessed Value | 468600 |
| Tax Lot | 23 |
| Tax Year | 2025 |
Area Information
| State | RI |
|---|---|
| County | Kent |
| City | Coventry |
| Zip Code | 02816 |
| Area | Kent |
| Listing VS Median (in 02816) | |
Price: $474,900 low | high Med: $439,900 sqft: 2,060 low | high Med: 1,750 $ / sqft: $231 low | high Med: $257 On site: 38 low | high Med: 60 | |
Market Activity 02816
Request a showing
Request a showing
Contact
Learn More About This Property

| Open House |
|---|
| In-Person 10/11 11:30 AM - 1:00 PM |
| State | RI |
|---|---|
| County | Kent |
| City | Coventry |
| Zip Code | 02816 |
| Area | Kent |
| Listing VS Median (in 02816) | |
Price: $474,900 low | high Med: $439,900 sqft: 2,060 low | high Med: 1,750 $ / sqft: $231 low | high Med: $257 On site: 38 low | high Med: 60 | |