
 New Listing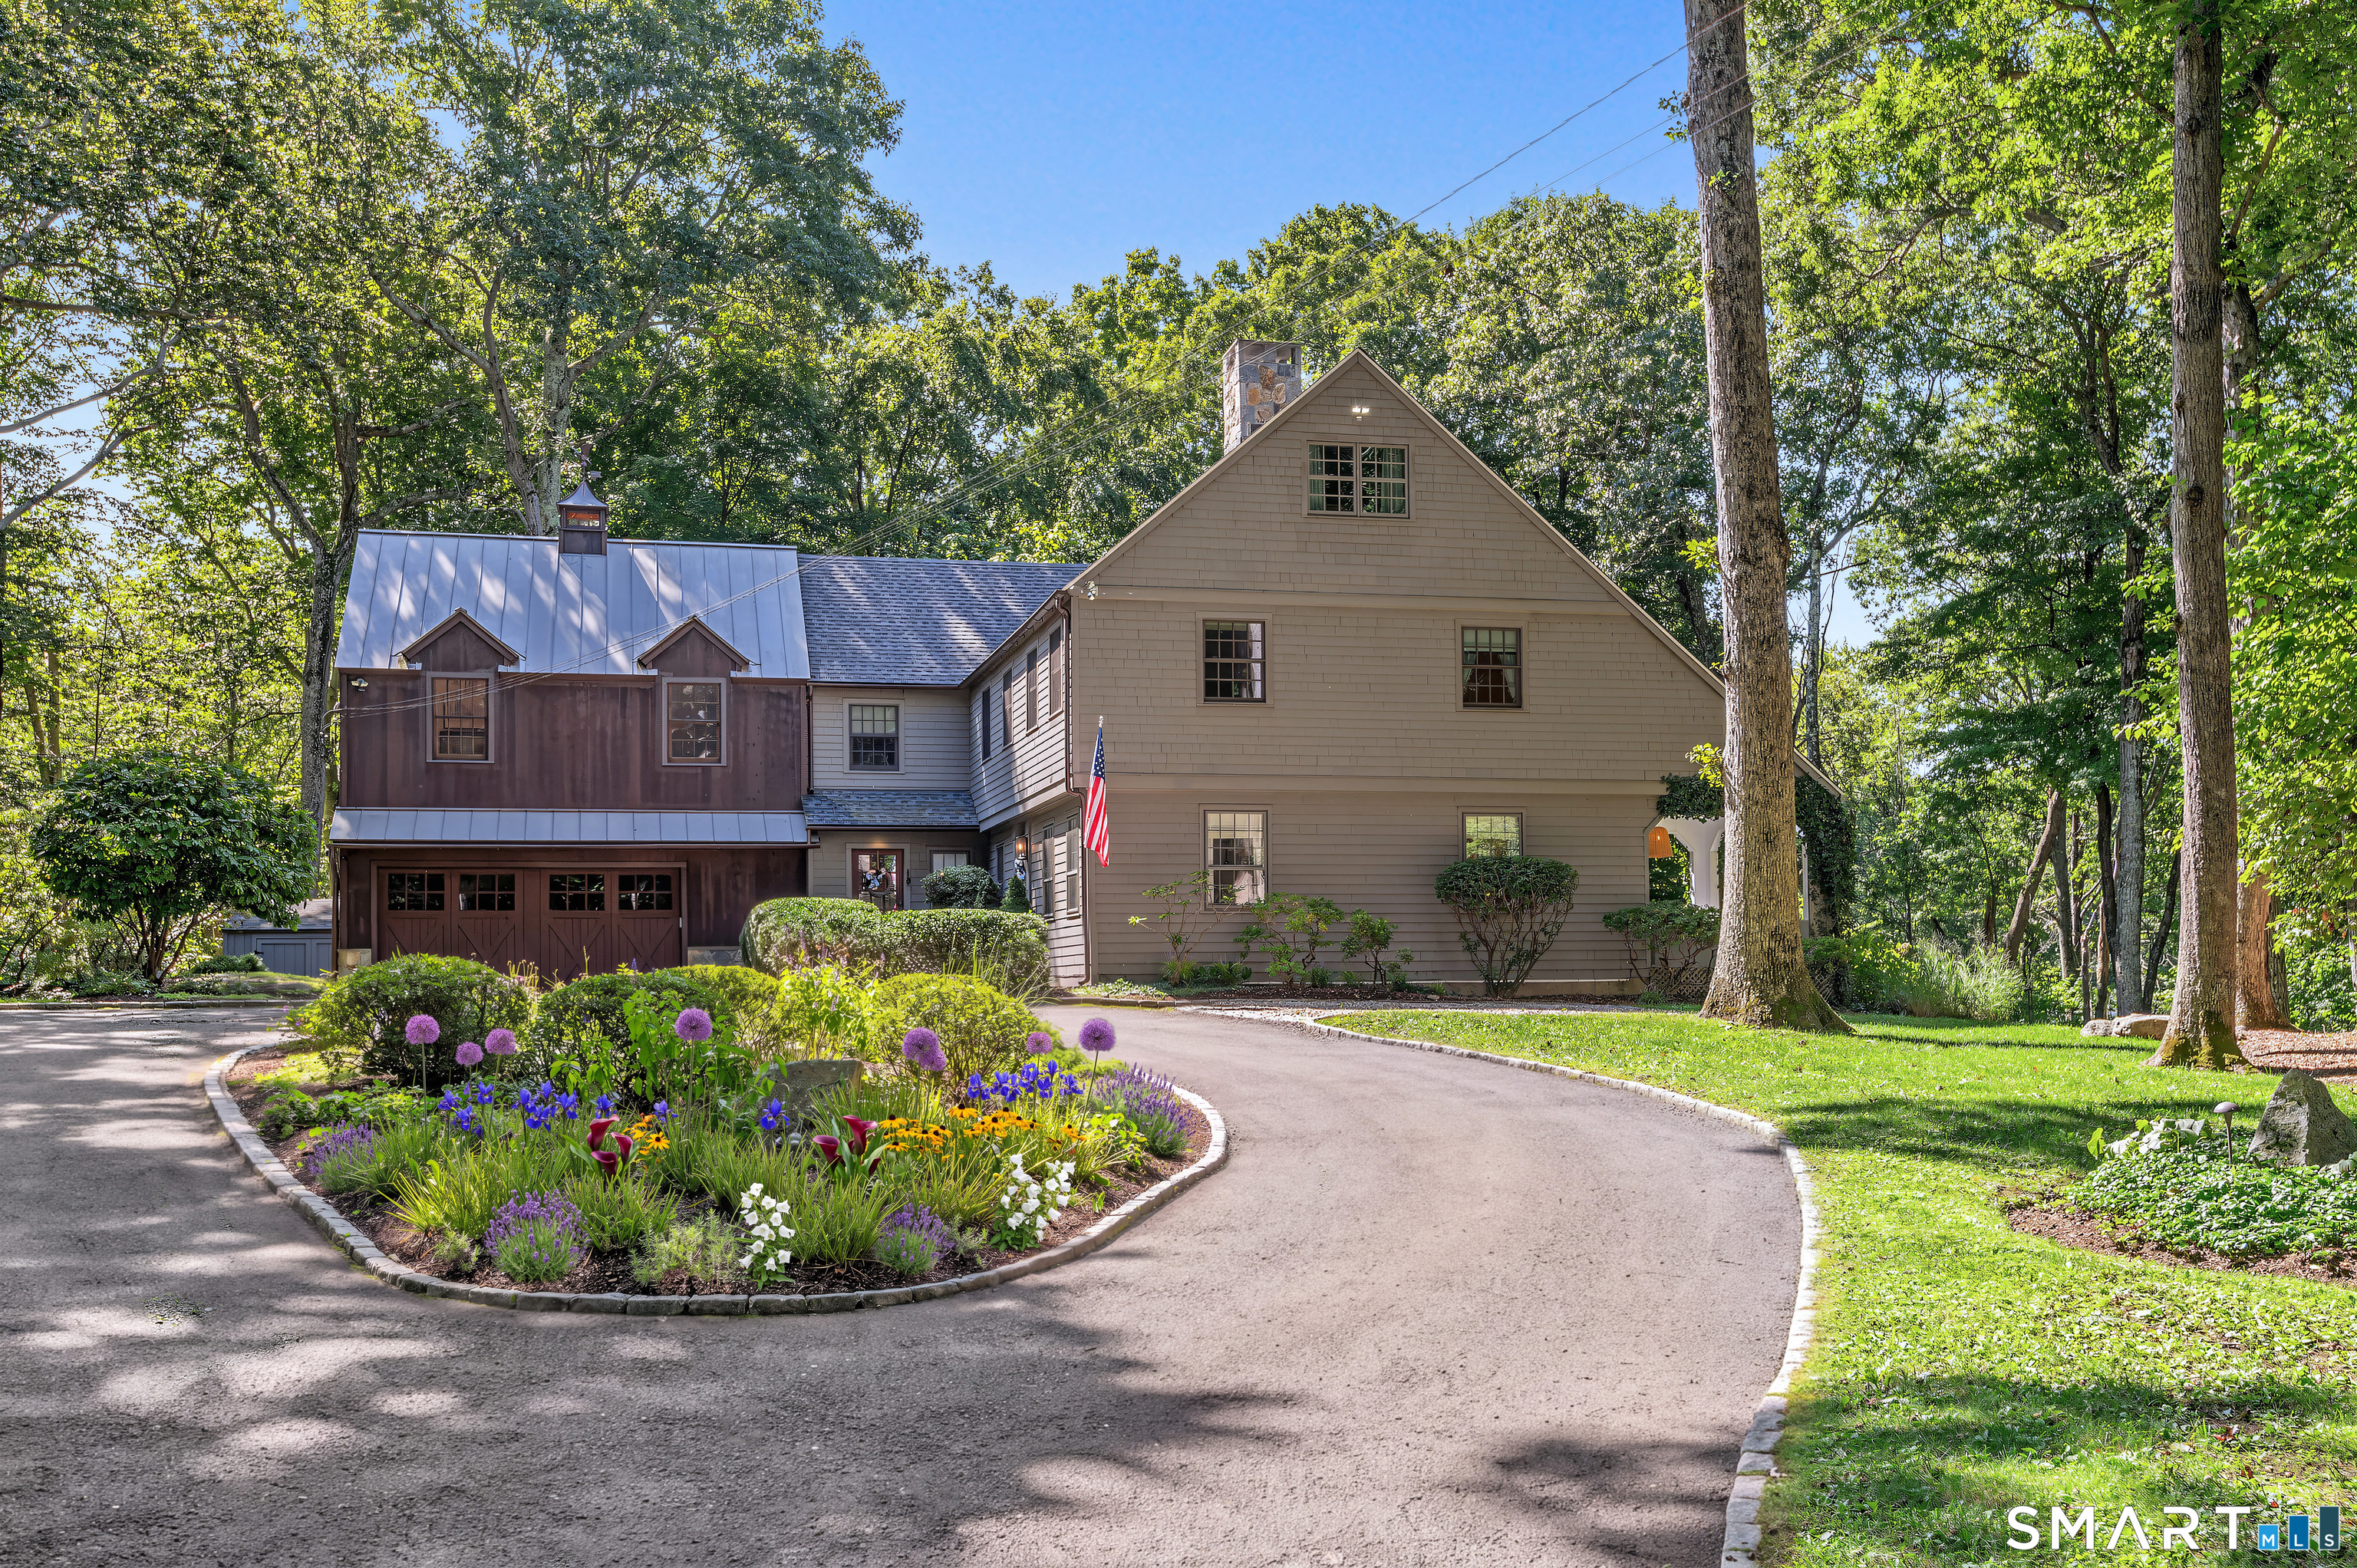
20 Strawberry Ridge Road,Ridgefield, CT 06877
Ridgefield, CT 06877

Description
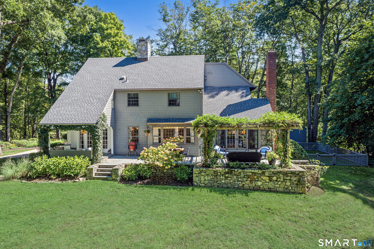
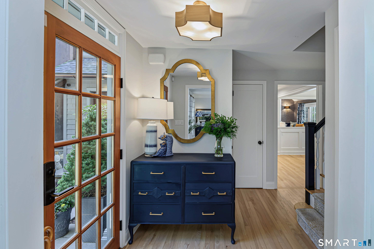
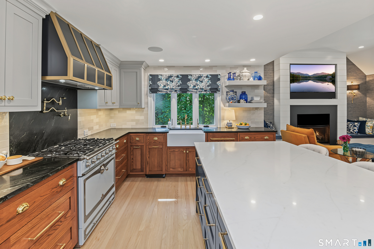
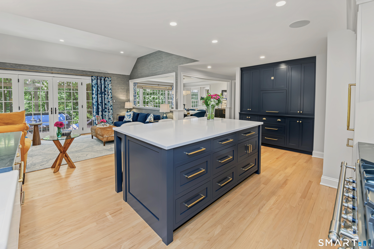
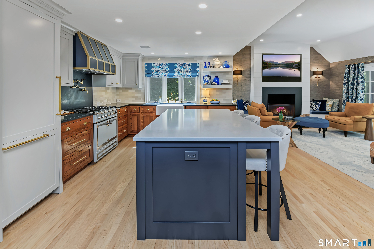
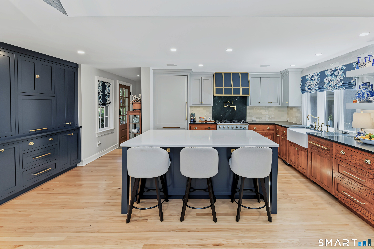
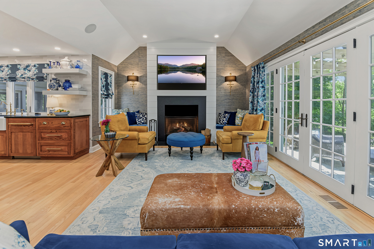
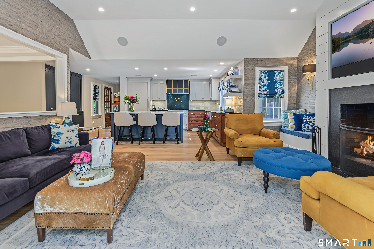
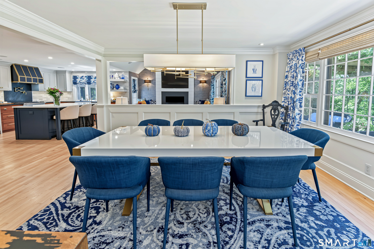
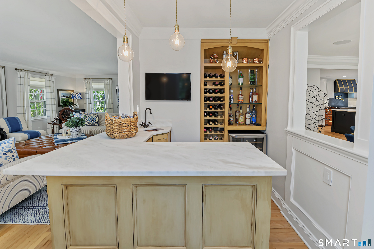
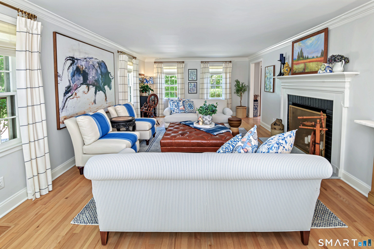
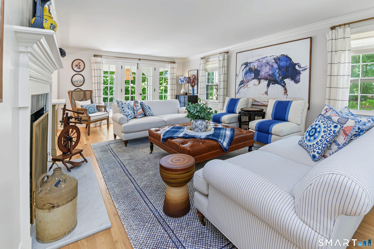
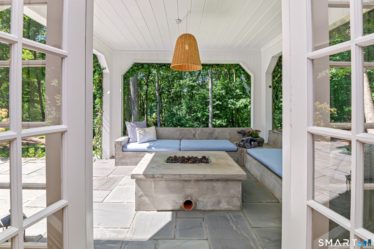
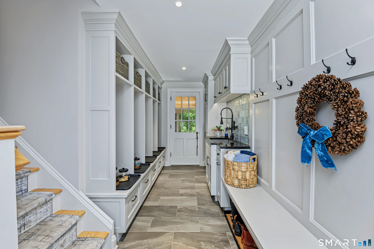
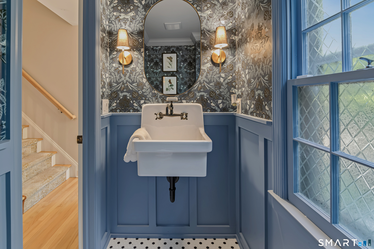
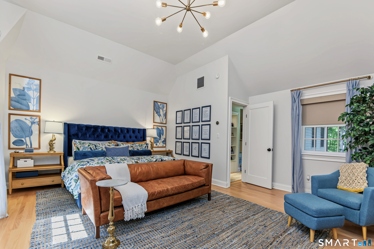
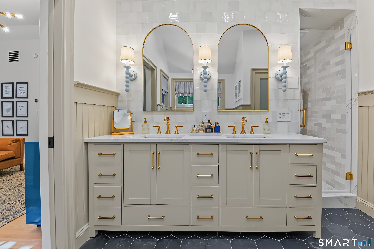
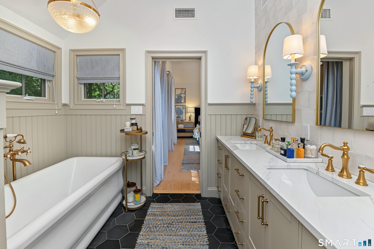
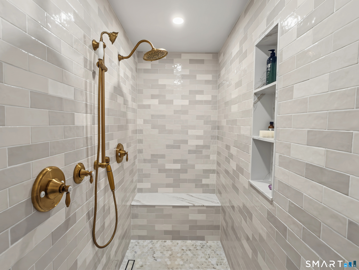
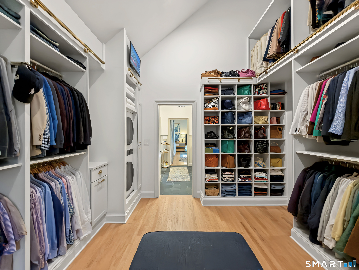
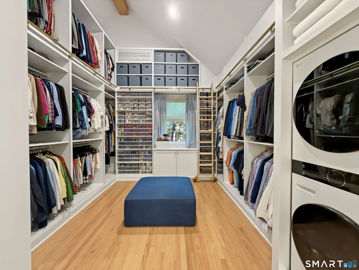
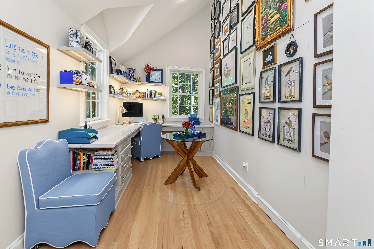
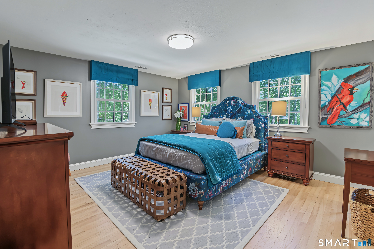
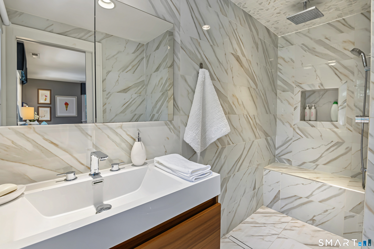
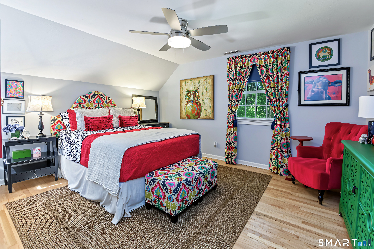
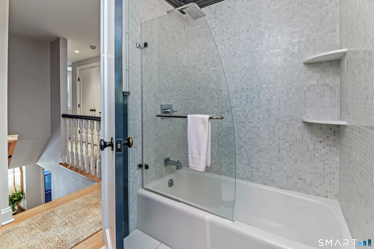
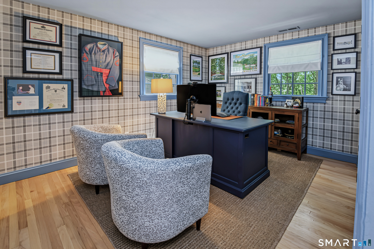
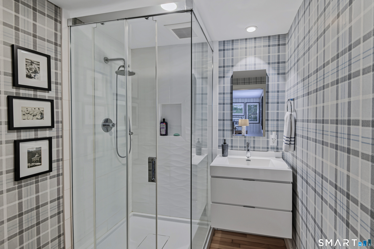
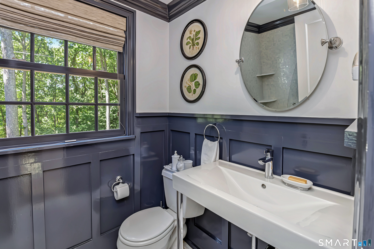
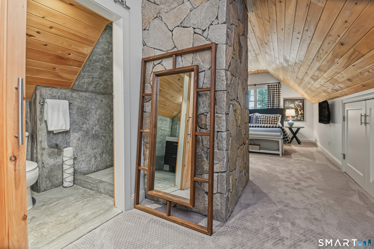
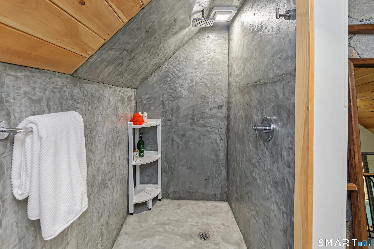
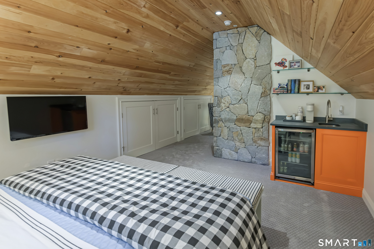
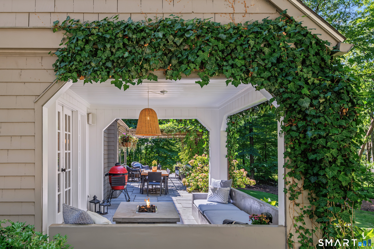
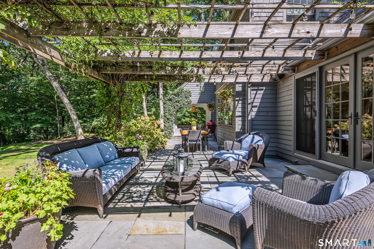
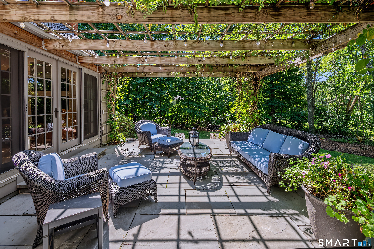
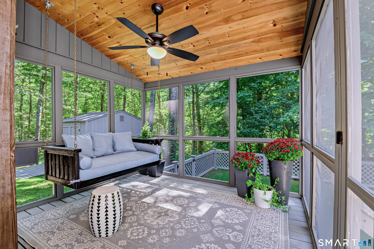
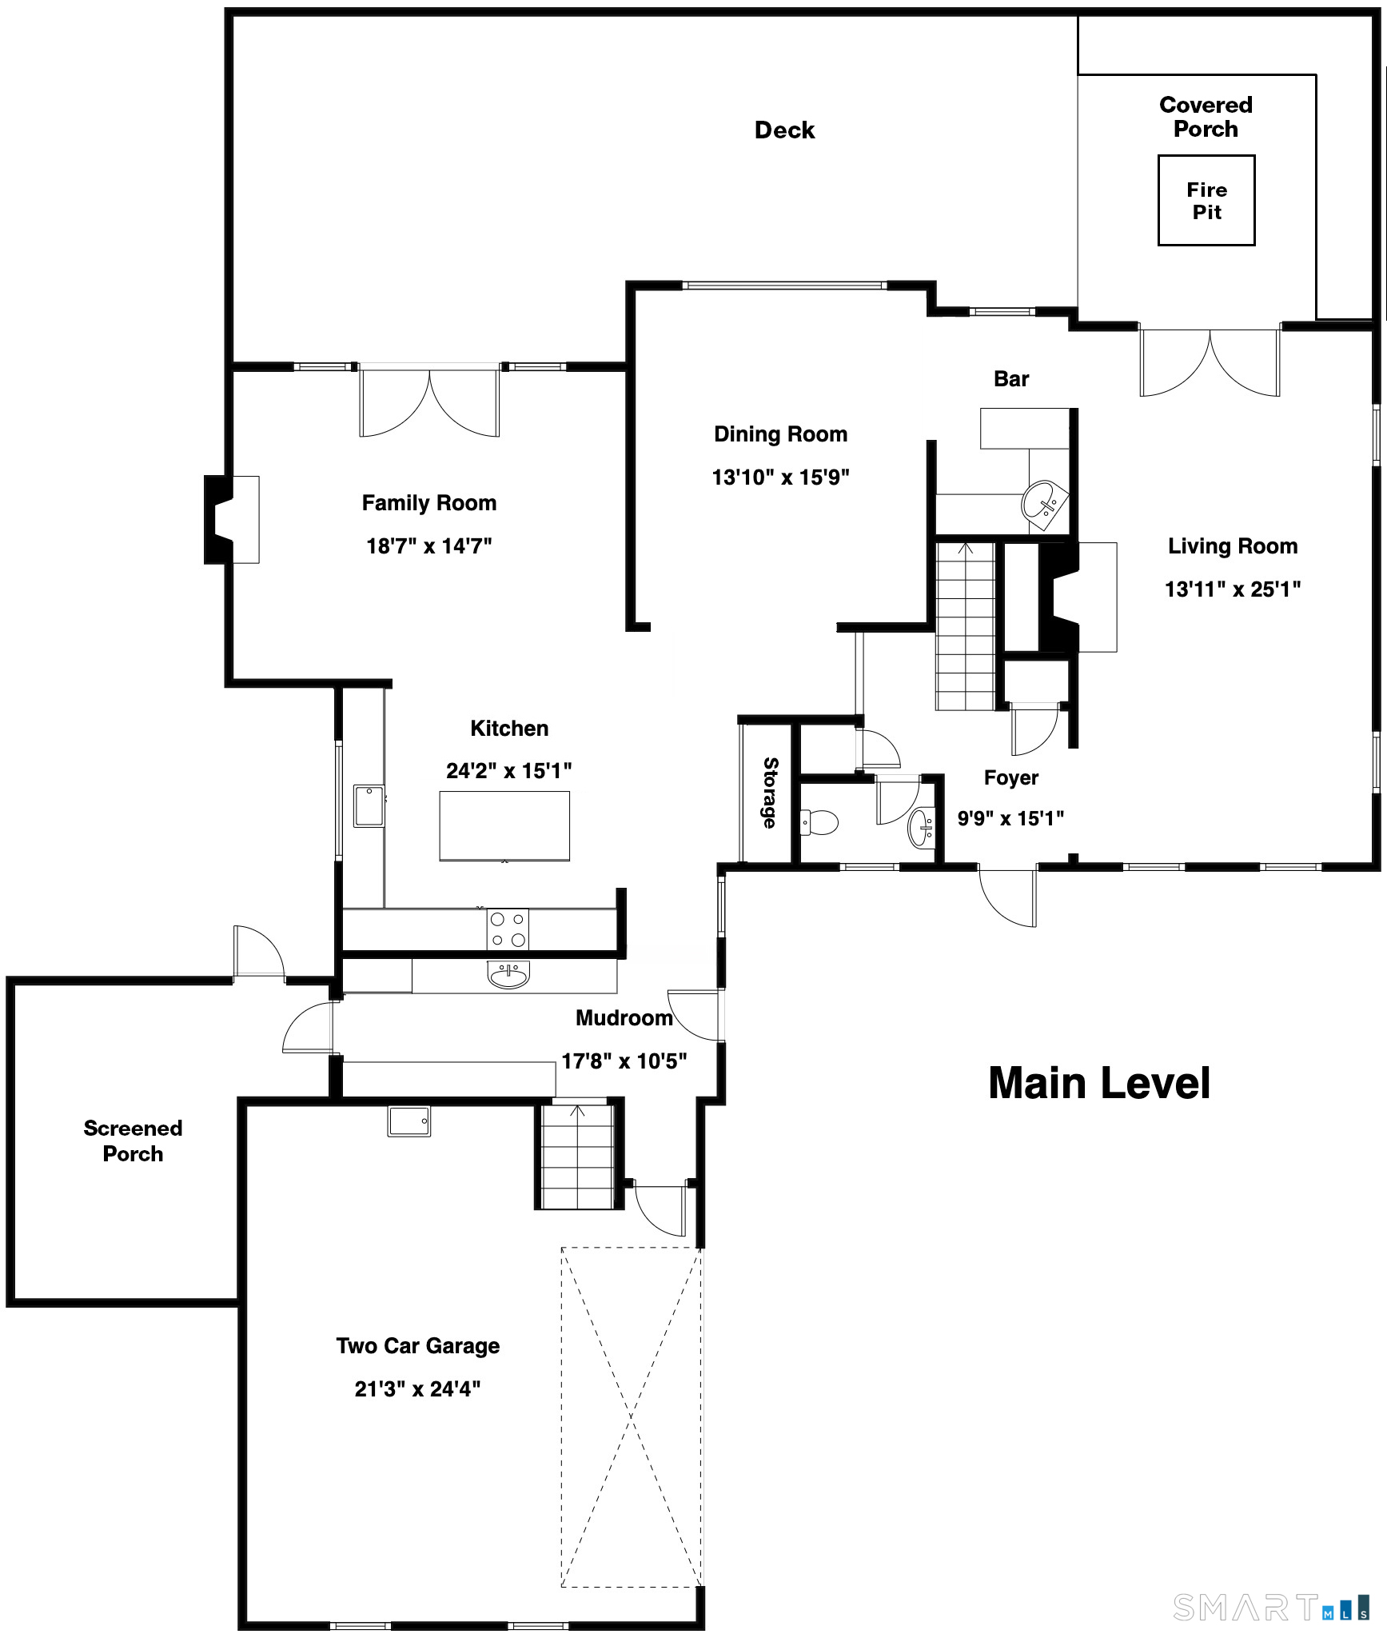
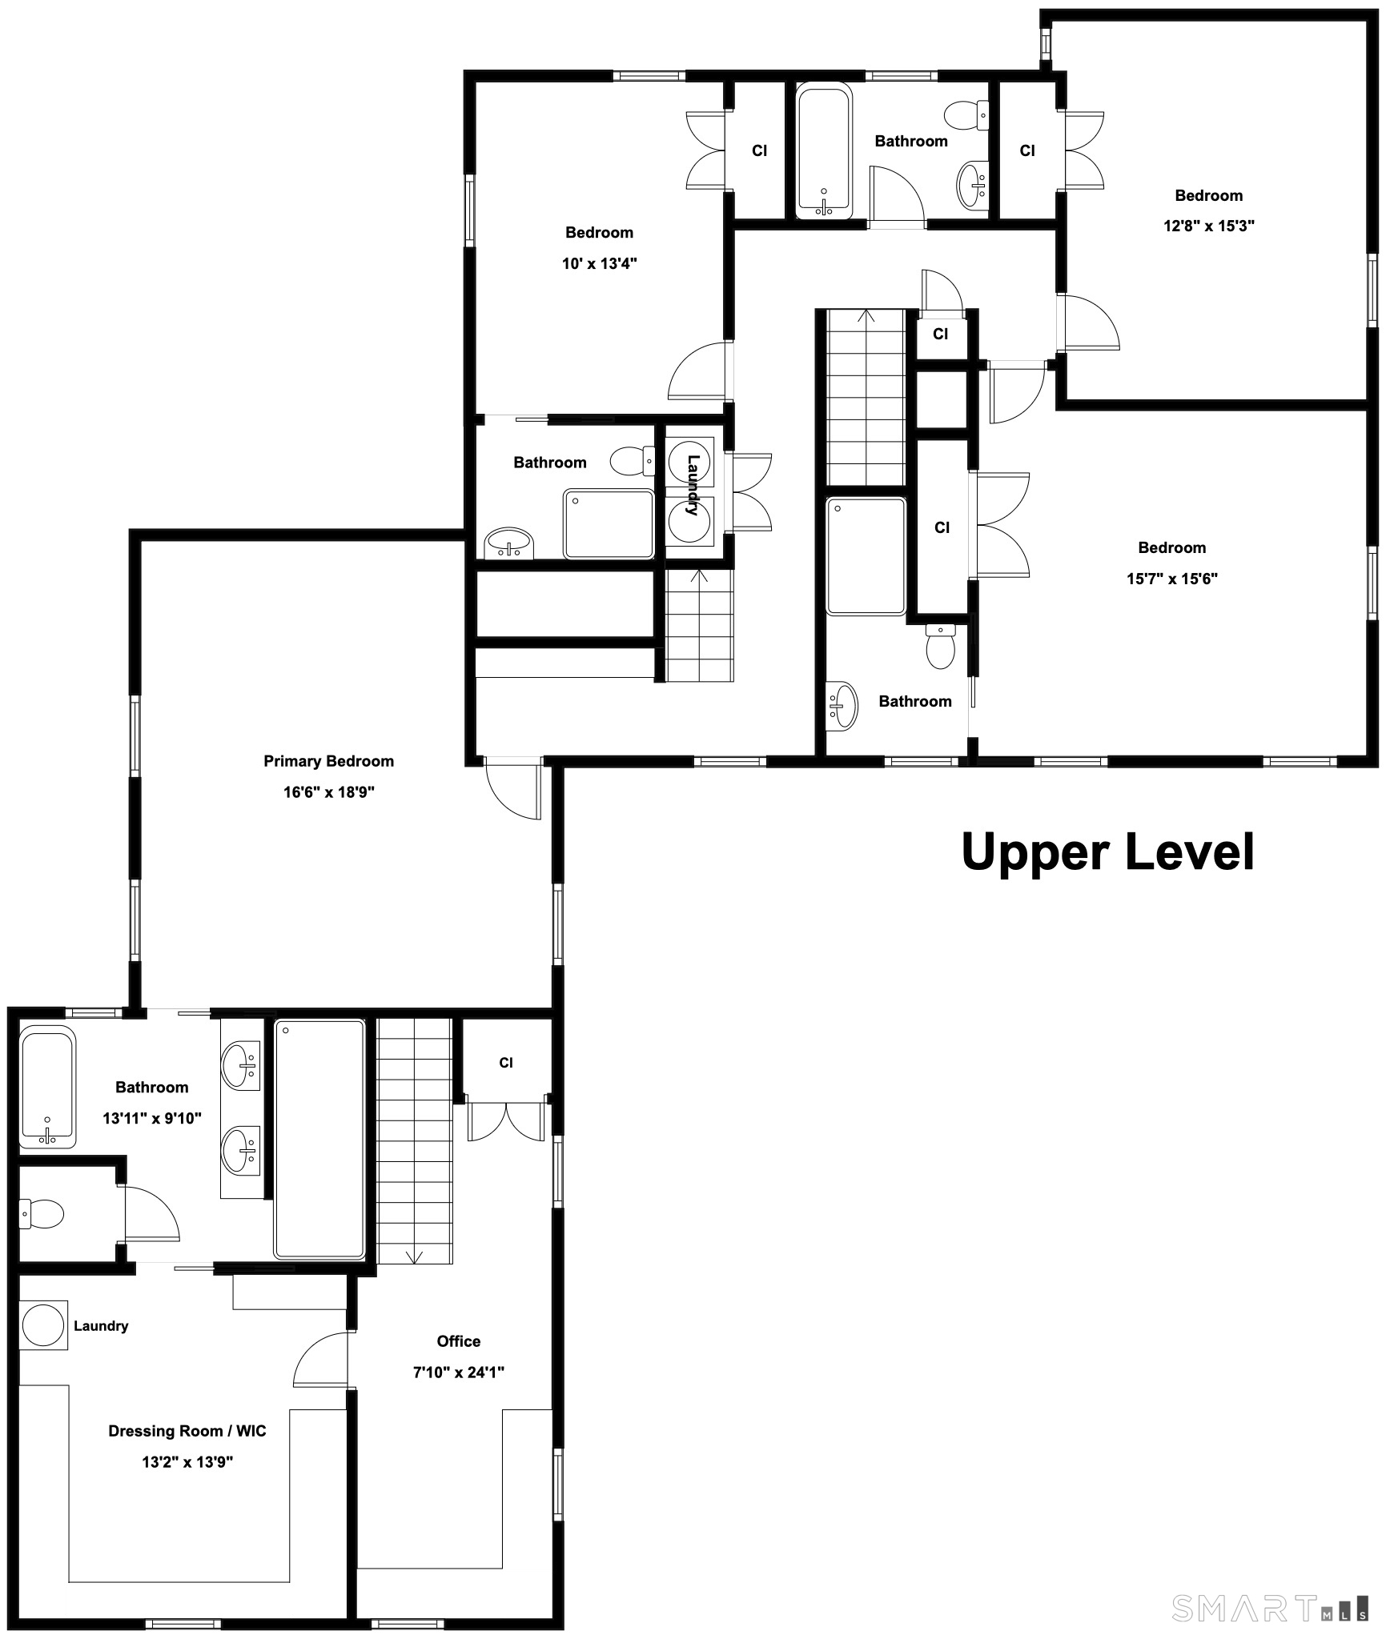
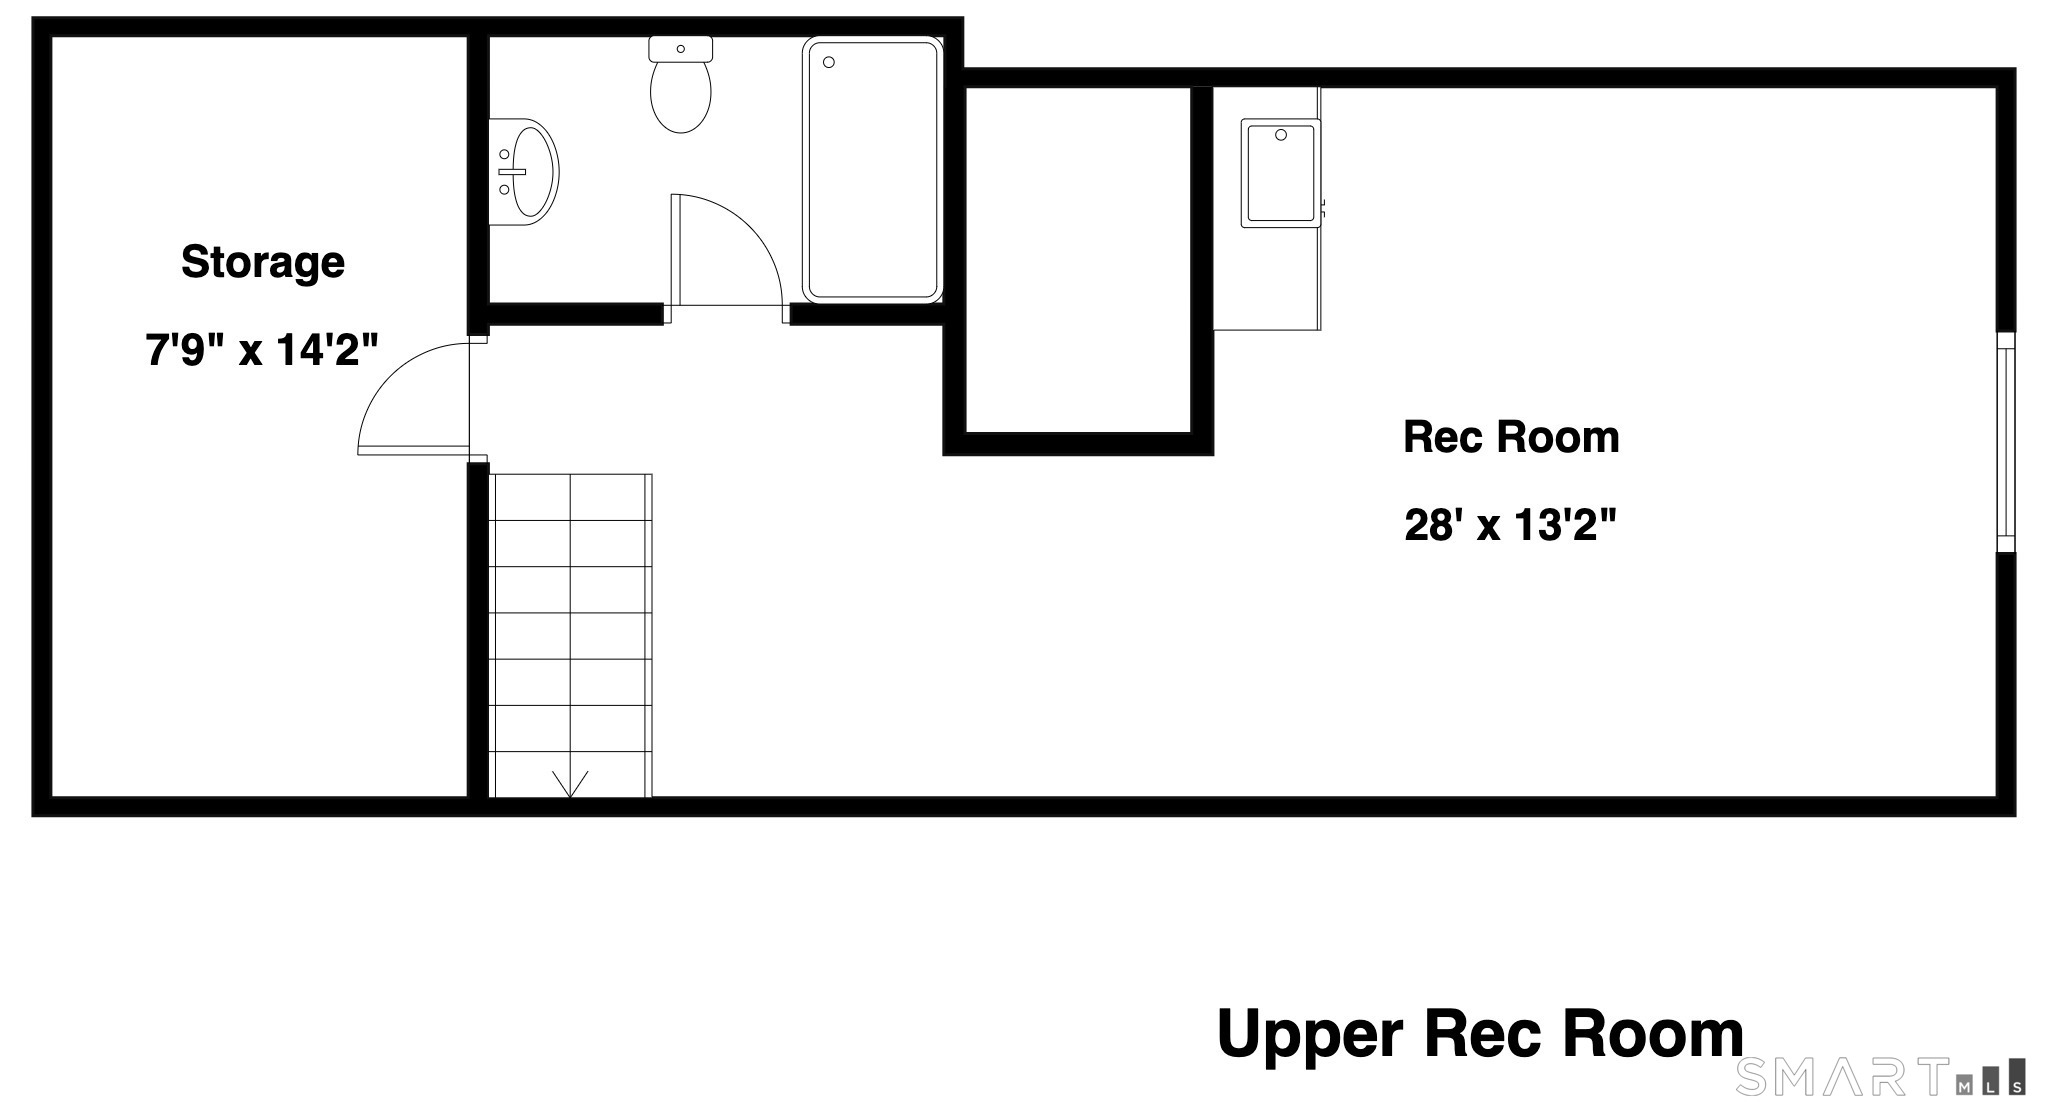
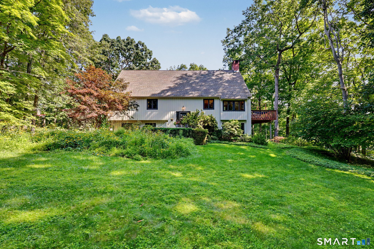
A masterful reimagining of classic New England Farmhouse architecture, this extraordinary residence pairs timeless character with an editorial-worthy aesthetic. Expertly curated interiors reveal bespoke finishes, exceptional craftsmanship & understated sophistication at every turn. The semi-open Main Level features sophistication at every turn. A Sensational new Chef's KIT showcases professional appliances, custom cabinetry, an expansive island and designer lighting and hardware, opening to vaulted Family Rm w/fireplace and a wall of glass overlooking the patios & beyond.. An elegant Dining Rm & front-to-back Living Rm share a beautifully appointed wet bar, while French doors lead to an outdoor seating area + fire pit beneath a wisteria-covered pergola. A redesigned Powder Rm & exceptional MudRm + screened Porch complete the level. Upstairs, the Primary Suite offers a bespoke Dressing Rm + exquisite new spa-inspired Bath and private office.Three additional Bedrooms enjoy access to three beautifully renovated Baths. The remarkable Third Floor, distinguished by reclaimed wood and poured concrete, offers an inspired Guest Suite w/Full Bath. Privately set amid perennial gardens, natural rock formations + expansive stone patios, the property enjoys access to a picturesque lake shared w/just 10 other homes, including an enchanting 1 acre island. Kayak, paddleboard from your own backyard. Walk to Weir Farm Nat'l Historical + easy access to downtown Ridgefield. Approx. 1 HR to NYC.
Details
| MLS # | 24207930 |
|---|---|
| Listing Type | For Sale |
| Style | House |
| Sub-Type | Resale |
| Status | Active |
| Year | 1969 |
| Days On Site | 6 |
| Listing Provided By | Compass Connecticut, LLC | Karla Murtaugh |
Features
| Bed(s) | 4 |
|---|---|
| Bath(s) | 6 Total |
| SQ Feet | 4,268 |
| Garage | 3 |
| Basement | Y |
| Zoning | RAA |
| Acreage | 2.41 |
| Golf Course | Yes |
Interior
| Total Rooms | 10 |
|---|---|
| Cooling System | Central Air |
| Interior Features | Audio System, Auto Garage Door Opener, Security System |
| Appliances Included | Subzero, Dishwasher, Washer, Dryer, Wine Chiller |
| Fireplaces Total | 2 |
| Laundry Room Info | Upper Level |
Exterior
| Exterior Features | Shed, Deck, Gutters, Lighting, Stone Wall, French Doors, Patio |
|---|---|
| Roof Information | Asphalt Shingle |
| Foundation Type | Concrete |
Parking
| Garage & Parking | Attached Garage |
|---|---|
| Garages Number | 3 |
Utilities
| Sewage System | Septic |
|---|---|
| Energy Features | Extra Insulation, Generator, Programmable Thermostat |
Taxes
| Tax Year | July 2026-June 2027 |
|---|---|
| Property Tax | 28163 |
Area Information
| State | CT |
|---|---|
| County | Fairfield |
| City | Ridgefield |
| Zip Code | 06877 |
| Area | South Ridgefield |
| School District | Branchville |
| Elementary School | Branchville |
| High School | Ridgefield |
| Listing VS Median (in 06877) | |
Price: $1,995,000 low | high Med: $950,000 sqft: 4,268 low | high Med: 2,770 $ / sqft: $467 low | high Med: $343 On site: 6 low | high Med: 4 | |
Market Activity 06877
Request a showing
Request a showing
Contact
Learn More About This Property

| State | CT |
|---|---|
| County | Fairfield |
| City | Ridgefield |
| Zip Code | 06877 |
| Area | South Ridgefield |
| School District | Branchville |
| Elementary School | Branchville |
| High School | Ridgefield |
| Listing VS Median (in 06877) | |
Price: $1,995,000 low | high Med: $950,000 sqft: 4,268 low | high Med: 2,770 $ / sqft: $467 low | high Med: $343 On site: 6 low | high Med: 4 | |
 | $1,050,00040 Beechwood LaneRidgefield, CT 06877 |