

Description
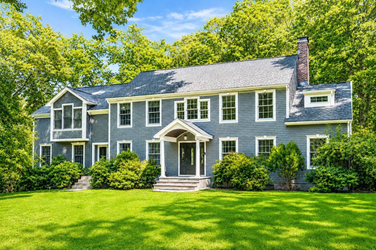
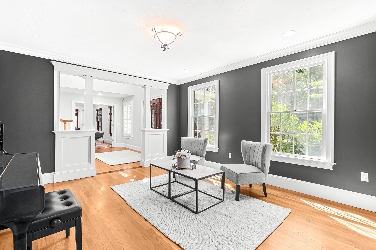
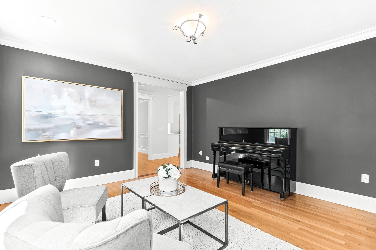
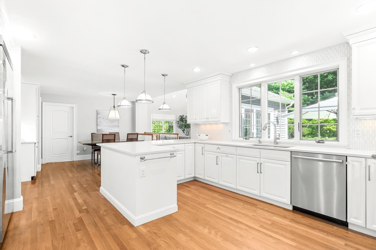
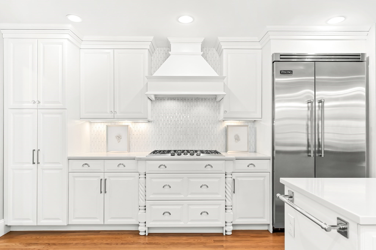
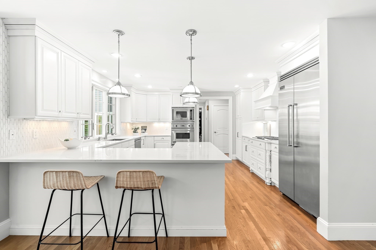
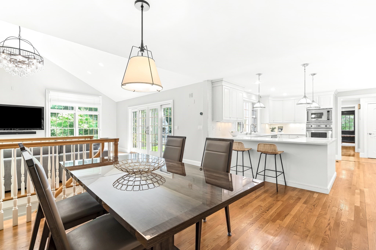
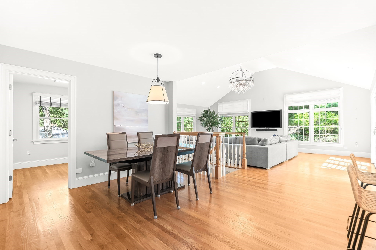
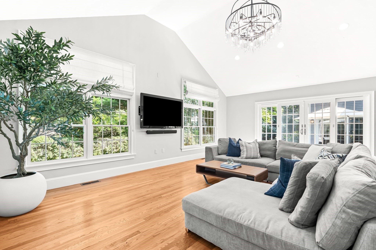
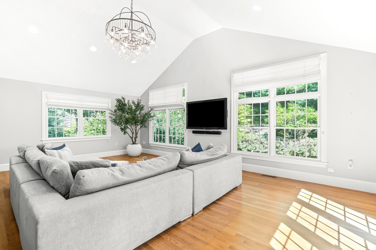
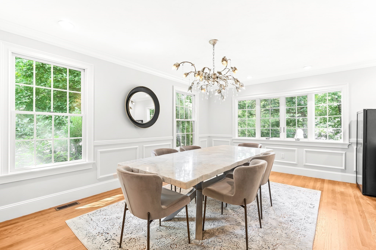
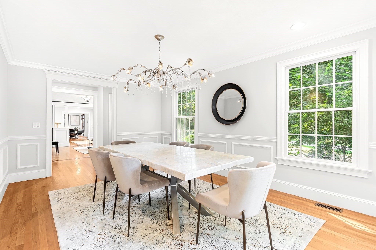
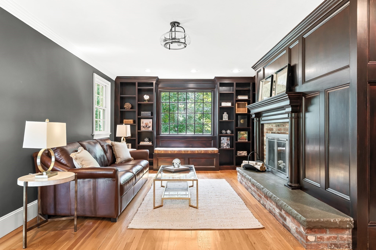
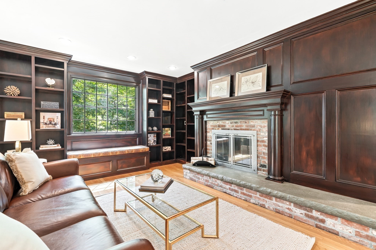
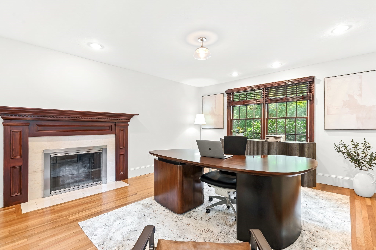
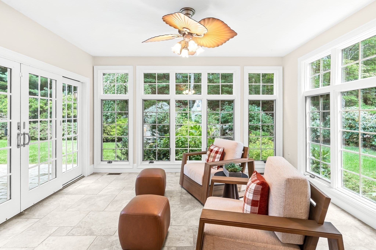
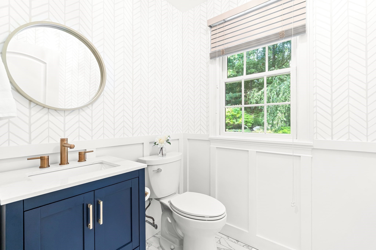
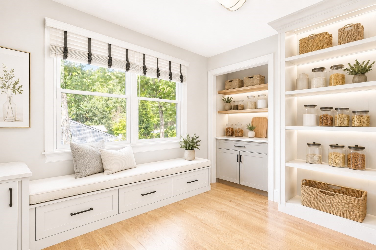
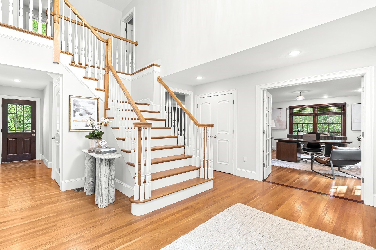
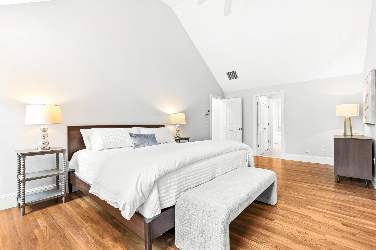
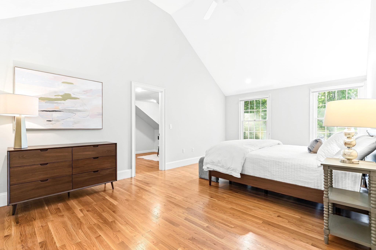
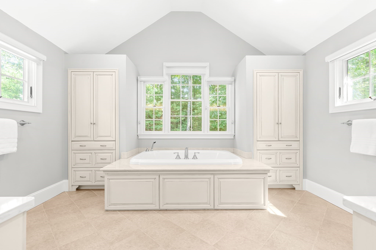
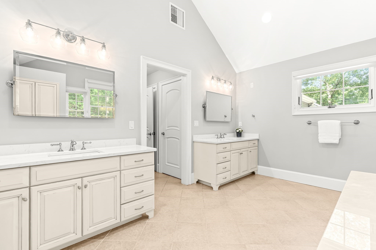
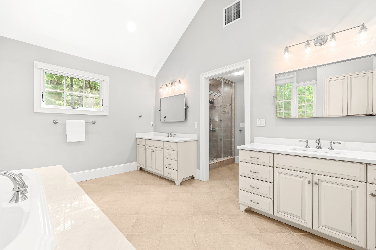
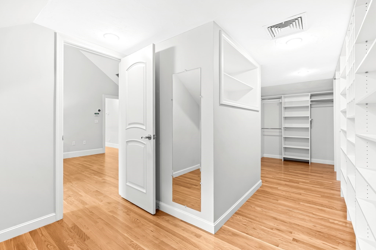
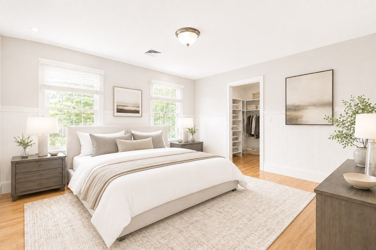
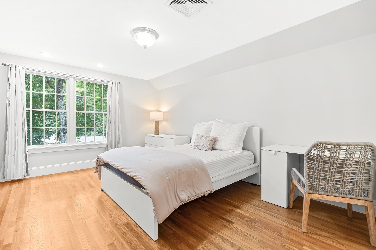
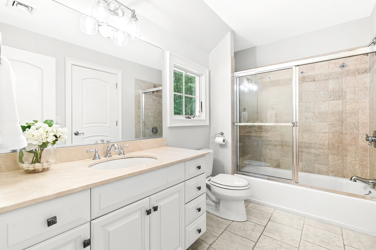
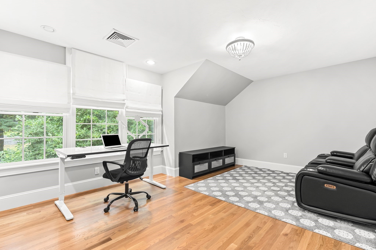
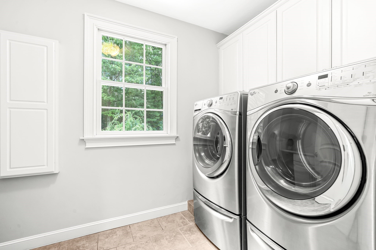
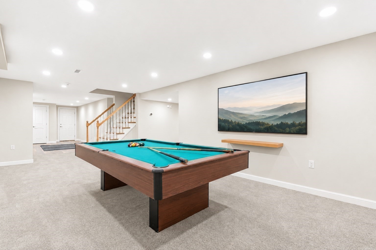
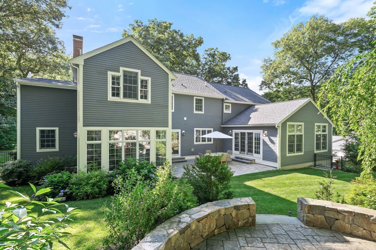
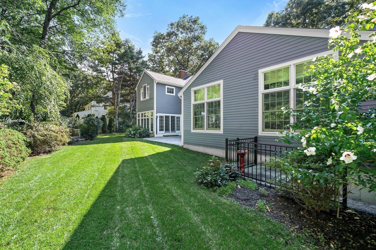
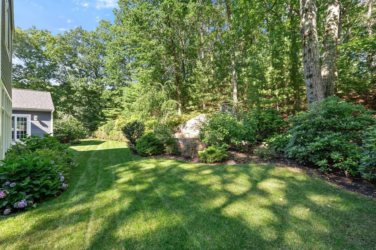
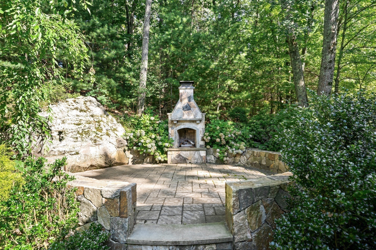
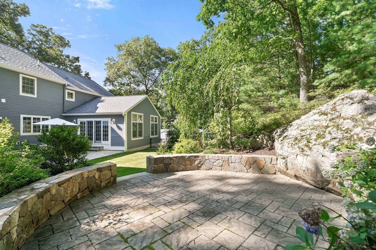
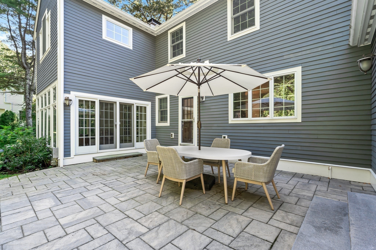
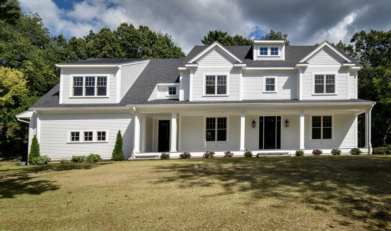
Nestled on a private cul-de-sac, this lovely Colonial impresses with its classic architecture, sophisticated living spaces, ideal floor plan and custom millwork throughout. Renovated down to the studs in 2005, the home offers a grand, two-story foyer that leads to an elegant living room and a well-appointed office / study with a fireplace. The eat-in, chef's kitchen, featuring stainless appliances, white cabinetry and quartz counters, opens to the family room with cathedral ceilings and a wall of windows with views of the lush, professionally-landscaped grounds. A spacious dining room, wood-paneled library, light-filled sun room, large pantry and powder room complete this level. Upstairs the primary suite serves as a true sanctuary with a spa-like bath and walk-in closet. There are three additional bedrooms, two full baths and laundry on this floor. The recently-updated lower level offers additional space for play and exercise, a mud room, access to the three-car garage and ample storage. The exterior boasts a sizable front and back yard, gorgeous stone walls, two stone patios and an outdoor fireplace - ideal for outdoor entertaining and enjoyment. All this plus a new roof, driveway, insulation, EV charger and more! A perfect blend of grand scale, beautiful updates and intimate charm.
Details
| MLS # | 73568111 |
|---|---|
| Listing Type | For Sale |
| Style | House |
| Sub-Type | Resale |
| Status | Pending |
| Year | 1975 |
| Days On Site | 27 |
| Listing Provided By | Compass | Beyond Boston Properties Group |
Features
| Bed(s) | 4 |
|---|---|
| Bath(s) | 4 Total |
| SQ Feet | 6,153 |
| Garage | 3 |
| Basement | Y |
| Zoning | R1 |
| Acreage | 1.00 |
Interior
| Rooms Total | 12 |
|---|---|
| Cooling Yes / No | Yes |
| Cooling | Central Air |
| Heating Yes / No | Yes |
| Heating | Forced Air, Oil, Fireplace(s), Fireplace |
| Interior Features | Closet/Cabinets - Custom Built, Recessed Lighting, Window Seat, Ceiling Fan(s), Slider, Closet, Office, Library, Sun Room, Play Room, Exercise Room, Mud Room, Walk-up Attic |
| Window Features | Screens |
| Appliances | Water Heater, Oven, Dishwasher, Microwave, Range, Refrigerator, Washer, Dryer, Wine Refrigerator, Vacuum System, Plumbed For Ice Maker |
| Fireplaces Total | 3 |
| Fireplace Yes / No | Yes |
| Flooring | Tile, Carpet, Hardwood, Flooring - Hardwood, Flooring - Stone/Ceramic Tile, Flooring - Wall to Wall Carpet, Flooring - Vinyl |
Exterior
| Exterior Features | Porch, Patio, Rain Gutters, Professional Landscaping, Sprinkler System, Decorative Lighting, Screens, Fenced Yard, Stone Wall |
|---|---|
| Roof | Shingle |
| Security Features | Security System |
| Construction Materials | Frame |
| Foundation Details | Concrete Perimeter |
| Lot Features | Cul-De-Sac, Wooded |
| Fencing | Fenced/Enclosed, Fenced |
Parking
| Garage Yes / No | Yes |
|---|---|
| Attached Garage Yes / No | Yes |
| Parking Features | Attached, Garage Door Opener, Workshop in Garage, Paved Drive, Off Street, Driveway, Paved |
| Open Parking Yes / No | Yes |
Utilities
| Utilities | for Gas Range, for Electric Dryer, Washer Hookup, Icemaker Connection |
|---|---|
| Sewer | Private Sewer |
| Electric | Circuit Breakers |
Taxes
| Tax Annual Amount | 22206.55 |
|---|---|
| Tax Assessed Value | 1984500 |
| Tax Year | 2026 |
Location
| Community Features | Shopping, Tennis Court(s), Park, Walk/Jog Trails, Stable(s), Conservation Area |
|---|---|
| Senior Community Yes / No | No |
Area Information
| State | MA |
|---|---|
| County | Norfolk |
| City | Dover |
| Zip Code | 02030 |
| Area | Norfolk |
| School District | Dover Sherborn High School |
| Elementary School | Chickering School |
| High School | Dover Sherborn High School |
| Listing VS Median (in 02030) | |
Price: $2,339,999 low | high Med: $2,247,000 sqft: 6,153 low | high Med: 5,841 $ / sqft: $380 low | high Med: $396 On site: 27 low | high Med: 35.5 | |
Market Activity 02030
Request a showing
Request a showing
Contact
Learn More About This Property

| State | MA |
|---|---|
| County | Norfolk |
| City | Dover |
| Zip Code | 02030 |
| Area | Norfolk |
| School District | Dover Sherborn High School |
| Elementary School | Chickering School |
| High School | Dover Sherborn High School |
| Listing VS Median (in 02030) | |
Price: $2,339,999 low | high Med: $2,247,000 sqft: 6,153 low | high Med: 5,841 $ / sqft: $380 low | high Med: $396 On site: 27 low | high Med: 35.5 | |
 | $3,525,00026 Valley RoadDover, MA 02030 |