
 In-Person: 09/12 10:00 AM - 11:30 AM
In-Person: 09/13 10:00 AM - 11:30 AM




Description
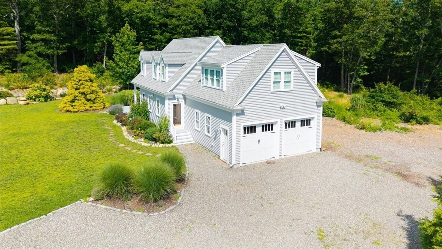
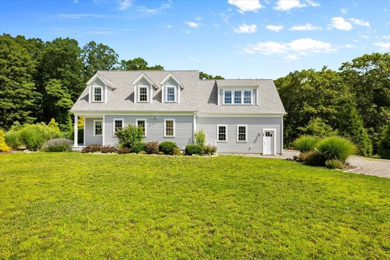
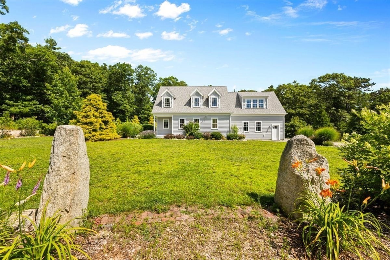
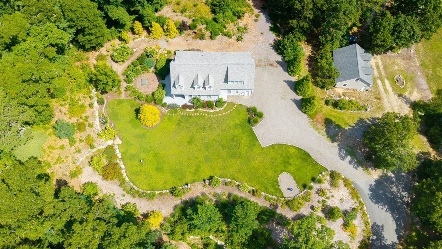
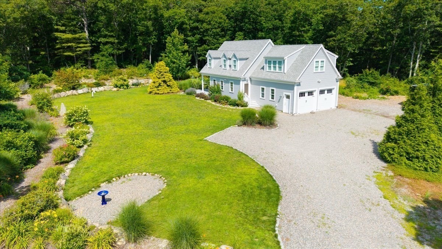
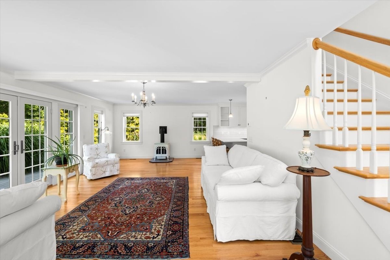
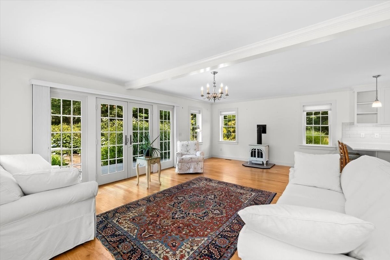
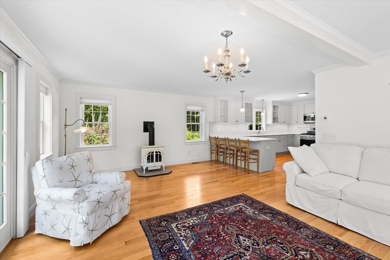
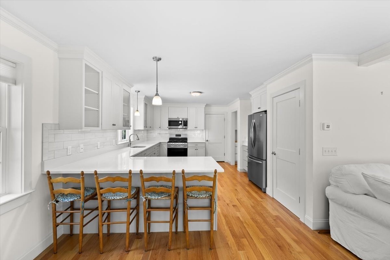
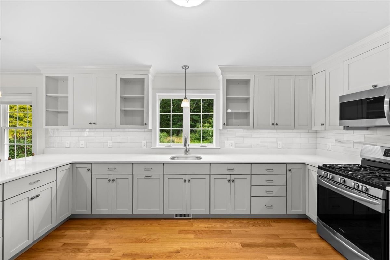
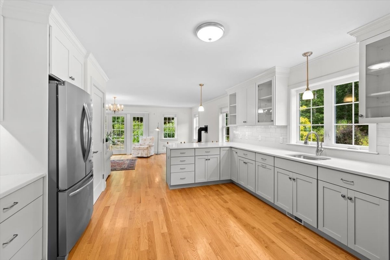
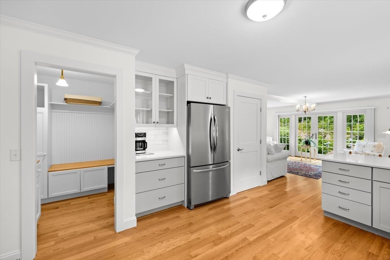
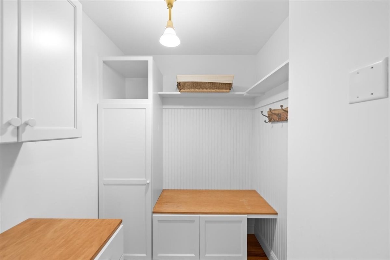
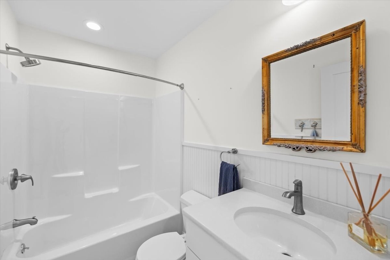
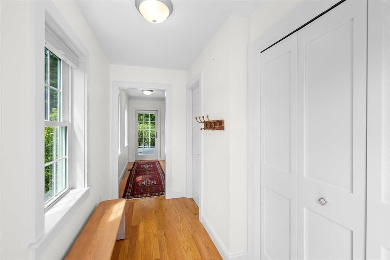
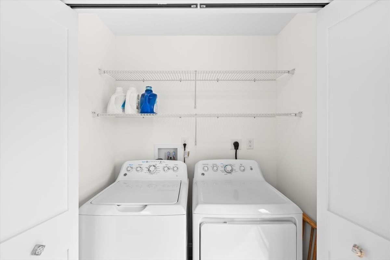
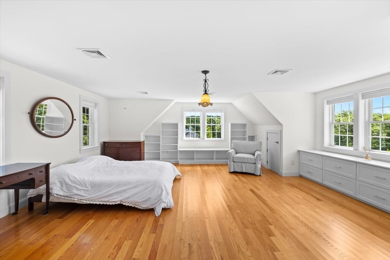
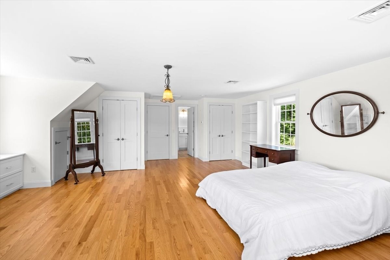
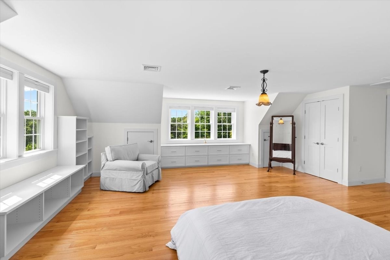
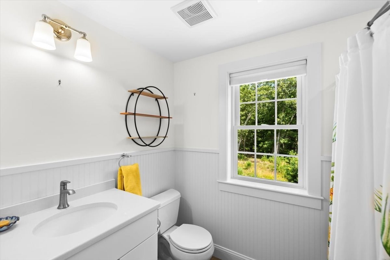
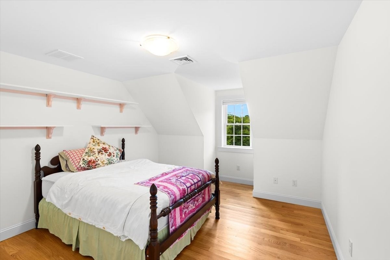
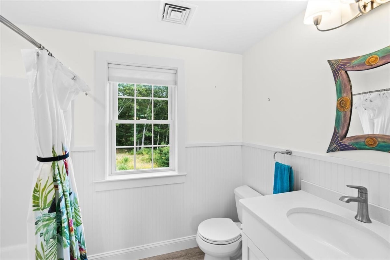
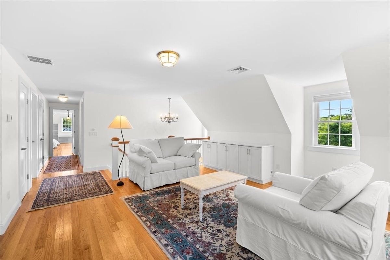
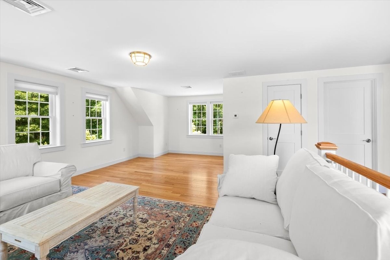
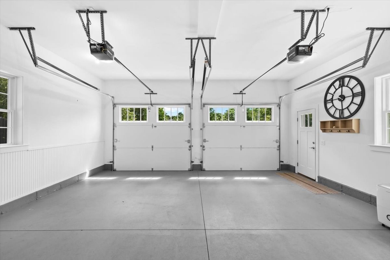
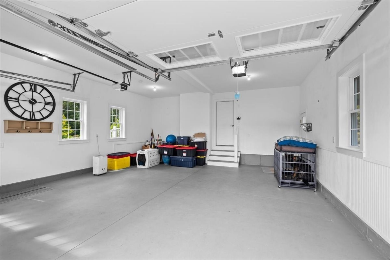
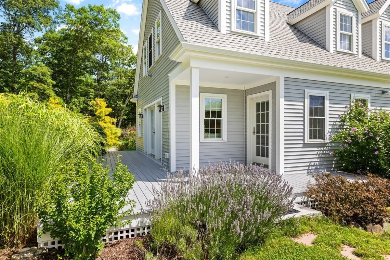
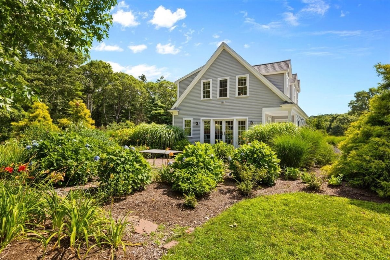
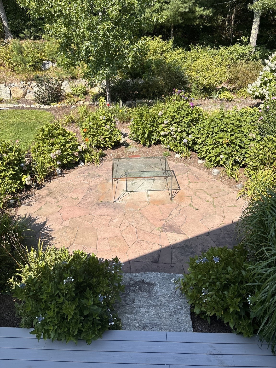
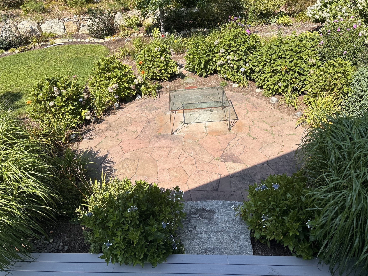
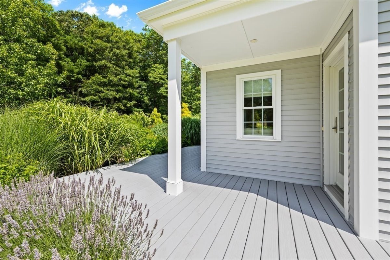
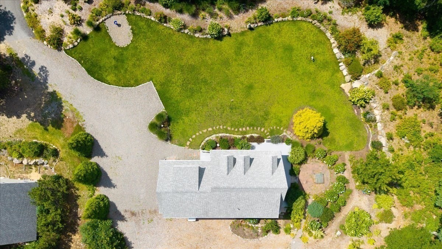
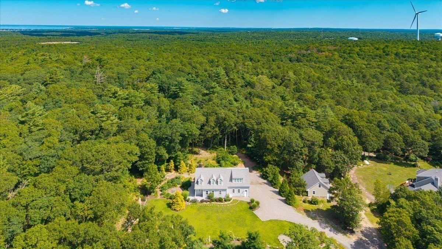
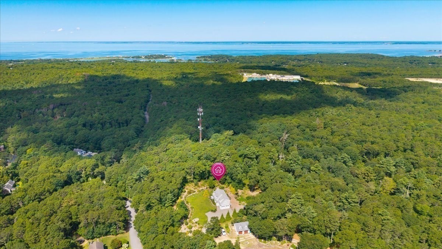
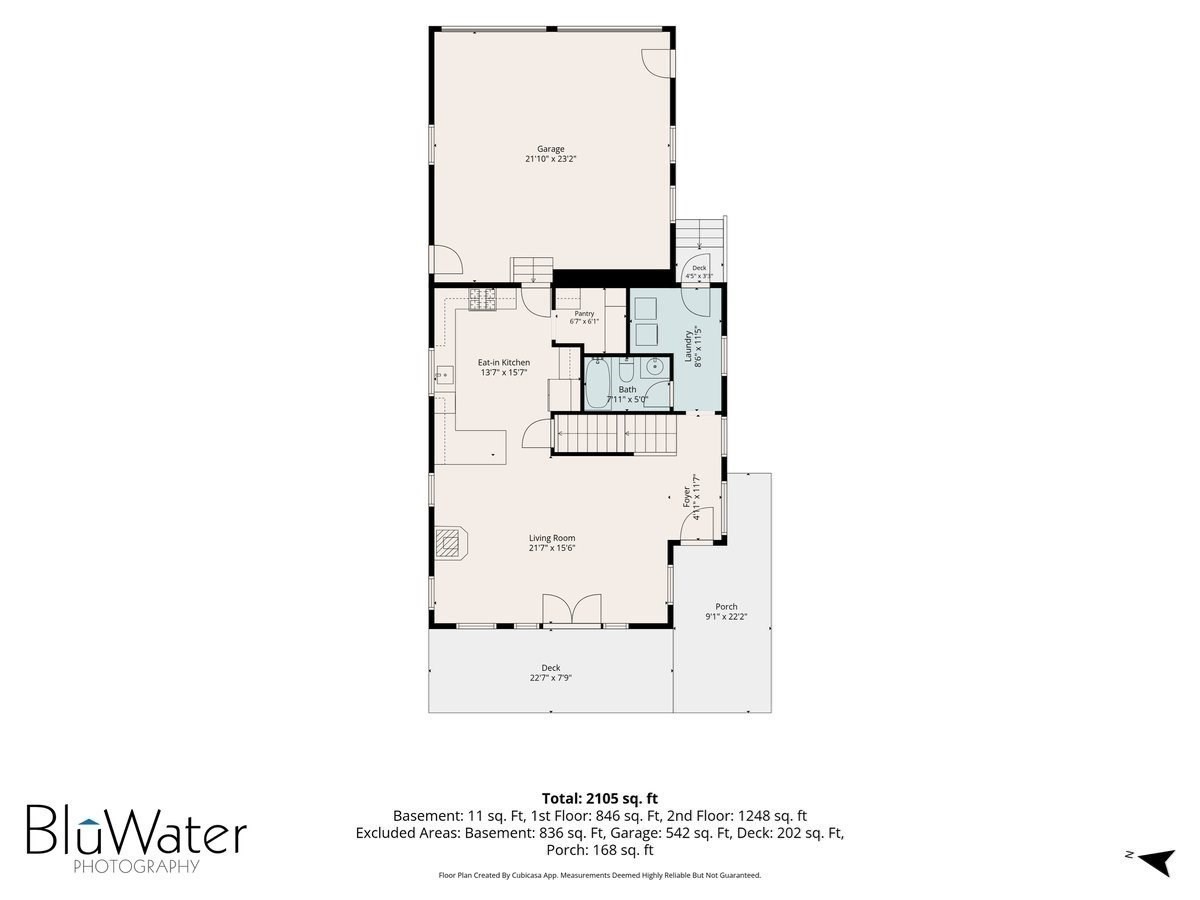
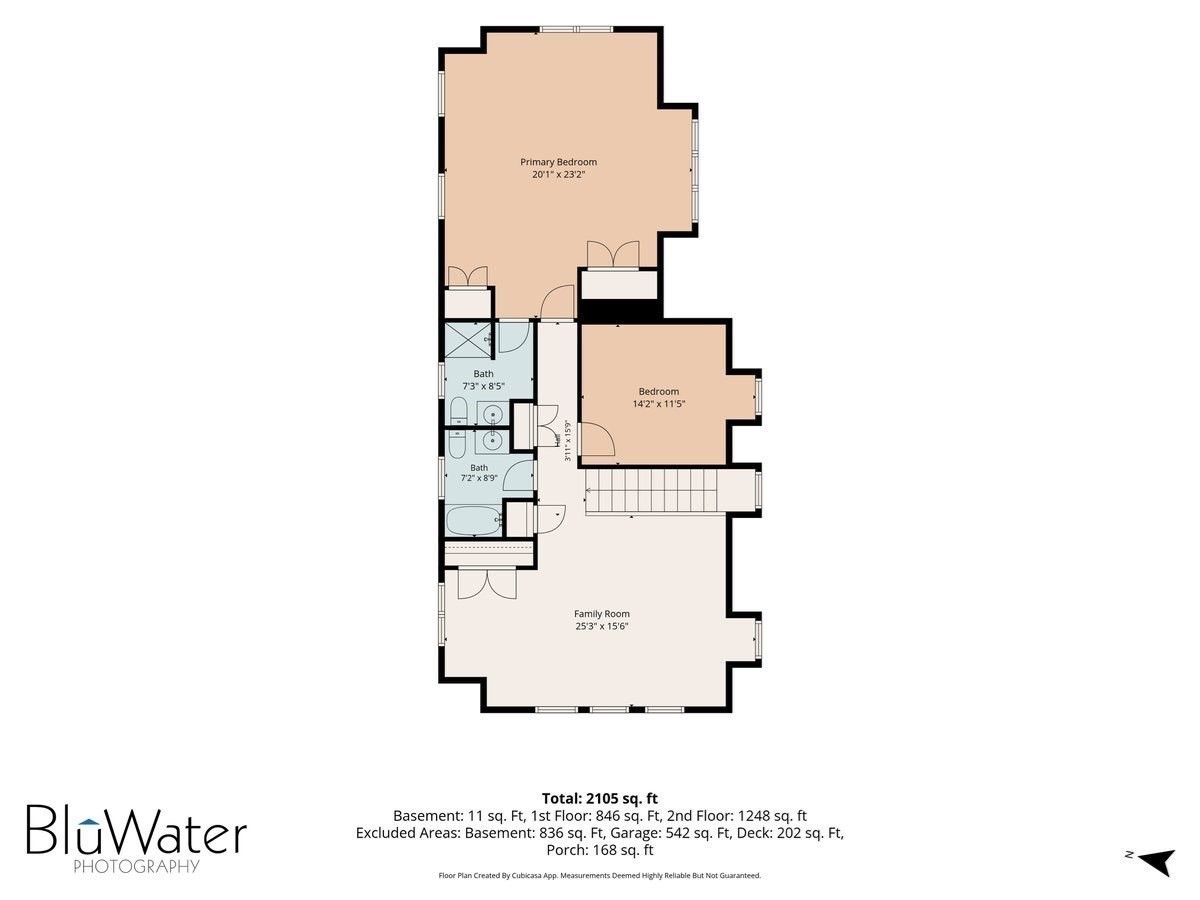
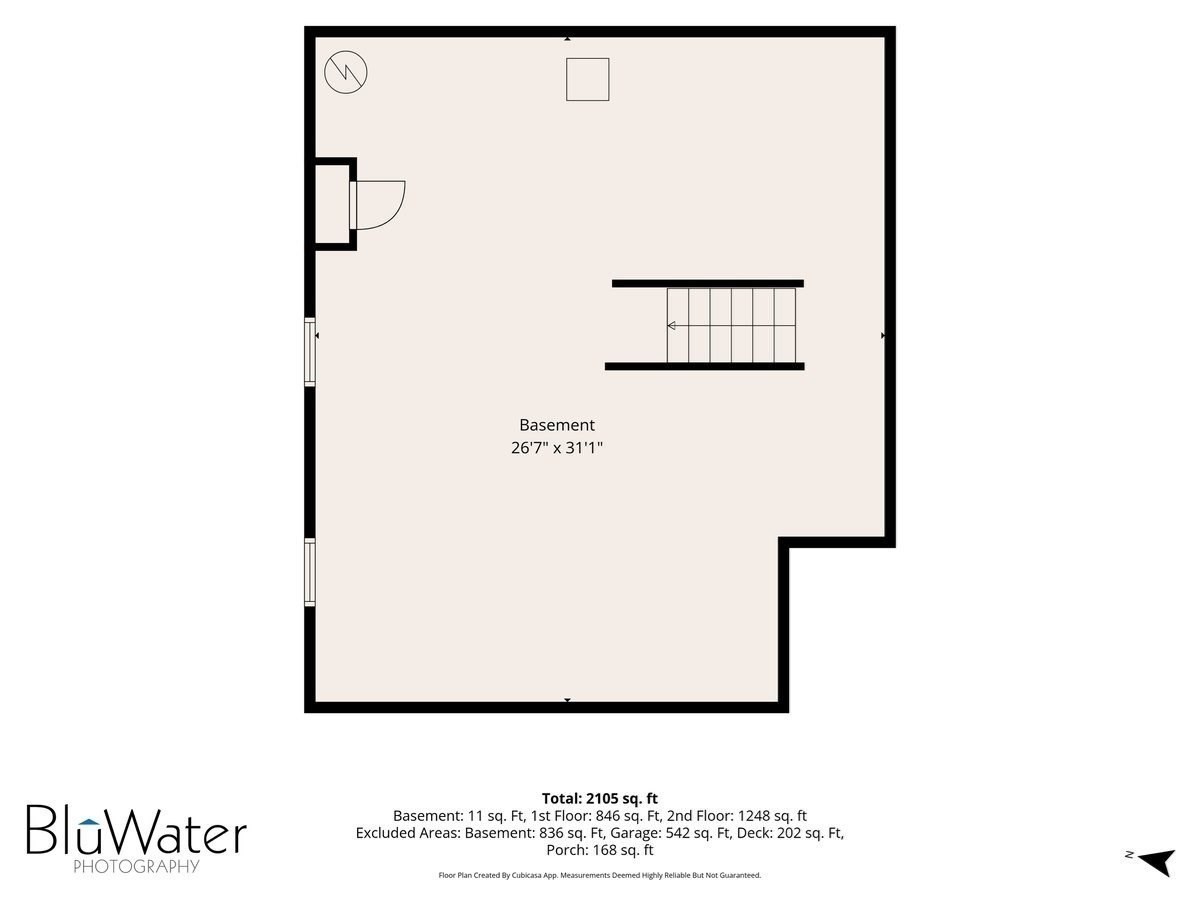
Built in 2019, this beautifully designed home at 20 Durham Road offers modern comfort, exceptional privacy, and room to grow. Currently configured as a 2-bedroom home, it features a 4-bedroom septic system, making it easy to expand to accommodate your future needs. Set on nearly 2 private acres, the property is surrounded by beautiful landscaping and offers a peaceful retreat while remaining conveniently located. Inside, abundant natural light fills the open, thoughtfully designed living spaces. The stunning kitchen is the heart of the home, featuring quality finishes, ample workspace, and an oversized pantry for exceptional storage. Additional highlights include first-floor laundry for everyday convenience, a whole house generator, a gas fireplace in the living room and bright, airy interiors that create a warm and welcoming atmosphere throughout. Whether you're looking for a move-in-ready home or one with the flexibility to grow, this exceptional property offers the perfect blend of style, function, and privacy.
Details
| MLS # | 73560823 |
|---|---|
| Listing Type | For Sale |
| Style | House |
| Sub-Type | Resale |
| Status | Active |
| Year | 2019 |
| Days On Site | 34 |
| Listing Provided By | Waterside Real Estate LLC | Steven Carlson |
Features
| Bed(s) | 2 |
|---|---|
| Bath(s) | 3 Total |
| SQ Feet | 1,983 |
| Garage | 2 |
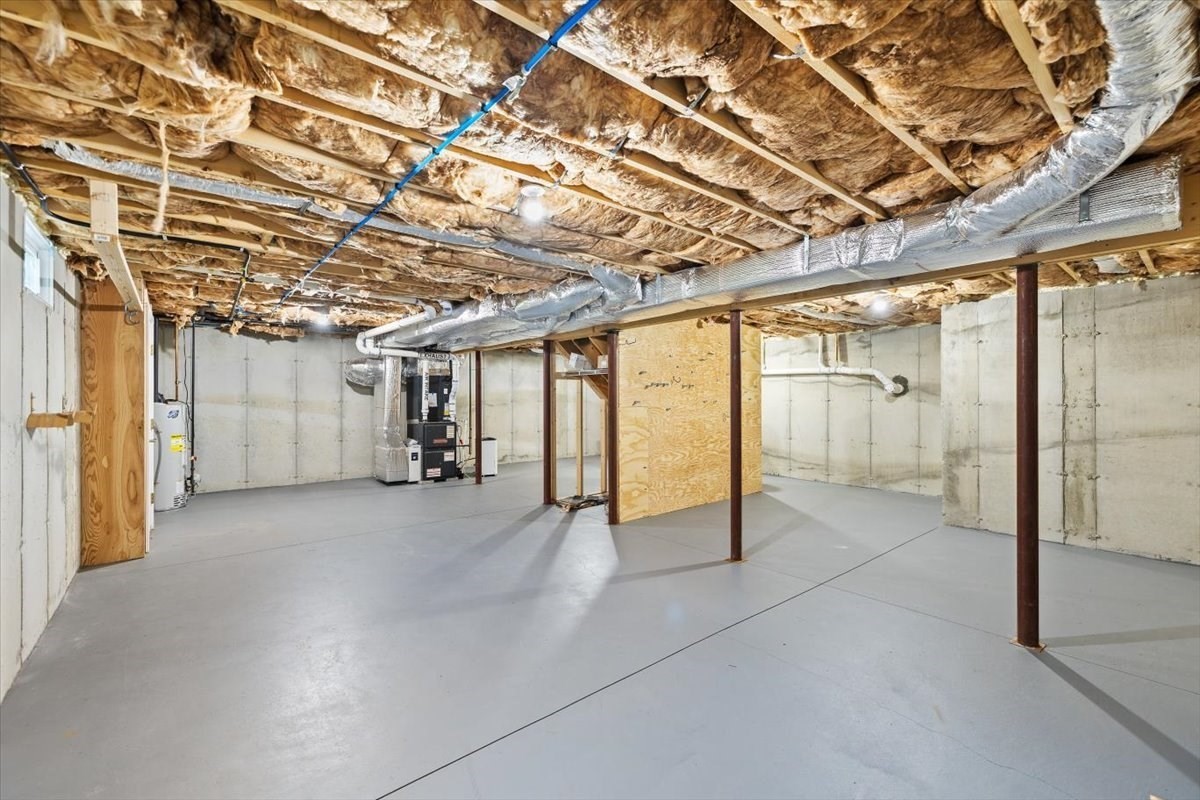
| Basement | Y |
| Zoning | AGAA |
| Acreage | 1.94 |
Interior
| Rooms Total | 7 |
|---|---|
| Cooling Yes / No | Yes |
| Cooling | Central Air |
| Heating Yes / No | Yes |
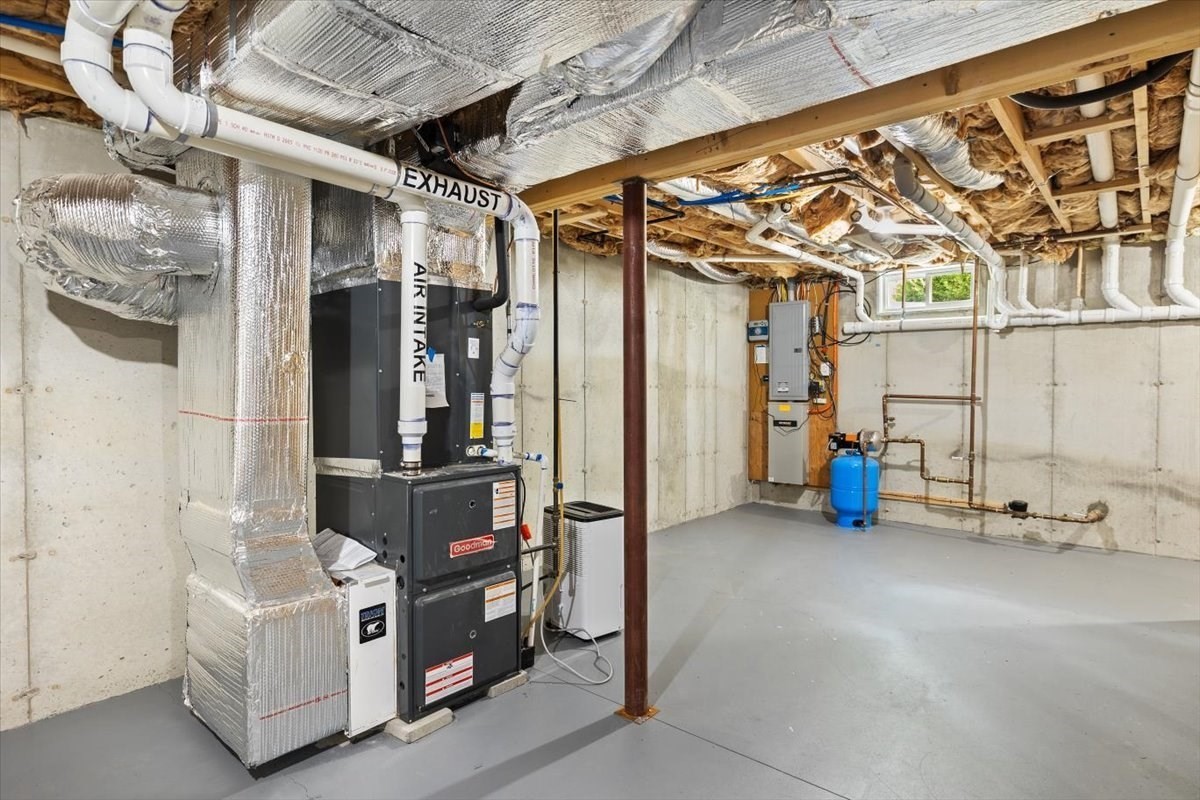
| Heating | Central, Forced Air, Natural Gas |
| Window Features | Insulated Windows |
| Appliances | Gas Water Heater, ENERGY STAR Qualified Refrigerator, ENERGY STAR Qualified Dryer, ENERGY STAR Qualified Washer, Range |
| Fireplaces Total | 1 |
| Fireplace Yes / No | Yes |
| Flooring | Wood |
Exterior
| Exterior Features | Deck, Patio |
|---|---|
| Roof | Shingle |
| Construction Materials | Frame |
| Foundation Details | Concrete Perimeter |
| Lot Features | Wooded, Easements |
Parking
| Garage Yes / No | Yes |
|---|---|
| Attached Garage Yes / No | Yes |
| Parking Features | Attached, Shared Driveway, Off Street |
| Open Parking Yes / No | Yes |
Utilities
| Utilities | for Gas Range, for Gas Dryer, Washer Hookup, Generator Connection |
|---|---|
| Sewer | Private Sewer |
| Electric | Generator Connection |
Taxes
| Tax Annual Amount | 5212 |
|---|---|
| Tax Assessed Value | 909600 |
| Tax Year | 2026 |
Location
| Community Features | Shopping, Walk/Jog Trails, Medical Facility, Bike Path, Highway Access, House of Worship, Public School |
|---|---|
| Senior Community Yes / No | No |
Area Information
| State | MA |
|---|---|
| County | Barnstable |
| City | Falmouth |
| Zip Code | 02536 |
| Area | Barnstable |
| Listing VS Median (in 02536) | |
Price: $1,149,000 low | high Med: $812,000 sqft: 1,983 low | high Med: 2,047 $ / sqft: $579 low | high Med: $398 On site: 34 low | high Med: 70.5 | |
Market Activity 02536
Request a showing
Request a showing
Contact
Learn More About This Property

| Open House |
|---|
| In-Person 09/12 10:00 AM - 11:30 AM |
| In-Person 09/13 10:00 AM - 11:30 AM |
| State | MA |
|---|---|
| County | Barnstable |
| City | Falmouth |
| Zip Code | 02536 |
| Area | Barnstable |
| Listing VS Median (in 02536) | |
Price: $1,149,000 low | high Med: $812,000 sqft: 1,983 low | high Med: 2,047 $ / sqft: $579 low | high Med: $398 On site: 34 low | high Med: 70.5 | |