

Description
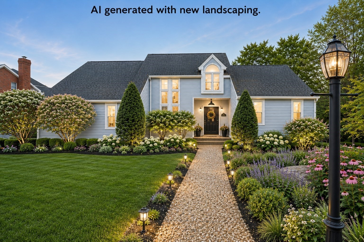
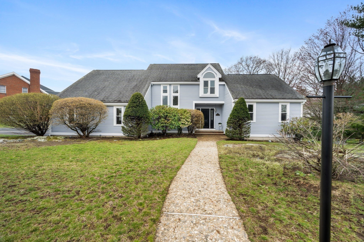
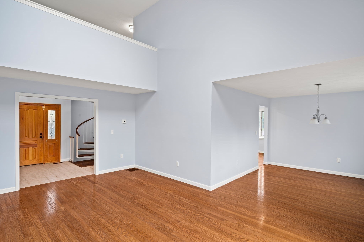
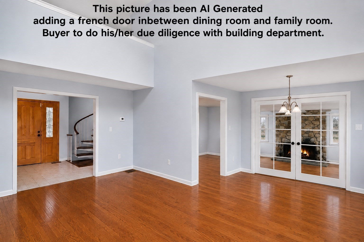
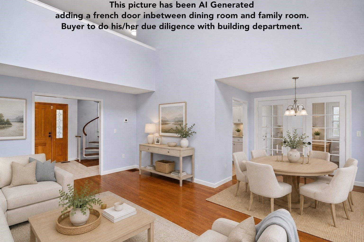
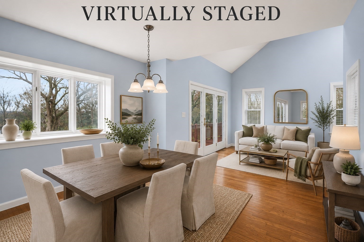
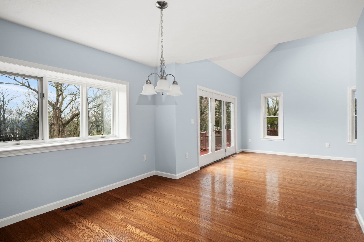
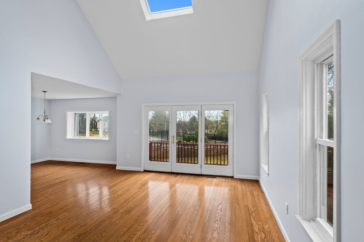
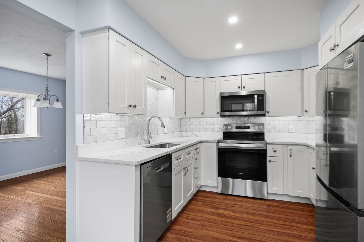
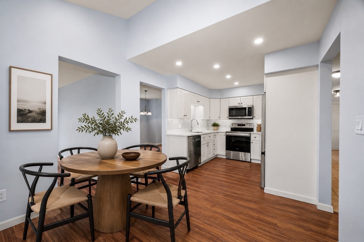
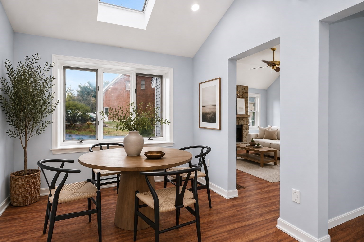
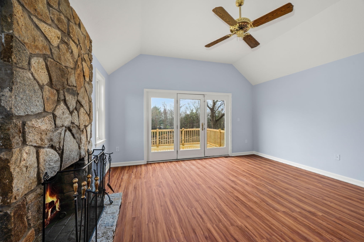
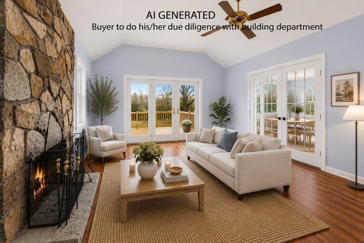
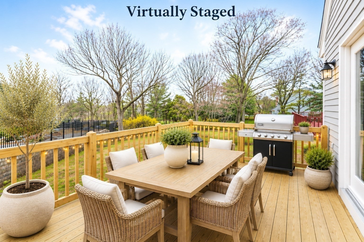
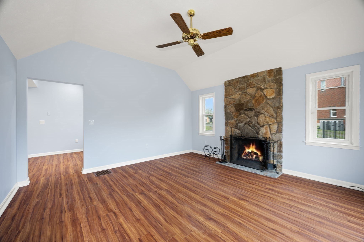
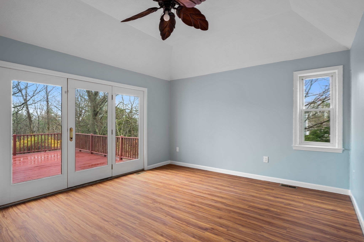
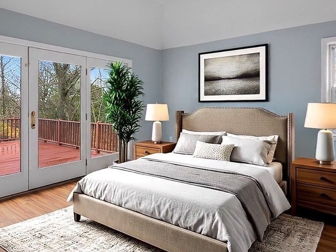
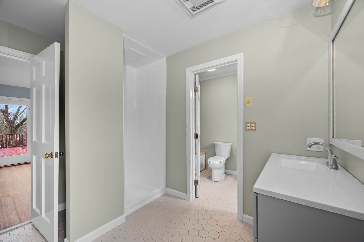
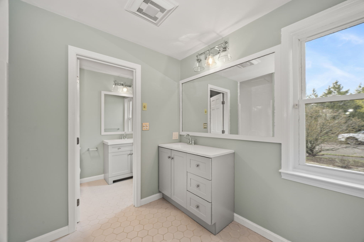
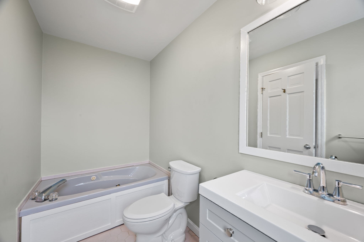
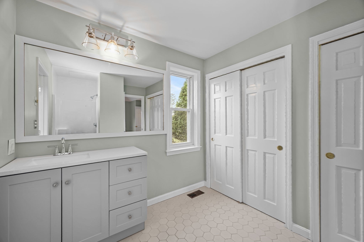
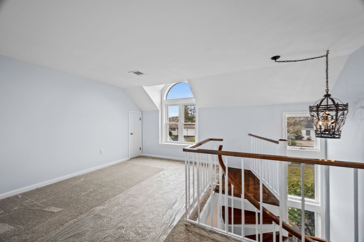
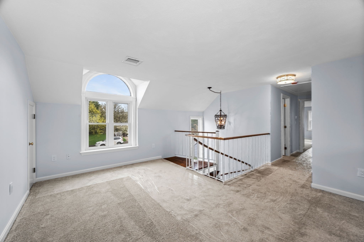
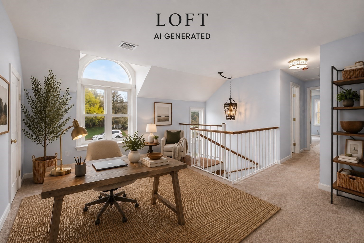
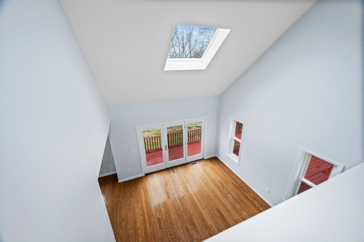
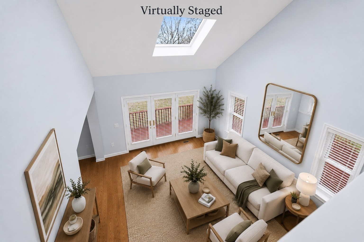
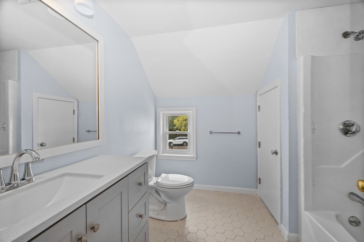
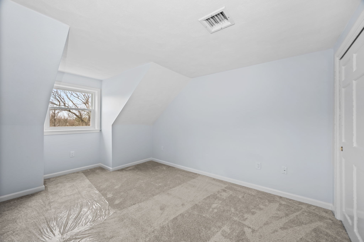
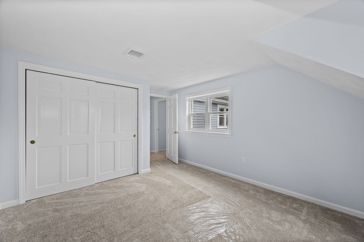
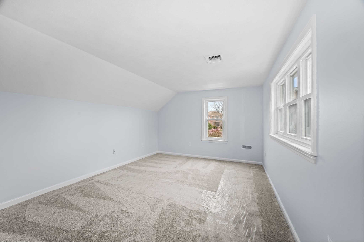
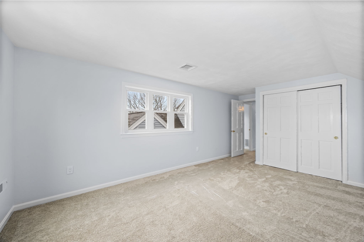
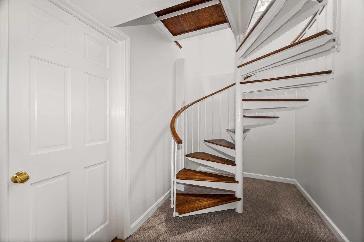
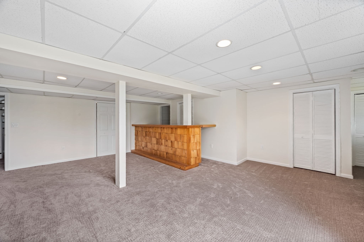
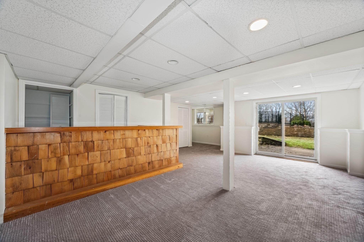
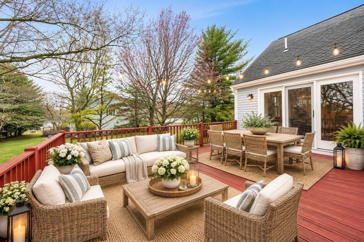
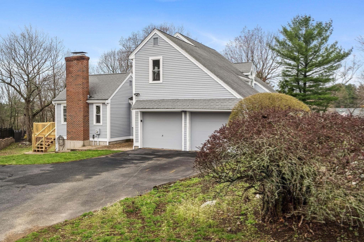
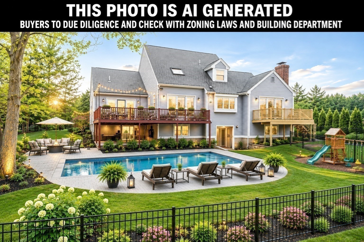
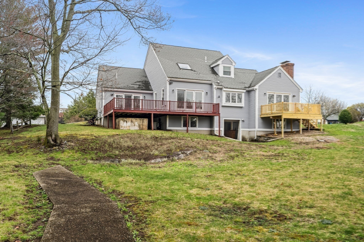
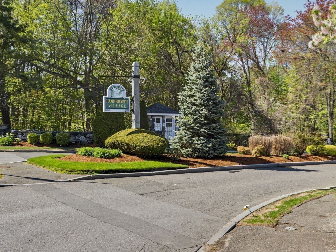
THE SPACE YOU NEED. THE YARD YOU'VE BEEN LOOKING FOR. Tucked into one of the most private settings in Hammersmith Village, this spacious home offers a flexible floor plan, an updated interior, and something especially hard to find in the neighborhood-a generous, private yard with room to imagine what could be next. Inside the new white kitchen features quartz countertops, stainless steel appliances, and an easy flow into the dining and living areas. Multiple decks extend the living space outdoors and overlook the tree-lined backyard. The main level offers a private primary suite, laundry, and direct garage access, creating the option for convenient first-floor living. Upstairs, you'll find spacious bedrooms and a versatile loft, while the walk-out lower level adds even more flexibility with a 4th bedroom, game room, and custom bar-ideal for guests, extended family, entertaining, or recreation. Looking for a home you can make your own? THIS PROPERTY GIVES YOU THE SPACE AND FLEXIBILITY TO BRING YOUR IDEAS TO LIFE. CREATE GARDENS, OUTDOOR ENTERTAINING AREAS, PLAY SPACE, or EXPLORE THE POSSIBILITIES FOR YOUR OWN BACKYARD OASIS. Bring your vision-and YOUR DUE DILIGENCE-and IMAGINE how this expansive YARD could work for your lifestyle. Just minutes from Boston, Logan Airport, major highways, shopping, and dining, this Hammersmith Village home combines space, privacy, flexibility, and opportunity in one exceptional setting.
Details
| MLS # | 73509042 |
|---|---|
| Listing Type | For Sale |
| Style | House |
| HOA Dues | $275 |
| Sub-Type | Resale |
| Status | Active |
| Year | 1988 |
| Days On Site | 142 |
| Listing Provided By | William Raveis R.E. & Home Services | The Fuccillo - Felice Real Estate Team |
Features
| Bed(s) | 4 |
|---|---|
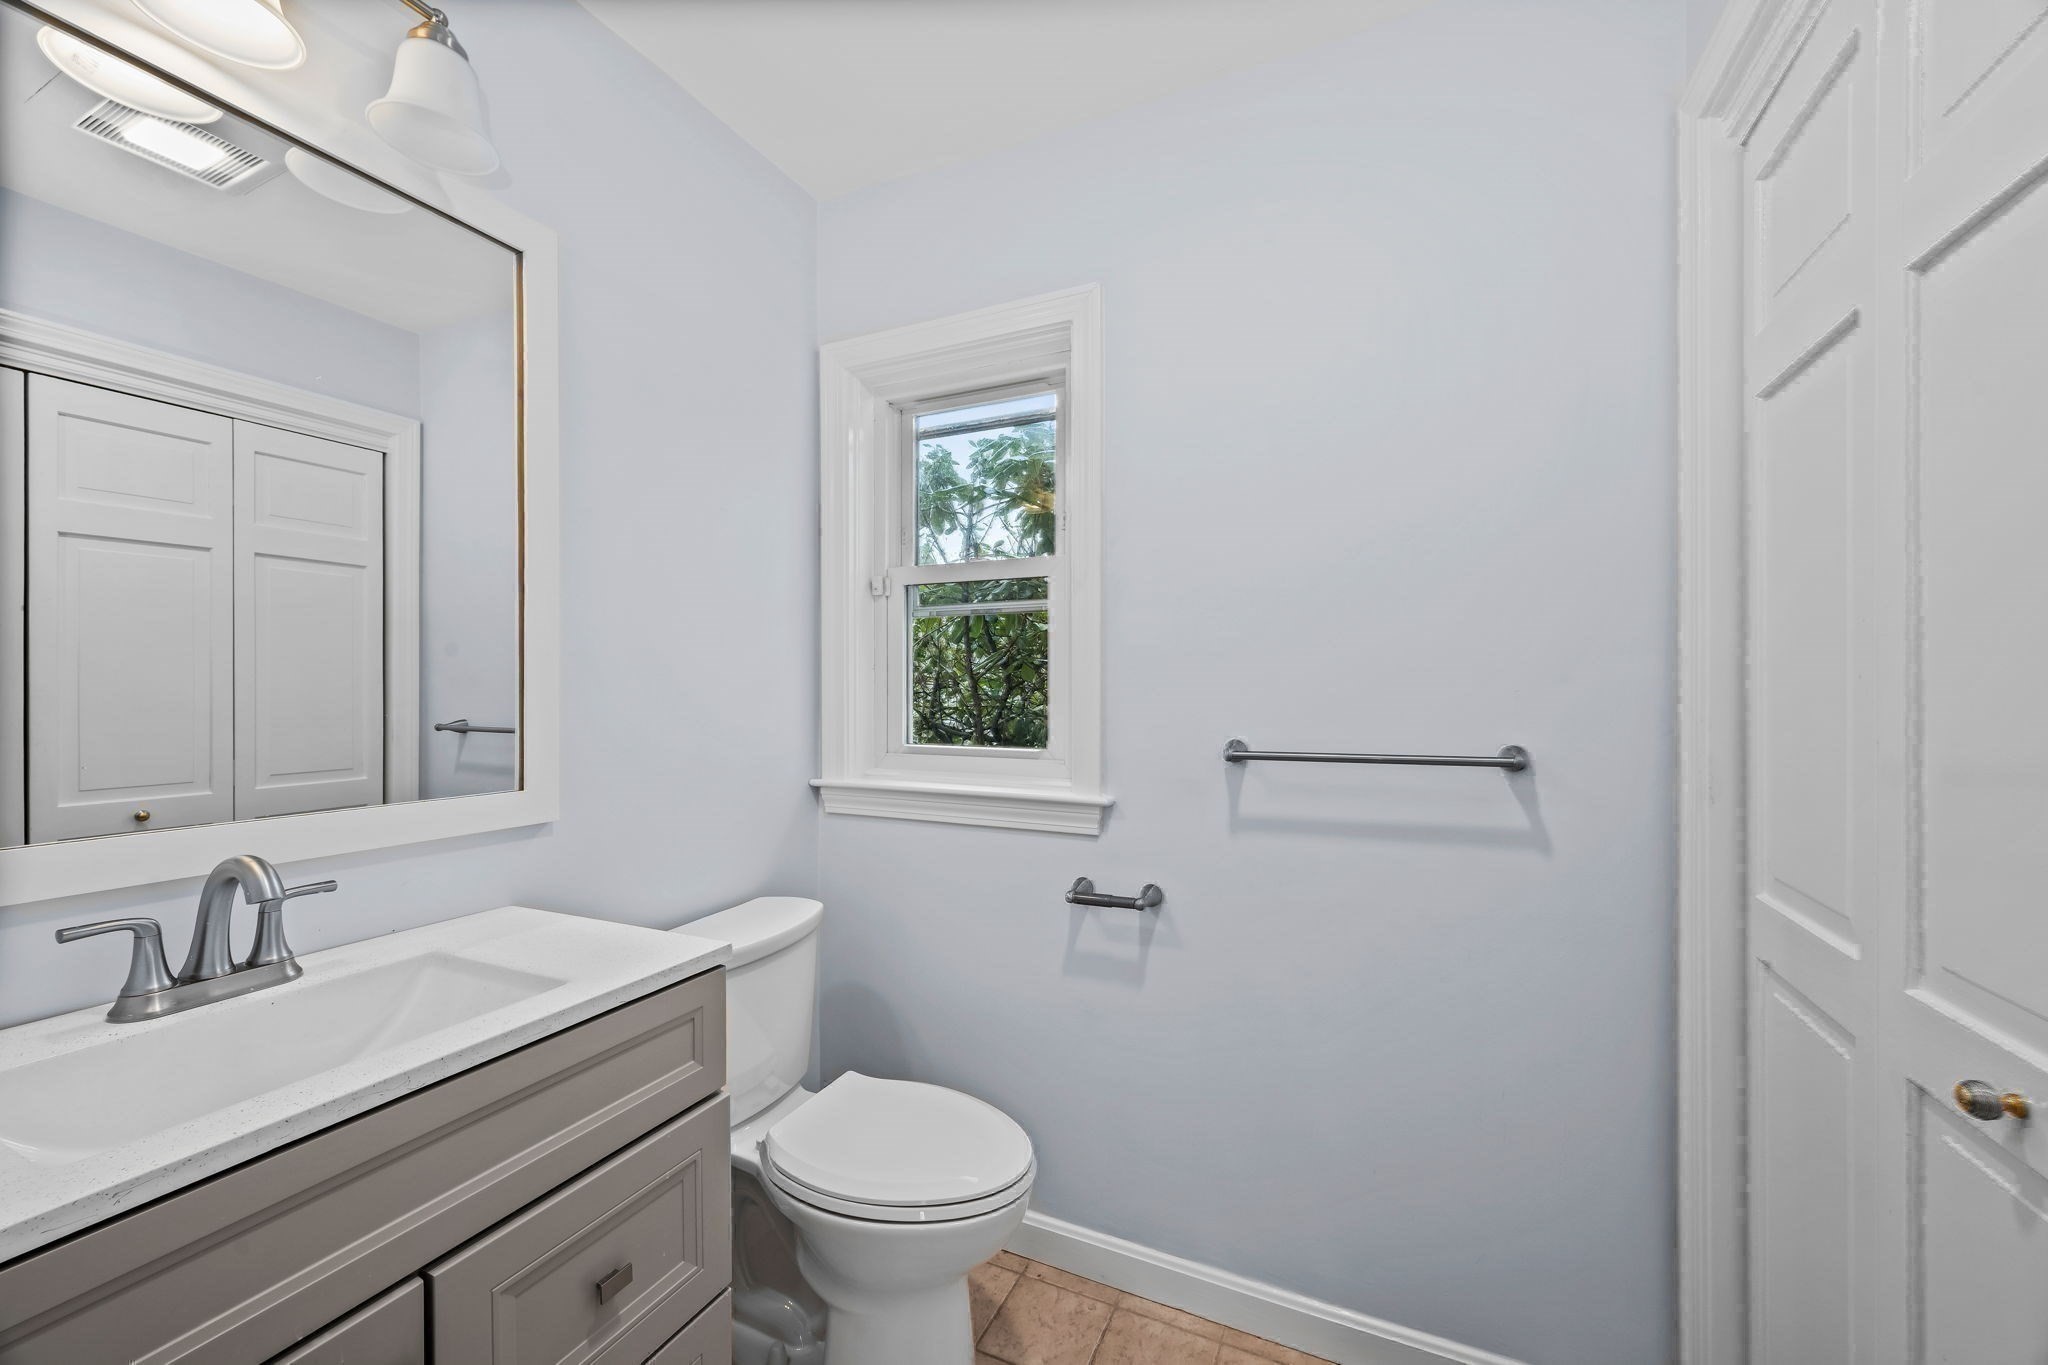
| Bath(s) | 3 Total |
| SQ Feet | 3,421 |
| Garage | 2 |
| Basement | Y |
| Zoning | NA |
| Acreage | 0.48 |
| Golf Course | Yes |
Interior
| Rooms Total | 10 |
|---|---|
| Cooling Yes / No | Yes |
| Cooling | Other |
| Heating Yes / No | Yes |
| Heating | Forced Air, Baseboard, Oil |
| Interior Features | Lighting - Overhead, Open Floorplan, Storage, Closet, Loft, Play Room, Foyer, Central Vacuum |
| Appliances | Water Heater, Range, Dishwasher, Microwave, Refrigerator |
| Fireplace Features | Family Room |
| Fireplaces Total | 1 |
| Fireplace Yes / No | Yes |
| Flooring | Tile, Vinyl, Carpet, Hardwood, Flooring - Wall to Wall Carpet, Flooring - Stone/Ceramic Tile |
Exterior
| Exterior Features | Deck, Rain Gutters |
|---|---|
| Roof | Shingle |
| Construction Materials | Frame |
| Foundation Details | Concrete Perimeter |
| Lot Features | Gentle Sloping |
Parking
| Garage Yes / No | Yes |
|---|---|
| Attached Garage Yes / No | Yes |
| Parking Features | Attached, Garage Faces Side, Paved Drive, Off Street, Paved |
| Open Parking Yes / No | Yes |
Utilities
| Utilities | for Electric Range, for Electric Oven, for Electric Dryer, Washer Hookup |
|---|---|
| Sewer | Public Sewer |
| Electric | Circuit Breakers |
Taxes
| Tax Annual Amount | 9565 |
|---|---|
| Tax Assessed Value | 895600 |
| Tax Year | 2025 |
Location
| Community Features | Shopping, Tennis Court(s), Golf, Medical Facility, Conservation Area, Highway Access, Public School |
|---|---|
| Senior Community Yes / No | No |
Area Information
| State | MA |
|---|---|
| County | Essex |
| City | Saugus |
| Zip Code | 01906 |
| Area | Essex |
| Community Name | HAMMERSMITH VILLAGE |
| Listing VS Median (in HAMMERSMITH VILLAGE) | |
Price: $1,050,000 low | high Med: $1,024,950 sqft: 3,421 low | high Med: 2,974 $ / sqft: $307 low | high Med: $351 On site: 142 low | high Med: 82.5 | |
Market Activity 01906
Request a showing
Request a showing
Contact
Learn More About This Property

| State | MA |
|---|---|
| County | Essex |
| City | Saugus |
| Zip Code | 01906 |
| Area | Essex |
| Community Name | HAMMERSMITH VILLAGE |
| Listing VS Median (in HAMMERSMITH VILLAGE) | |
Price: $1,050,000 low | high Med: $1,024,950 sqft: 3,421 low | high Med: 2,974 $ / sqft: $307 low | high Med: $351 On site: 142 low | high Med: 82.5 | |
 | $999,90032 HammersmithSaugus, MA 01906 |