

Description
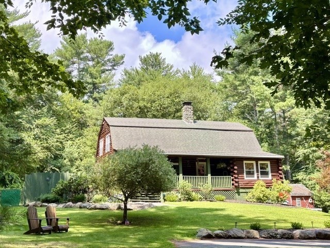
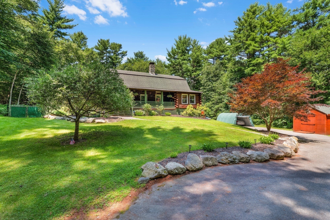
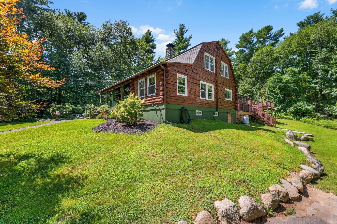
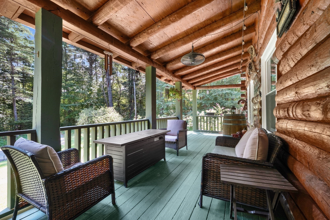
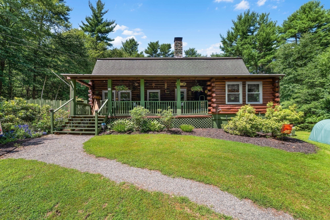
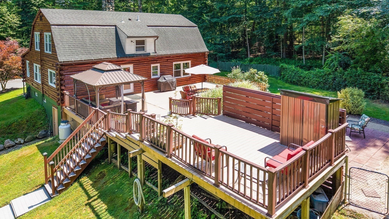
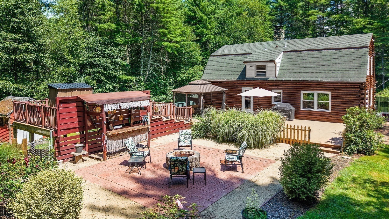
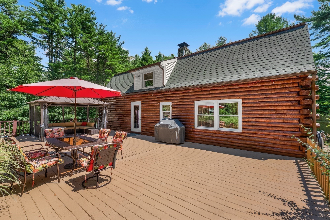
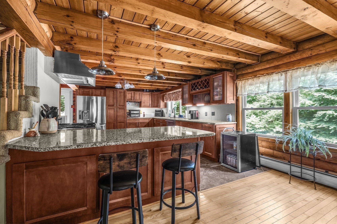
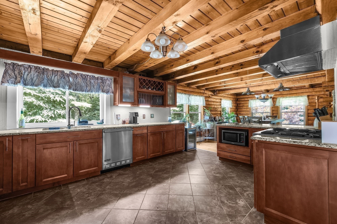
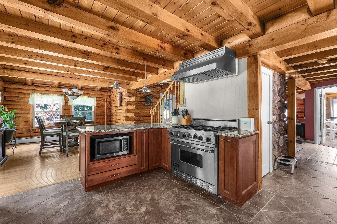
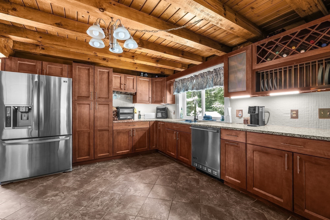
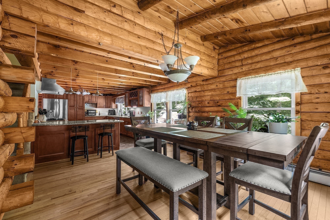
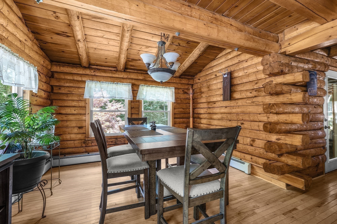
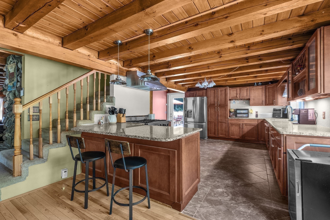
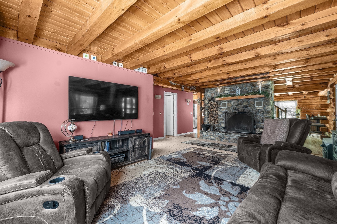
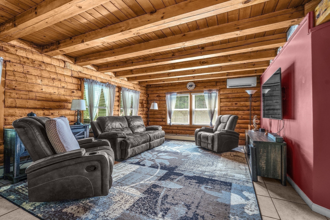
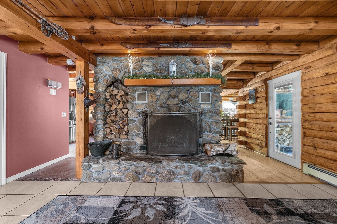
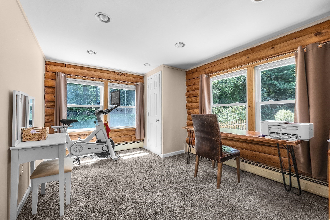
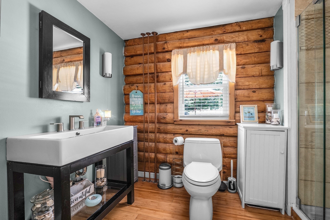
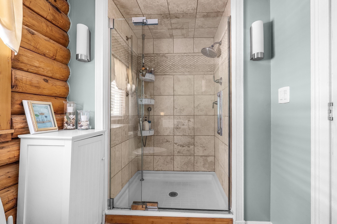
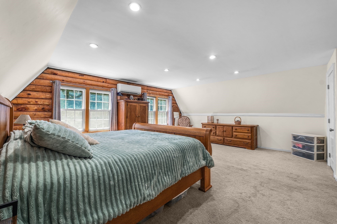
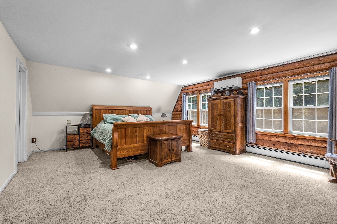
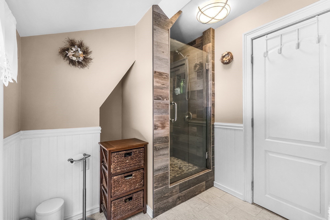
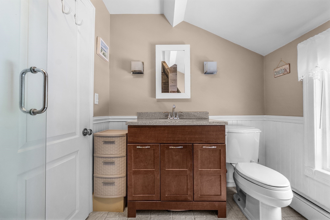
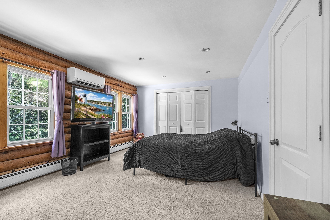
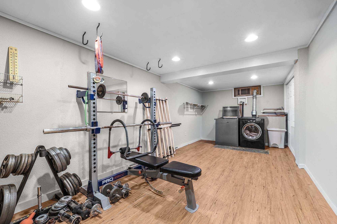
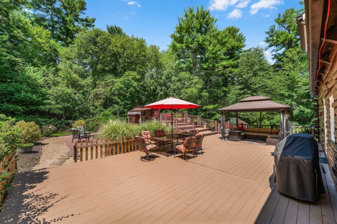
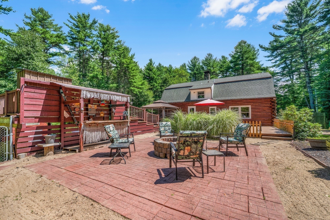
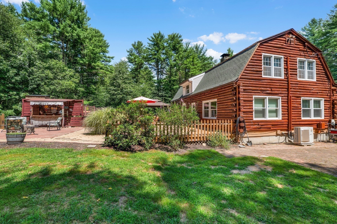
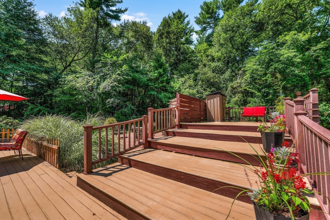
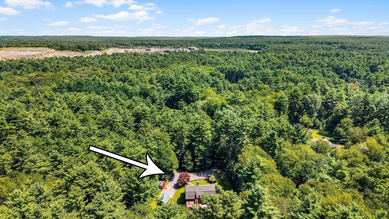
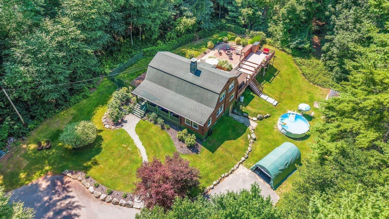
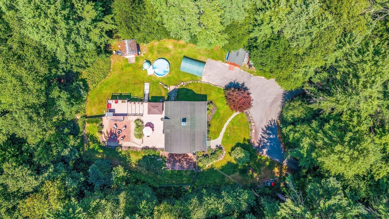
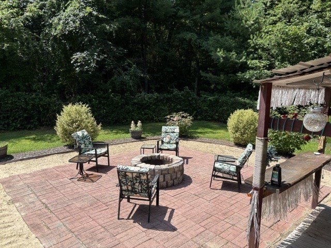
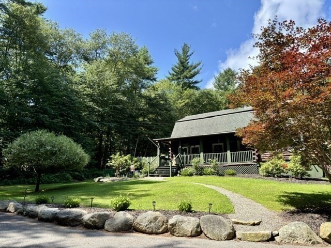
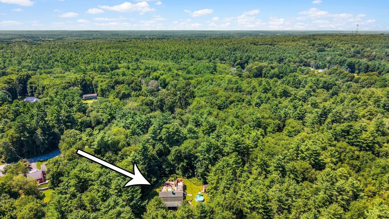
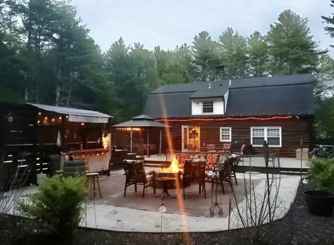
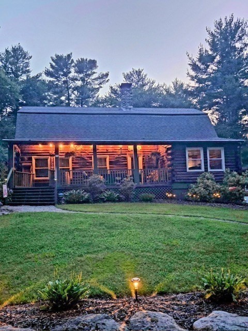
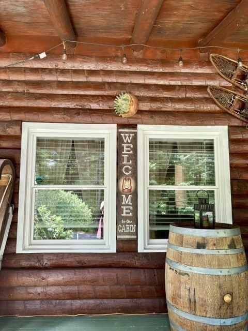
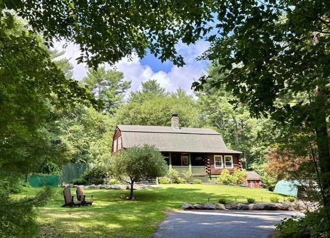
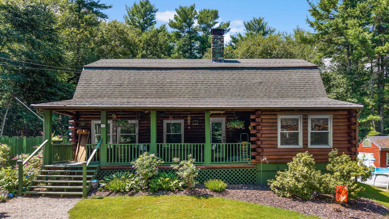
The perfect combination of authentic log cabin living and thoughtfully designed modern conveniences! Tucked away in a private location, this spacious log home offers plenty of charm and a wonderful natural setting. A welcoming farmer's porch sets the tone and provides a great spot to enjoy the surrounding woodlands. Inside, the stone-fireplaced living room creates a warm and inviting focal point, while the oversized kitchen features quality appliances, abundant cabinetry and granite countertops. An adjacent dining room, updated full bath and bedroom complete the first level. Upstairs are two generously sized bedrooms and a second updated full bath. The full basement includes a semi-finished room plus plenty of space for storage or a workshop. Additional amenities include a Buderus boiler, generator hookup, water filtration system and three mini-splits. The outdoor space is made for entertaining and relaxing, with an oversized two-level deck overlooking a tiki bar and firepit area surrounded by natural woodlands. A screen house, two sheds and portable carport remain with the property. Conveniently located just minutes from highway access.
Details
| MLS # | 73561894 |
|---|---|
| Listing Type | For Sale |
| Style | House |
| Sub-Type | Resale |
| Status | Pending |
| Year | 1980 |
| Days On Site | 29 |
| Listing Provided By | LAER Realty Partners / Rose Homes & Real Estate | Sharon Josefek |
Features
| Bed(s) | 3 |
|---|---|
| Bath(s) | 2 Total |
| SQ Feet | 1,920 |
| Basement | Y |
| Zoning | Res |
| Acreage | 1.58 |
Interior
| Rooms Total | 6 |
|---|---|
| Cooling Yes / No | Yes |
| Cooling | Ductless |
| Heating Yes / No | Yes |
| Heating | Baseboard, Oil, Ductless |
| Interior Features | Recessed Lighting, Exercise Room |
| Appliances | Water Heater, Range, Dishwasher, Refrigerator |
| Fireplace Features | Living Room |
| Fireplaces Total | 1 |
| Fireplace Yes / No | Yes |
| Flooring | Tile, Carpet, Hardwood |
Exterior
| Exterior Features | Porch, Deck - Composite, Patio, Rain Gutters, Storage, Fenced Yard |
|---|---|
| Roof | Shingle |
| Construction Materials | Log |
| Foundation Details | Concrete Perimeter |
| Lot Features | Other |
| Fencing | Fenced |
Parking
| Garage Yes / No | No |
|---|---|
| Parking Features | Paved Drive, Paved |
| Open Parking Yes / No | Yes |
Utilities
| Utilities | for Gas Range |
|---|---|
| Sewer | Private Sewer |
| Electric | Circuit Breakers, 200+ Amp Service |
Taxes
| Tax Annual Amount | 5662 |
|---|---|
| Tax Assessed Value | 578900 |
| Tax Lot | 65 |
| Tax Year | 2026 |
| Tax Map Number | 203 |
Location
| Community Features | Highway Access, Public School |
|---|---|
| Senior Community Yes / No | No |
Area Information
| State | MA |
|---|---|
| County | Bristol |
| City | Freetown |
| Zip Code | 02702 |
| Area | Assonet |
| Listing VS Median (in 02702) | |
Price: $614,900 low | high Med: $697,450 sqft: 1,920 low | high Med: 1,903 $ / sqft: $320 low | high Med: $369 On site: 29 low | high Med: 43 | |
Market Activity 02702
Request a showing
Request a showing
Contact
Learn More About This Property

| State | MA |
|---|---|
| County | Bristol |
| City | Freetown |
| Zip Code | 02702 |
| Area | Assonet |
| Listing VS Median (in 02702) | |
Price: $614,900 low | high Med: $697,450 sqft: 1,920 low | high Med: 1,903 $ / sqft: $320 low | high Med: $369 On site: 29 low | high Med: 43 | |
 | $569,00077 Locust StFreetown, MA 02702 |