

Description
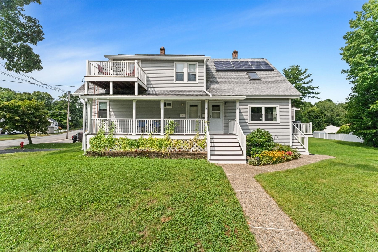
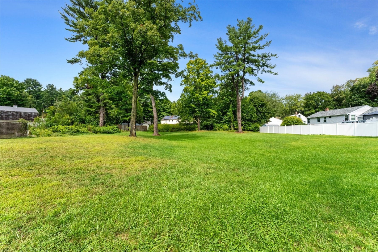
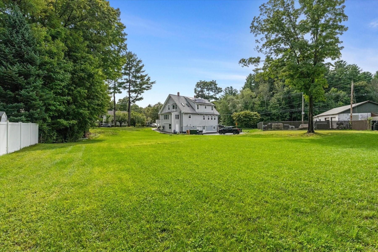
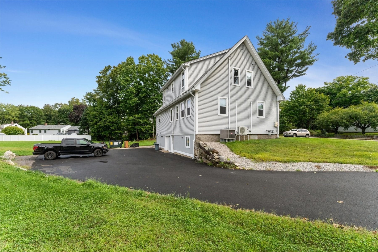
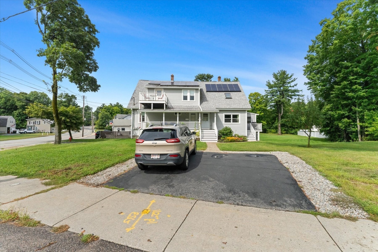
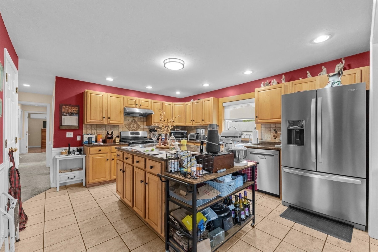
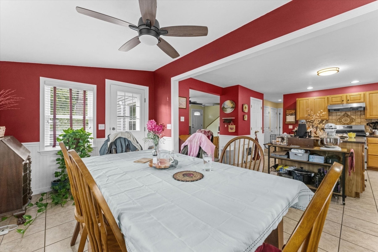
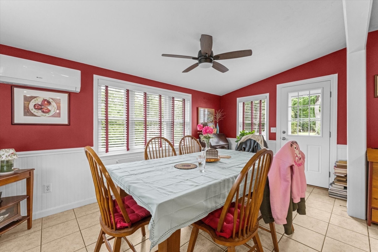
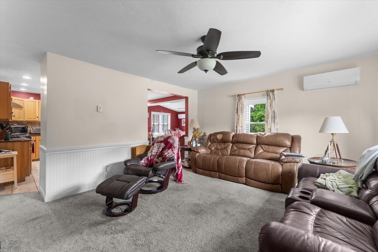
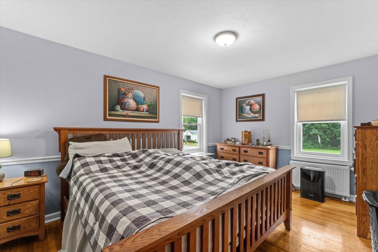
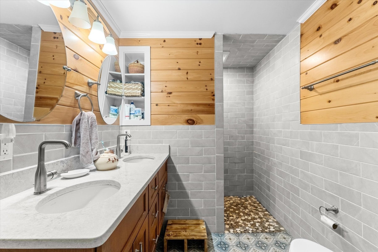
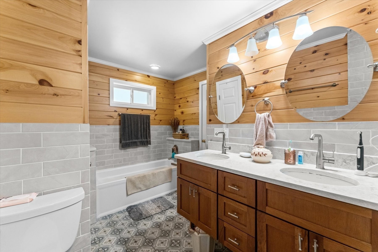
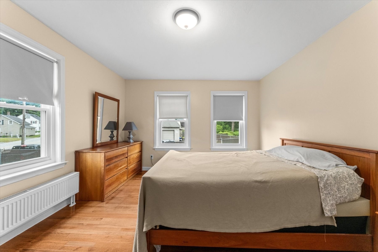
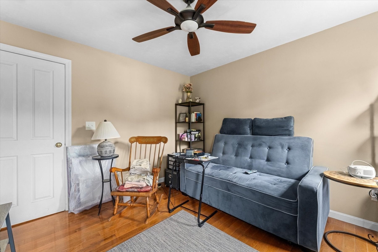
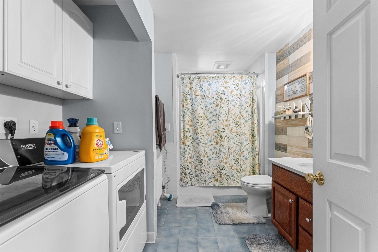
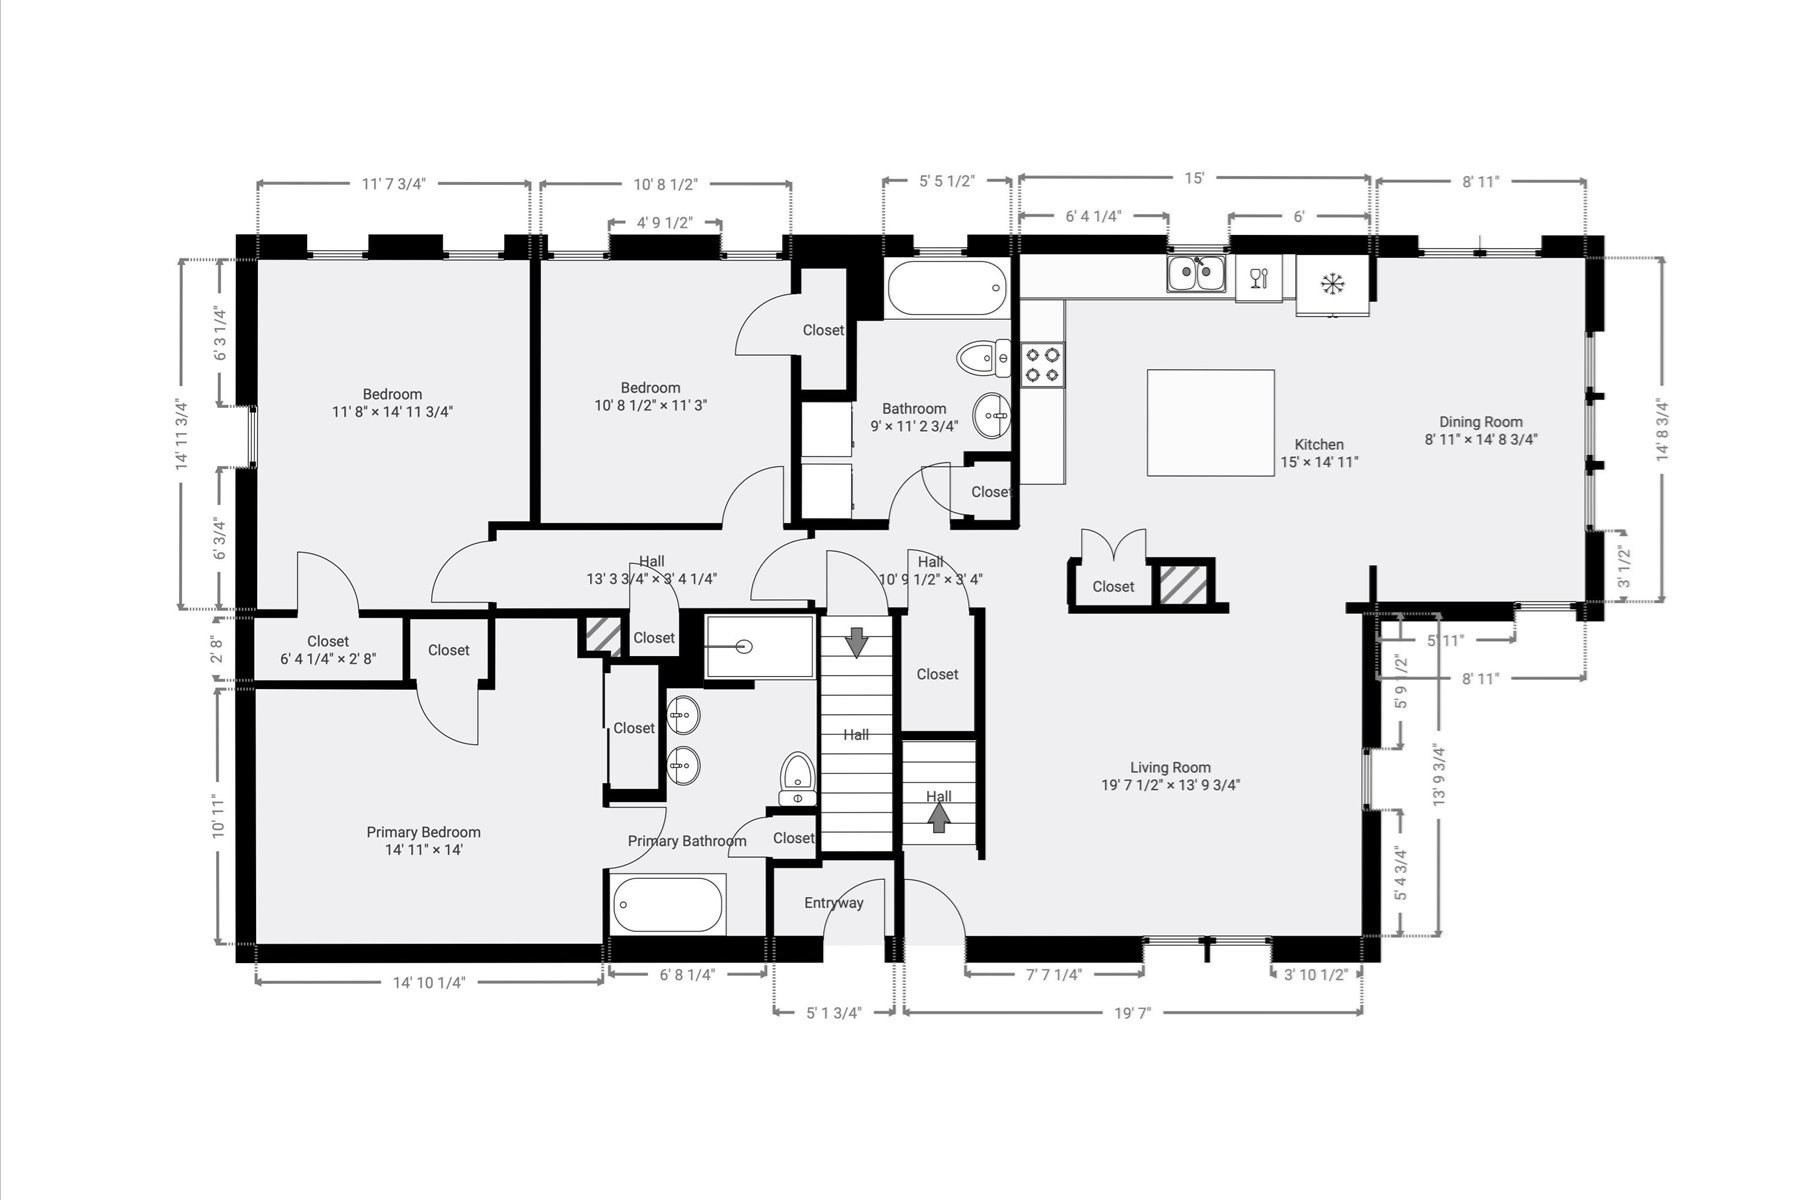
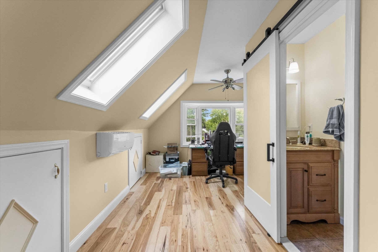
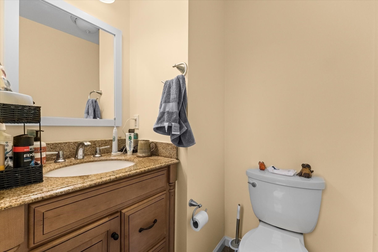
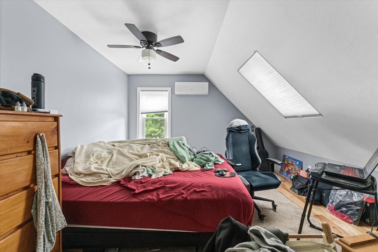
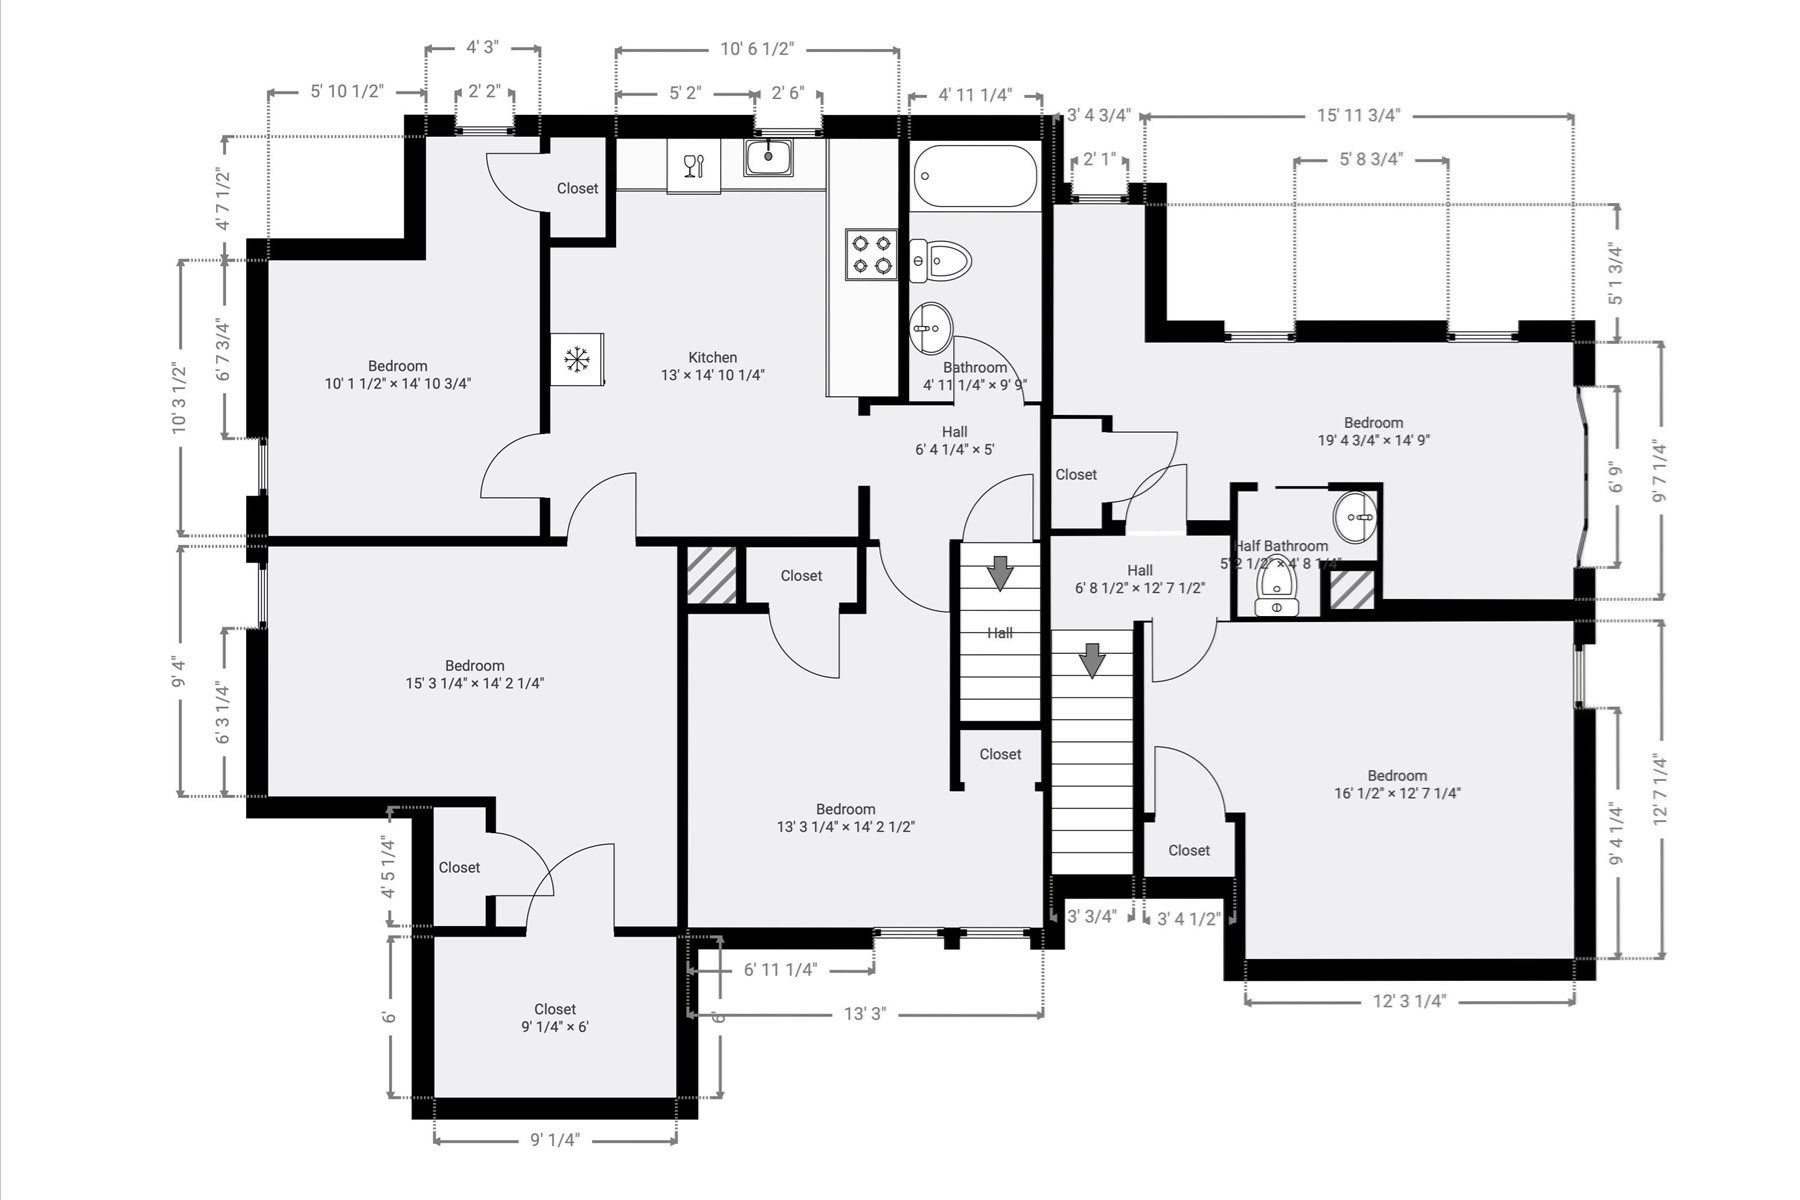
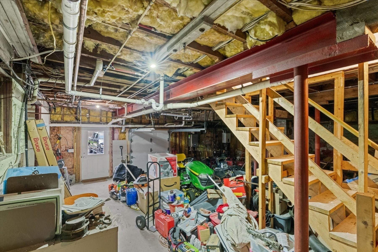
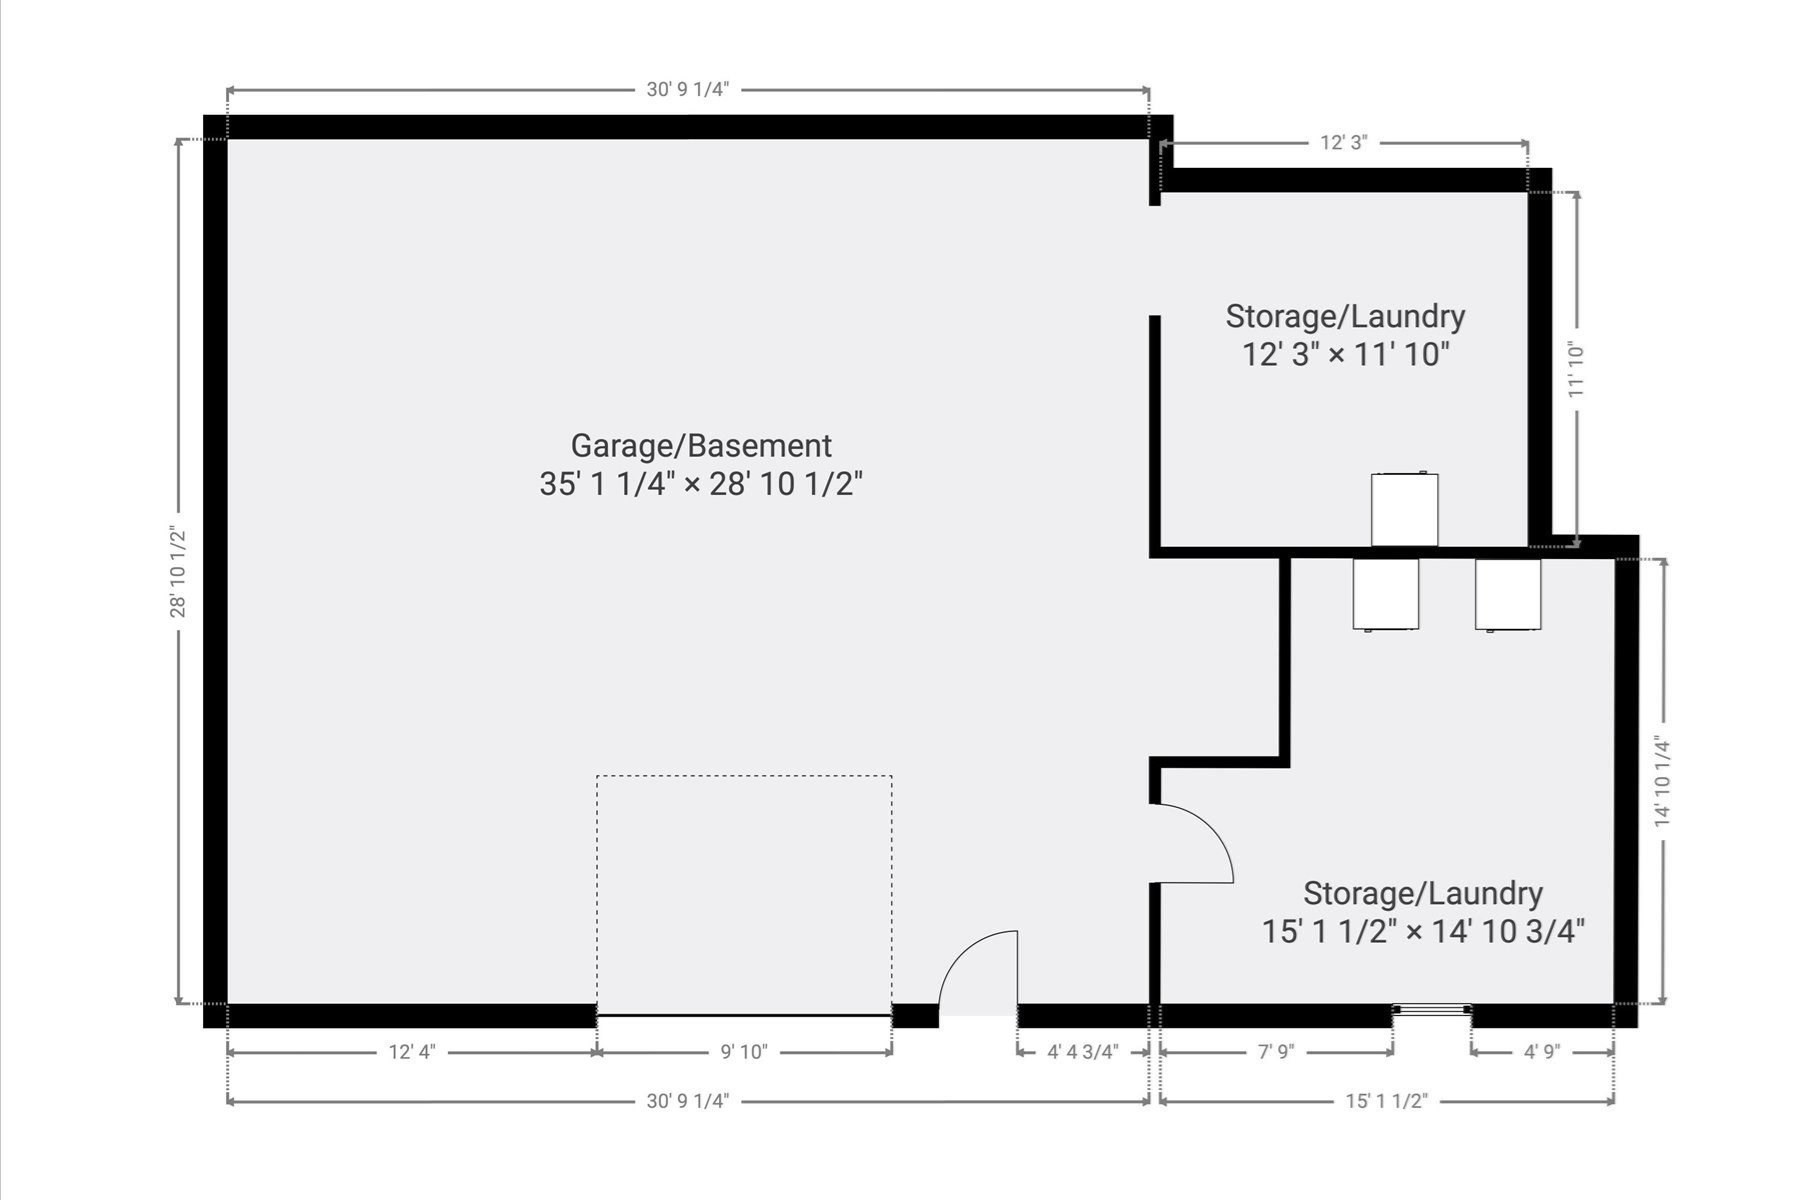
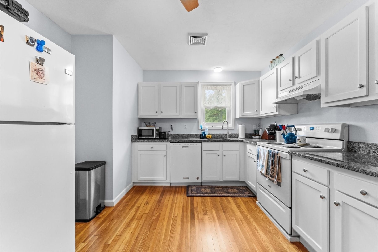
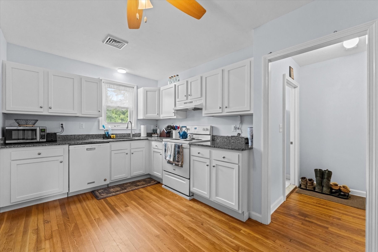
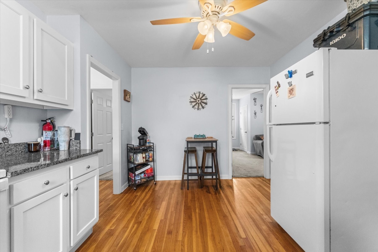
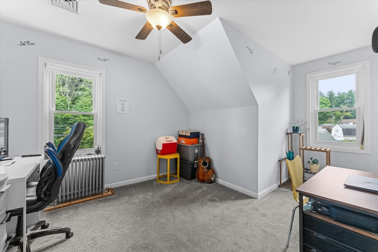
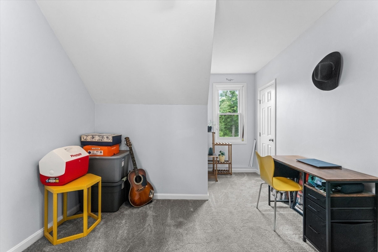
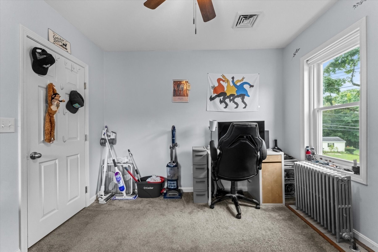
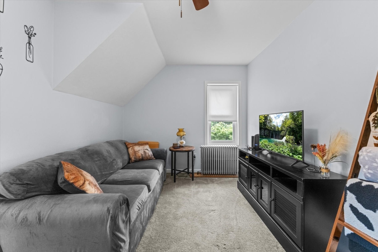
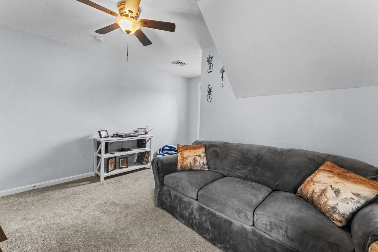
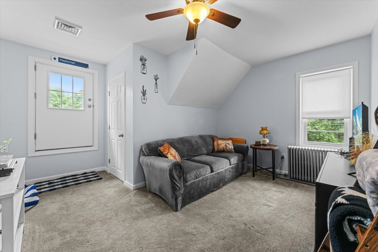
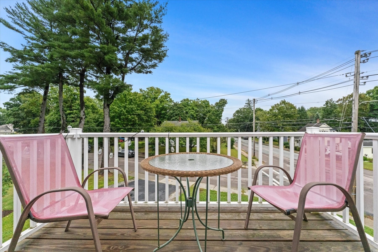
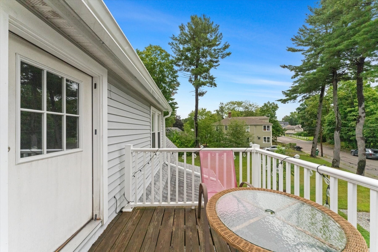
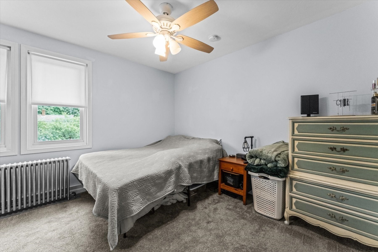
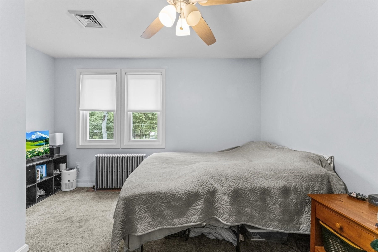
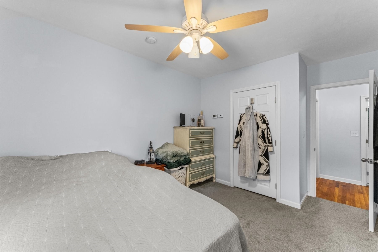
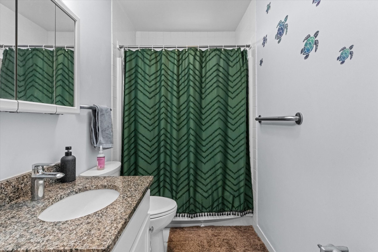
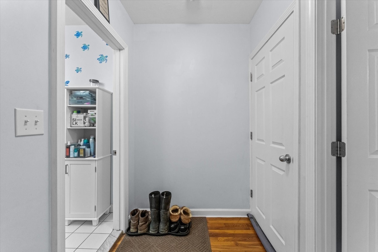
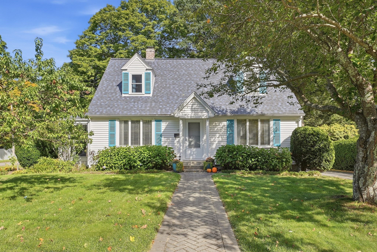
A multi-family home with an "owner unit" that has FIVE bedrooms, two and a half bathrooms - and a tenant unit with TWO bedrooms, one bathroom and a wonderful balcony off the living room. This property is full of updates including the ROOF - 5 yrs, Radiant Heat in main unit kitchen and full bathrooms, on-demand water heaters (one heat, one hot water) in main unit, Stove - 2026, Dishwasher - 2026, 5 Mini-splits in main unit...2 more Mini-splits in tenant unit along with a new Buderus boiler and another on-demand water heater both dedicated to the tenant unit. Space and storage will never be an issue. A massive yard that was recently cleared begs for you to use it for your enjoyment! Parking - two space driveway on Snowling Rd that the tenants use while a newly paved huge driveway out back adds to your ability to park another 5-7 cars. SOLAR installed that helps you immensely when you decide to skip the fossil fuels for the mini-splits. So much here for you to see and enjoy. Live here and get mortgage help from the rent. Will it be yours?
Details
| MLS # | 73573247 |
|---|---|
| Listing Type | For Sale |
| Sub-Type | Resale |
| Status | Pending |
| Year | 1880 |
| Days On Site | 19 |
| Listing Provided By | Heritage & Main Real Estate Inc. | Brian O'Neill |
Features
| Bed(s) | 7 |
|---|---|
| Bath(s) | 4 Total |
| SQ Feet | 2,655 |
| Garage | 1 |
| Basement | Y |
| Story(s) | 3 |
| Units | 2 |
| Zoning | RA |
| Acreage | 0.86 |
| Water Front | Yes |
Interior
| Rooms Total | 12 |
|---|---|
| Cooling Yes / No | Yes |
| Cooling | Heat Pump |
| Heating Yes / No | Yes |
| Heating | Hot Water, Heat Pump |
| Interior Features | Ceiling Fan(s), Storage, Living Room, Dining Room, Kitchen |
| Window Features | Insulated Windows, Storm Window(s) |
| Appliances | Range, Dishwasher, Refrigerator, Washer, Dryer |
| Fireplaces Total | 0 |
| Fireplace Yes / No | No |
| Flooring | Wood, Tile, Carpet, Hardwood |
Exterior
| Exterior Features | Balcony/Deck, Fruit Trees, Outdoor Gas Grill Hookup |
|---|---|
| Roof | Shingle |
| Construction Materials | Frame |
| Foundation Details | Block, Stone |
| Lot Features | Corner Lot, Cleared |
Parking
| Garage Yes / No | Yes |
|---|---|
| Parking Features | Paved Drive, Off Street, Paved |
| Open Parking Yes / No | Yes |
Utilities
| Utilities | for Gas Range, for Electric Dryer, Washer Hookup, Outdoor Gas Grill Hookup |
|---|---|
| Sewer | Public Sewer |
| Electric | 100 Amp Service, 200+ Amp Service |
Taxes
| Tax Annual Amount | 6004 |
|---|---|
| Tax Assessed Value | 458000 |
| Tax Year | 2025 |
Location
| Community Features | Walk/Jog Trails, Medical Facility, Highway Access |
|---|---|
| Senior Community Yes / No | No |
Area Information
| State | MA |
|---|---|
| County | Worcester |
| City | Uxbridge |
| Zip Code | 01569 |
| Area | Worcester |
| School District | Uhs/Bvt/Norfolk Agricultural |
| Elementary School | Taft Elc |
| High School | Uhs/Bvt/Norfolk Agricultural |
| Listing VS Median (in 01569) | |
Price: $700,000 low | high Med: $647,745 sqft: 2,655 low | high Med: 2,629 $ / sqft: $264 low | high Med: $258 On site: 19 low | high Med: 34 | |
Market Activity 01569
Request a showing
Request a showing
Contact
Learn More About This Property

| State | MA |
|---|---|
| County | Worcester |
| City | Uxbridge |
| Zip Code | 01569 |
| Area | Worcester |
| School District | Uhs/Bvt/Norfolk Agricultural |
| Elementary School | Taft Elc |
| High School | Uhs/Bvt/Norfolk Agricultural |
| Listing VS Median (in 01569) | |
Price: $700,000 low | high Med: $647,745 sqft: 2,655 low | high Med: 2,629 $ / sqft: $264 low | high Med: $258 On site: 19 low | high Med: 34 | |
 | $474,90017 Smith St.Uxbridge, MA 01569 |