
2 Ellen Drive,Beacon Falls, CT 06403
Beacon Falls, CT 06403

Description
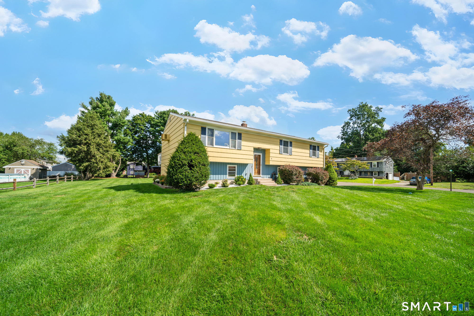
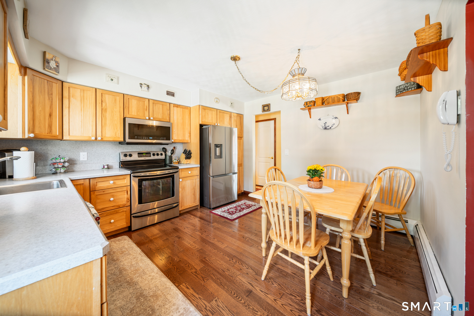
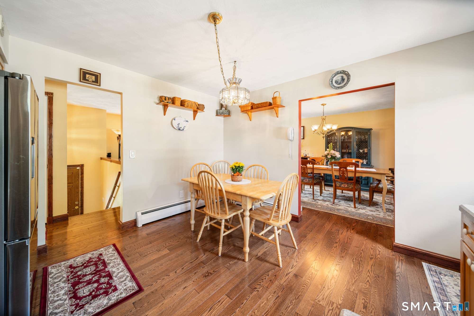
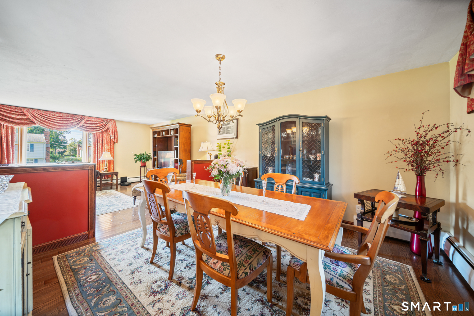
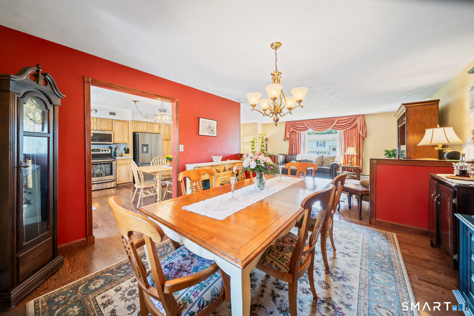
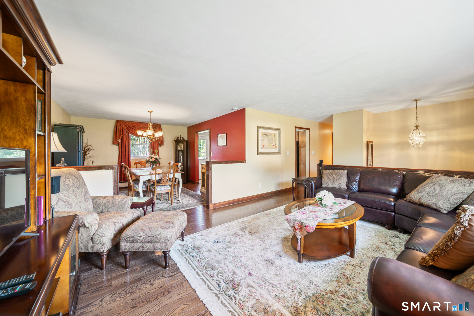
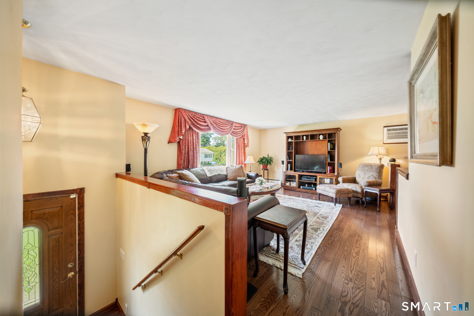
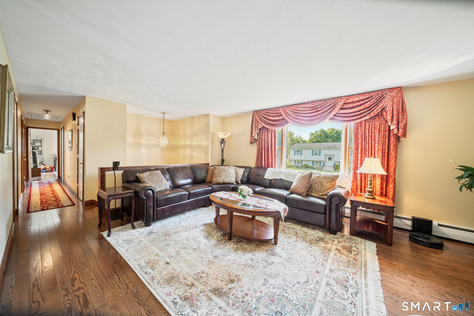
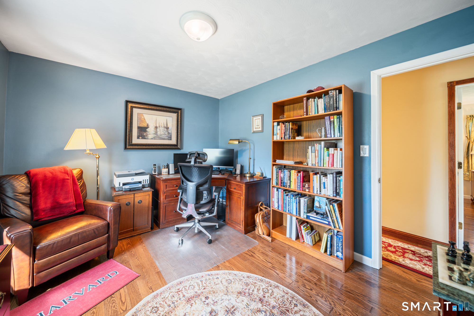
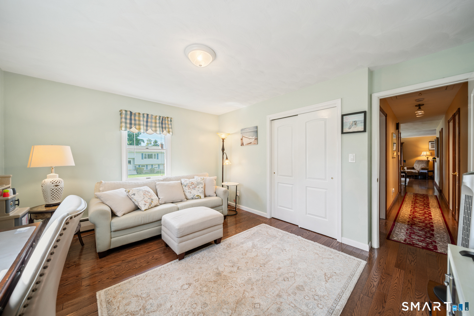
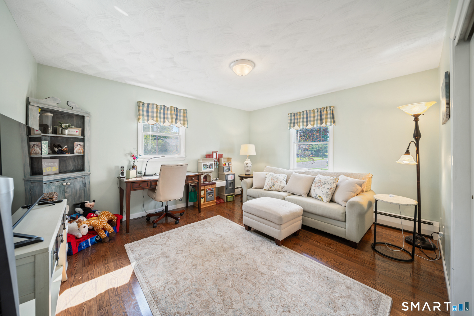
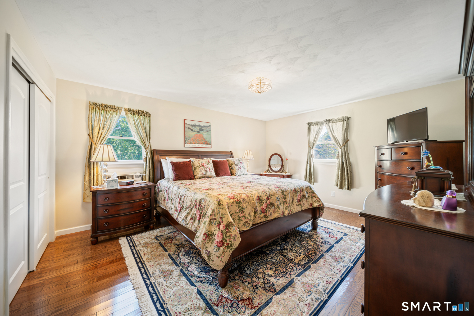
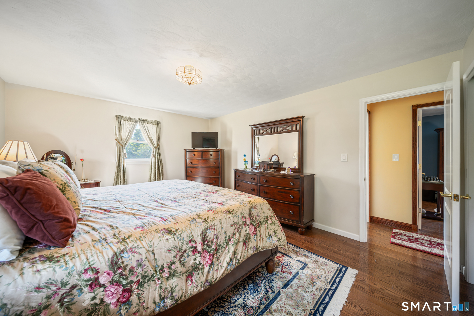
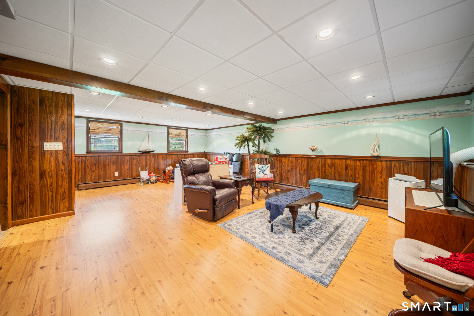
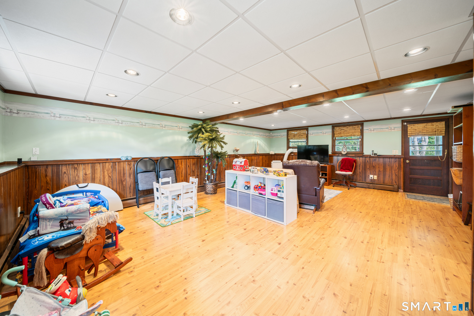
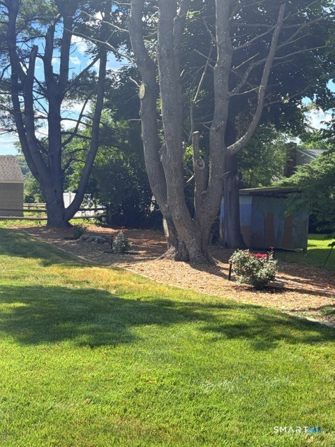
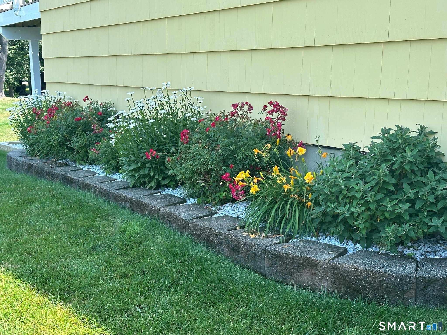
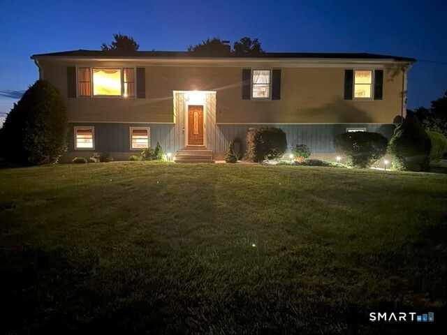
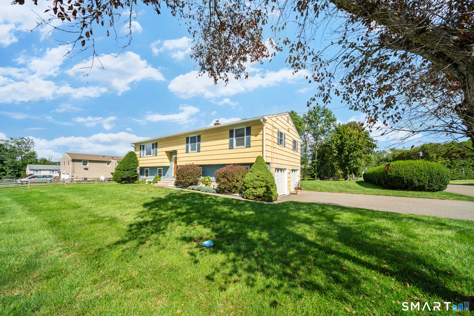
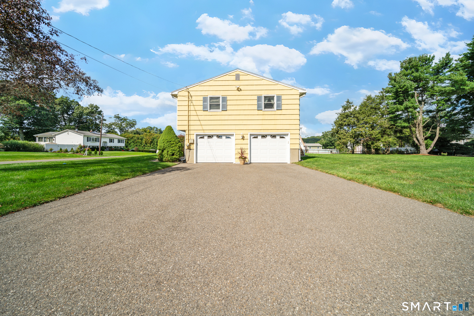
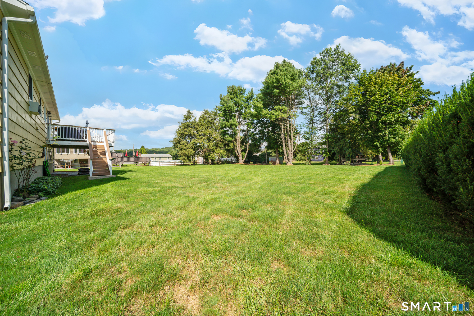
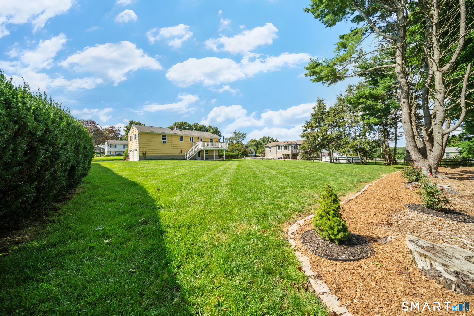
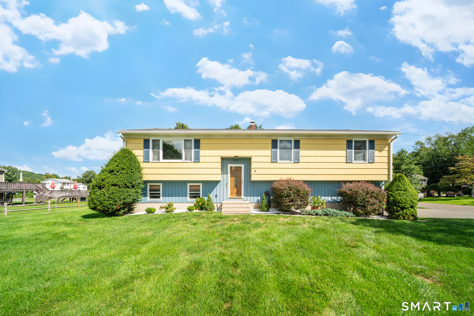
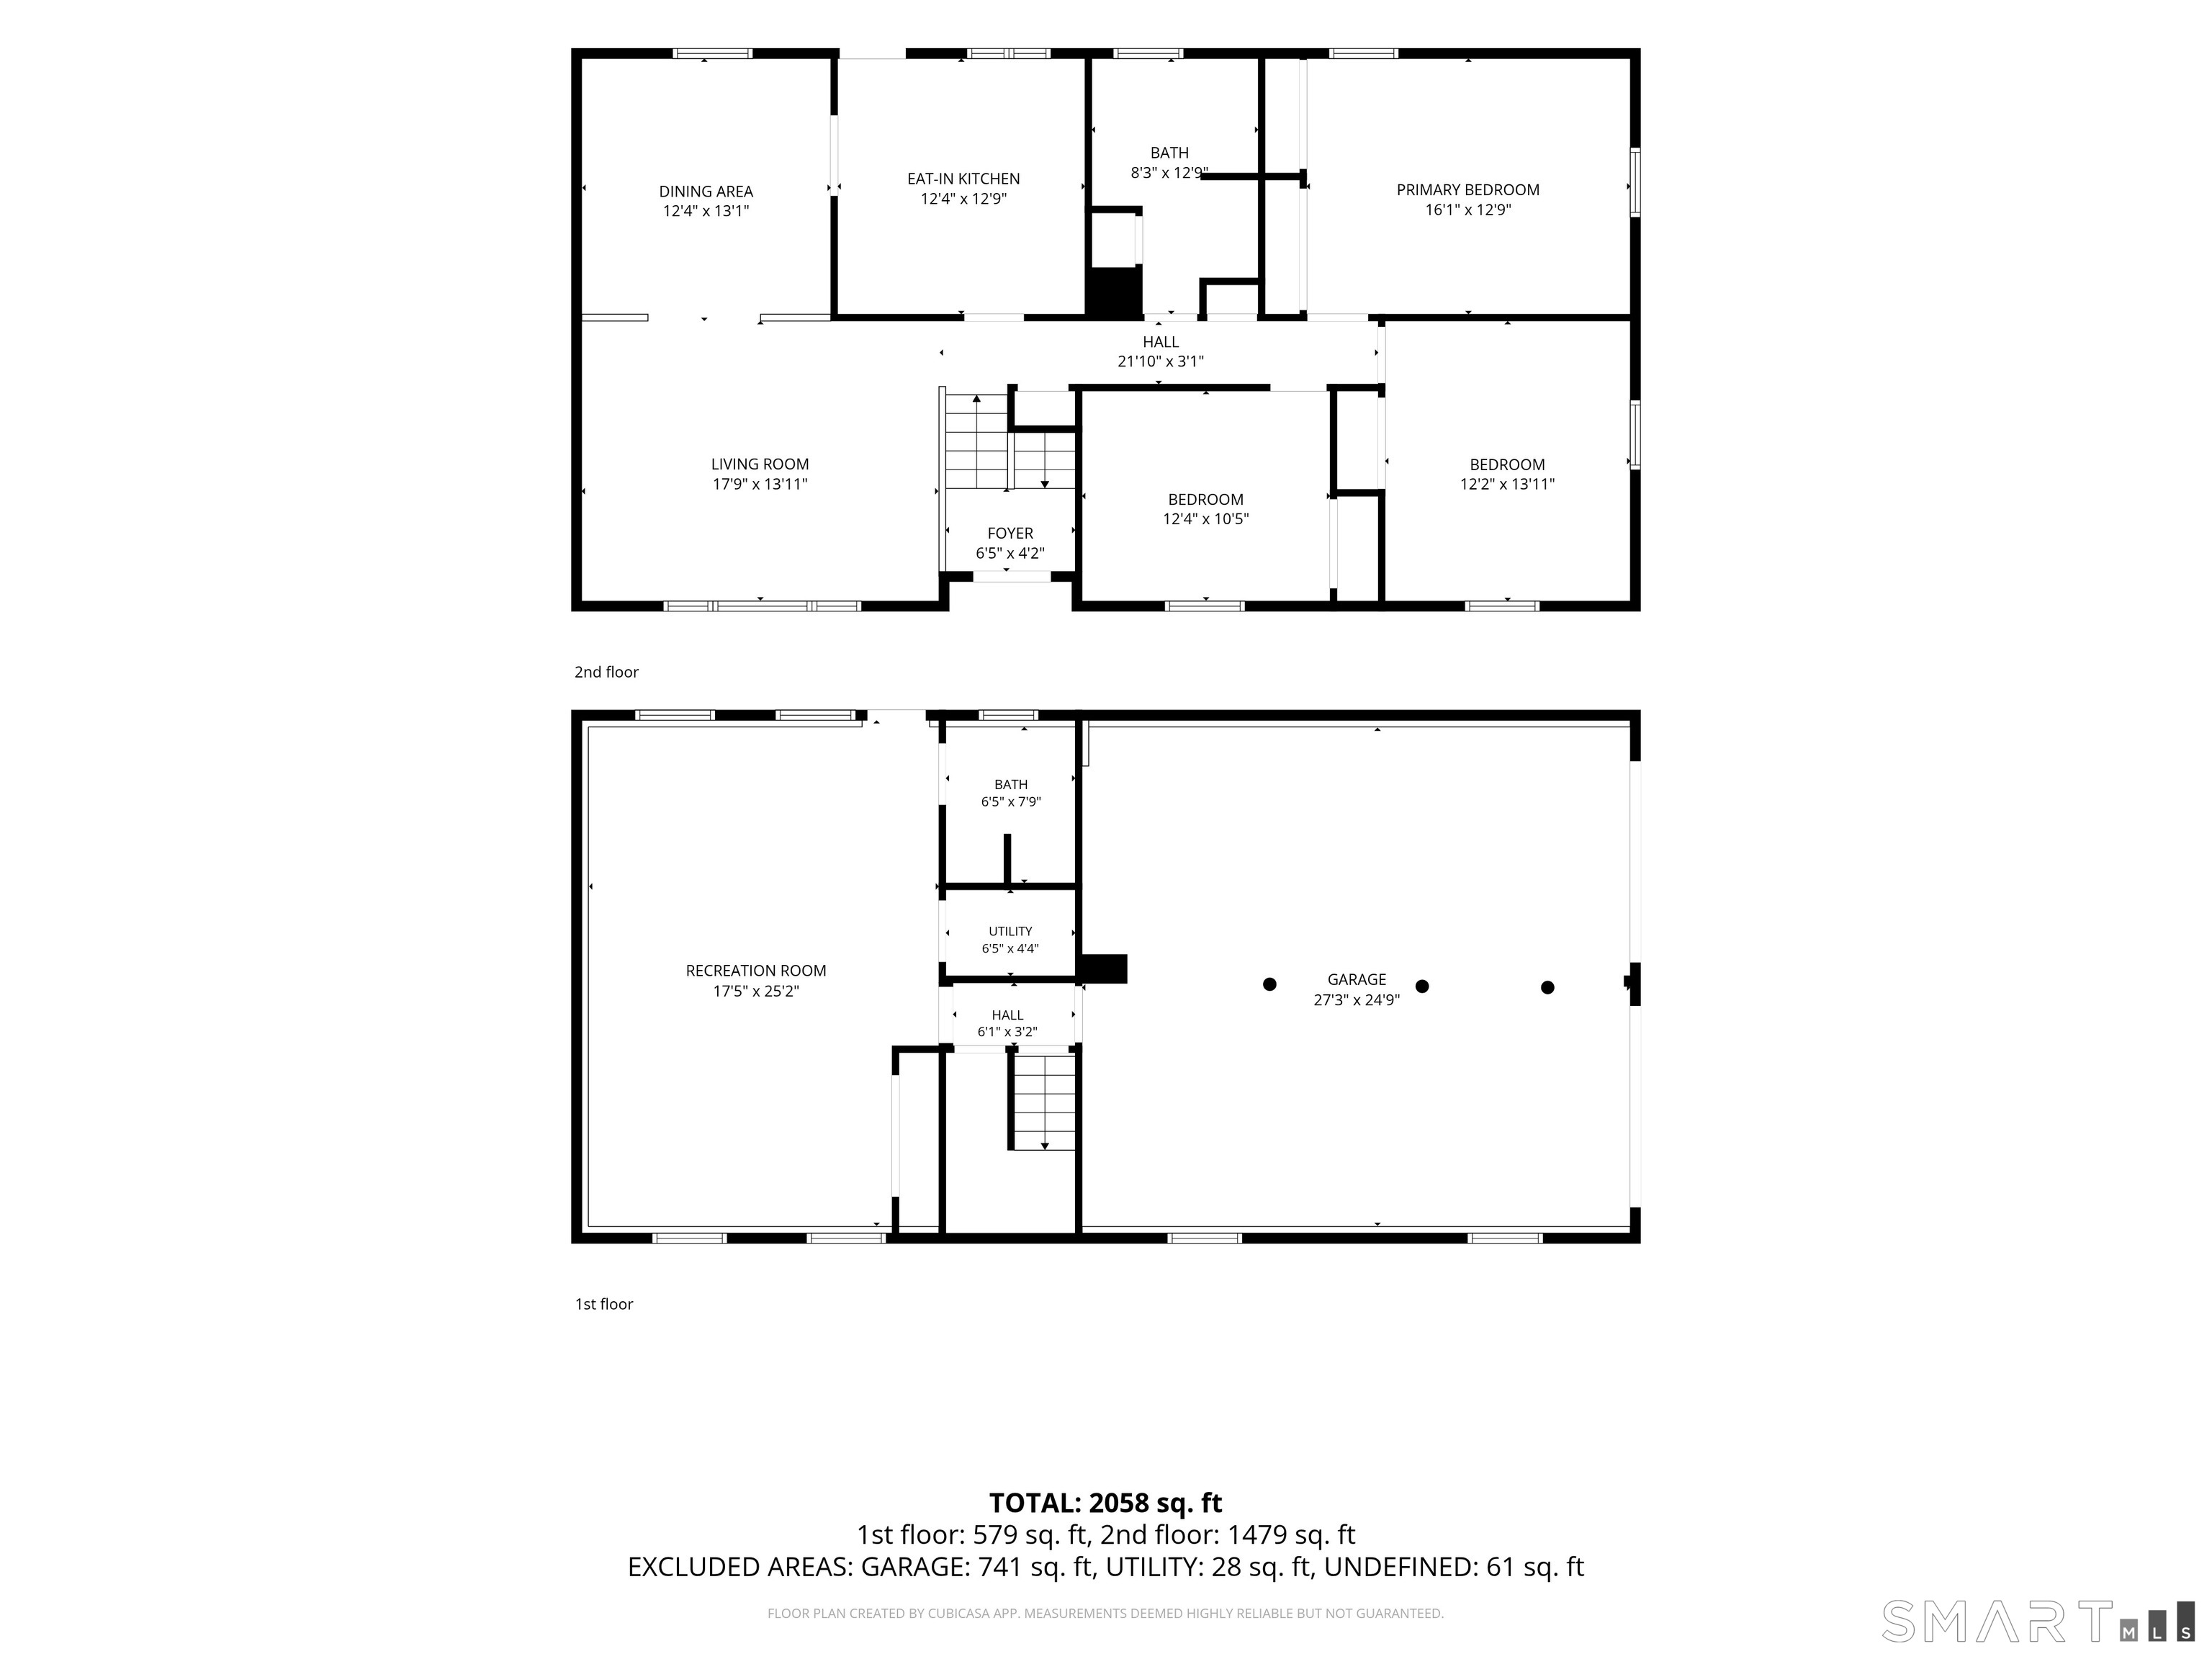
Sunlight greets you the moment you step inside the living room, filling the main level with natural warmth throughout the day. Gleaming oak hardwood floors lead you seamlessly from the living area into the dining room and kitchen, where rich custom pecan cabinetry brings timeless beauty and craftsmanship to the heart of the home. Step directly from the kitchen onto the private back deck - your outdoor living room for morning coffee, evening relaxation, or weekend barbecues at the grill. Downstairs, the versatile finished lower level offers the perfect retreat for a home theater, private office, gym, or playroom, featuring a convenient walk-out that opens directly to the backyard under the deck. Set on a level, private half-acre, the expansive backyard offers endless opportunities to create your ideal outdoor haven, whether that means gathering around a cozy evening fire pit, gardening, or adding your personal stamp to the landscape. Complete with Andersen windows on the main level, solid interior doors, and refined trim upgrades throughout, every corner of this move-in ready home has been thoughtfully maintained. Enjoy a peaceful neighborhood setting just minutes from local schools and parks, with an easy 45-minute commute to New Haven, Fairfield, and Hartford. Completely move-in ready - simply unpack and start enjoying your new home.
Details
| MLS # | 24186813 |
|---|---|
| Listing Type | For Sale |
| Style | House |
| Sub-Type | Resale |
| Status | Active |
| Year | 1973 |
| Days On Site | 70 |
| Listing Provided By | Berkshire Hathaway NE Prop. | Katherine Colwell |
Features
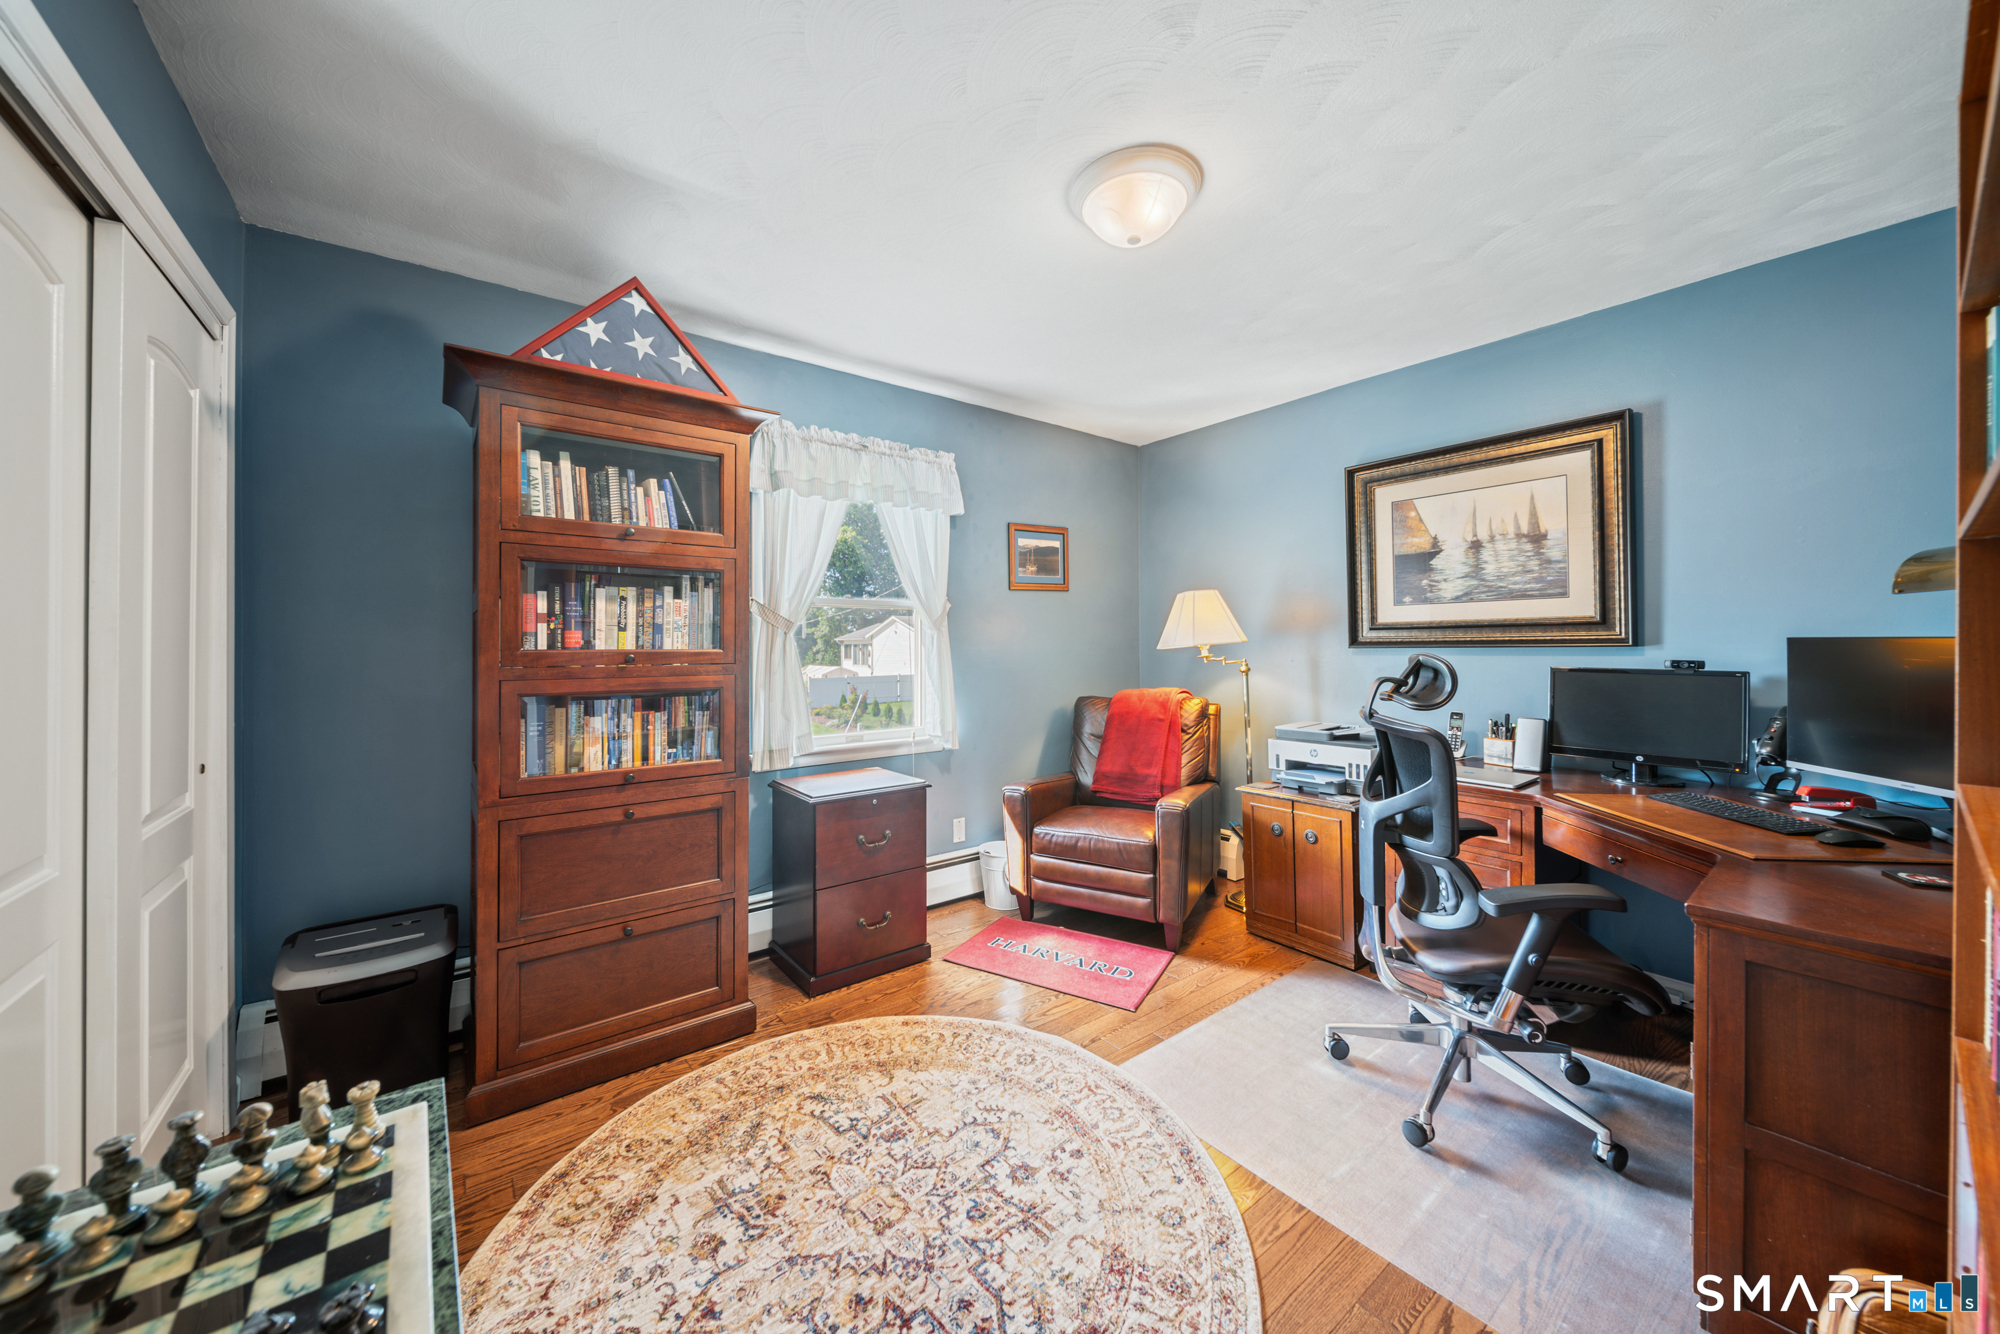
| Bed(s) | 3 |
|---|---|
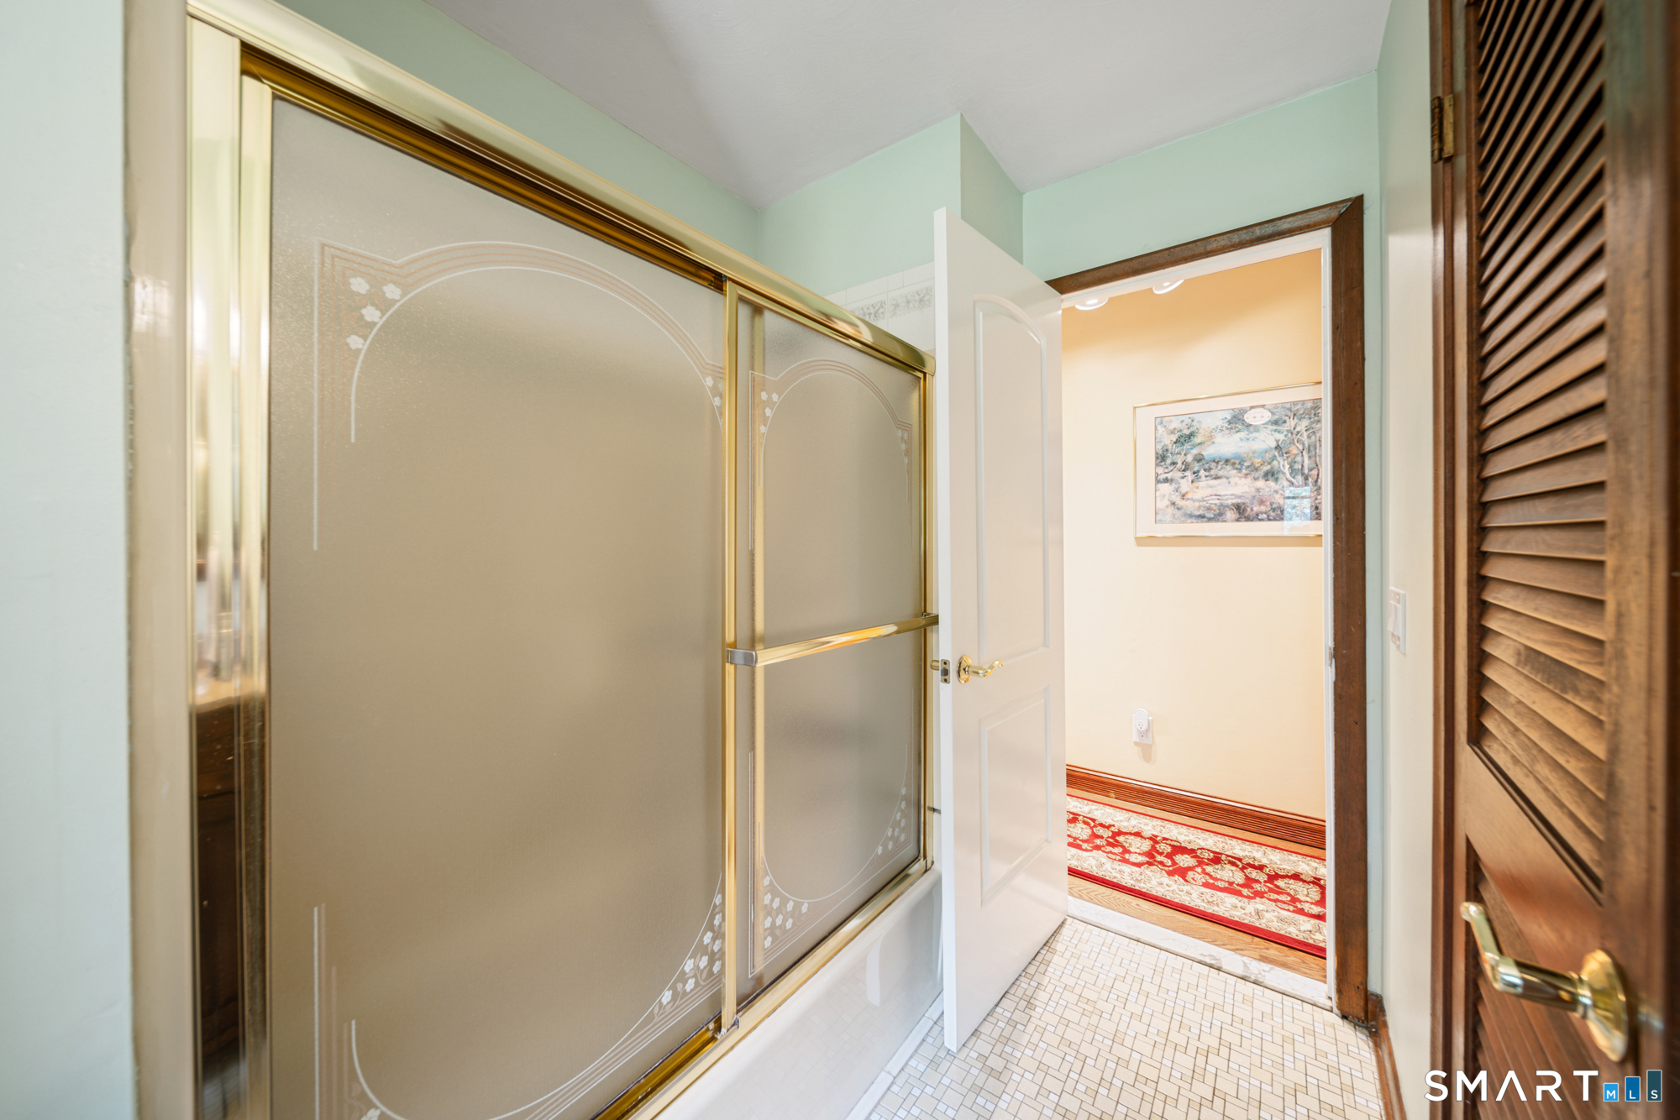
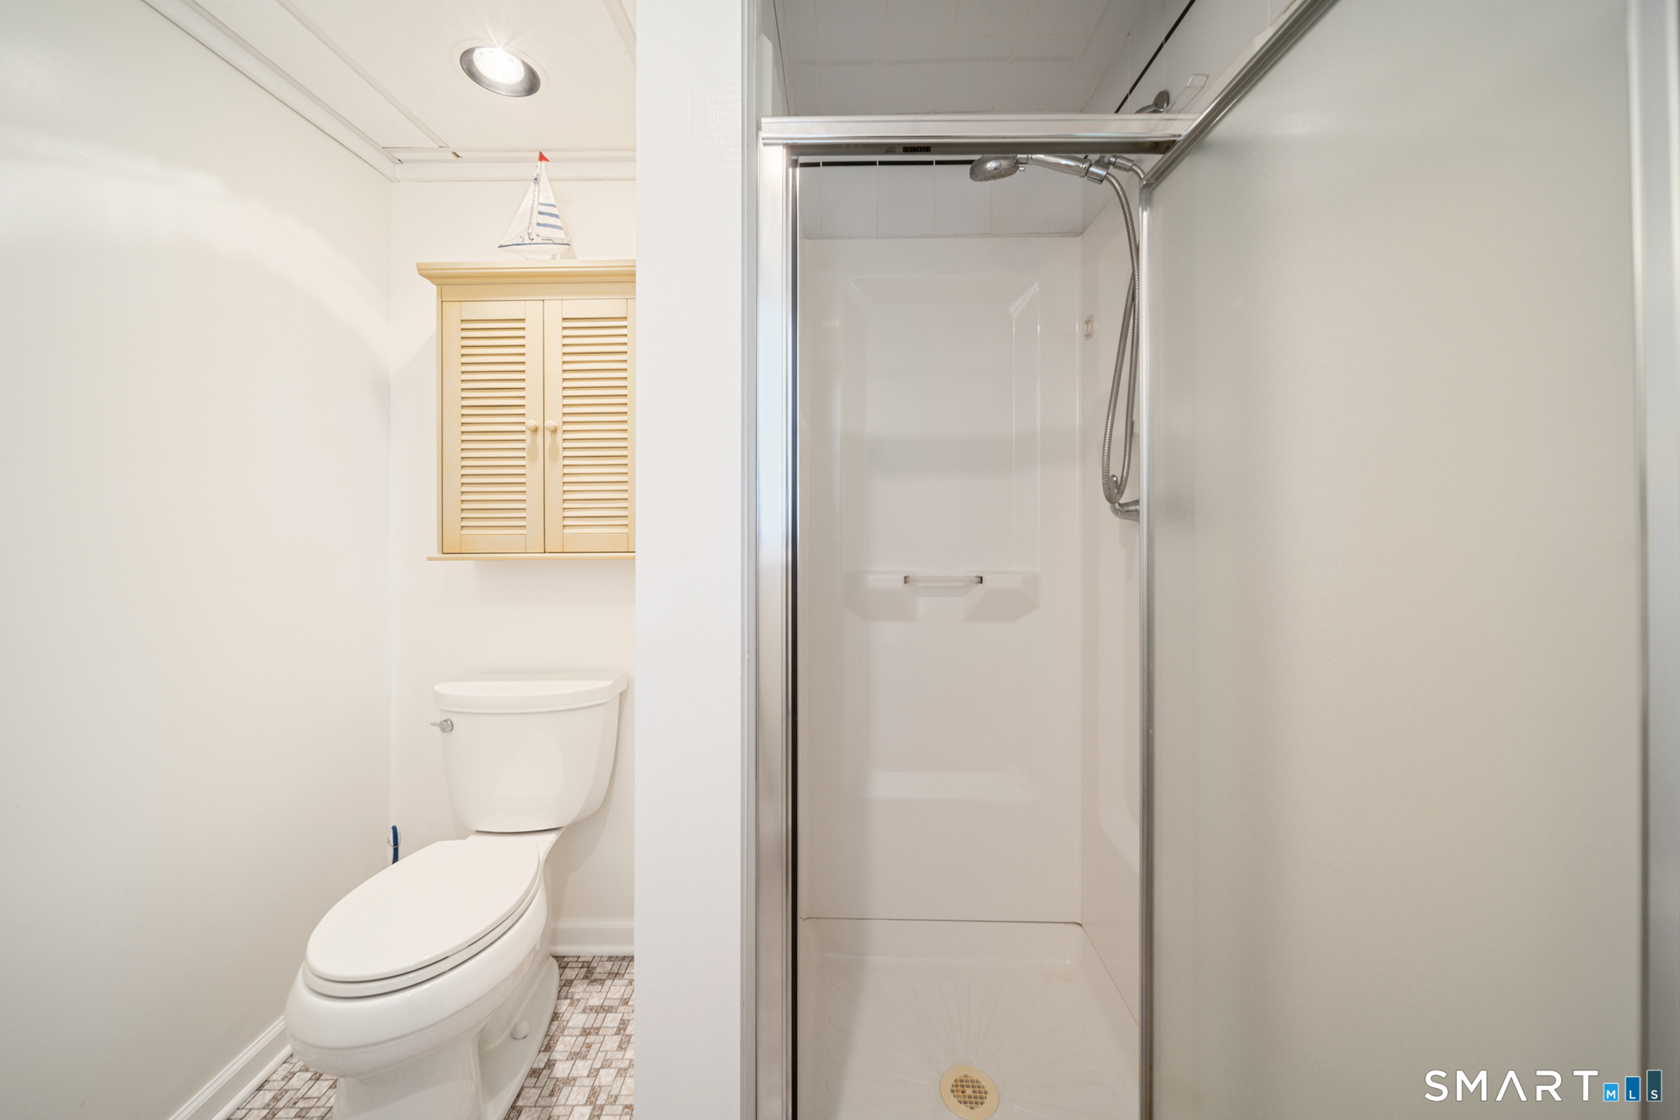
| Bath(s) | 2 Total |
| SQ Feet | 1,912 |
| Garage | 2 |
| Basement | Y |
| Zoning | R-1 |
| Acreage | 0.48 |
Interior
| Total Rooms | 6 |
|---|---|
| Cooling System | Wall Unit |
| Interior Features | Security System |
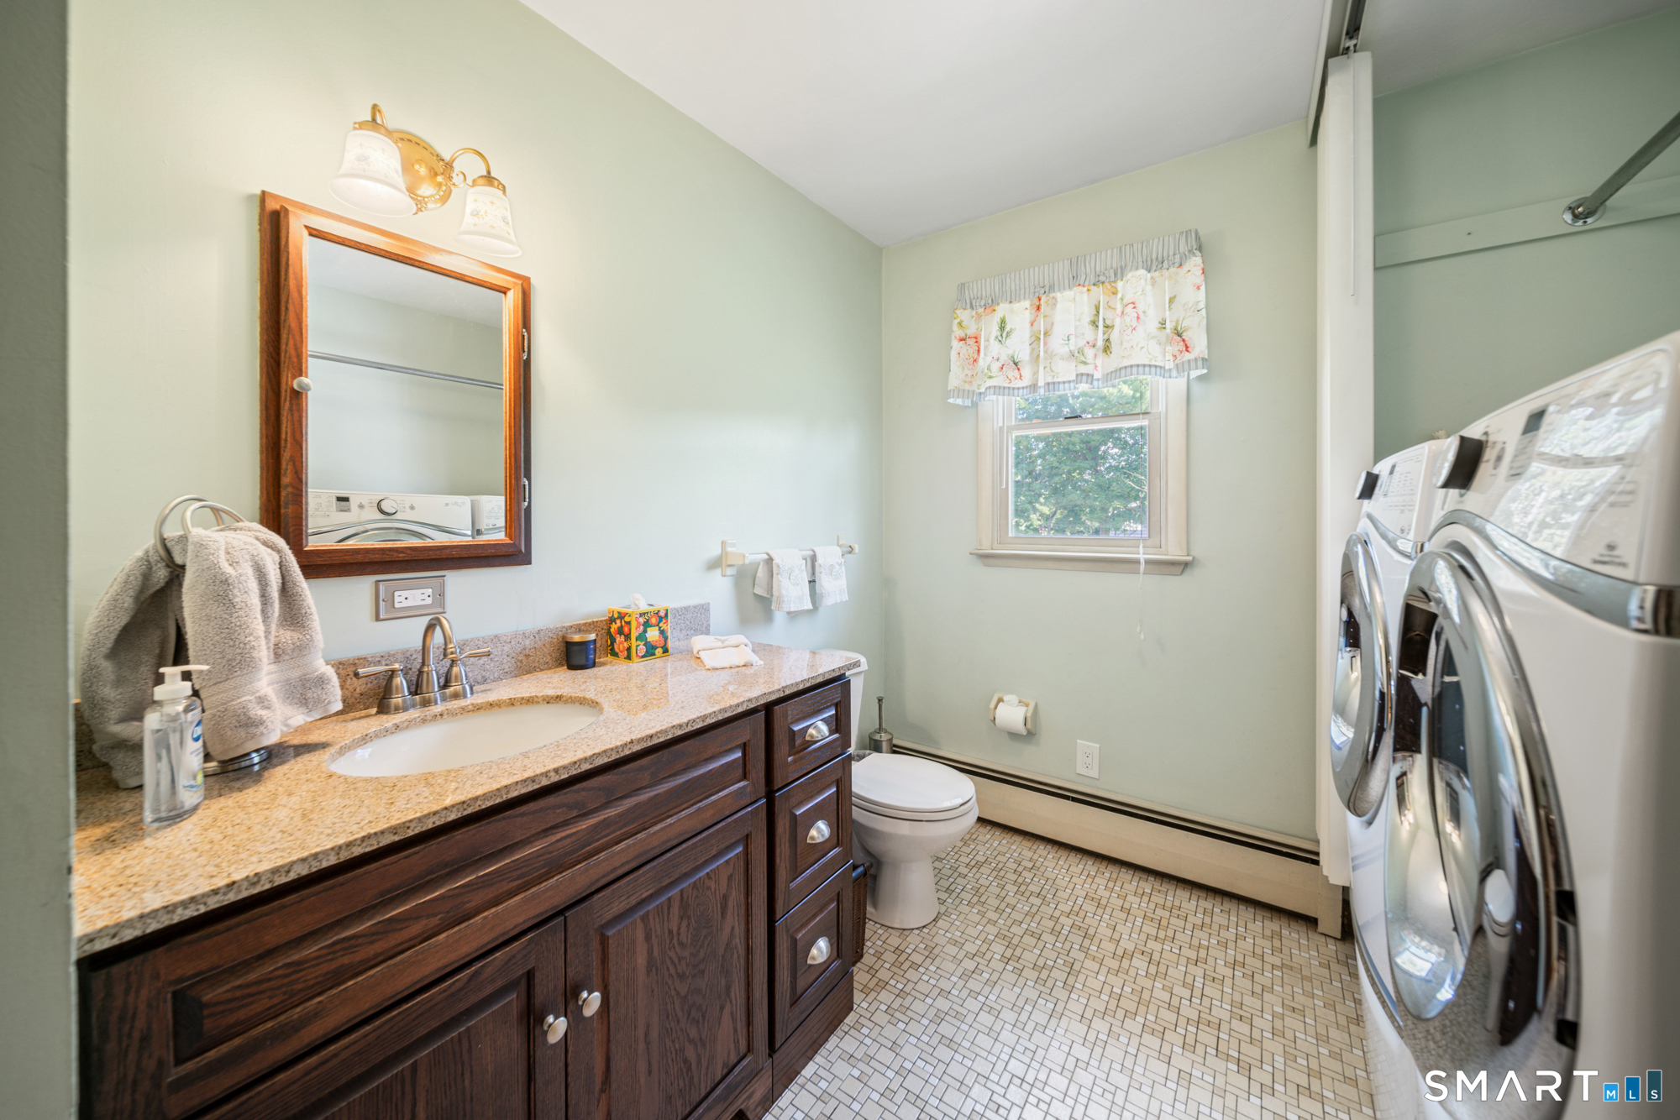
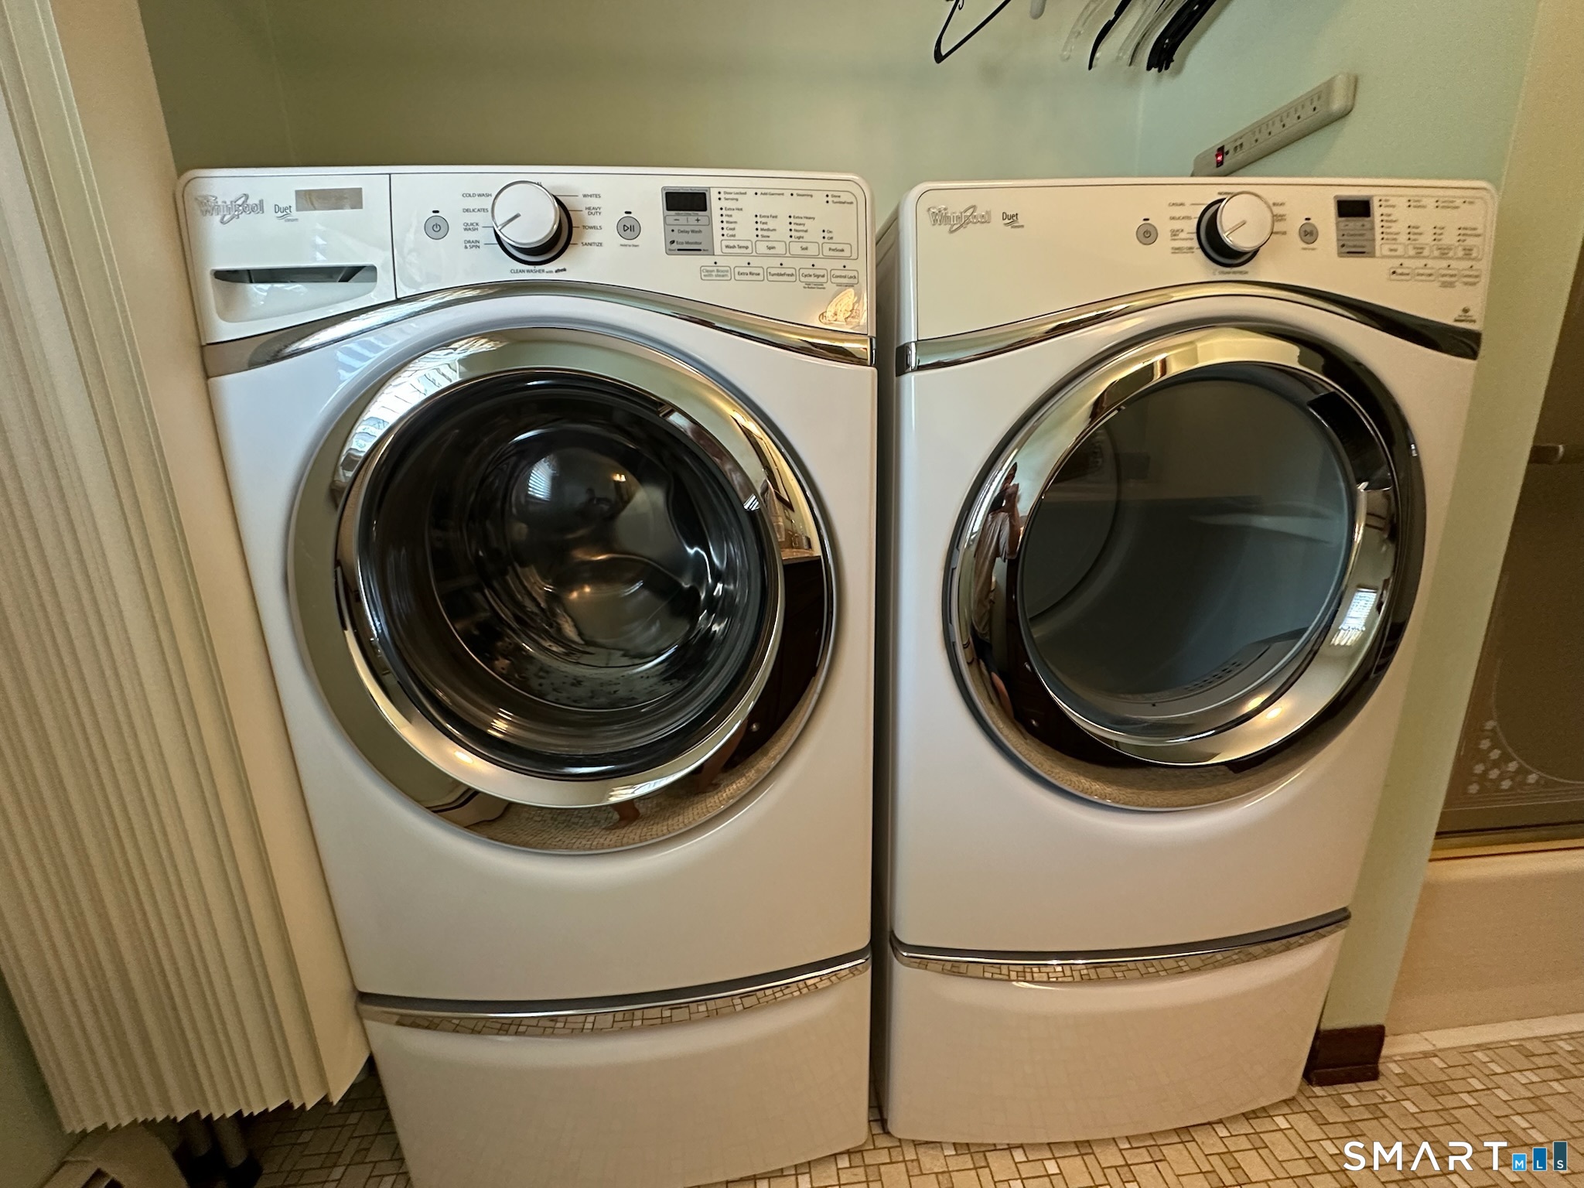
| Appliances Included | Oven/Range, Microwave, Refrigerator, Dishwasher, Washer, Electric Dryer |
| Fireplaces Total | 0 |
| Laundry Room Info | Main Level |
Exterior
| Exterior Features | Deck |
|---|---|
| Roof Information | Asphalt Shingle |
| Foundation Type | Concrete |
Parking
| Garage & Parking | Under House Garage |
|---|---|
| Garages Number | 2 |
Utilities
| Sewage System | Septic |
|---|
Taxes
| Tax Year | July 2025-June 2026 |
|---|---|
| Property Tax | 6143 |
Area Information
| State | CT |
|---|---|
| County | New Haven |
| City | Beacon Falls |
| Zip Code | 06403 |
| Area | Pines Bridge |
| School District | Laurel Ledge |
| Elementary School | Laurel Ledge |
| High School | Woodland Regional |
| Listing VS Median (in 06403) | |
Price: $484,900 low | high Med: $277,450 sqft: 1,912 low | high Med: 1,111 $ / sqft: $254 low | high Med: $250 On site: 70 low | high Med: 32 | |
Market Activity 06403
Request a showing
Request a showing
Contact
Learn More About This Property

| State | CT |
|---|---|
| County | New Haven |
| City | Beacon Falls |
| Zip Code | 06403 |
| Area | Pines Bridge |
| School District | Laurel Ledge |
| Elementary School | Laurel Ledge |
| High School | Woodland Regional |
| Listing VS Median (in 06403) | |
Price: $484,900 low | high Med: $277,450 sqft: 1,912 low | high Med: 1,111 $ / sqft: $254 low | high Med: $250 On site: 70 low | high Med: 32 | |