
195 George Street,Providence, RI 02906
Providence, RI 02906

Description
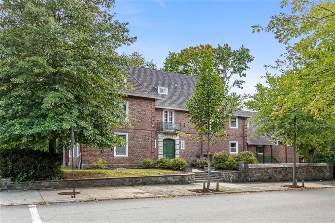
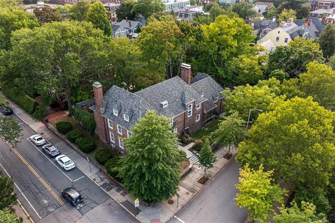
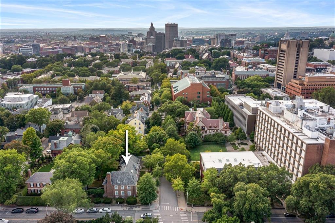
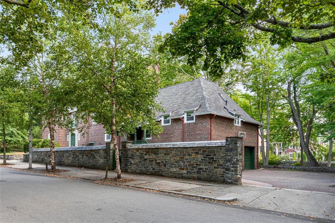
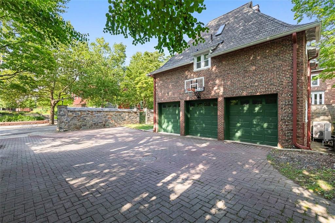
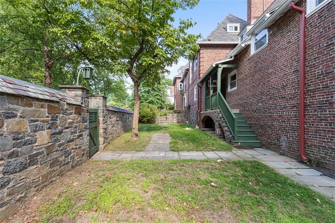
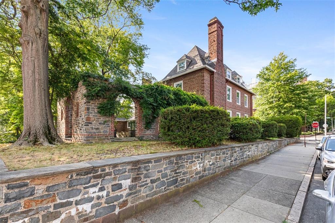
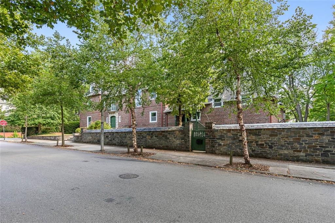
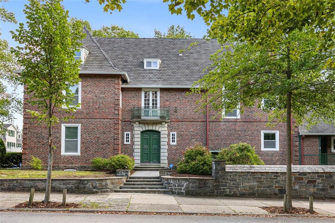
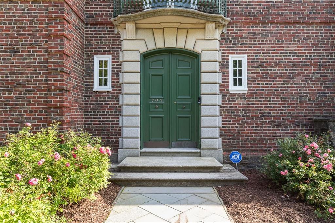
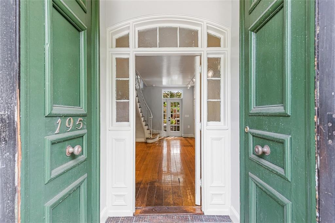
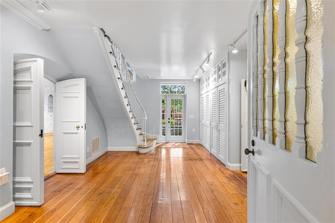
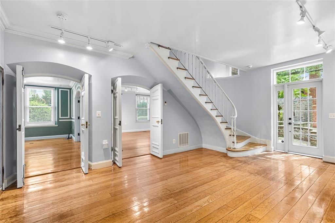
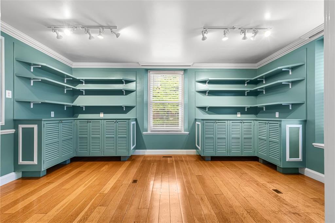
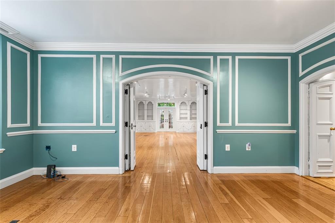
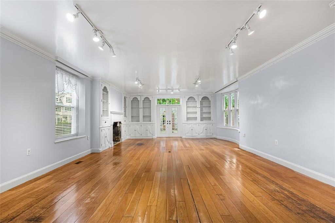
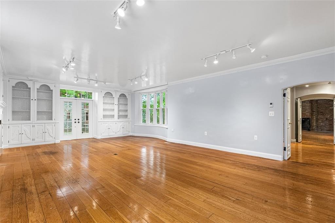
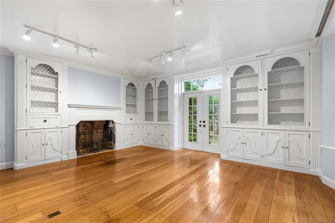
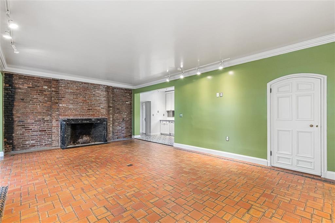
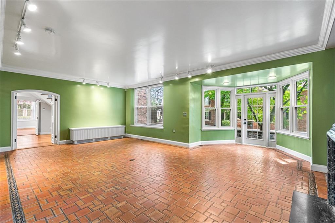
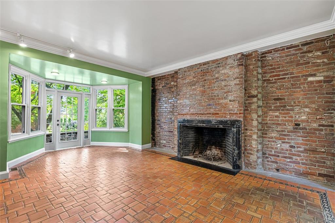
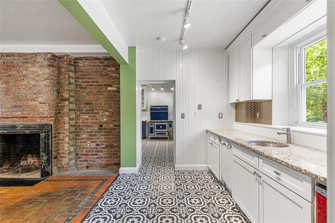
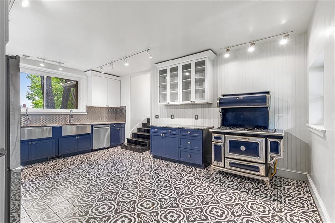
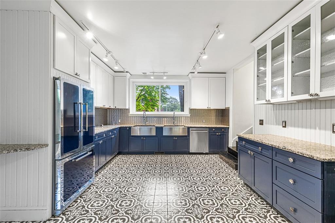
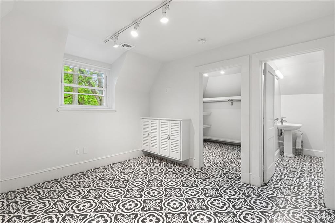
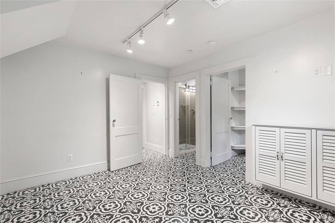
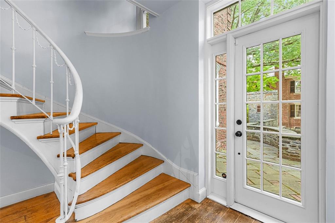
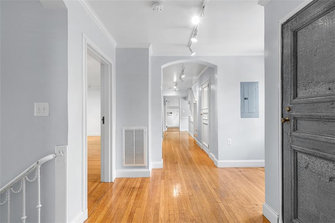
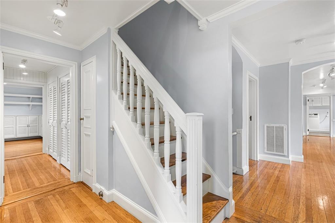
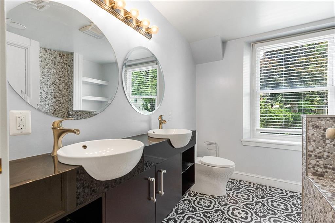
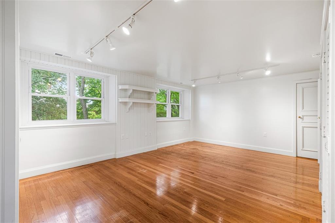
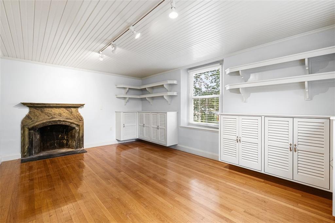
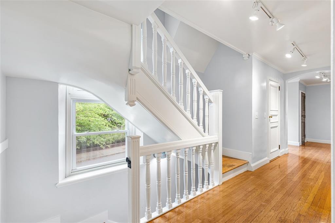
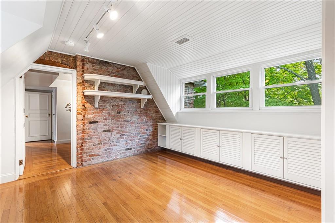
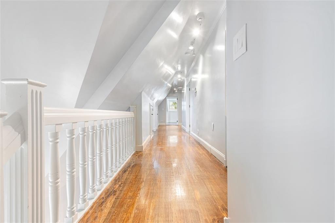
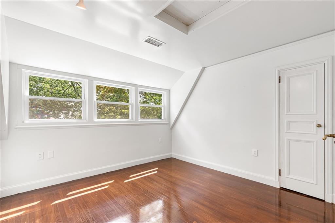
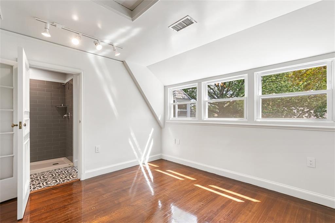
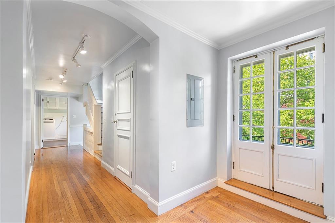
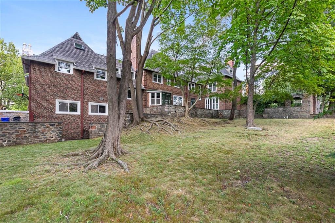
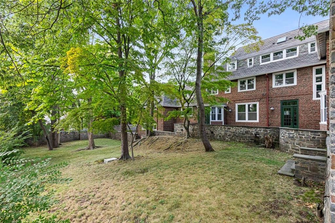
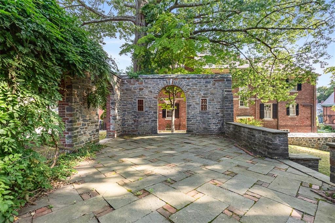
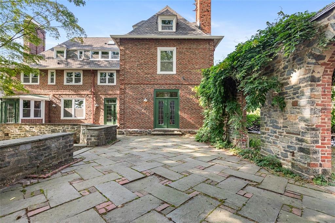
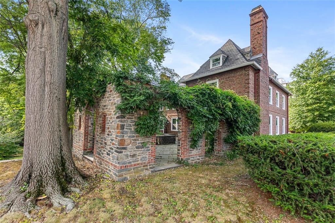
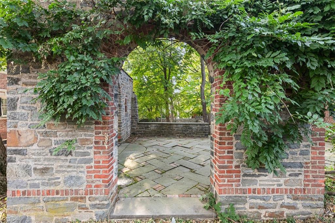
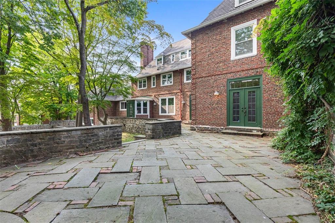
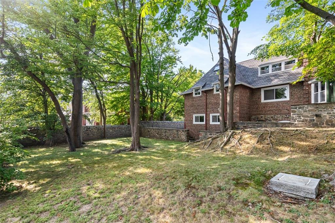
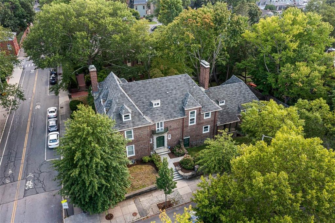
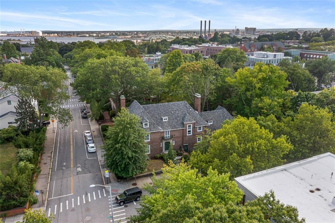
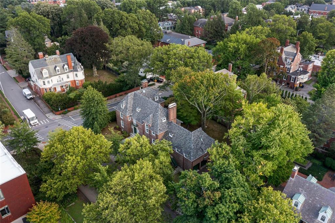
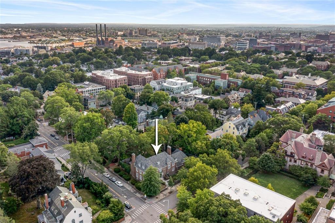
Located in one of the city's most coveted neighborhoods, this impressive brick residence offers an incomparable opportunity for a sophisticated buyer. Situated on a significant 15,662 square foot corner lot and offering well over 6,400 square feet of above grade living space - this property is a true standout value. Enter through stately double doors into a grand foyer featuring beautiful hardwoods, a curved staircase, and an elevator. On the left side of the home is a library with custom built-ins and a gracious living room with French doors leading to a blue stone terrace. The dining room features a marble fireplace offers versatile space that could serve a variety of functions. The renovated kitchen, wet bar and pantry provide the perfect backdrop for preparing meals. On the far-right side of the first floor, two-bedroom suites provide privacy for guests, multi-generational families or an au pair. The second-floor features 4 sizable bedrooms, 3 full bathrooms, a laundry room, and a private office. On the third level find another 4 bedrooms, each with its own private bathroom. Benefit from the endless space of this grand home and tailor it to your individual needs. Updated mechanicals, a 3-car garage, and a newer roof add to the appeal. The grounds, featuring a classic brick and stone colonnade, are unique in providing a private sanctuary just steps from the Brown campus. Walk to Universities, restaurants, museums and shops - immerse yourself in this vibrant community.
Details
| MLS # | 1420842 |
|---|---|
| Listing Type | For Sale |
| Style | House |
| Sub-Type | Resale |
| Status | Pending |
| Year | 1850 |
| Days On Site | 48 |
| Listing Provided By | Residential Properties Ltd. | Jim DeRentis |
Features
| Bed(s) | 10 |
|---|---|
| Bath(s) | 11 Total |
| SQ Feet | 6,464 |
| Garage | 3 |
| Basement | Y |
| Story(s) | 3 |
| Zoning | HD/R1 |
| Acreage | 0.36 |
Interior
| Rooms Total | 20 |
|---|---|
| Heating | Electric, Heat Pump |
| Heating Yes / No | Yes |
| Cooling | Central Air, Heat Pump |
| Cooling Yes / No | Yes |
| Appliances | Gas Water Heater, Dishwasher, Dryer, Oven/Range, Refrigerator, Washer |
| Interior Features | Stairs, Wet Bar, Plumbing (Mixed), Insulation (Unknown) |
| Fireplace Yes / No | Yes |
| Fireplaces Total | 3 |
| Fireplace Features | Brick, Wood Frame |
Exterior
| Exterior Features | Patio, Porch |
|---|---|
| Foundation Details | Mixed |
| Lot Features | Local Historic District, Corner Lot, Paved Driveway, Sidewalks |
| Patio And Porch Features | Patio, Porch |
| Community Features | Bus, Commuter Bus, Highway Access, Hospital, Interstate, Railroad, Recreational Facilities, Restaurants, Schools, Shopping |
| Construction Materials | Brick |
Parking
| Attached Garage Yes / No | Yes |
|---|---|
| Garage Yes / No | Yes |
| Parking Features | Attached, Garage Door Opener |
Utilities
| Utilities | Sewer Connected, Water Connected |
|---|---|
| Sewer | Public Sewer |
| Electric | 200+ Amp Service, Circuit Breakers |
Location
| Community Features | Bus, Commuter Bus, Highway Access, Hospital, Interstate, Railroad, Recreational Facilities, Restaurants, Schools, Shopping |
|---|
Taxes
| Tax Annual Amount | 33689.52 |
|---|---|
| Tax Assessed Value | 2307500 |
| Tax Lot | 125 |
| Tax Year | 2026 |
Area Information
| State | RI |
|---|---|
| County | Providence |
| City | Providence |
| Zip Code | 02906 |
| Area | Providence |
| Community Name | College Hill |
| Listing VS Median (in College Hill) | |
Price: $2,295,000 low | high Med: $1,072,500 sqft: 6,464 low | high Med: 2,129 $ / sqft: $355 low | high Med: $569 On site: 48 low | high Med: 128.5 | |
Market Activity 02906
Request a showing
Request a showing
Contact
Learn More About This Property

| State | RI |
|---|---|
| County | Providence |
| City | Providence |
| Zip Code | 02906 |
| Area | Providence |
| Community Name | College Hill |
| Listing VS Median (in College Hill) | |
Price: $2,295,000 low | high Med: $1,072,500 sqft: 6,464 low | high Med: 2,129 $ / sqft: $355 low | high Med: $569 On site: 48 low | high Med: 128.5 | |
 | $1,850,00064 Pitman StreetProvidence, RI 02906 |