19 Wiggins Farm A Drive,Simsbury, CT 06070
Simsbury, CT 06070

Description
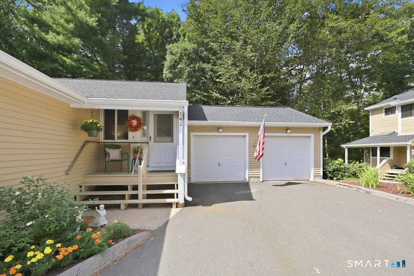
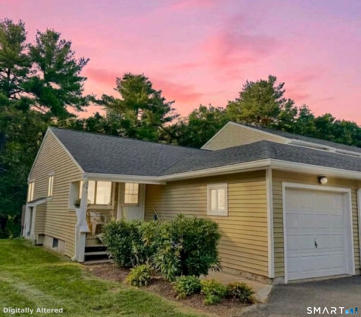
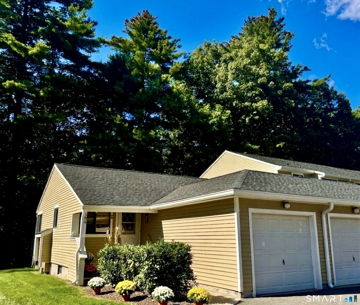
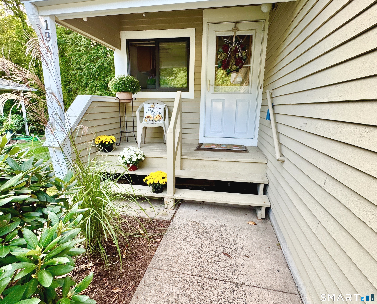
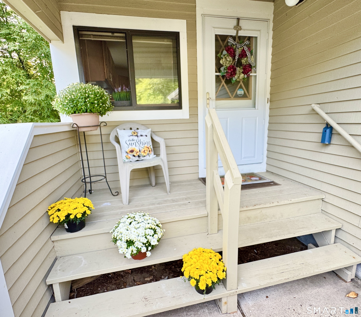
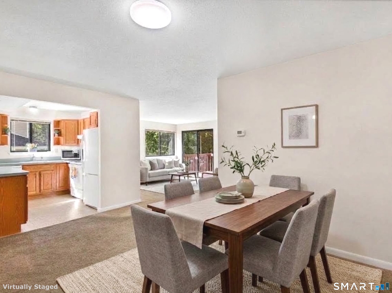
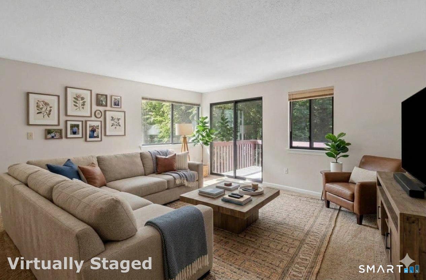
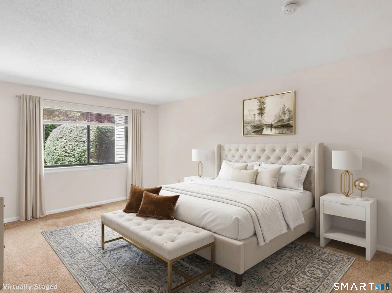
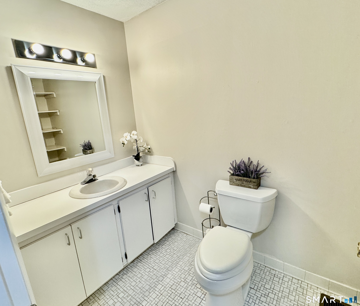
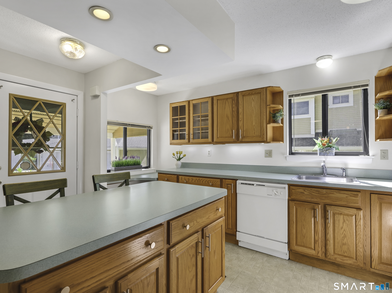
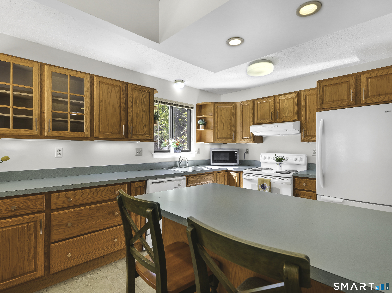
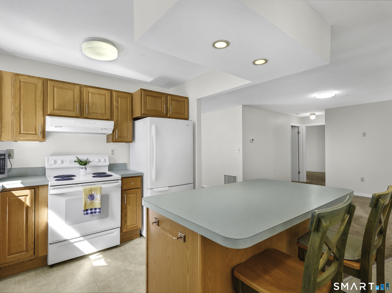
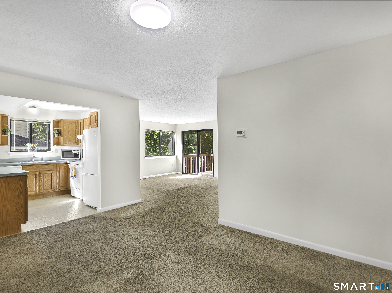
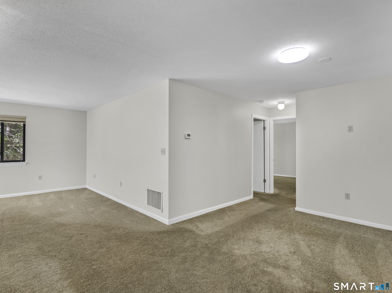
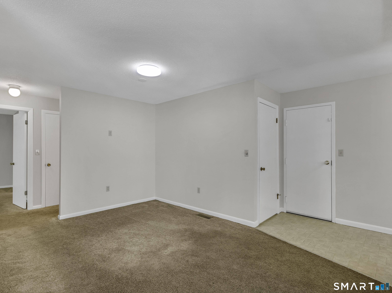
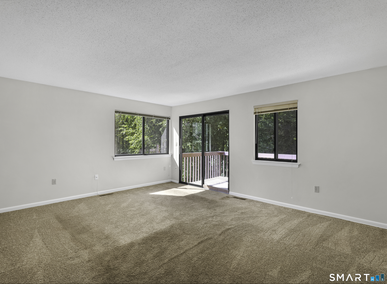
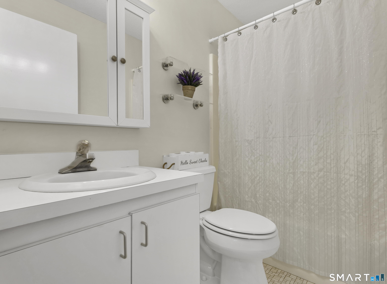
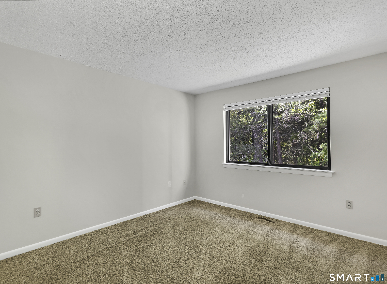
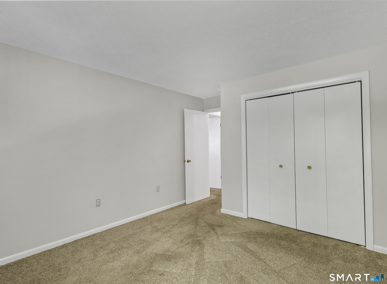
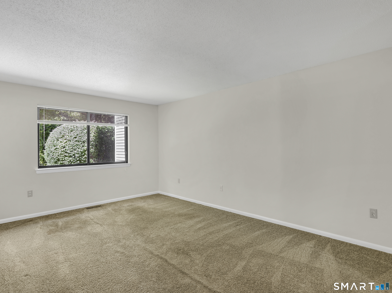
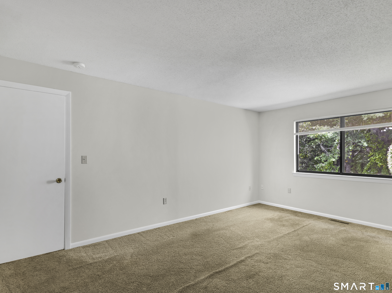
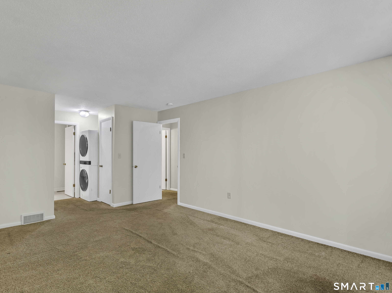
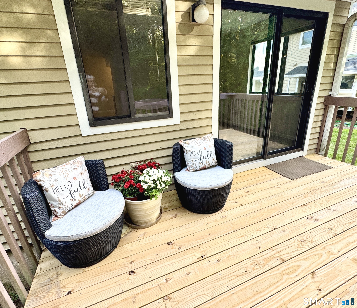
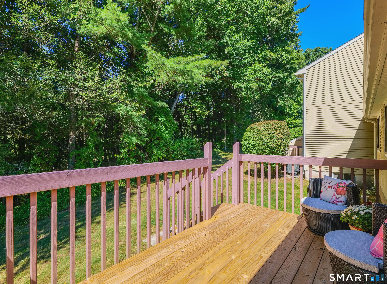
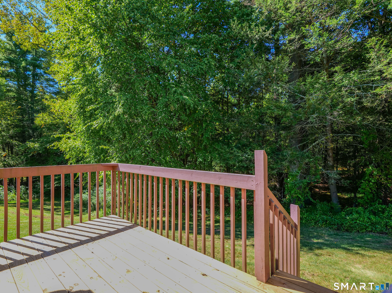
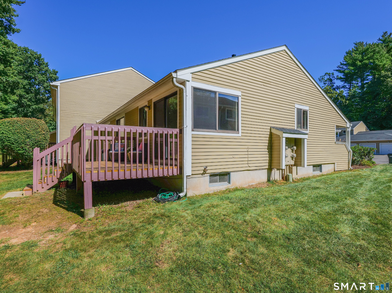
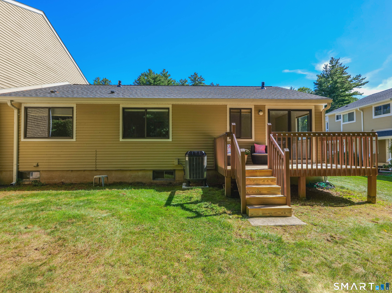
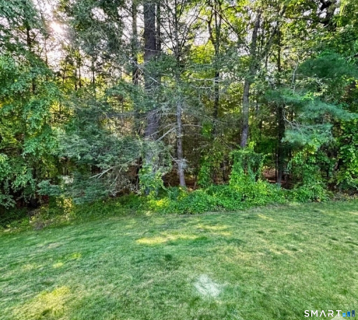
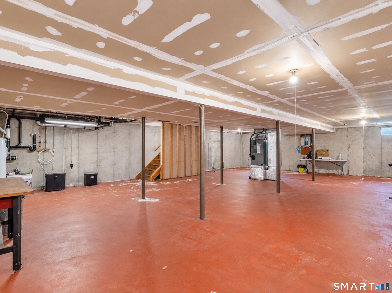
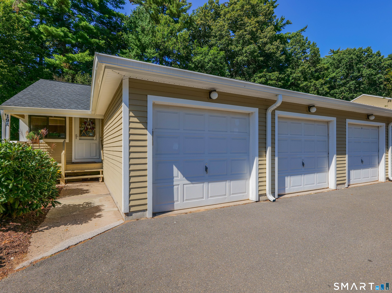
MAKE THIS RANCH STYLE END UNIT YOURS TODAY. Beautifully maintained with all the ease of true one-floor living in a tranquil, wooded setting. Discover the incredible peace of mind that comes with the convenience of driving into your private garage with direct access to your home. Features include a new roof, new back deck, new hot water heater, new high-efficiency heat pump condenser unit, and brand-new LG combination washer and dryer. Inside, the home feels incredibly welcoming with an open floor plan. The spacious kitchen is perfect for cooking and entertaining, complete with a large island, abundant cabinetry, and plenty of counter space. It flows effortlessly into the dining area and a comfortable living room, where a large slider lead out to your new private deck. It's the perfect quiet spot to sip your morning coffee or tea while enjoying the lovely, natural setting. The primary bedroom features a private full bathroom, a walk-in closet, and the ultimate convenience of that brand-new LG laundry unit right where you need it most. Downstairs, the large full basement provides all the storage space you need, and could easily be transformed into a workshop, craft area or exercise space. Location-wise, you get the absolute best of both worlds. While your backyard feels like a quiet sanctuary, the community itself is centrally located just minutes to fantastic shopping, dining, & recreation. Get cozy this winter season with one floor living and your own private garage too!
Details
| MLS # | 24208956 |
|---|---|
| Listing Type | For Sale |
| Style | Condominium |
| HOA Dues | $627 |
| Sub-Type | Resale |
| Status | Under Contract - Continue To Show |
| Year | 1983 |
| Days On Site | 18 |
| Listing Provided By | Century 21 AllPoints Realty | Bonnie Call |
Features
| Bed(s) | 2 |
|---|---|
| Bath(s) | 2 Total |
| SQ Feet | 1,202 |
| Garage | 1 |
| Basement | Y |
| Units | 83 |
| Zoning | RD |
Interior
| Total Rooms | 5 |
|---|---|
| Cooling System | Central Air |
| Appliances Included | Oven/Range, Range Hood, Refrigerator, Disposal, Washer, Dryer |
| Fireplaces Total | 0 |
| Laundry Room Info | Main Level |
Exterior
| Exterior Features | Grill, Underground Utilities, Deck, Gutters, Covered Deck |
|---|
Parking
| Garage & Parking | Attached Garage |
|---|---|
| Garages Number | 1 |
Utilities
| Sewage System | Public Sewer Connected |
|---|---|
| Energy Features | Programmable Thermostat, Storm Doors, Thermopane Windows |
Taxes
| Tax Year | July 2026-June 2027 |
|---|---|
| Property Tax | 4547 |
Area Information
| State | CT |
|---|---|
| County | Hartford |
| City | Simsbury |
| Zip Code | 06070 |
| Area | N | A |
| School District | Central |
| Elementary School | Central |
| High School | Simsbury |
| Listing VS Median (in 06070) | |
Price: $249,900 low | high Med: $474,900 sqft: 1,202 low | high Med: 1,505 $ / sqft: $208 low | high Med: $316 On site: 18 low | high Med: 10 | |
Market Activity 06070
Request a showing
Request a showing
Contact
Learn More About This Property

| State | CT |
|---|---|
| County | Hartford |
| City | Simsbury |
| Zip Code | 06070 |
| Area | N | A |
| School District | Central |
| Elementary School | Central |
| High School | Simsbury |
| Listing VS Median (in 06070) | |
Price: $249,900 low | high Med: $474,900 sqft: 1,202 low | high Med: 1,505 $ / sqft: $208 low | high Med: $316 On site: 18 low | high Med: 10 | |