
19 Father Francis Gilday Street # 201,Boston, MA 02118
Boston, MA 02118

Description
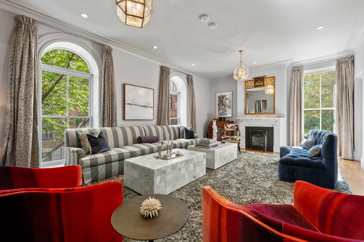
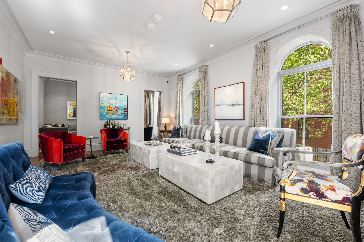
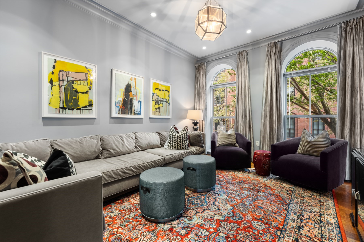
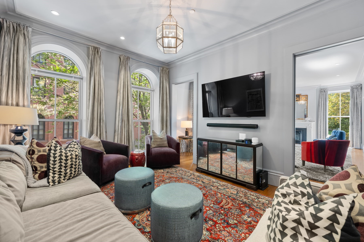
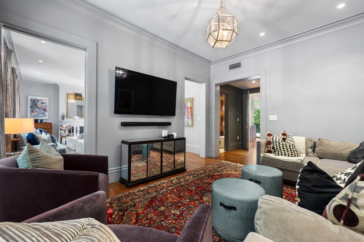
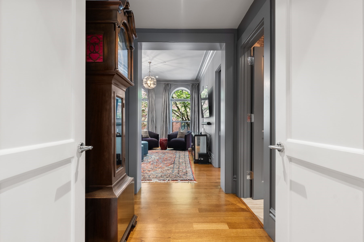
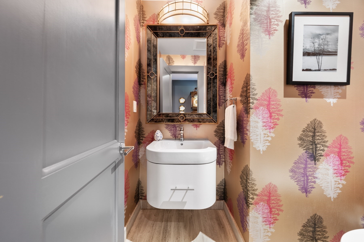
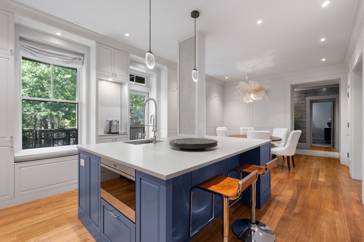
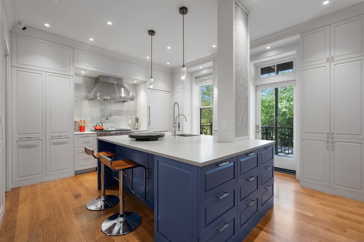
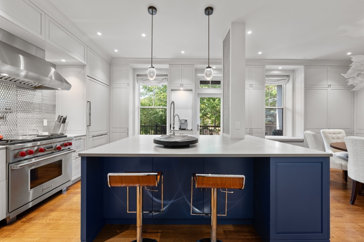
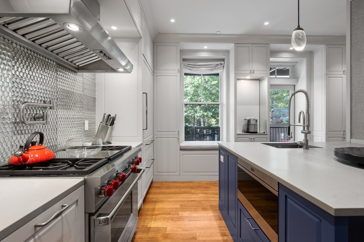
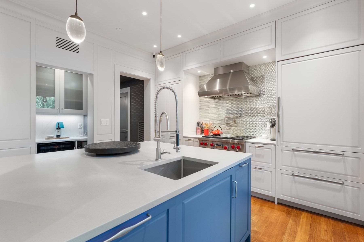
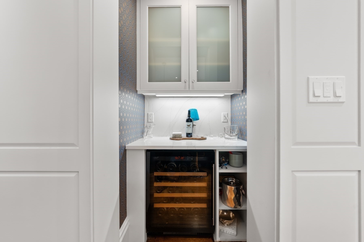
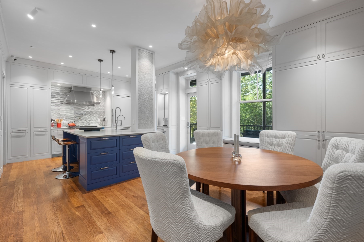
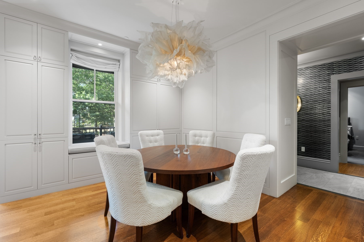
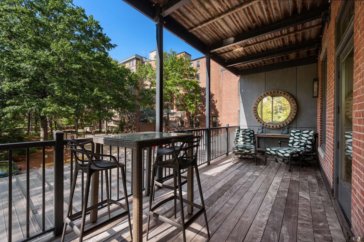
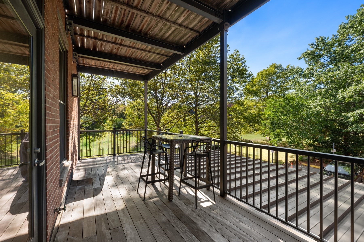
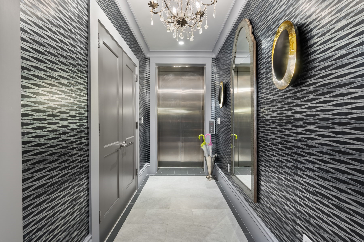
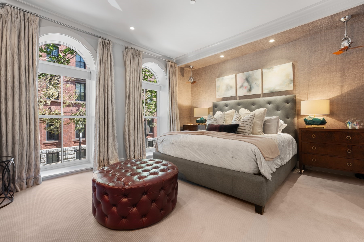
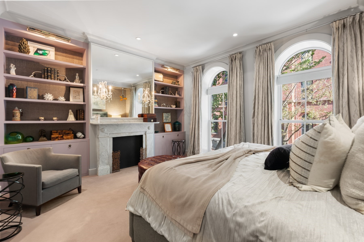
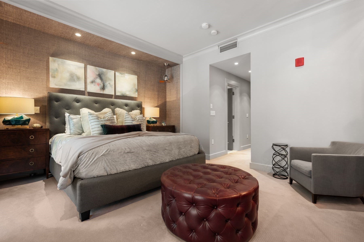
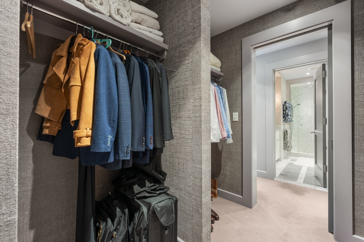
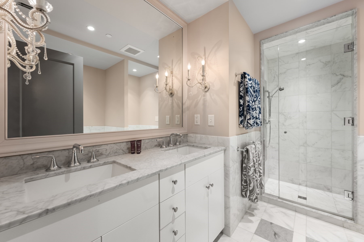
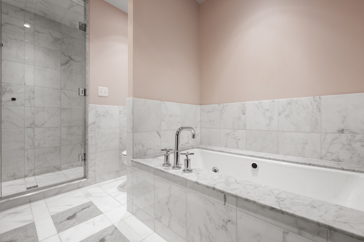
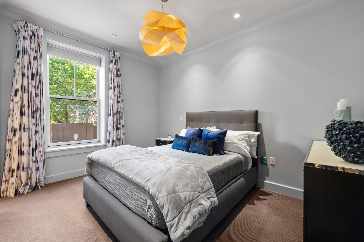
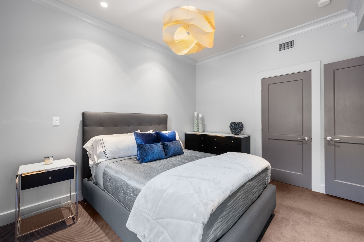
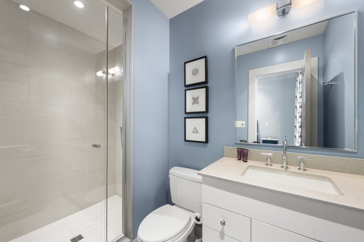
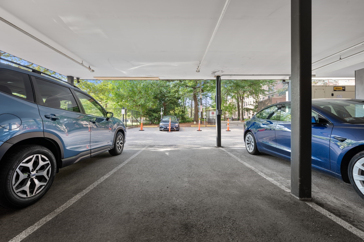
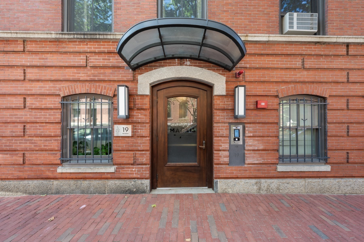
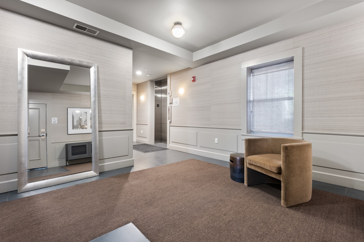
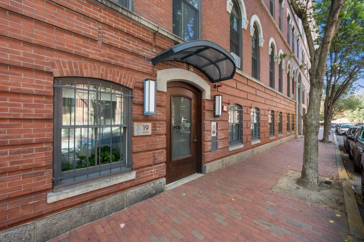
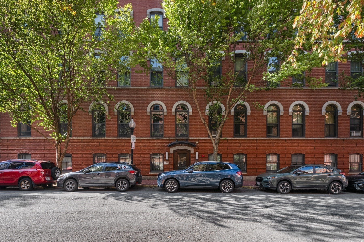
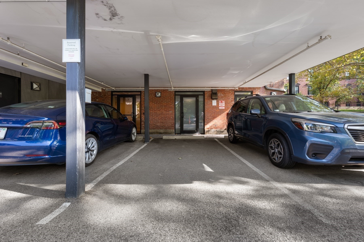
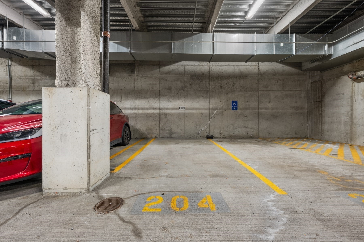
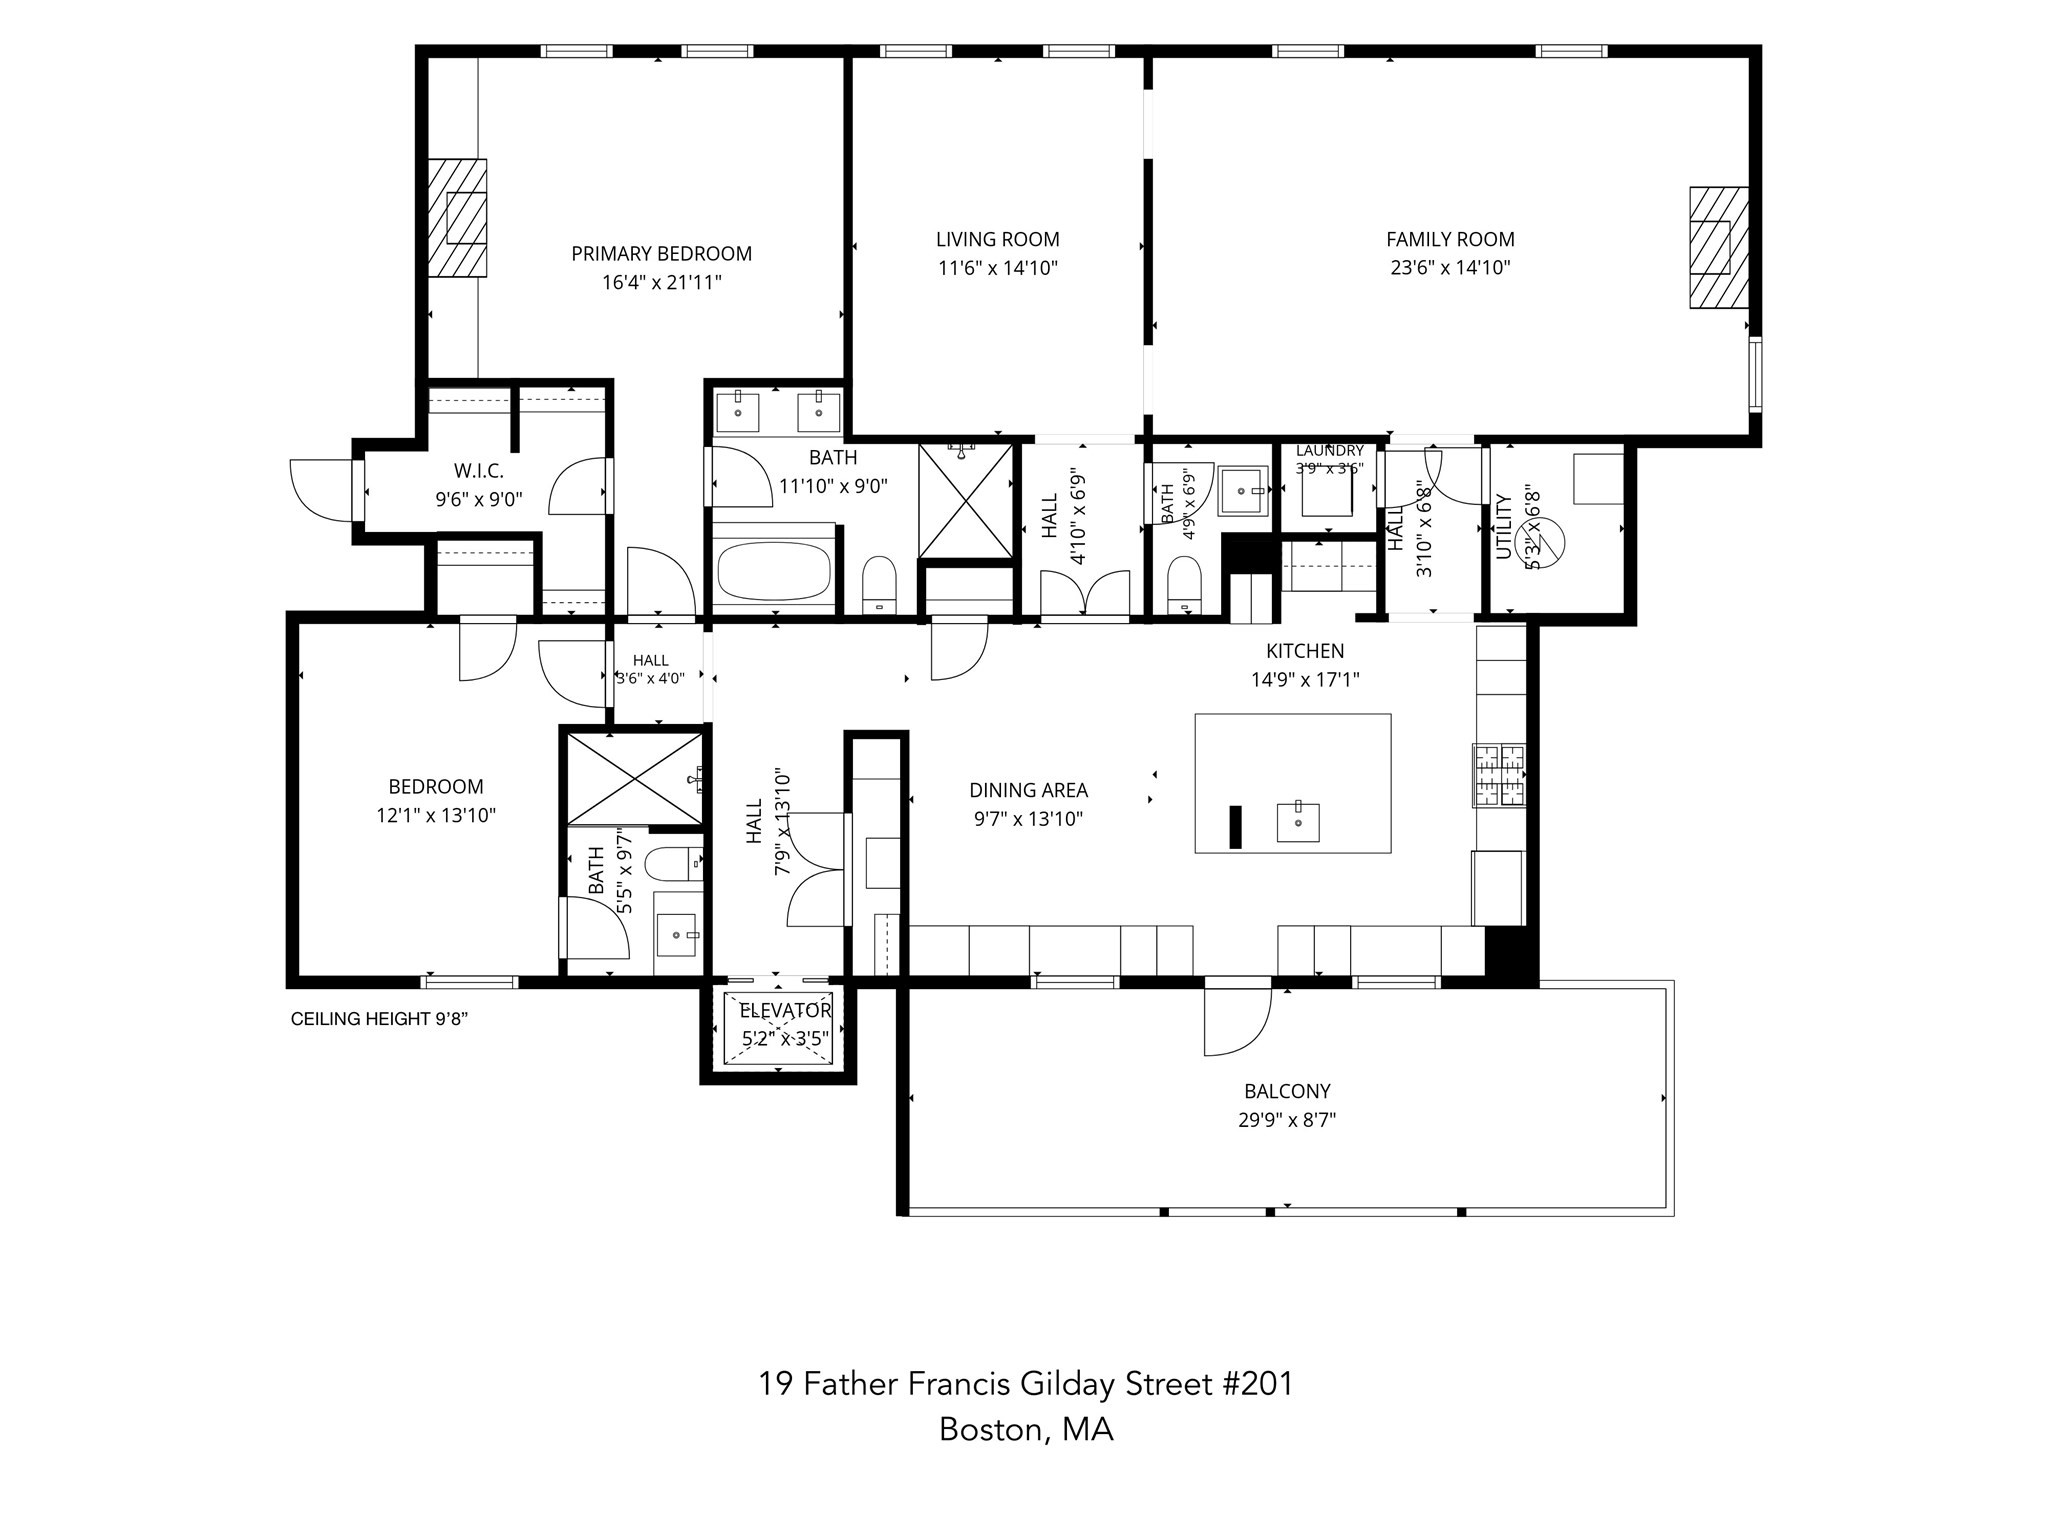
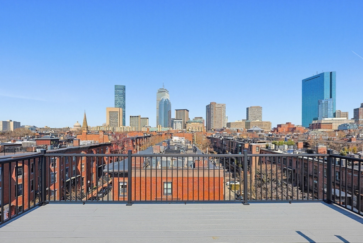
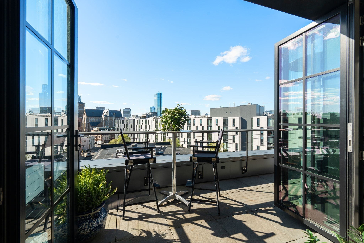
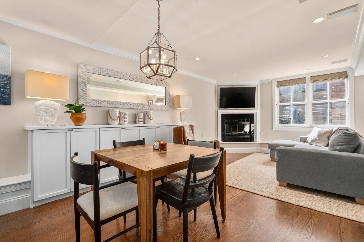
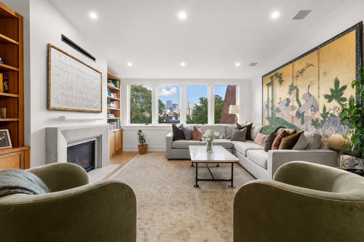
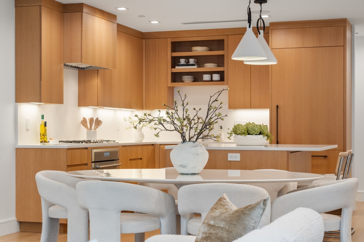
The Marais is an 8-unit boutique luxury building on a quiet tree-lined South End side street. Originally part of the historic St. James Hotel (1868), this sun-filled three exposure residence offers contemporary finishes in an elegant building with single-level living. A private elevator stop opens into the large foyer of this two bedroom, plus study, 2 and 1/2 bath home that has floor-to-ceiling windows and high ceilings throughout. The huge corner living room with an original marble gas fireplace opens to a large study/library with an adjacent powder room. The open plan kitchen/dining room has top of the line appliances with a vented gas Wolf range, a large island with seating for stools, and a pantry with a wine refrigerator. The spacious (29' 9"' x 8' 7") walk-out deck has great views and two gas grill hook-ups. The primary bedroom has another original fireplace mantle, built-in bookcases, and a walk-in closet while the primary bath has Carrara marble finishes, a double vanity, soaking tub and shower with a bench. The second bedroom has an en-suite bath with shower, and there is in-unit laundry and central A/C. The Marais is a professionally managed. building with bike storage, and a pet spa. Deeded parking space No. 2 (carport), a garage spot (No. 204) across the street at The Penmark and deeded storage are included.
Details
| MLS # | 73578411 |
|---|---|
| Listing Type | For Sale |
| Style | Condominium |
| Building Name | The Marais |
| HOA Dues | $1,682 |
| Sub-Type | Resale |
| Status | Active |
| Year | 1868 |
| Days On Site | 25 |
| Listing Provided By | Sprogis & Neale Real Estate | Sprogis Neale Doherty Team |
Features
| Bed(s) | 2 |
|---|---|
| Bath(s) | 3 Total |
| SQ Feet | 1,962 |
| Garage | 1 |
| Story(s) | 1 |
| Units | 8 |
| Zoning | RES |
Interior
| Rooms Total | 6 |
|---|---|
| Cooling Yes / No | Yes |
| Cooling | Central Air, Individual, Unit Control |
| Heating Yes / No | Yes |
| Heating | Forced Air, Natural Gas, Individual, Unit Control |
| Appliances | Range, Dishwasher, Disposal, Microwave, Refrigerator, Freezer, Washer, Dryer, Wine Refrigerator, Range Hood |
| Fireplaces Total | 1 |
| Fireplace Yes / No | Yes |
| Flooring | Wood, Tile, Carpet, Stone / Slate |
Exterior
| Exterior Features | Deck - Wood |
|---|---|
| Roof | Reflective Roofing-ENERGY STAR |
| Security Features | Intercom, TV Monitor, Security System |
| Construction Materials | Frame, Brick, Stone |
Parking
| Garage Yes / No | Yes |
|---|---|
| Attached Garage Yes / No | No |
| Parking Features | Detached, Garage Door Opener, Deeded, Assigned, Paved |
| Open Parking Yes / No | Yes |
Utilities
| Sewer | Public Sewer |
|---|
Taxes
| Tax Annual Amount | 24519.06 |
|---|---|
| Tax Assessed Value | 2310200 |
| Tax Year | 2027 |
Location
| Community Features | Public Transportation, Shopping, Pool, Tennis Court(s), Park, Walk/Jog Trails, Medical Facility, Bike Path, Highway Access, House of Worship, Private School, Public School, T-Station, University |
|---|---|
| Senior Community Yes / No | No |
Area Information
| State | MA |
|---|---|
| County | Suffolk |
| City | Boston |
| Zip Code | 02118 |
| Area | South End |
| Listing VS Median (in 02118) | |
Price: $2,895,000 low | high Med: $775,000 sqft: 1,962 low | high Med: 1,004 $ / sqft: $1,476 low | high Med: $772 On site: 25 low | high Med: 199 | |
Market Activity 02118
Request a showing
Request a showing
Contact
Learn More About This Property

| State | MA |
|---|---|
| County | Suffolk |
| City | Boston |
| Zip Code | 02118 |
| Area | South End |
| Listing VS Median (in 02118) | |
Price: $2,895,000 low | high Med: $775,000 sqft: 1,962 low | high Med: 1,004 $ / sqft: $1,476 low | high Med: $772 On site: 25 low | high Med: 199 | |
 | $2,300,000667 Tremont PhBoston, MA 02118 |
 | $2,550,00076 Wareham St # 6dBoston, MA 02118 |
 | $2,250,00038 Rutland Sq # 1Boston, MA 02118 |
 | $3,400,00043 Union Park PhBoston, MA 02118 |
 | $2,750,000189 W Brookline St # 1Boston, MA 02118 |