

19 Cape Club Drive # 19,Sharon, MA 02067
Sharon, MA 02067

Description
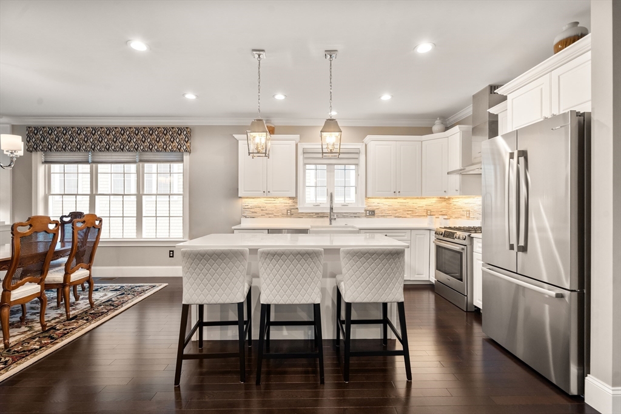
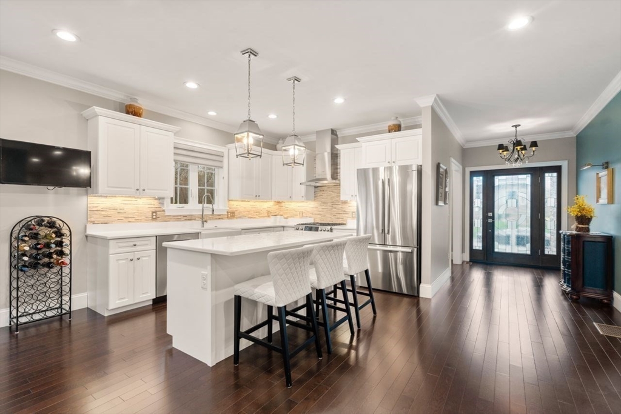
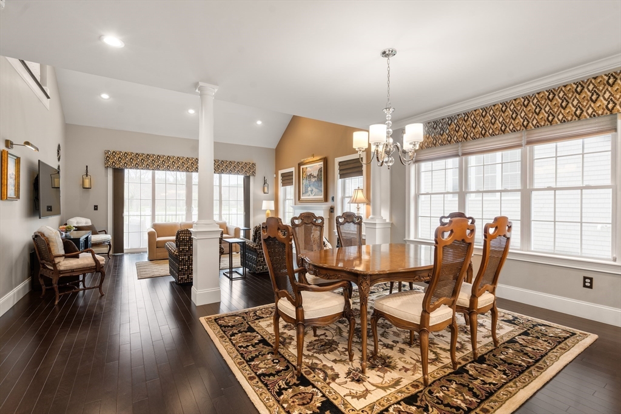
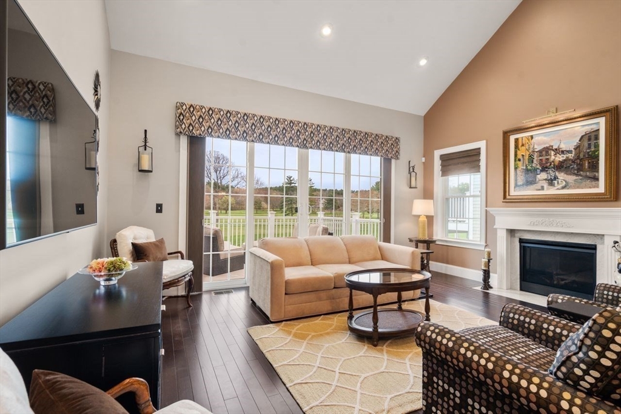
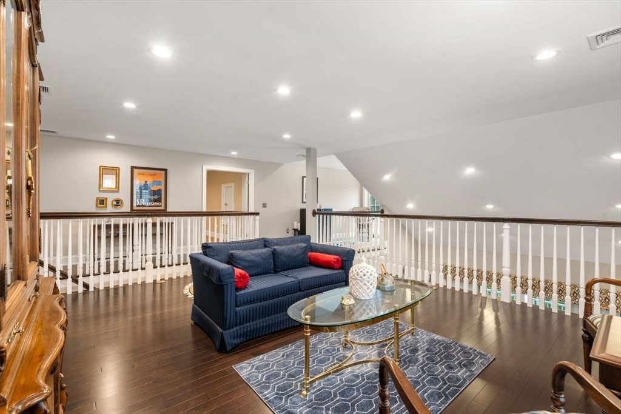
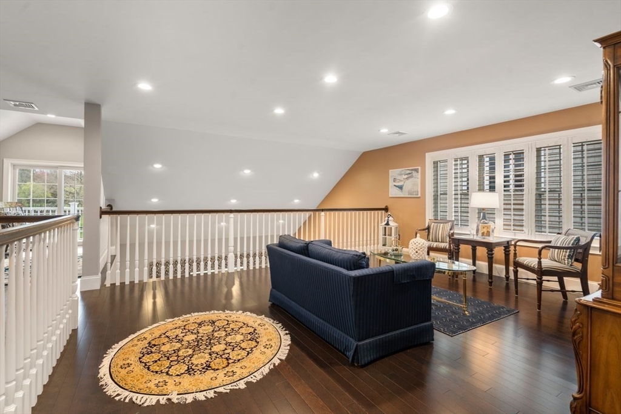
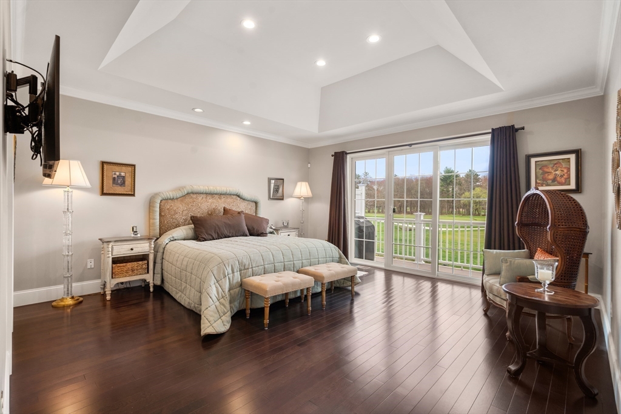
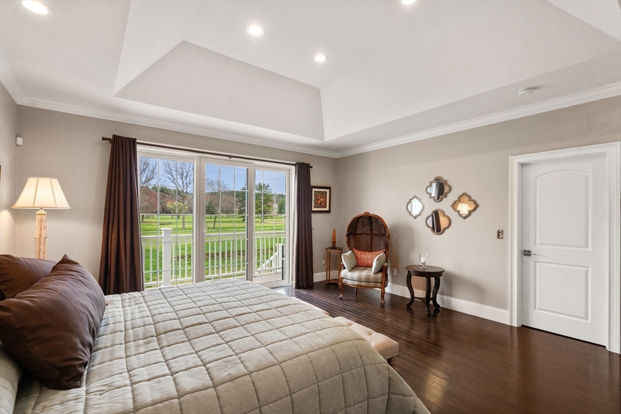
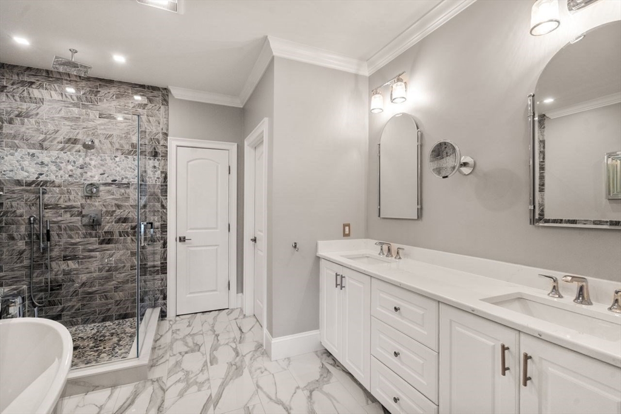
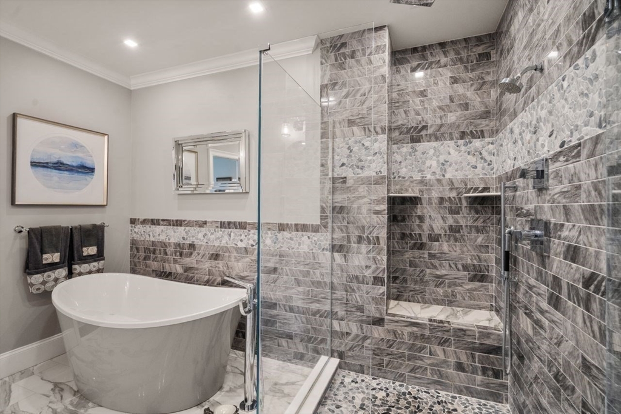
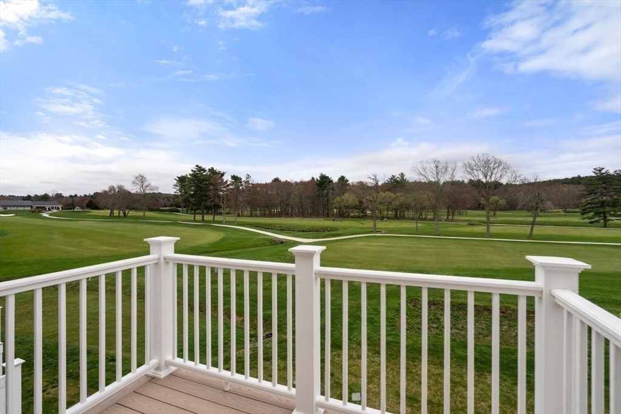
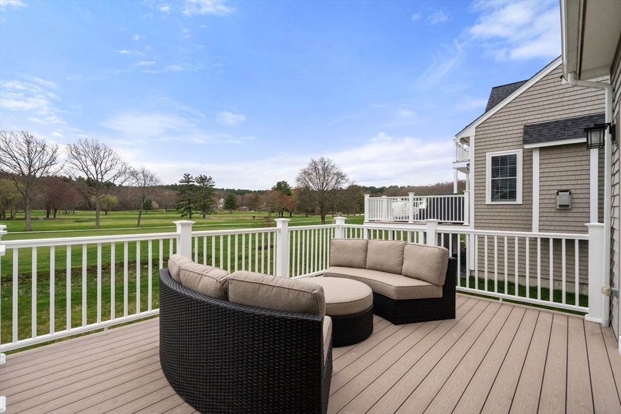
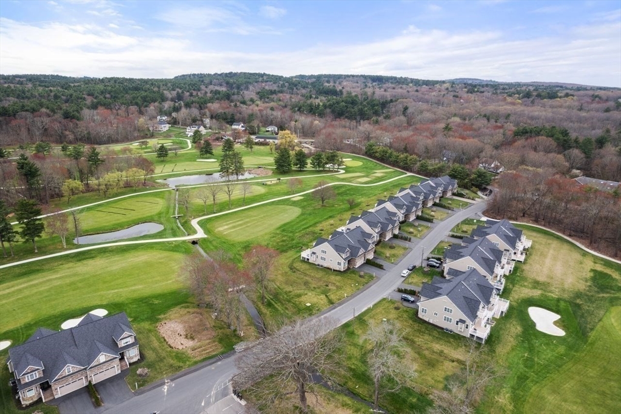
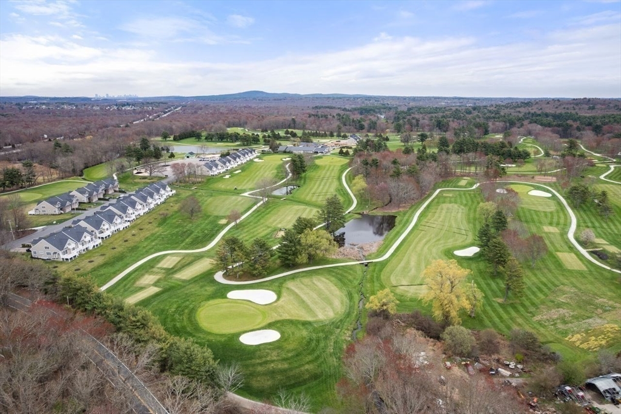
Welcome To 19 Cape Club Drive, a Stunning Luxury Townhouse in one of Sharon's Most Desirable Neighborhoods! Offering Breathtaking Golf Course Views of the 18th Fairway. This Stunning Residence is Bathed in an Abudance of Natural Light. The Open-Concept Floor Plan is Designed for Effortless Entertaining, Flowing Seamlessly from the Chef's Kitchen, Boasting Exquisite Upgraded Countertops, Custom Hardware, and a Built-In-Breakfast Nook to the Dining Area, Grand Living Room Defined by Soaring Ceilings and a Cozy Fireplace. Massive Floor to Ceiling Sliding Glass Doors Transitioning to the Private Deck. First Floor Primary Bedroom Features 2 Custom Walk-In California Closets, Full Bath, Double Vanity, Upgraded Walk-In Shower and Soaking Tub, Office/Den, Powder Room and Laundry Room. Perfect if you Desire One-Floor-Living. The 2nd Floor Features a Large Bedroom, Double Closets, Full Bath, Loft, Media Room and Deck a Perfect Opportunity for Guest Quarters. CALL LISTING AGENT for Detail
Details
| MLS # | 73509493 |
|---|---|
| Listing Type | For Sale |
| Style | Condominium |
| Building Name | Cape Club Estates Of Sharon Condominium |
| HOA Dues | $468 |
| Sub-Type | Resale |
| Status | Pending |
| Year | 2018 |
| Days On Site | 158 |
| Listing Provided By | Coldwell Banker Realty - Westwood | Valerie Smith |
Features
| Bed(s) | 2 |
|---|---|
| Bath(s) | 3 Total |
| SQ Feet | 3,300 |
| Garage | 2 |
| Basement | Y |
| Story(s) | 2 |
| Units | 26 |
| Zoning | Res |
| Golf Course | Yes |
| Water Front | Yes |
Interior
| Rooms Total | 6 |
|---|---|
| Cooling Yes / No | Yes |
| Cooling | Central Air |
| Heating Yes / No | Yes |
| Heating | Central, Forced Air, Natural Gas |
| Interior Features | Recessed Lighting, Crown Molding, Den, Loft, Media Room |
| Window Features | Window(s) - Bay/Bow/Box, Insulated Windows |
| Appliances | Range, Dishwasher, Microwave, Refrigerator, Washer, Dryer, Range Hood |
| Fireplace Features | Living Room |
| Fireplaces Total | 1 |
| Fireplace Yes / No | Yes |
| Flooring | Wood, Tile, Marble, Flooring - Hardwood, Flooring - Wall to Wall Carpet |
Exterior
| Exterior Features | Deck, Professional Landscaping, Sprinkler System |
|---|---|
| Roof | Shingle |
| Security Features | Security System |
| Construction Materials | Frame |
Parking
| Garage Yes / No | Yes |
|---|---|
| Attached Garage Yes / No | Yes |
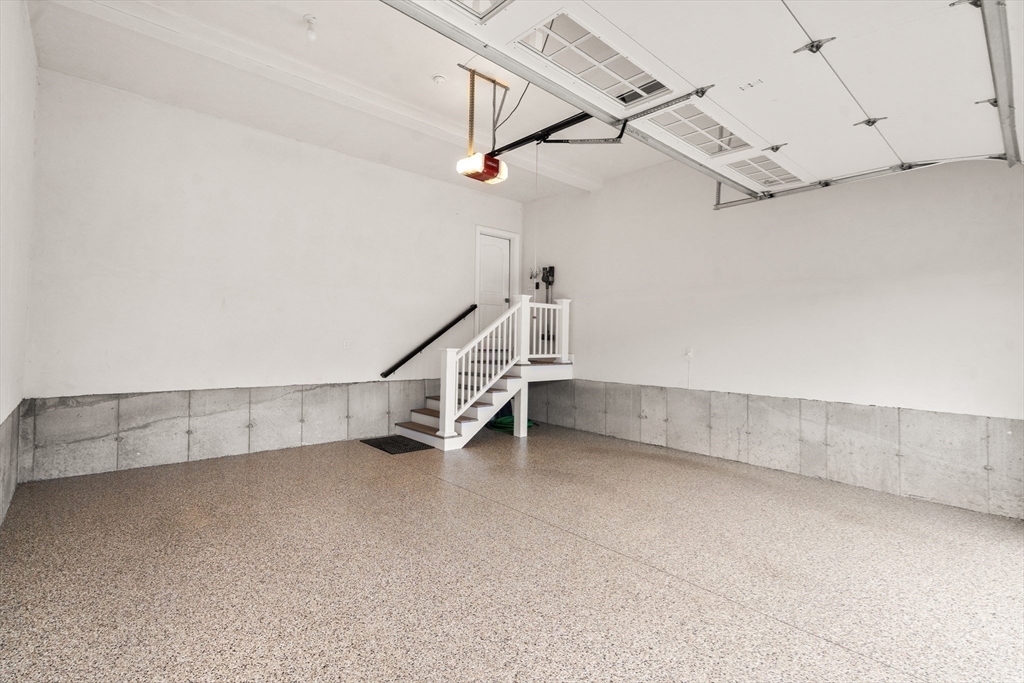
| Parking Features | Attached, Garage Door Opener, Off Street, Paved |
| Open Parking Yes / No | Yes |
Utilities
| Utilities | for Gas Range, for Electric Range, for Gas Oven, for Gas Dryer, Washer Hookup |
|---|---|
| Sewer | Other |
Taxes
| Tax Annual Amount | 20259 |
|---|---|
| Tax Assessed Value | 1215500 |
| Tax Block | 031 |
| Tax Lot | 215 |
| Tax Year | 2025 |
| Tax Map Number | 132 |
Location
| Community Features | Shopping, Pool, Tennis Court(s), Golf, Highway Access, House of Worship, Public School |
|---|---|
| Senior Community Yes / No | Yes |
Area Information
| State | MA |
|---|---|
| County | Norfolk |
| City | Sharon |
| Zip Code | 02067 |
| Area | Norfolk |
| School District | Sharon High School |
| Elementary School | Cottage Street Elementary |
| High School | Sharon High School |
| Listing VS Median (in 02067) | |
Price: $1,389,000 low | high Med: $829,950 sqft: 3,300 low | high Med: 1,410 $ / sqft: $421 low | high Med: $589 On site: 158 low | high Med: 119 | |
Market Activity 02067
Request a showing
Request a showing
Contact
Learn More About This Property

| State | MA |
|---|---|
| County | Norfolk |
| City | Sharon |
| Zip Code | 02067 |
| Area | Norfolk |
| School District | Sharon High School |
| Elementary School | Cottage Street Elementary |
| High School | Sharon High School |
| Listing VS Median (in 02067) | |
Price: $1,389,000 low | high Med: $829,950 sqft: 3,300 low | high Med: 1,410 $ / sqft: $421 low | high Med: $589 On site: 158 low | high Med: 119 | |
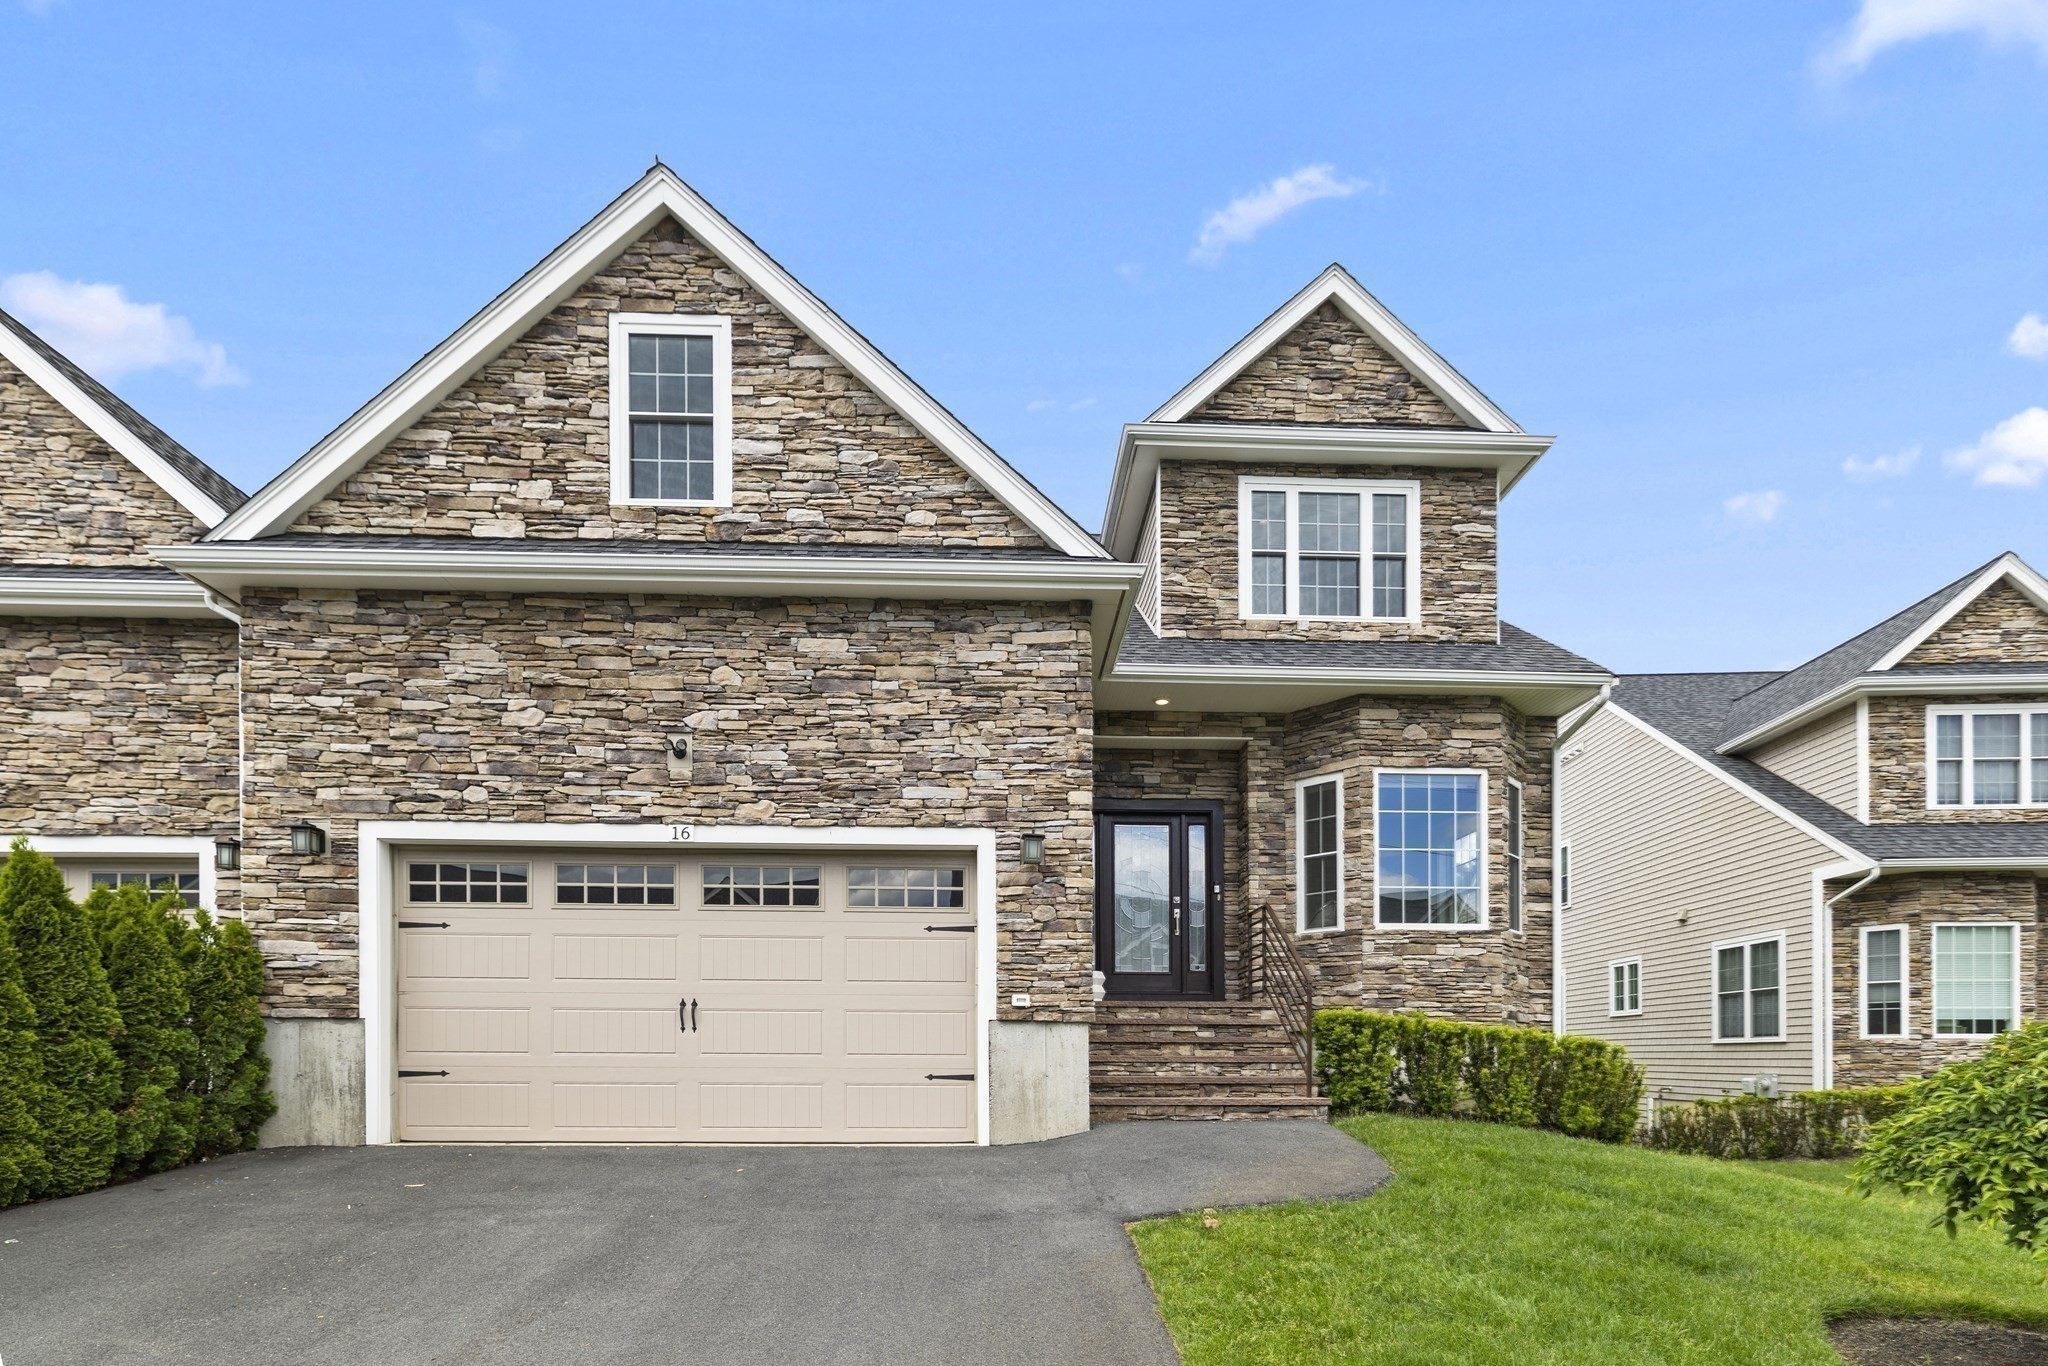 | $1,350,00016 Cape Club Dr # 16Sharon, MA 02067 |
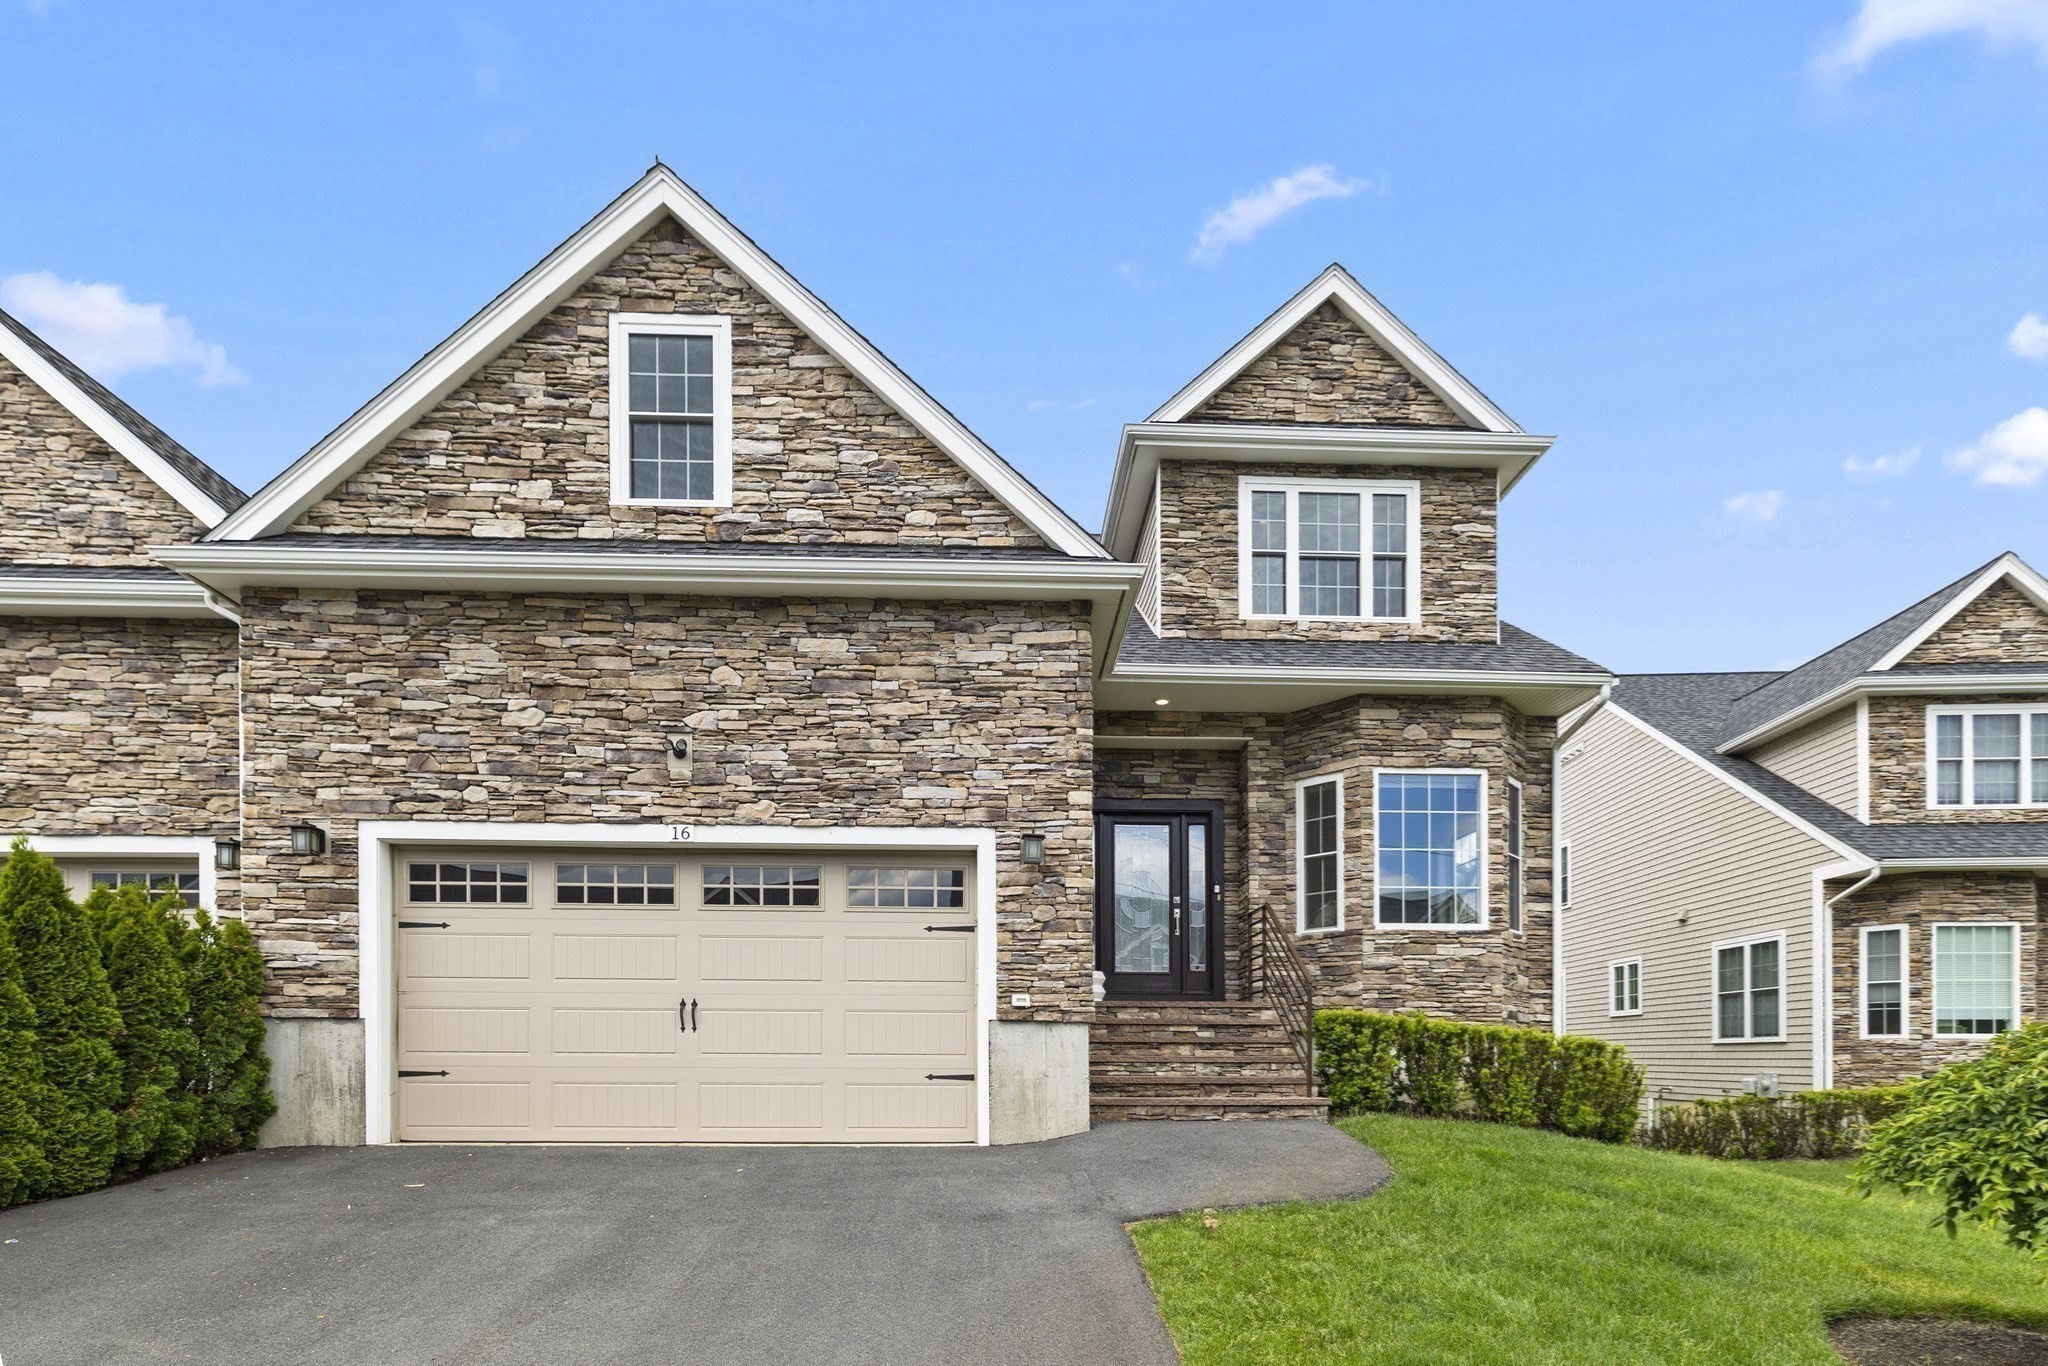 | $1,350,00016 Cape Club DrSharon, MA 02067 |
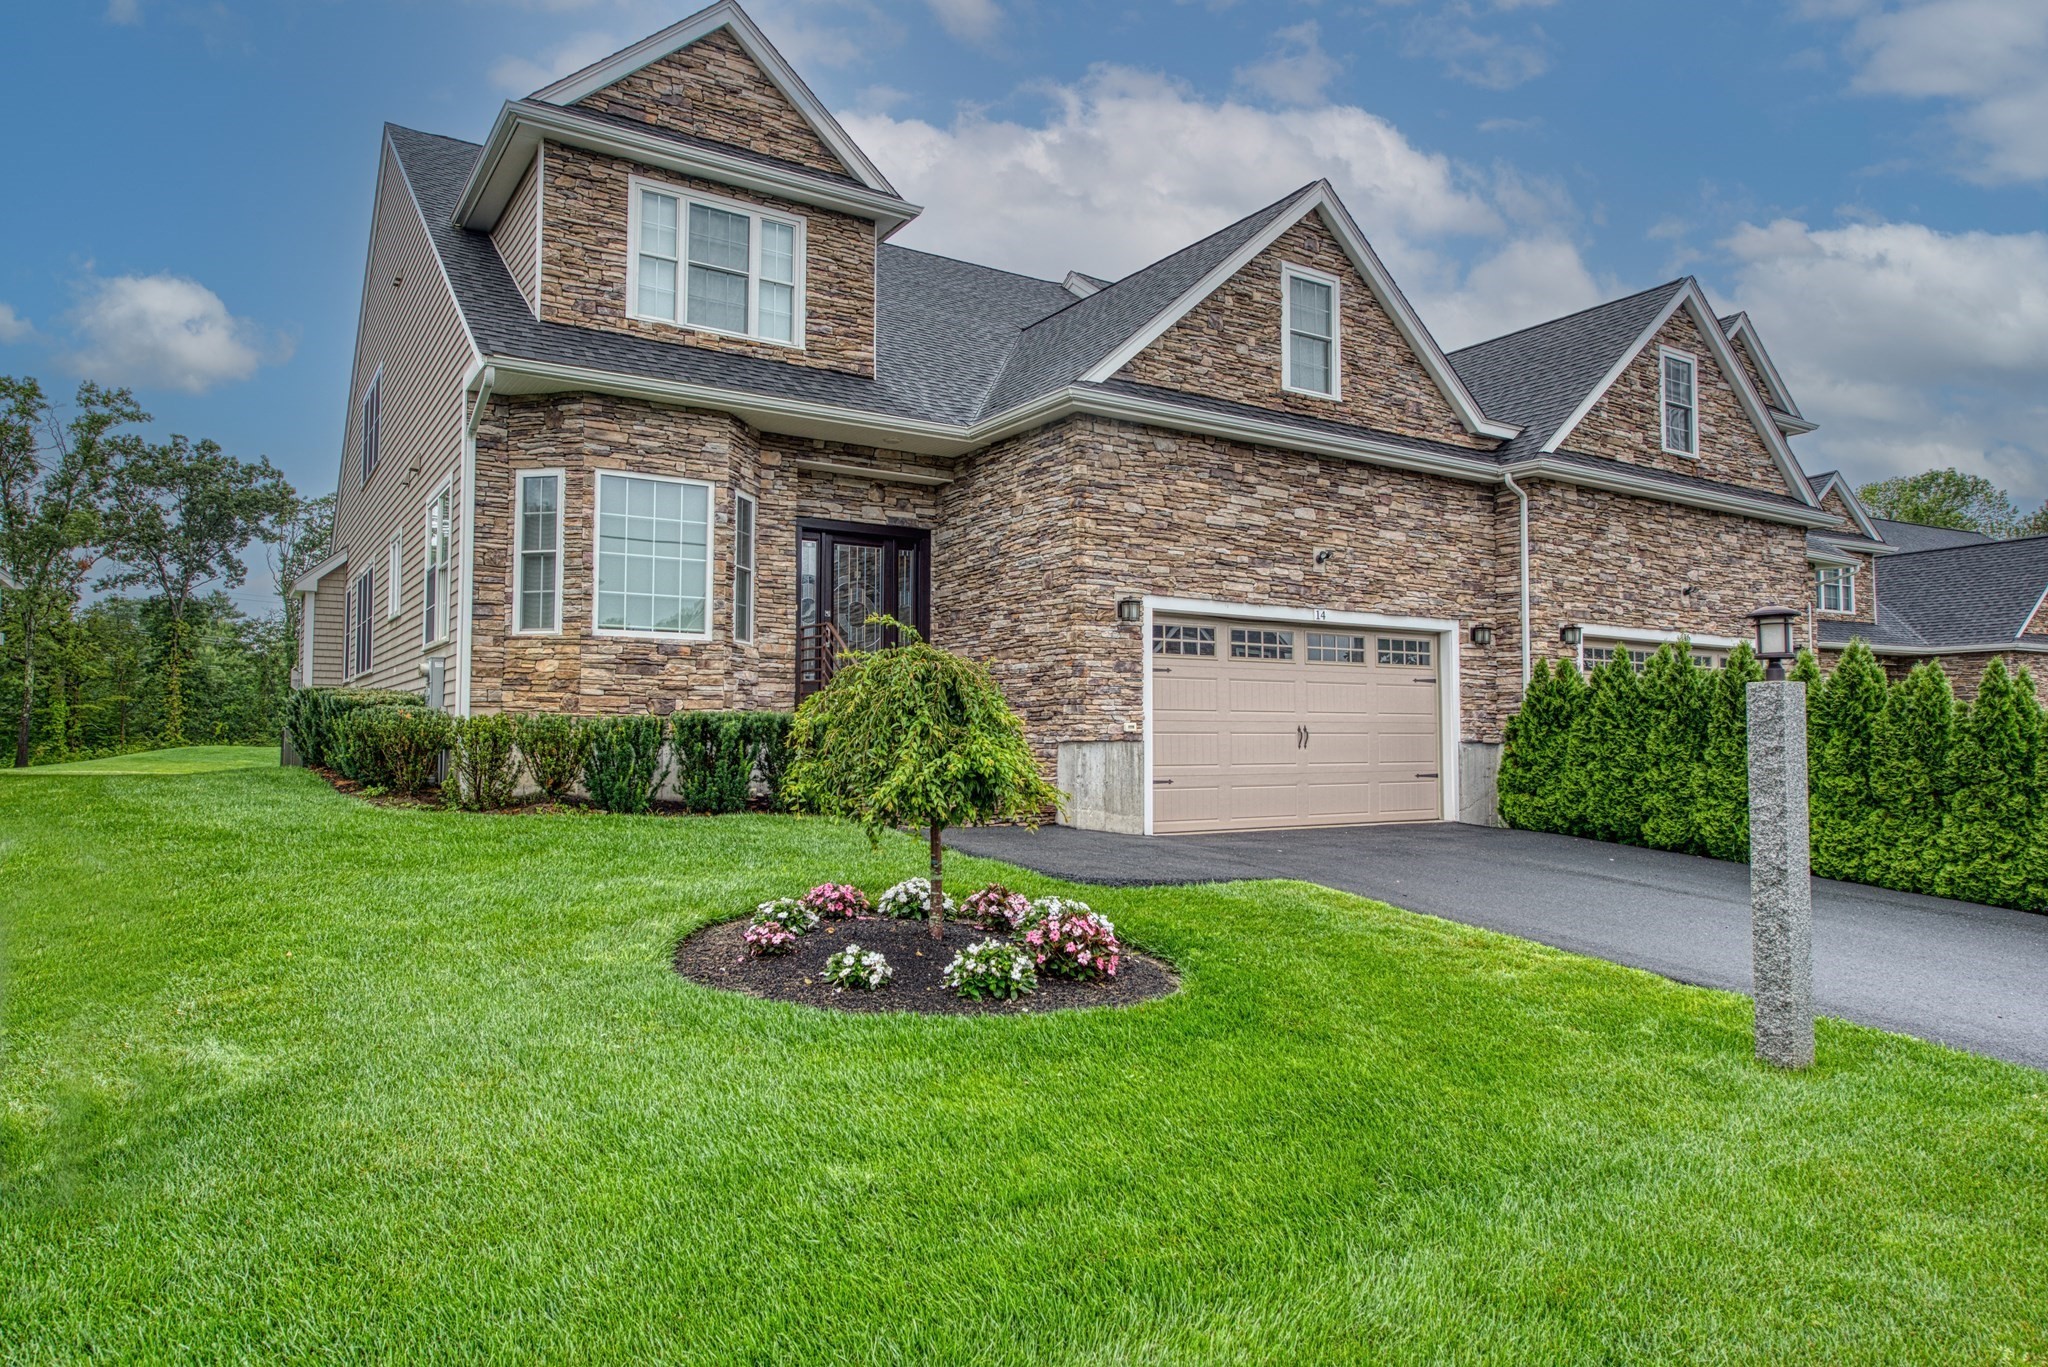 | $1,330,00014 Cape Club DriveSharon, MA 02067 |
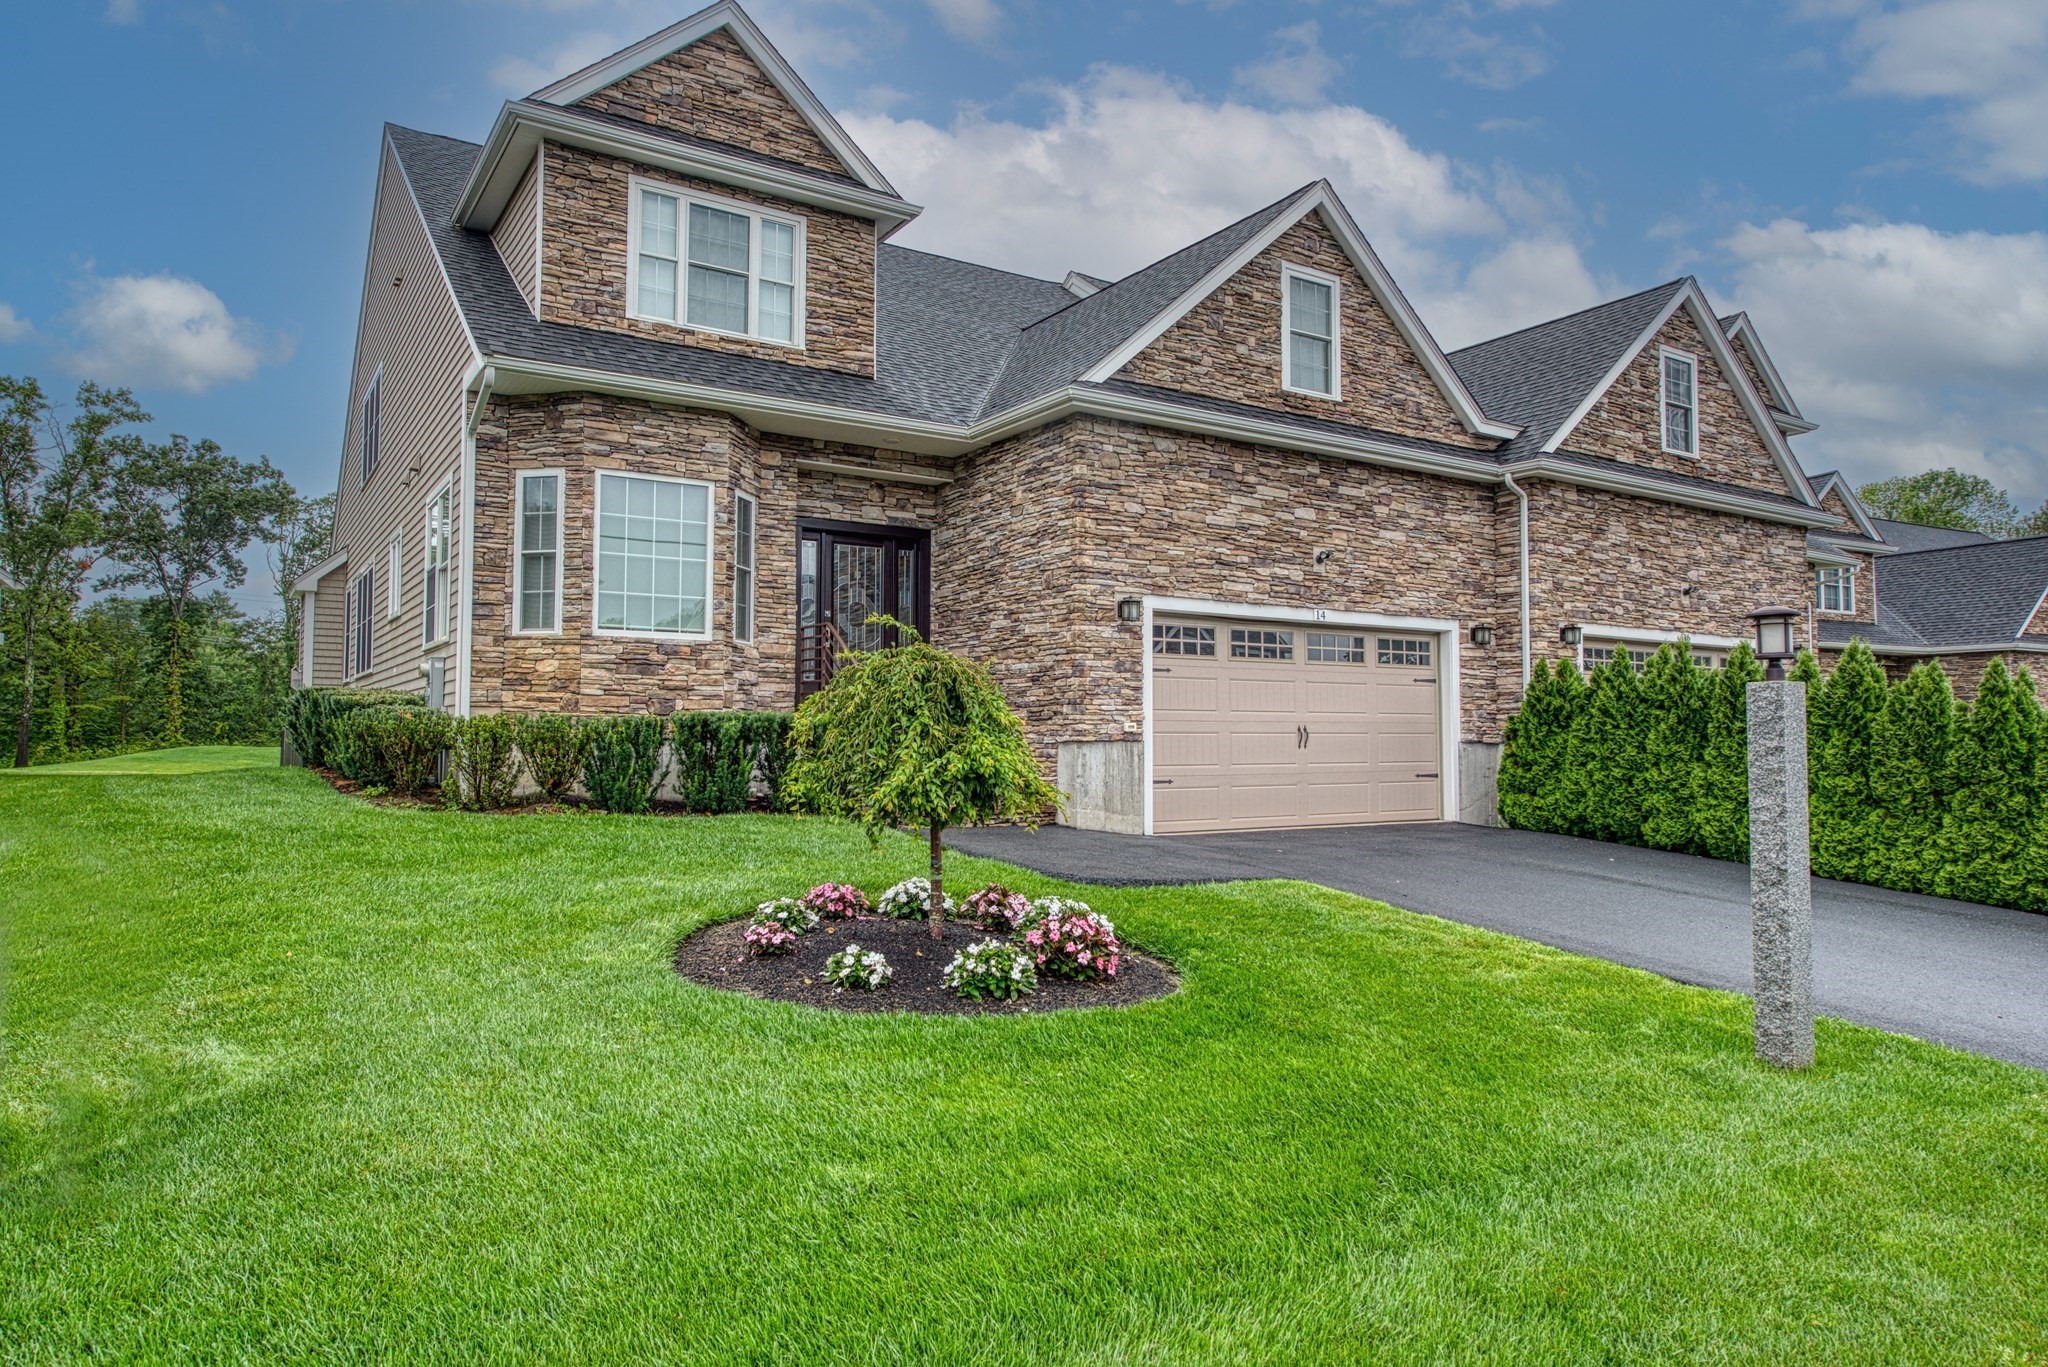 | $1,330,00014 Cape Club Drive # 14Sharon, MA 02067 |
 | $1,450,00038 Cape Club Drive # 38Sharon, MA 02067 |