
Description
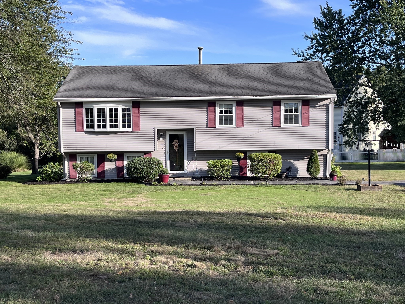
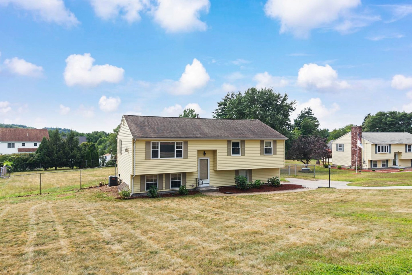
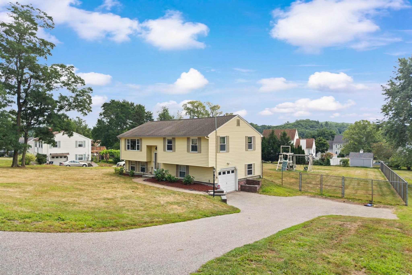
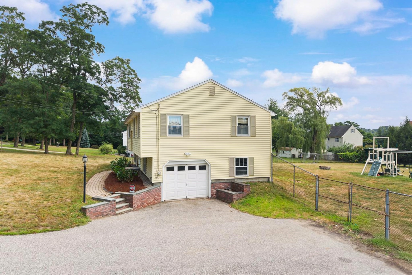
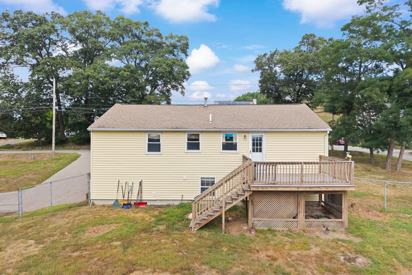
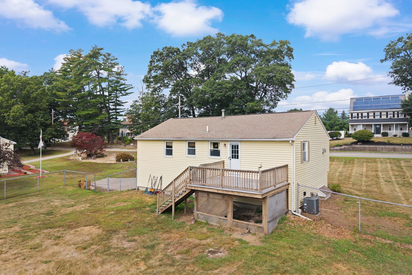
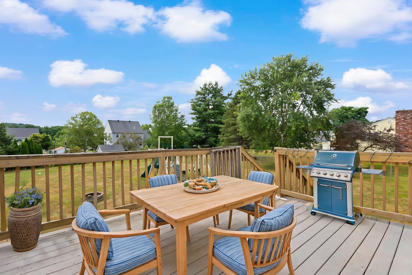
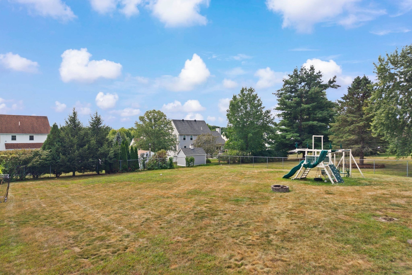
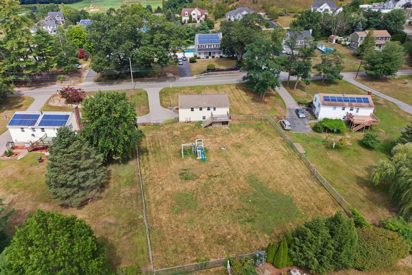
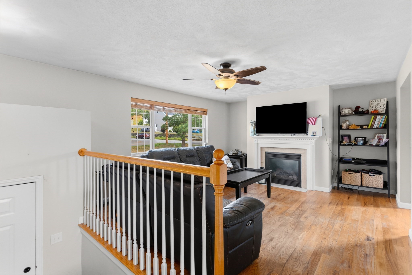
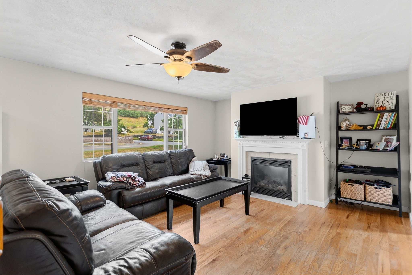
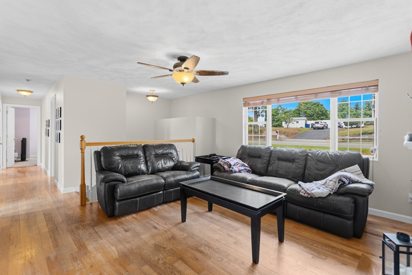
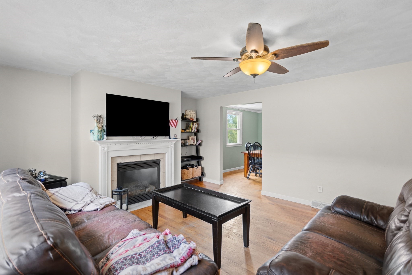
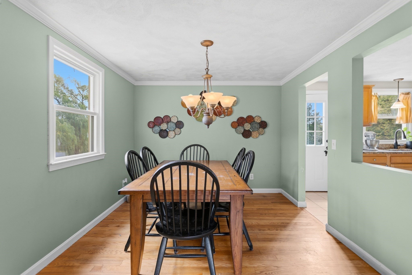
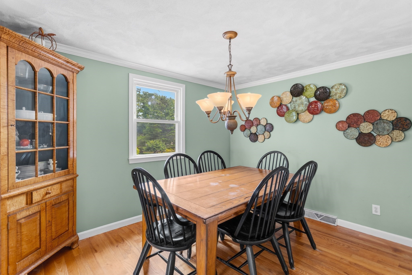
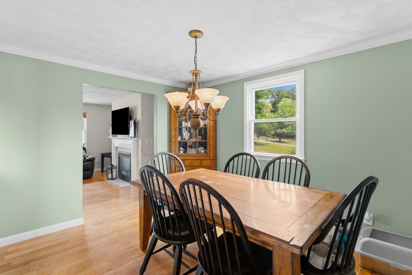
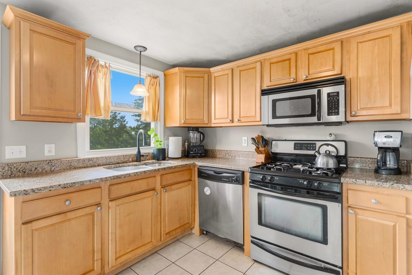
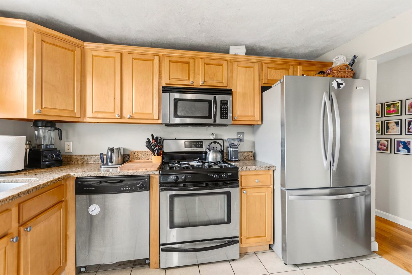
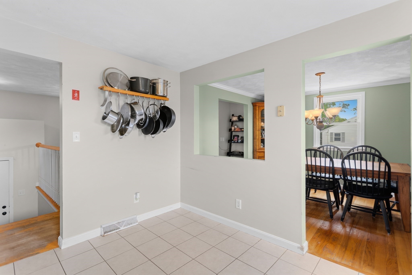
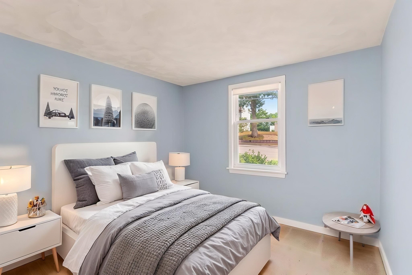
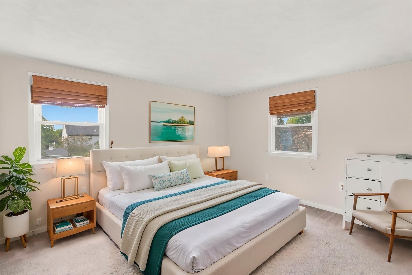
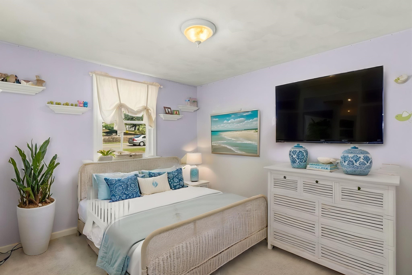
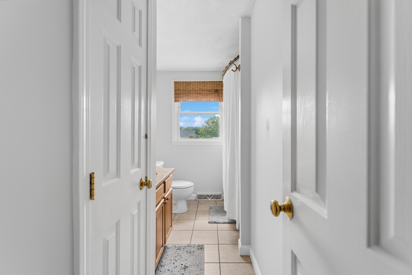
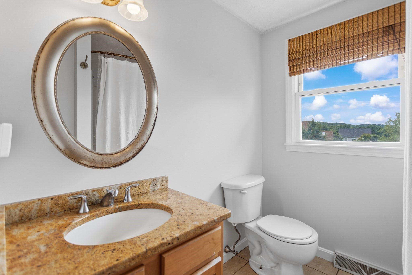
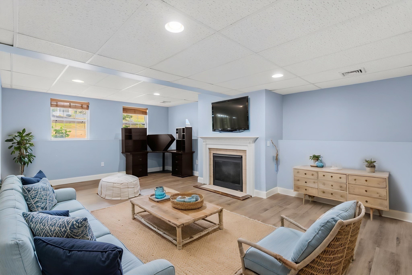
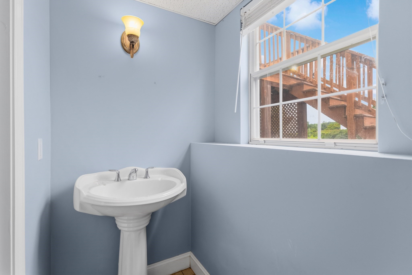
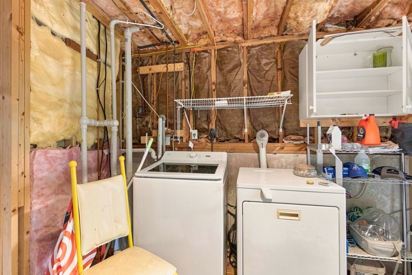
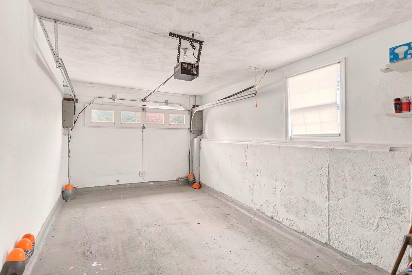
Set on over a 1/2 acre along a peaceful country road, this inviting split-entry home offers a wonderful combination of space, comfort, and convenience. The main level features a spacious living room with a gas fireplace, an eat-in kitchen, a formal dining room, three generously sized bedrooms, and a full bath. An oversized weather tech deck overlooks the fenced-in backyard, providing plenty of space for outdoor entertaining, pets, or simply relaxing and enjoying the surroundings. The finished lower level adds valuable living space, with a bonus/family room featuring a second gas fireplace, a half bath, a laundry area, and direct access to the one-car garage below. Conveniently located while still offering the privacy and charm of a country-road setting, this home features three bedrooms, 1½ baths, two gas fireplaces, a finished lower level, an oversized deck, a fenced yard, a garage, and over 1/2 acre of land. Quick access to highways, shopping, restaurants, and parks.
Details
| MLS # | 73567754 |
|---|---|
| Listing Type | For Sale |
| Style | House |
| Sub-Type | Resale |
| Status | Pending |
| Year | 1978 |
| Days On Site | 32 |
| Listing Provided By | Century 21 North East | Deb Forte |
Features
| Bed(s) | 3 |
|---|---|
| Bath(s) | 2 Total |
| SQ Feet | 1,620 |
| Garage | 1 |
| Basement | Y |
| Zoning | res |
| Acreage | 0.57 |
Interior
| Rooms Total | 8 |
|---|---|
| Cooling Yes / No | Yes |
| Cooling | Central Air |
| Heating Yes / No | Yes |
| Heating | Forced Air, Natural Gas |
| Appliances | Gas Water Heater, Range, Dishwasher, Microwave, Refrigerator, Washer, Dryer |
| Fireplace Features | Family Room, Living Room |
| Fireplaces Total | 2 |
| Fireplace Yes / No | Yes |
| Flooring | Wood, Vinyl, Carpet |
Exterior
| Exterior Features | Deck - Wood |
|---|---|
| Roof | Shingle |
| Construction Materials | Frame |
| Foundation Details | Concrete Perimeter |
| Lot Features | Level |
| Fencing | Fenced/Enclosed |
Parking
| Garage Yes / No | Yes |
|---|---|
| Attached Garage Yes / No | Yes |
| Parking Features | Under, Paved Drive |
| Open Parking Yes / No | Yes |
Utilities
| Utilities | for Gas Range |
|---|---|
| Sewer | Private Sewer |
Taxes
| Tax Annual Amount | 5274 |
|---|---|
| Tax Assessed Value | 497100 |
| Tax Year | 2026 |
Location
| Senior Community Yes / No | No |
|---|
Area Information
| State | MA |
|---|---|
| County | Essex |
| City | Haverhill |
| Zip Code | 01830 |
| Area | Essex |
| Community Name | Riverside |
| School District | Haverhill |
| Elementary School | Golden Hill |
| High School | Haverhill |
| Listing VS Median (in Riverside) | |
Price: $599,000 low | high Med: $539,000 sqft: 1,620 low | high Med: 1,452 $ / sqft: $370 low | high Med: $371 On site: 32 low | high Med: 44 | |
Market Activity 01830
Request a showing
Request a showing
Contact
Learn More About This Property

| State | MA |
|---|---|
| County | Essex |
| City | Haverhill |
| Zip Code | 01830 |
| Area | Essex |
| Community Name | Riverside |
| School District | Haverhill |
| Elementary School | Golden Hill |
| High School | Haverhill |
| Listing VS Median (in Riverside) | |
Price: $599,000 low | high Med: $539,000 sqft: 1,620 low | high Med: 1,452 $ / sqft: $370 low | high Med: $371 On site: 32 low | high Med: 44 | |