


Description
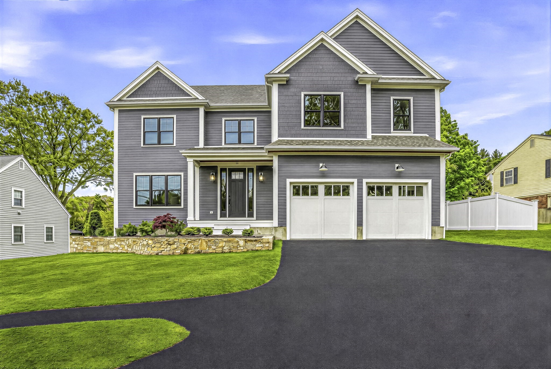
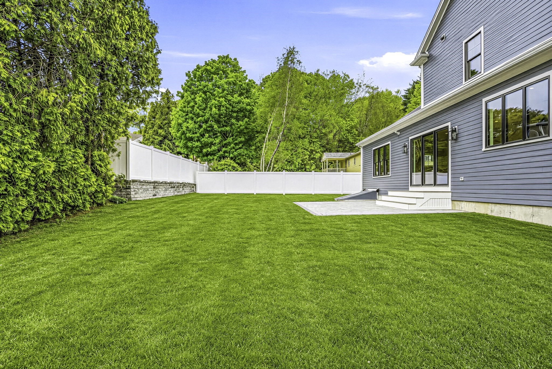
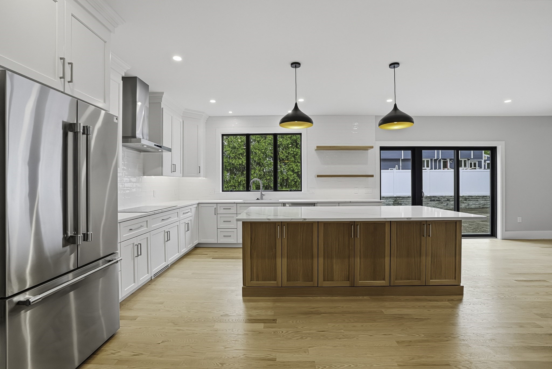
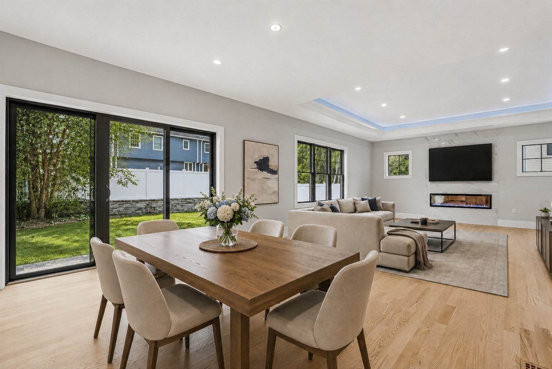
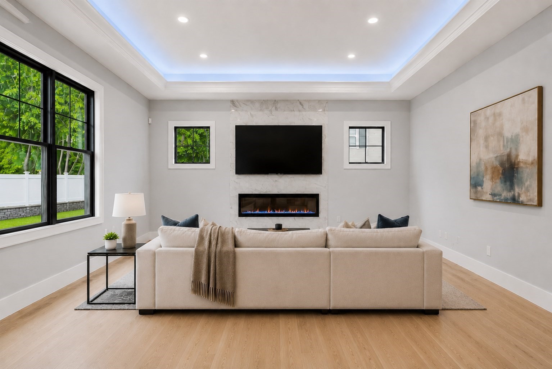
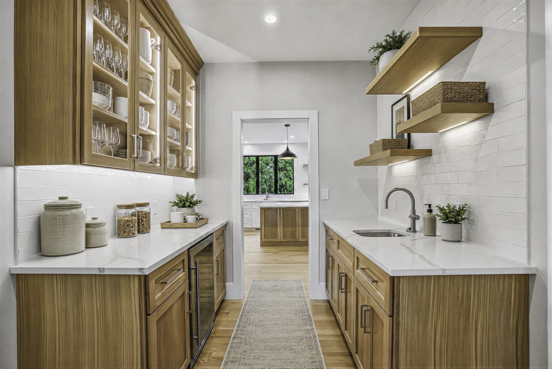
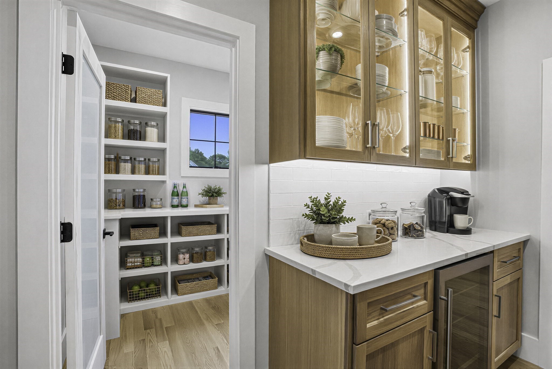
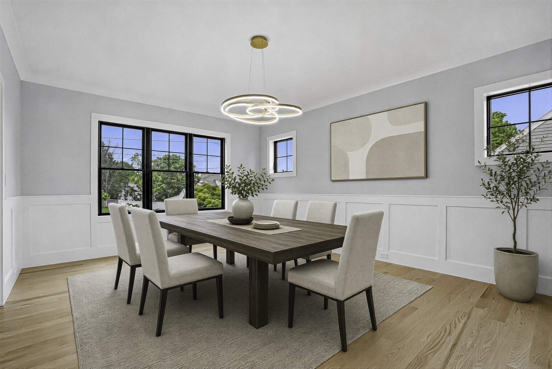
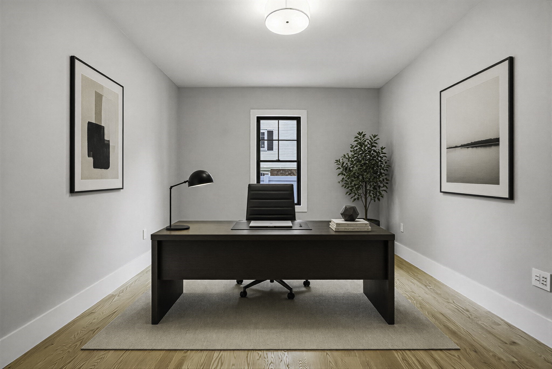
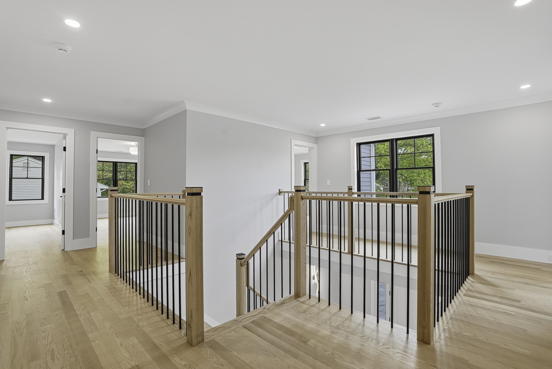
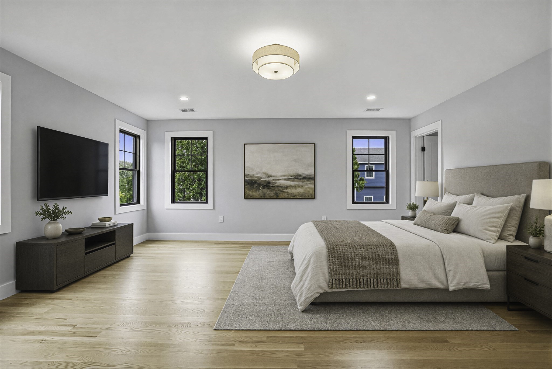
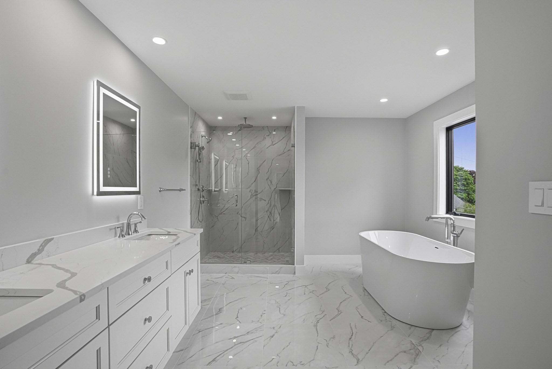
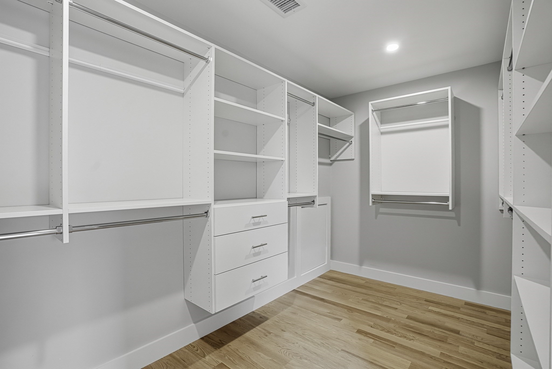
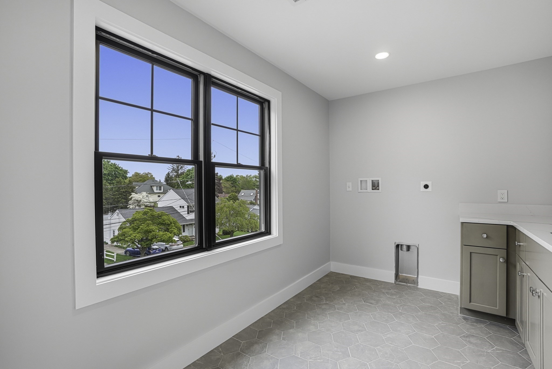
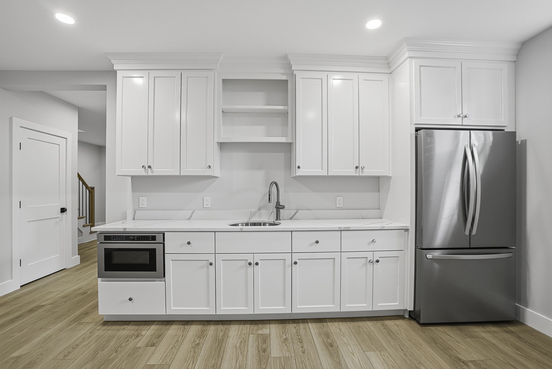
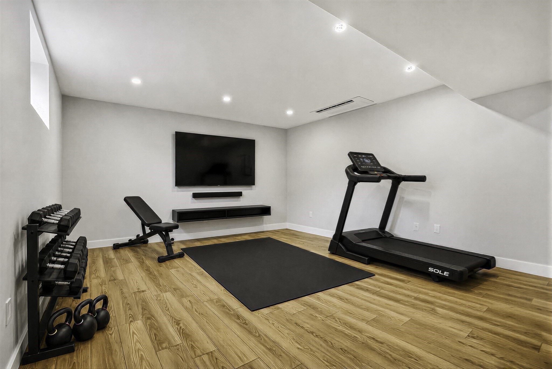
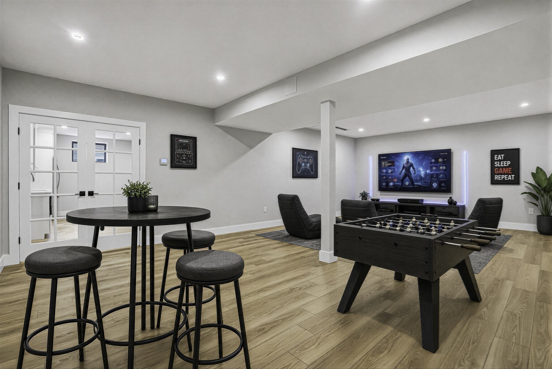
OPEN HOUSE SAT (9/12) & SUN (9/13). NEW CONSTRUCTION in family-friendly neighborhood on quiet side street. Meticulously built by reputable Needham builder. Designed with architectural detail and high-end finishes throughout, this home delivers both elegance and everyday functionality. The main floor features a versatile floor plan ideal for modern living and entertaining. The custom gourmet kitchen includes high-end appliances, quartz countertops, a large center island, large walk-in pantry and a full butler's pantry. The large family room overlooks a spacious backyard; dining room, full bath and first floor bedroom or home office complete first floor. Second level features a luxurious primary suite with spa-like bath and walk in closet, three spacious bedrooms, two full baths and large laundry room. Finished lower level offers high ceilings, lots of natural light, large kitchenette area, full bath, and plenty of space perfect for whatever your needs may be. Minutes to Needham center and Hersey commuter rail.
Details
| MLS # | 73520225 |
|---|---|
| Listing Type | For Sale |
| Style | House |
| Sub-Type | Resale |
| Status | Active |
| Year | 2026 |
| Days On Site | 122 |
| Listing Provided By | Bertone Realty, Inc. | Anita Bertone |
Features
| Bed(s) | 5 |
|---|---|
| Bath(s) | 5 Total |
| SQ Feet | 5,300 |
| Garage | 2 |
| Basement | Y |
| Zoning | SR-B |
| Acreage | 0.23 |
| Golf Course | Yes |
Interior
| Rooms Total | 10 |
|---|---|
| Cooling Yes / No | Yes |
| Cooling | Central Air, Heat Pump, Ductless |
| Heating Yes / No | Yes |
| Heating | Forced Air, Heat Pump |
| Interior Features | Bathroom - Full, Bathroom - Tiled With Tub & Shower, Double Vanity, Bathroom - With Shower Stall, Closet, Bathroom, Office, Media Room, Exercise Room, Kitchen, High Speed Internet |
| Window Features | Insulated Windows, Screens |
| Appliances | Electric Water Heater, Water Heater, Oven, Dishwasher, Disposal, Microwave, Range, Refrigerator, Wine Refrigerator, Range Hood, Plumbed For Ice Maker |
| Fireplaces Total | 1 |
| Fireplace Yes / No | Yes |
| Flooring | Tile, Hardwood, Flooring - Stone/Ceramic Tile, Flooring - Hardwood |
Exterior
| Exterior Features | Patio, Rain Gutters, Professional Landscaping, Sprinkler System, Screens, Fenced Yard |
|---|---|
| Roof | Shingle |
| Security Features | Security System |
| Construction Materials | Frame |
| Foundation Details | Concrete Perimeter |
| Lot Features | Cleared |
| Fencing | Fenced/Enclosed, Fenced |
Parking
| Garage Yes / No | Yes |
|---|---|
| Attached Garage Yes / No | Yes |
| Parking Features | Attached, Paved Drive, Off Street, Paved |
| Open Parking Yes / No | Yes |
Utilities
| Utilities | for Electric Range, for Electric Oven, for Electric Dryer, Washer Hookup, Icemaker Connection |
|---|---|
| Sewer | Public Sewer |
Taxes
| Tax Annual Amount | 0 |
|---|---|
| Tax Assessed Value | 0 |
| Tax Year | 2026 |
Location
| Community Features | Public Transportation, Golf, Highway Access, Public School, T-Station |
|---|---|
| Senior Community Yes / No | No |
Area Information
| State | MA |
|---|---|
| County | Norfolk |
| City | Needham |
| Zip Code | 02494 |
| Area | Norfolk |
| School District | Needham High School |
| Elementary School | Mitchell |
| High School | Needham High School |
| Listing VS Median (in 02494) | |
Price: $2,660,000 low | high Med: $1,499,000 sqft: 5,300 low | high Med: 2,915 $ / sqft: $502 low | high Med: $514 On site: 122 low | high Med: 76 | |
Market Activity 02494
Request a showing
Request a showing
Contact
Learn More About This Property

| State | MA |
|---|---|
| County | Norfolk |
| City | Needham |
| Zip Code | 02494 |
| Area | Norfolk |
| School District | Needham High School |
| Elementary School | Mitchell |
| High School | Needham High School |
| Listing VS Median (in 02494) | |
Price: $2,660,000 low | high Med: $1,499,000 sqft: 5,300 low | high Med: 2,915 $ / sqft: $502 low | high Med: $514 On site: 122 low | high Med: 76 | |
 | $2,375,00022 Edwardel RdNeedham, MA 02492 |
 | $2,549,00042 Woodbine CircleNeedham, MA 02494 |