
Description
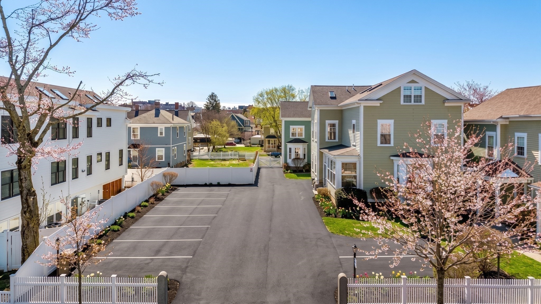
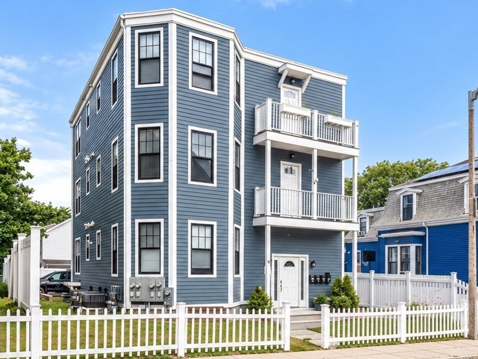
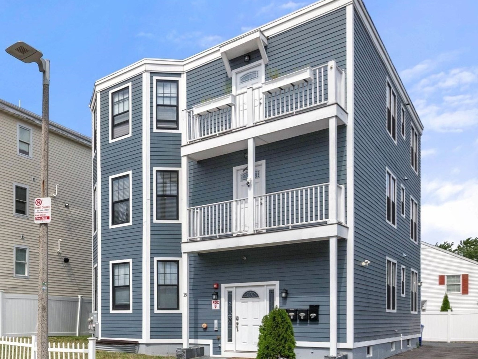
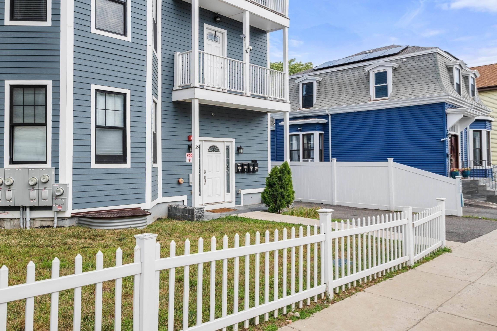
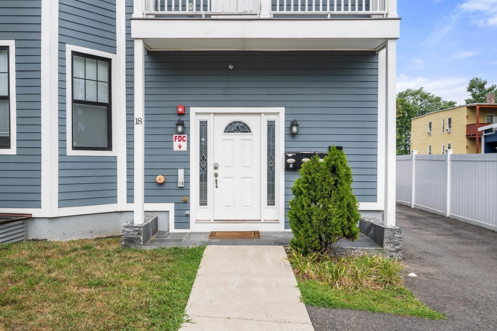
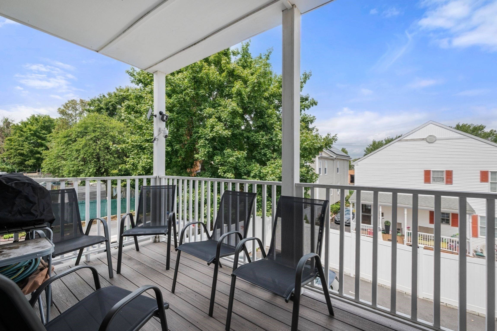
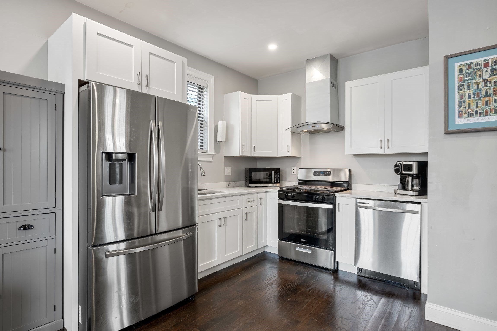
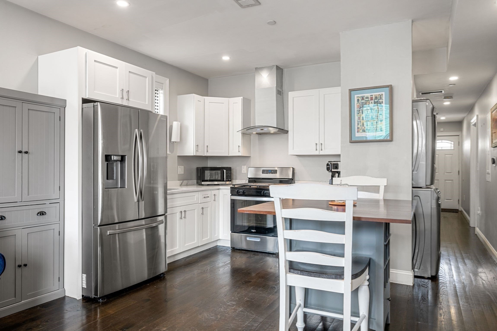
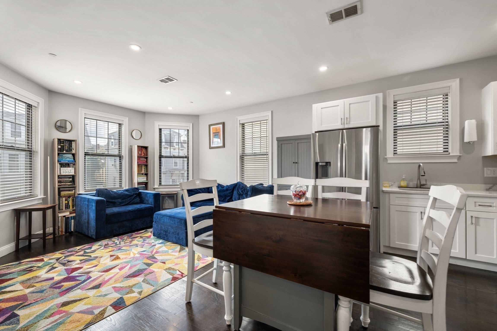
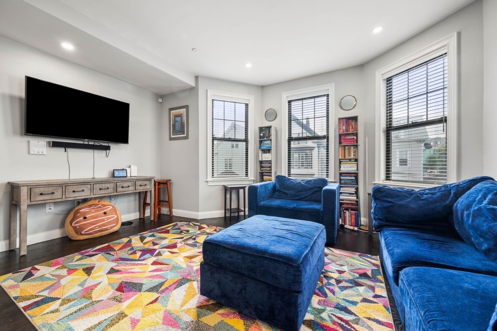
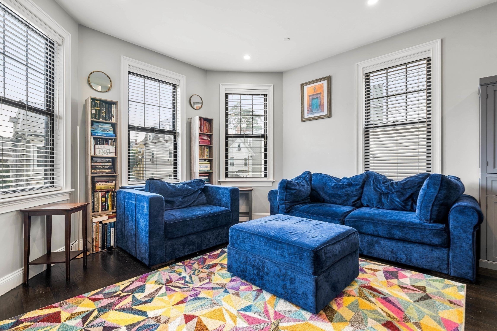
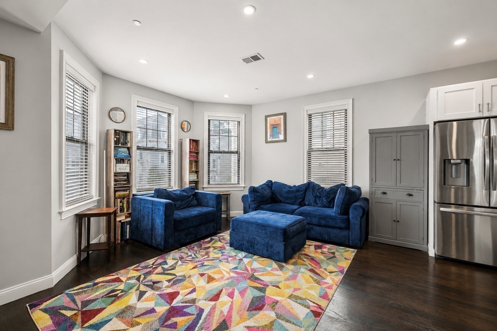
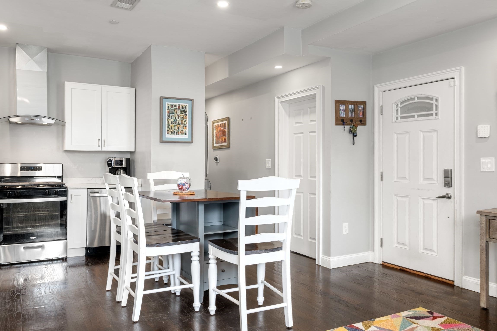
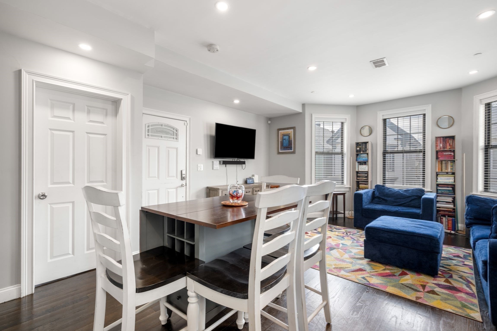
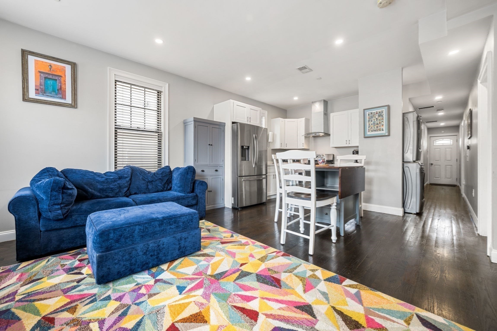
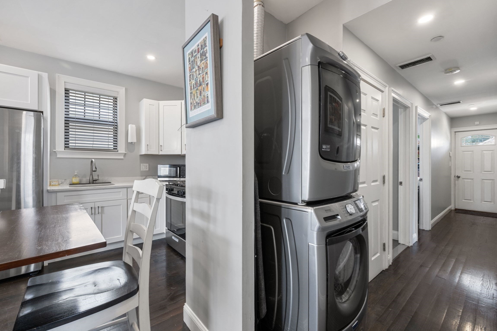
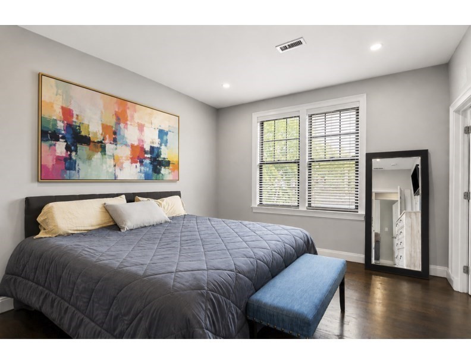
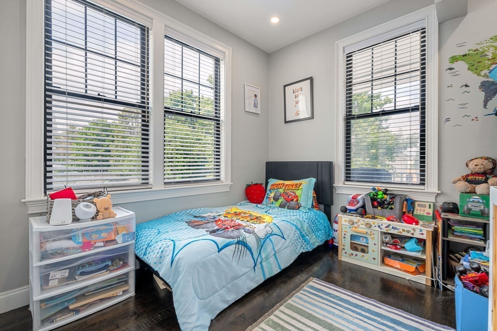
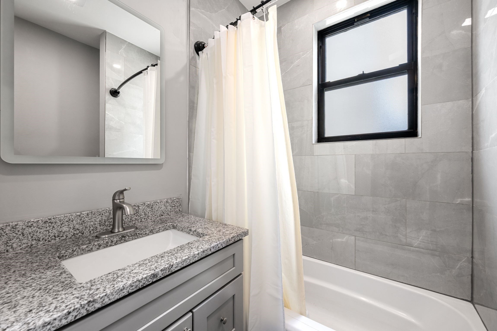
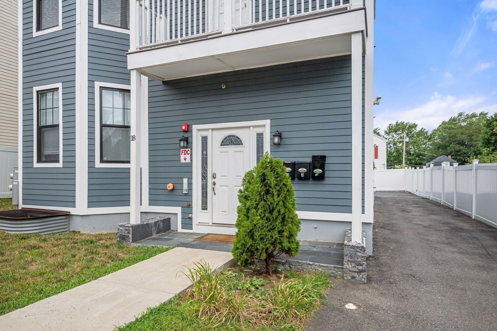
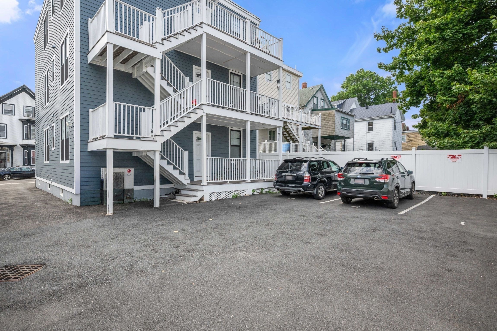
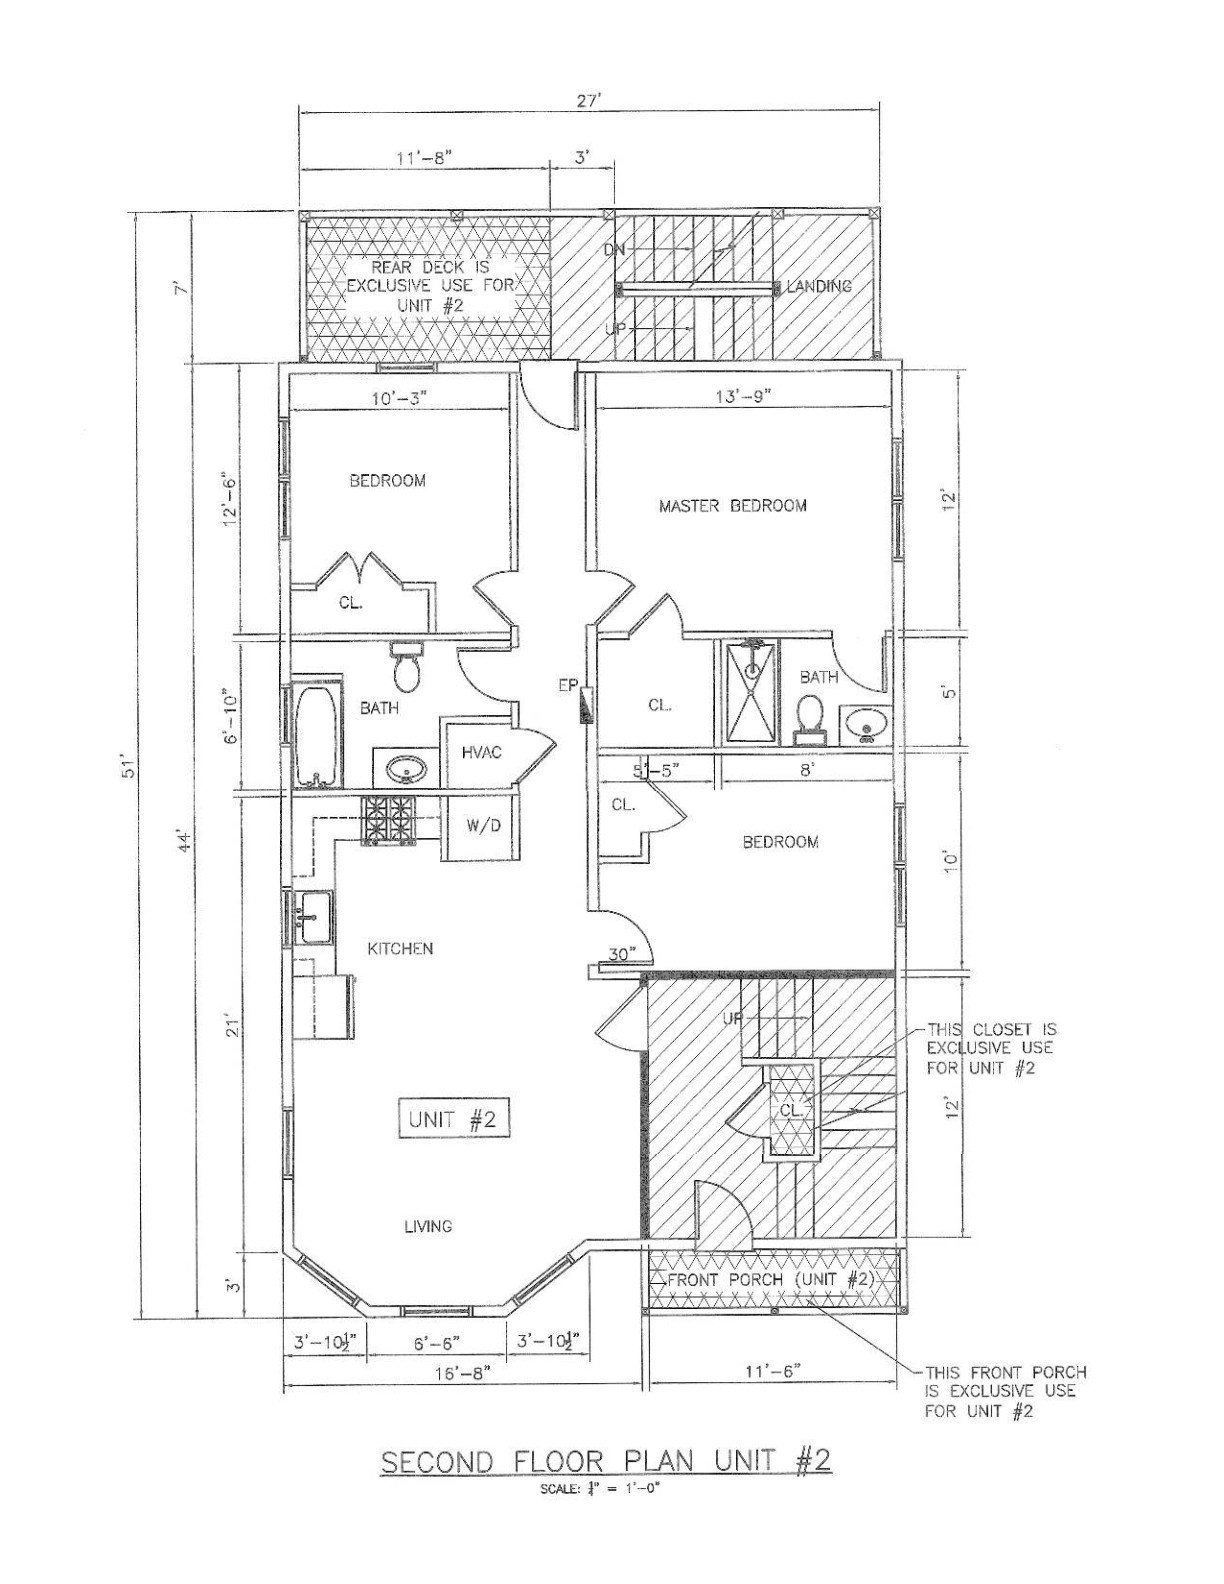
2022 | 3 Bed | 2 Bath | 2 Decks | Deeded Parking | Central Air | In-Unit Laundry | Commuter Stop | Rental Potential. Come see this move-in ready upper floor newer construction home in Upham's Corner bathed in sunlight with oversized windows in every room. This modern three-bedroom, two-bath layout offers flexibility for homeowners, roommates, investors, or those who need dedicated space for a home office. The living area opens up to the kitchen, which has not only granite countertops and stainless steel appliances, but a gas stove that vents to the exterior. The floor plan's 1,070 sq feet of living space is enhanced by two outdoor decks - an especially desirable feature for city living and container gardening. And for homeowners who want a future rental option, or investors a similar condo in the complex is renting for $4,200. The neighborhood is centrally located and minutes from the Kroc Salvation Army Community Center (gym, pool & climbing wall), Madhouse Cafe, two parks and the Upham's Corner commuter rail, which provides commuters two quick stops to Boston's South Station (Amtrak) and connection to the Boston subway network and the Seaport. 18 Albion Street is also under a 10 minute drive to South Bay Center, Carson Beach, dining and major highways. Whether you are a first-time home buyer, owner-occupant, Boston commuter, or real estate investor, this 2022 Boston condo offers an appealing combination of amenities, transportation, deeded parking, outdoor living and rental potential. Walkscore 76 (Very Walkable), 72 (Excellent Transit).
Details
| MLS # | 73574170 |
|---|---|
| Listing Type | For Sale |
| Style | Condominium |
| Building Name | 18 Albion Street Condominium |
| HOA Dues | $160 |
| Sub-Type | Resale |
| Status | Active |
| Year | 2022 |
| Days On Site | 23 |
| Listing Provided By | Gibson Sotheby's International Realty | Cathleen L. Lane |
Features
| Bed(s) | 3 |
|---|---|
| Bath(s) | 2 Total |
| SQ Feet | 1,070 |
| Story(s) | 1 |
| Units | 3 |
| Zoning | CD |
Interior
| Rooms Total | 4 |
|---|---|
| Cooling Yes / No | Yes |
| Cooling | Central Air |
| Heating Yes / No | Yes |
| Heating | Forced Air |
| Appliances | Range, Dishwasher, Refrigerator |
| Fireplaces Total | 0 |
| Fireplace Yes / No | No |
Exterior
| Exterior Features | Deck |
|---|---|
| Roof | Rubber |
Parking
| Garage Yes / No | No |
|---|---|
| Parking Features | Off Street |
Utilities
| Utilities | for Gas Range |
|---|---|
| Sewer | Public Sewer |
Taxes
| Tax Annual Amount | 6430 |
|---|---|
| Tax Assessed Value | 555300 |
| Tax Year | 2025 |
Location
| Community Features | Public Transportation, Shopping, Pool, Park, Highway Access, T-Station |
|---|---|
| Senior Community Yes / No | No |
Area Information
| State | MA |
|---|---|
| County | Suffolk |
| City | Boston |
| Zip Code | 02119 |
| Area | Roxbury |
| Listing VS Median (in 02119) | |
Price: $599,900 low | high Med: $4,250 sqft: 1,070 low | high Med: 1,800 $ / sqft: $561 low | high Med: $2 On site: 23 low | high Med: 28 | |
Market Activity 02119
Request a showing
Request a showing
Contact
Learn More About This Property

| State | MA |
|---|---|
| County | Suffolk |
| City | Boston |
| Zip Code | 02119 |
| Area | Roxbury |
| Listing VS Median (in 02119) | |
Price: $599,900 low | high Med: $4,250 sqft: 1,070 low | high Med: 1,800 $ / sqft: $561 low | high Med: $2 On site: 23 low | high Med: 28 | |