17 Navarro Road,East Haven, CT 06512
East Haven, CT 06512

Description
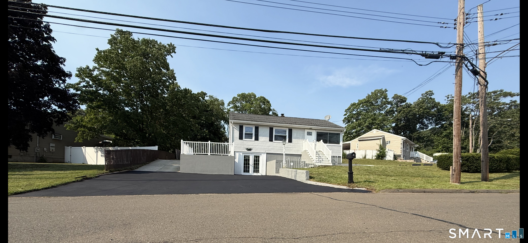
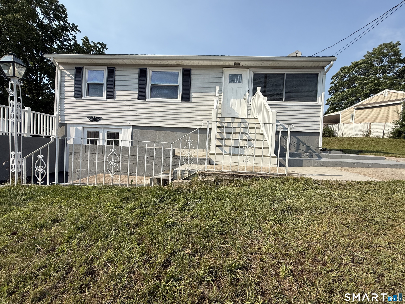
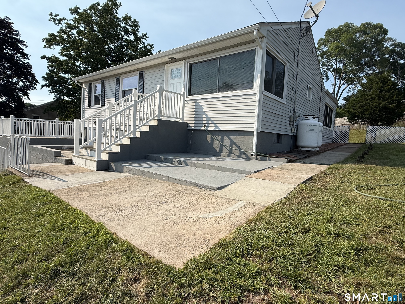
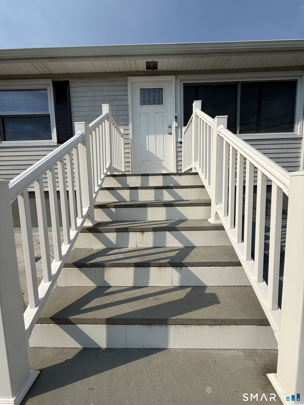
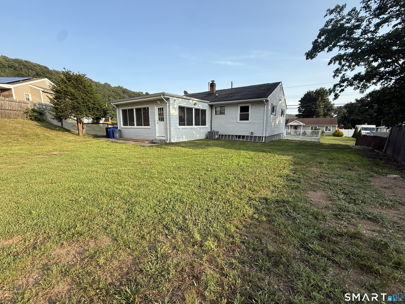
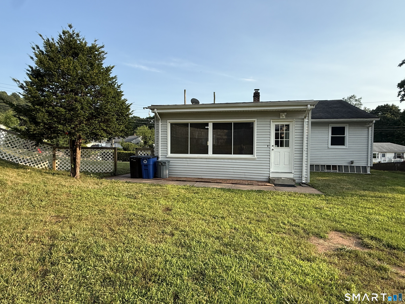
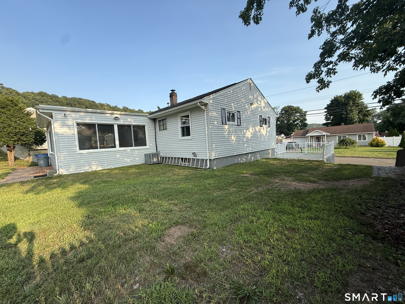
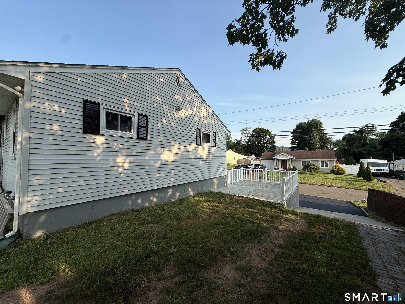
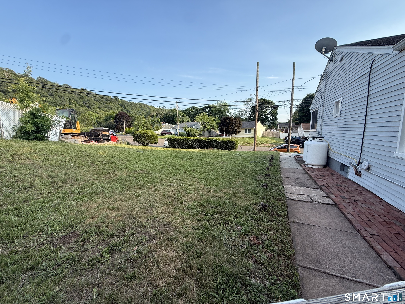
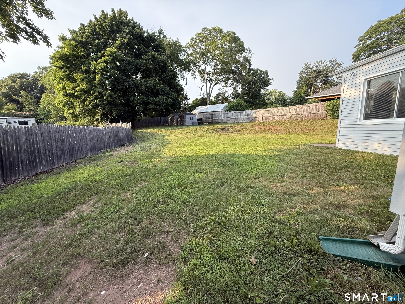
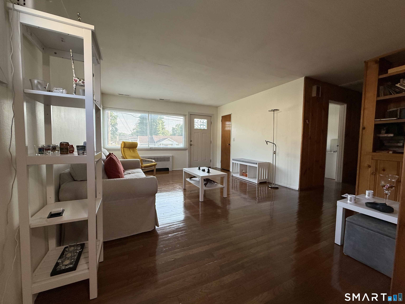
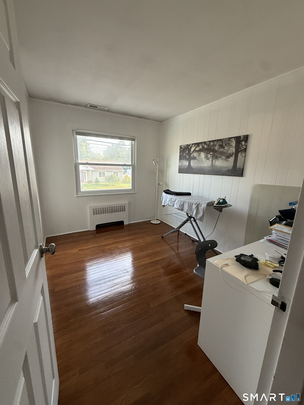
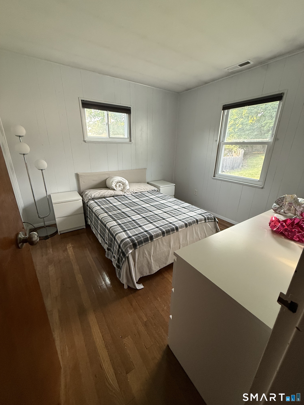
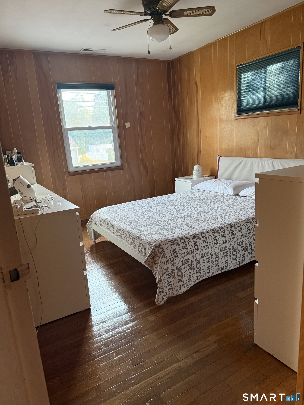
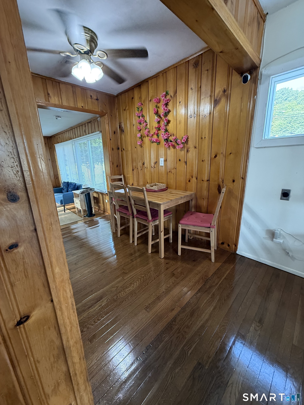
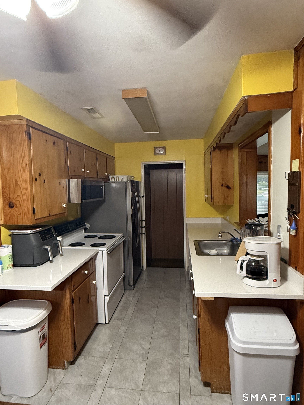
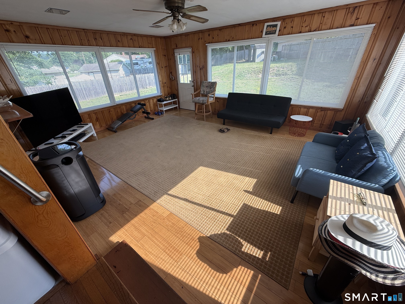
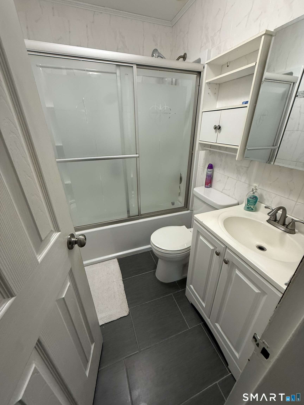
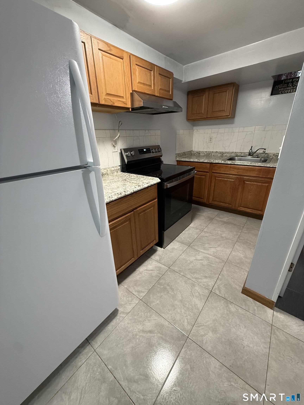
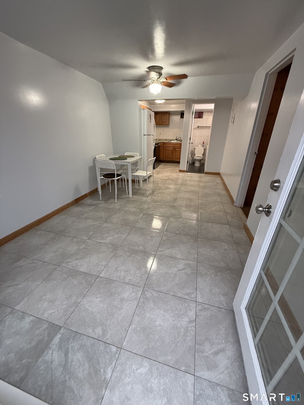
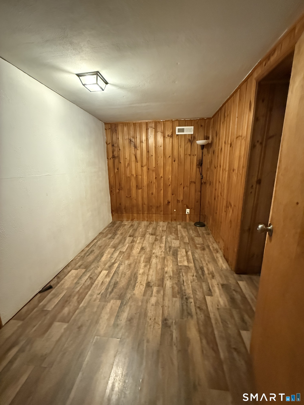
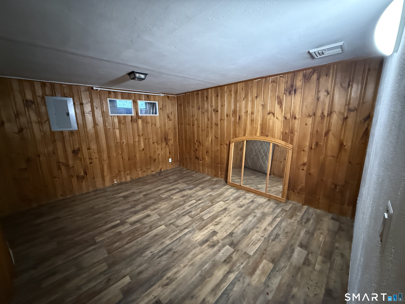
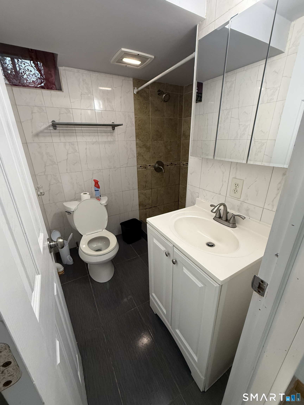
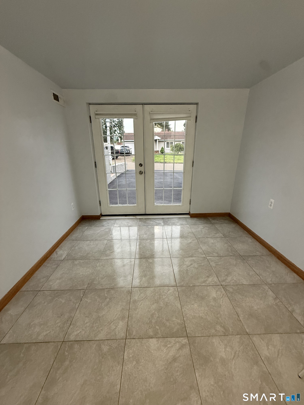
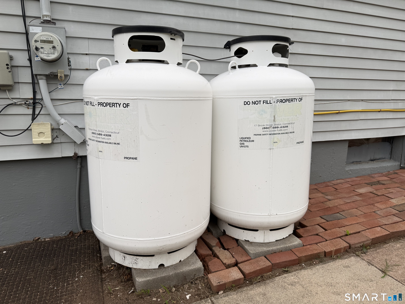
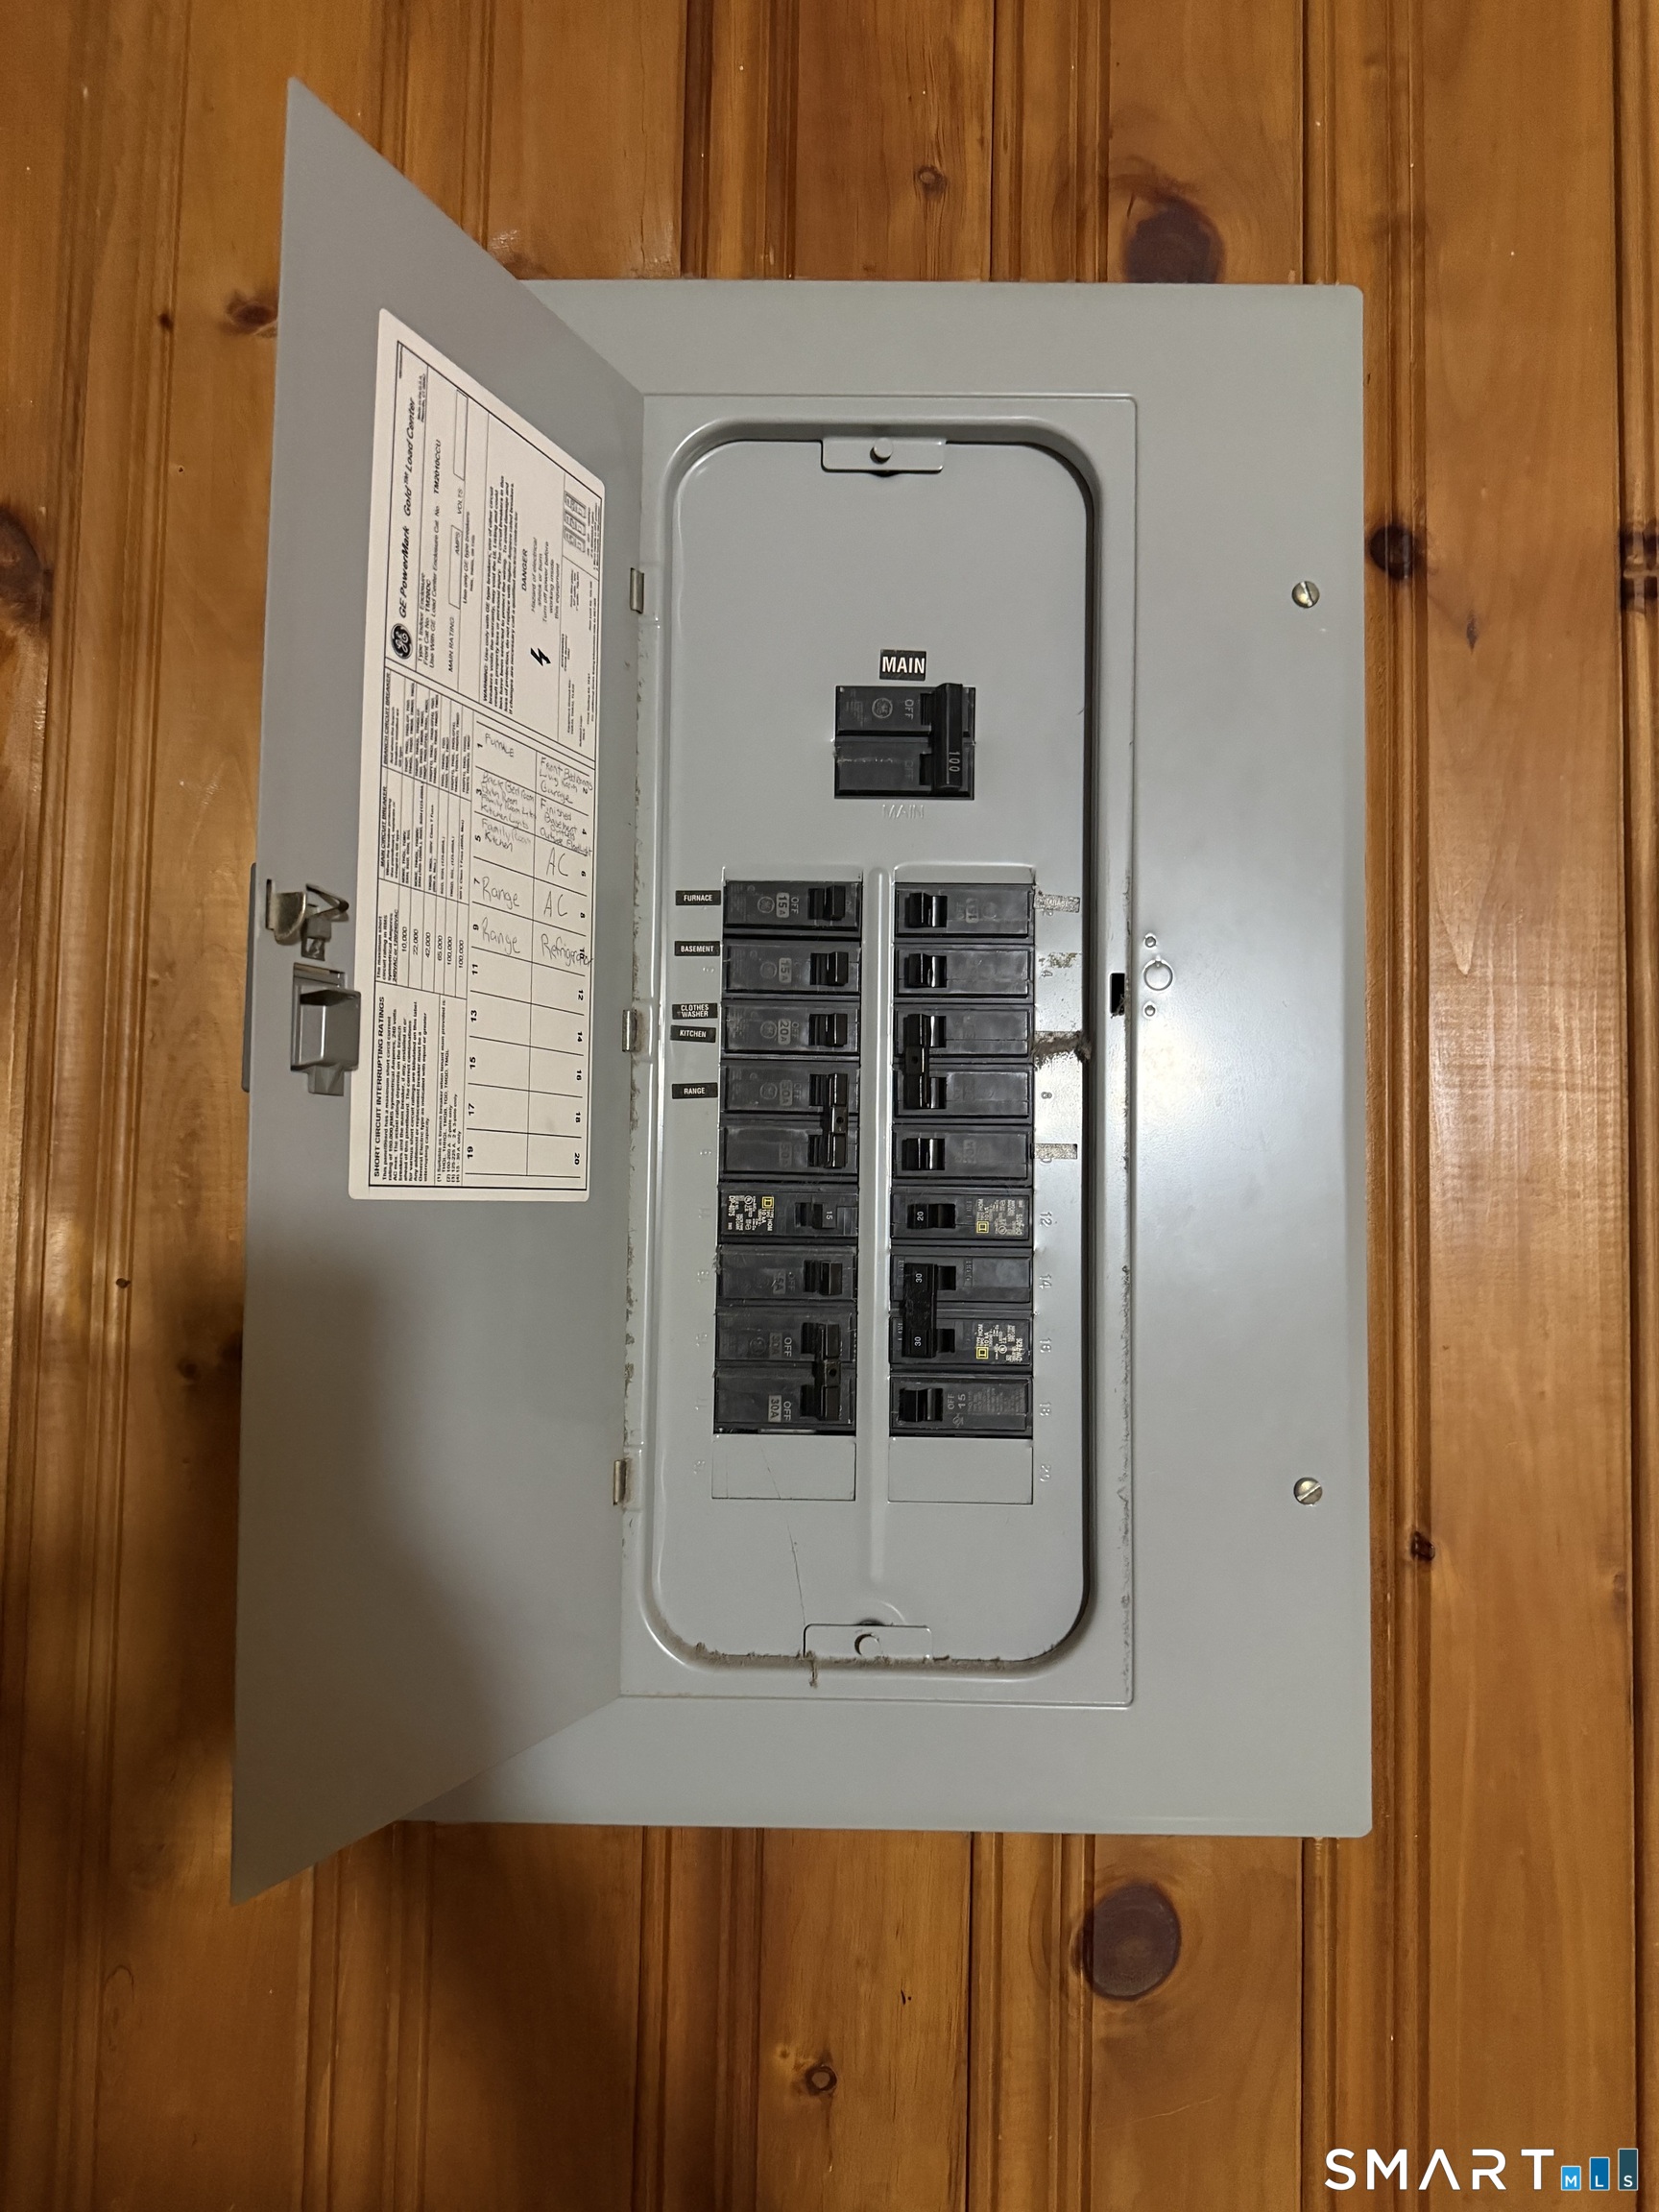
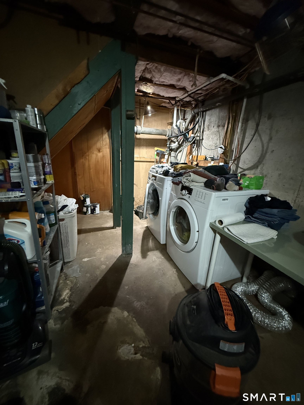
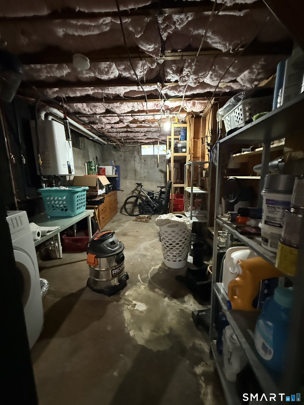
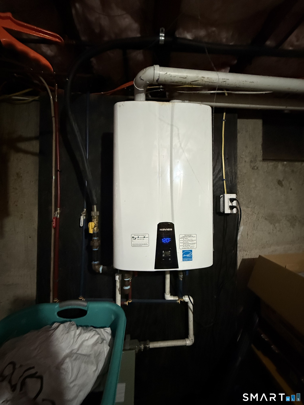
Welcome to his beautifully maintained raised ranch offering outstanding curb appeal and modern exterior updates!! Situated on a spacious corner lot, this move-in-ready home features a newly driveway sealed with ample parking, low maintenance vinyl siding, updated white vinyl railings, and expansive front patio perfect for relaxing or entertaining.Step inside to find bright and inviting layout with abundant natural light. The elevated front entrance and large patio create the perfect place to enjoy your morning coffee.Conveniently located close to shopping, school, parks, and major highways, this home combines comfort, functionality, and curb appeal. Whether you're a first time home buyer or investor, this property is ready for its next owner to move right in with fairly new windows 7 years old, 4 year old furnace, central air unit, and on demand hot water heater unit.The main level showcases gleaming hardwood floors throughout, three generously sized bedrooms, a beautifully updated full bathroom, and a bright eat-in-kitchen with abundant cabinet and countertop space, large dining room with bamboo floor. Large windows fill the home with natural light, creating a warm and inviting atmosphere. The finish lower level offers incredible flexibility with spacious family room, a second full bathroom, making it ideal for possible in law setup. The lower level features a private entrance. Each level has its own temperature thermostat
Details
| MLS # | 24191606 |
|---|---|
| Listing Type | For Sale |
| Style | House |
| Sub-Type | Resale |
| Status | Under Contract - Continue To Show |
| Year | 1956 |
| Days On Site | 77 |
| Listing Provided By | Gaylia Bennett Broker | Oswaldo Paul Pazmino |
Features
| Bed(s) | 3 |
|---|---|
| Bath(s) | 1 Total |
| SQ Feet | 1,292 |
| Basement | Y |
| Zoning | R-2 |
| Acreage | 0.37 |
Interior
| Total Rooms | 7 |
|---|---|
| Cooling System | Ceiling Fans, Central Air |
| Appliances Included | Electric Range, Microwave, Range Hood, Refrigerator, Dishwasher, Instant Hot Water Tap, Washer, Dryer |
| Fireplaces Total | 0 |
| Laundry Room Info | Lower Level |
Exterior
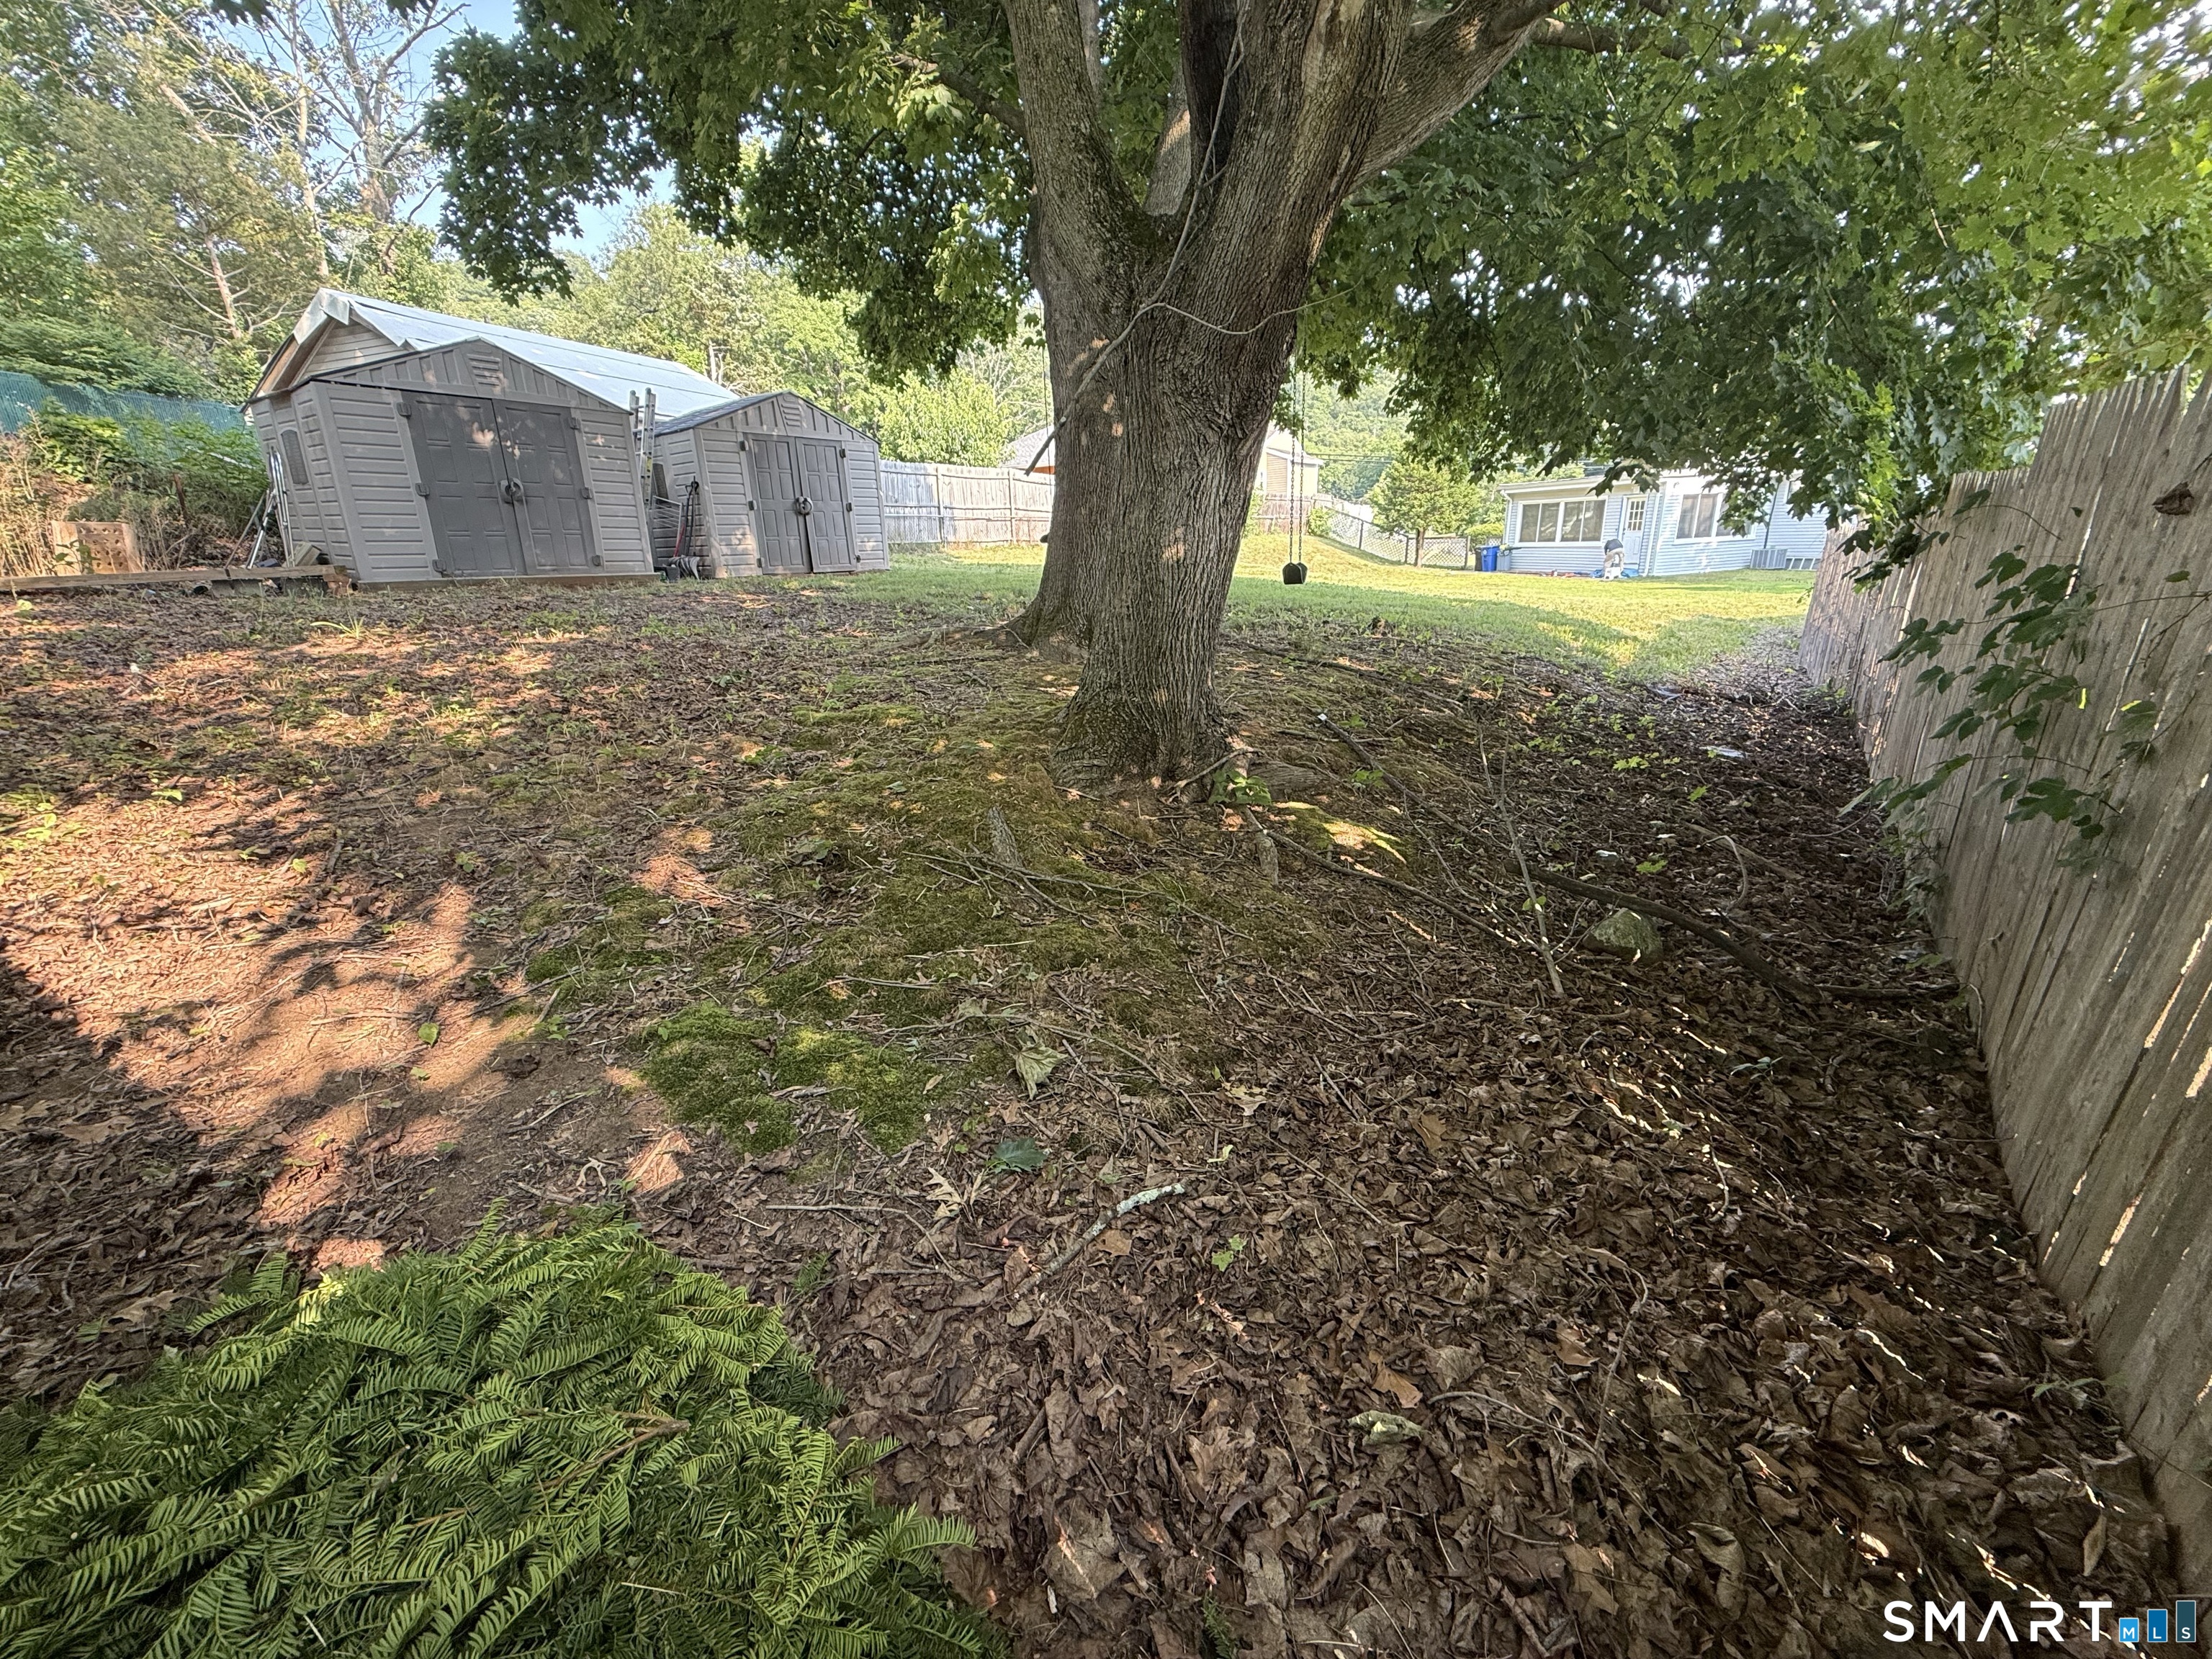
| Exterior Features | Shed, Porch, Deck, Gutters |
|---|---|
| Roof Information | Asphalt Shingle |
| Foundation Type | Concrete, Masonry |
Parking
| Garage & Parking | Paved, Off Street Parking, Driveway |
|---|---|
| Garages Number | 0 |
| Parking Total Spaces | 4 |
Utilities
| Sewage System | Public Sewer Connected |
|---|
Taxes
| Tax Year | July 2025-June 2026 |
|---|---|
| Property Tax | 5276 |
Area Information
| State | CT |
|---|---|
| County | New Haven |
| City | East Haven |
| Zip Code | 06512 |
| Area | N | A |
| School District | Per Board of Ed |
| Elementary School | Per Board of Ed |
| High School | Per Board of Ed |
| Listing VS Median (in 06512) | |
Price: $399,999 low | high Med: $360,000 sqft: 1,292 low | high Med: 1,456 $ / sqft: $310 low | high Med: $247 On site: 77 low | high Med: 43 | |
Market Activity 06512
Request a showing
Request a showing
Contact
Learn More About This Property

| State | CT |
|---|---|
| County | New Haven |
| City | East Haven |
| Zip Code | 06512 |
| Area | N | A |
| School District | Per Board of Ed |
| Elementary School | Per Board of Ed |
| High School | Per Board of Ed |
| Listing VS Median (in 06512) | |
Price: $399,999 low | high Med: $360,000 sqft: 1,292 low | high Med: 1,456 $ / sqft: $310 low | high Med: $247 On site: 77 low | high Med: 43 | |