


Description
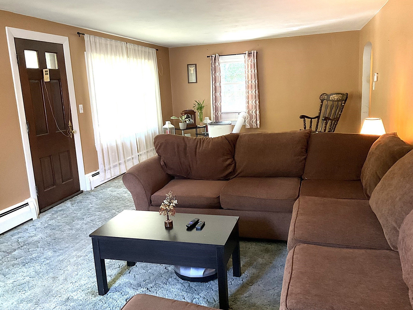
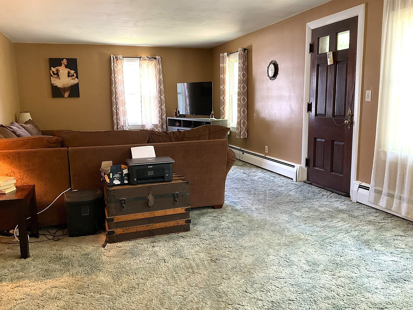
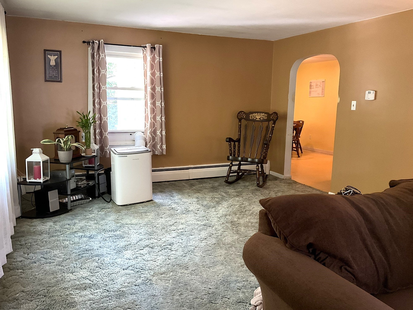
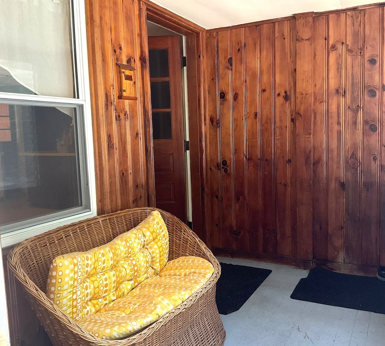
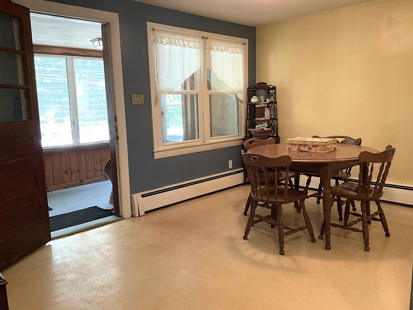
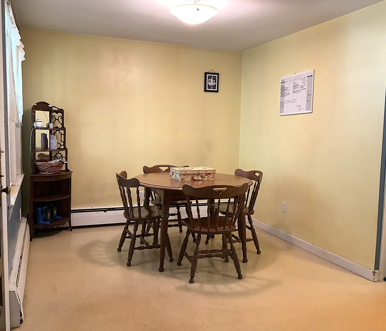
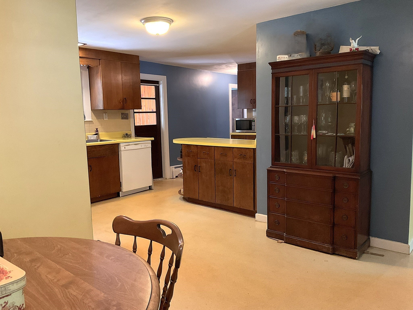
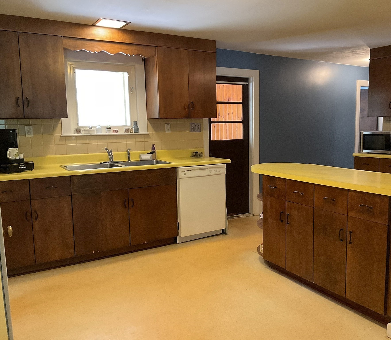
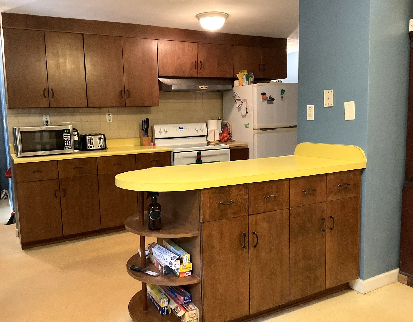
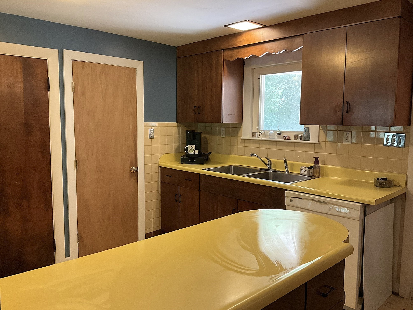
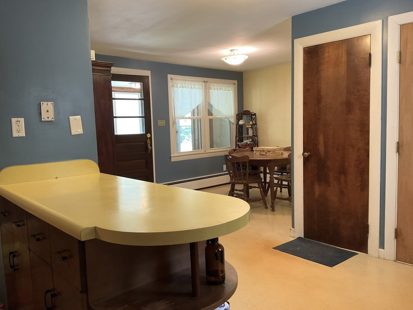
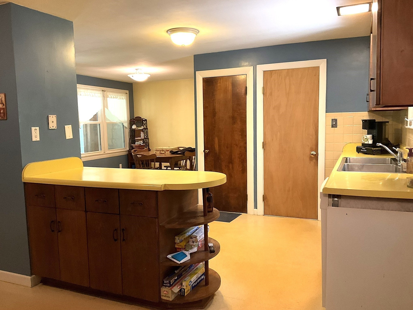
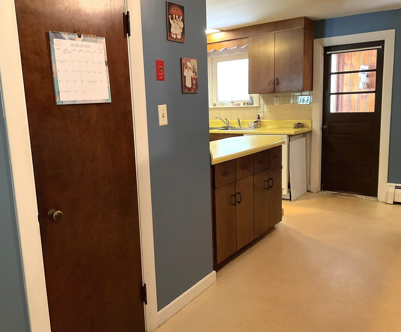
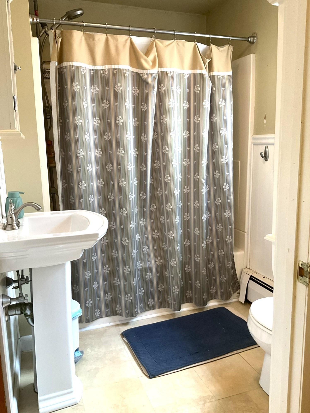
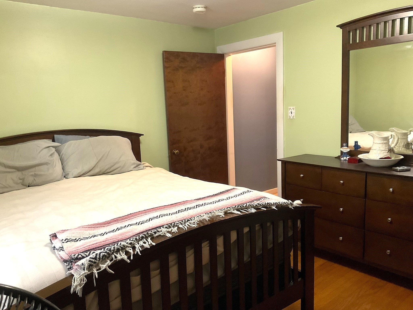
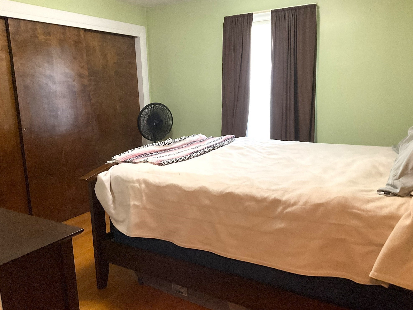
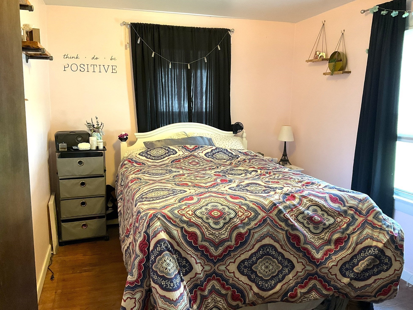
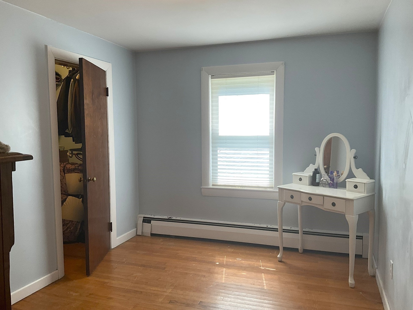
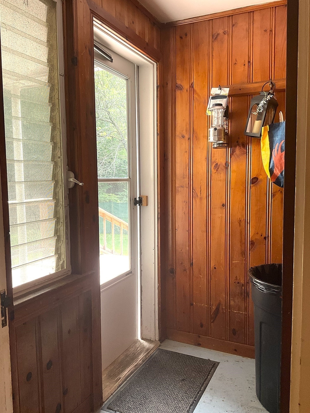
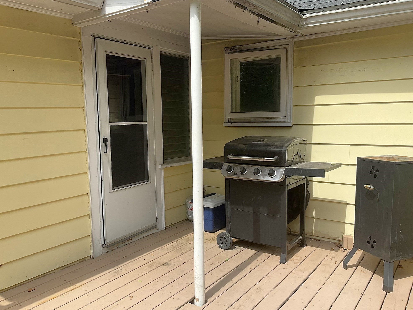
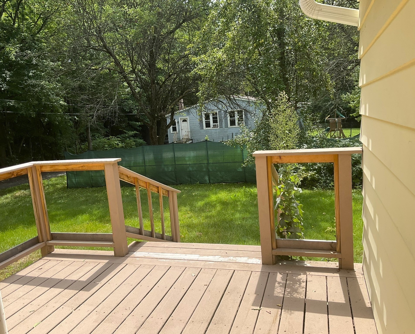
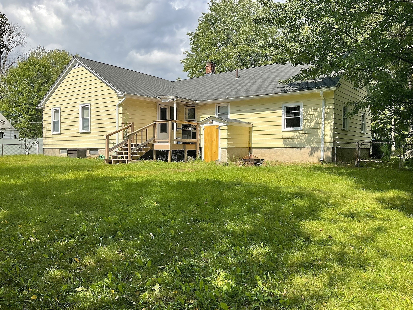
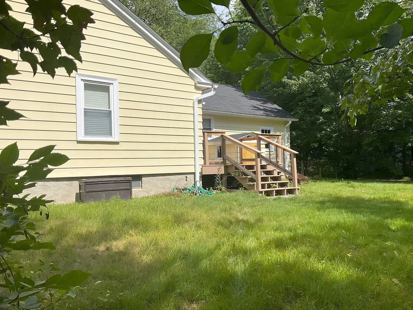
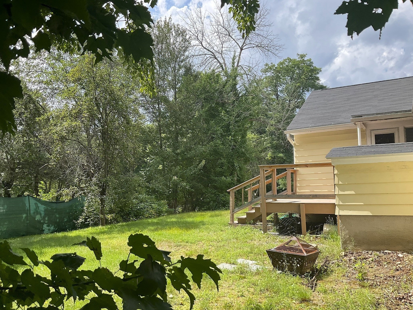
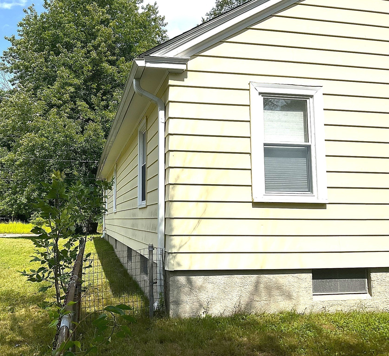
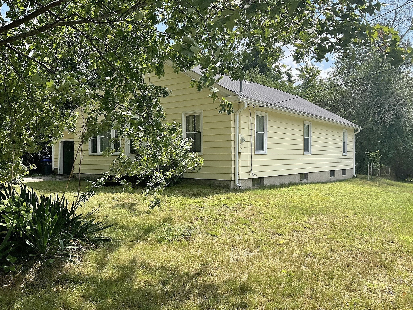
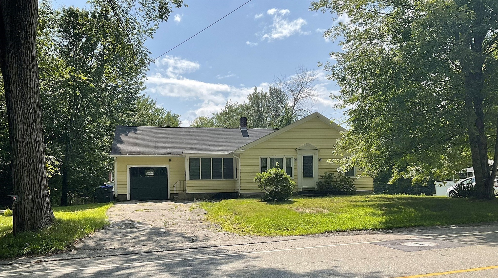
165 State Rd Baldwinville. 3 Bed 1 bath one level living Ranch. Large kitchen with full dining space, center island, plenty of cabinets and counter space. The living room is uniquely spacious with diversity for double use living and office area. Main bedroom has a triple wide closet. All 3 bedrooms have hard wood flooring and one with a deep walk-in closet. Full size bath with tub and shower. Convenient front enclosed porch with easy access to driveway or garage. Equally convenient rear mudroom leads to the outside partially roofed deck, steps off into fenced in back yard. Mature pear tree full of this season's harvest. Driveway parking for 2. Single car attached garage has seller's $1000 back at closing for garage door repair. Brand new sump. Per seller, roof 10 years old. First showings deferred to first open house.
Details
| MLS # | 73568225 |
|---|---|
| Listing Type | For Sale |
| Style | House |
| Sub-Type | Resale |
| Status | Active Under Contract |
| Year | 1950 |
| Days On Site | 20 |
| Listing Provided By | EXIT New Options Real Estate | Laura Rice |
Features
| Bed(s) | 3 |
|---|---|
| Bath(s) | 1 Total |
| SQ Feet | 1,378 |
| Garage | 1 |
| Basement | Y |
| Zoning | res |
| Acreage | 0.18 |
| Golf Course | Yes |
Interior
| Rooms Total | 6 |
|---|---|
| Cooling Yes / No | No |
| Cooling | None |
| Heating Yes / No | Yes |
| Heating | Baseboard, Oil |
| Interior Features | Lighting - Overhead, Mud Room, Internet Available - Unknown |
| Window Features | Screens |
| Appliances | Water Heater, Tankless Water Heater, Range, Dishwasher, Refrigerator |
| Fireplaces Total | 0 |
| Fireplace Yes / No | No |
| Flooring | Vinyl, Carpet, Hardwood |
Exterior
| Exterior Features | Porch - Enclosed, Deck - Roof, Screens |
|---|---|
| Roof | Shingle |
| Construction Materials | Frame |
| Foundation Details | Block |
| Lot Features | Cleared, Level |
Parking
| Garage Yes / No | Yes |
|---|---|
| Attached Garage Yes / No | Yes |
| Parking Features | Attached, Garage Faces Side, Paved Drive, Off Street, Paved |
| Open Parking Yes / No | Yes |
Utilities
| Utilities | for Electric Range, for Electric Dryer, Washer Hookup |
|---|---|
| Sewer | Public Sewer |
| Electric | Circuit Breakers |
Taxes
| Tax Annual Amount | 3222 |
|---|---|
| Tax Assessed Value | 271400 |
| Tax Year | 2026 |
Location
| Community Features | Park, Walk/Jog Trails, Golf, House of Worship, Public School |
|---|---|
| Senior Community Yes / No | No |
Area Information
| State | MA |
|---|---|
| County | Worcester |
| City | Templeton |
| Zip Code | 01331 |
| Area | Worcester |
| School District | Narragansett High School |
| Elementary School | Templeton Elementary |
| High School | Narragansett High School |
| Listing VS Median (in 01331) | |
Price: $320,000 low | high Med: $385,000 sqft: 1,378 low | high Med: 1,021 $ / sqft: $232 low | high Med: $377 On site: 20 low | high Med: 43 | |
Market Activity 01331
Request a showing
Request a showing
Contact
Learn More About This Property

| State | MA |
|---|---|
| County | Worcester |
| City | Templeton |
| Zip Code | 01331 |
| Area | Worcester |
| School District | Narragansett High School |
| Elementary School | Templeton Elementary |
| High School | Narragansett High School |
| Listing VS Median (in 01331) | |
Price: $320,000 low | high Med: $385,000 sqft: 1,378 low | high Med: 1,021 $ / sqft: $232 low | high Med: $377 On site: 20 low | high Med: 43 | |