161 Copperwood Drive # 161,Stoughton, MA 02072
Stoughton, MA 02072

Description
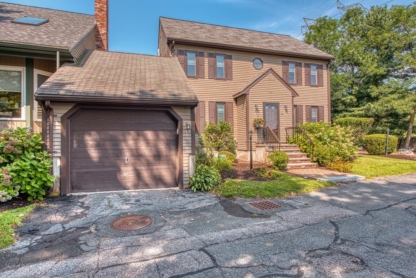
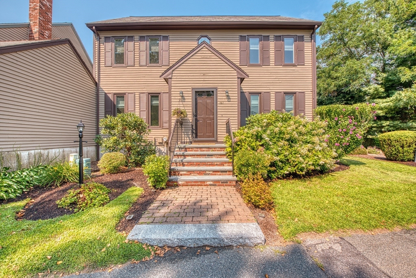
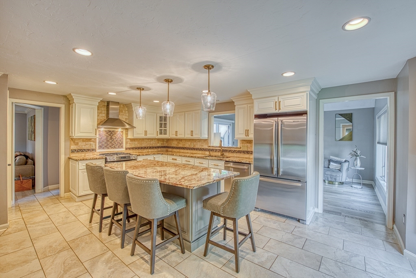
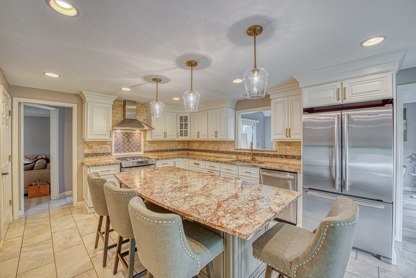
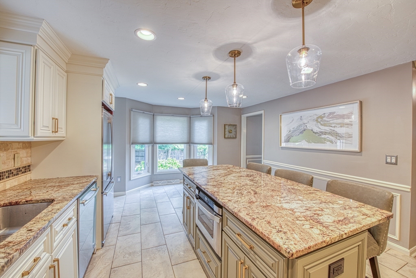
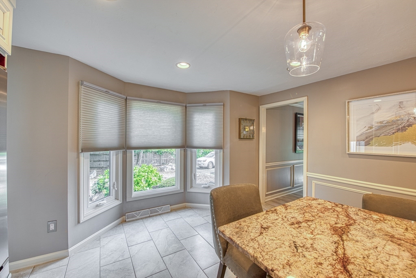
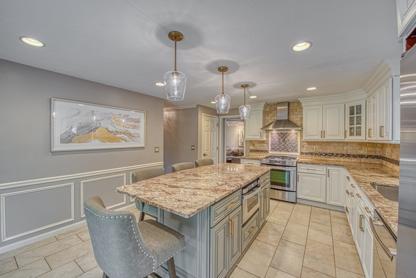
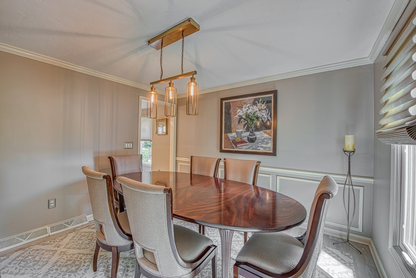
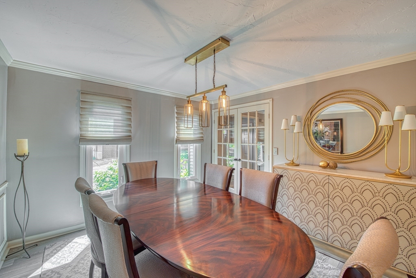
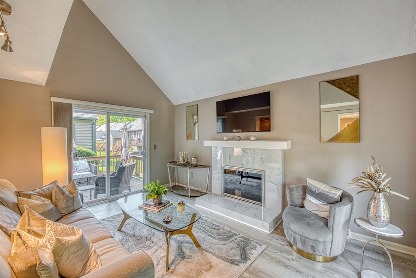
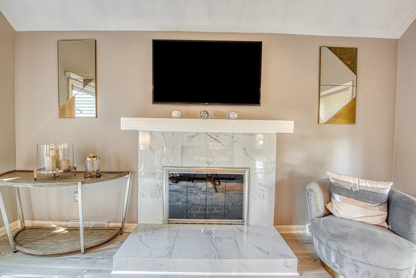
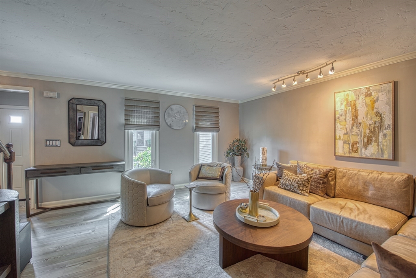
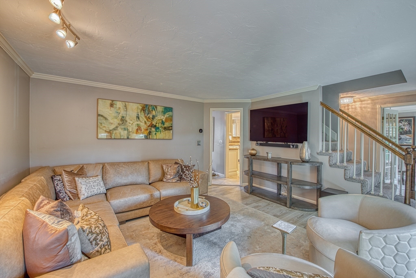
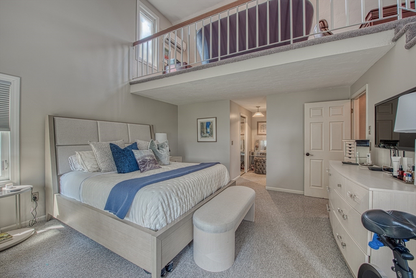
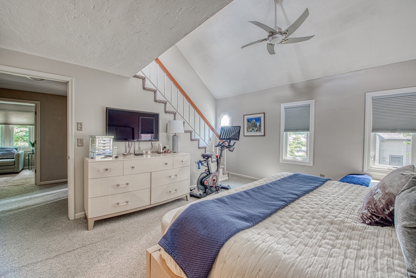
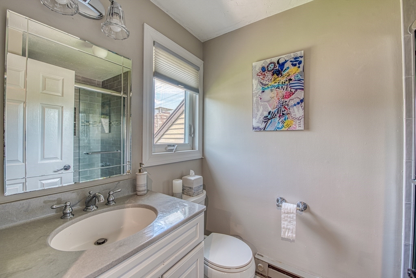
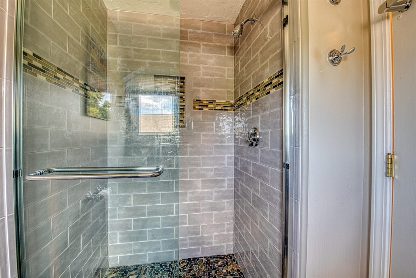
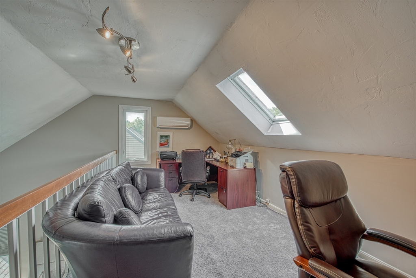
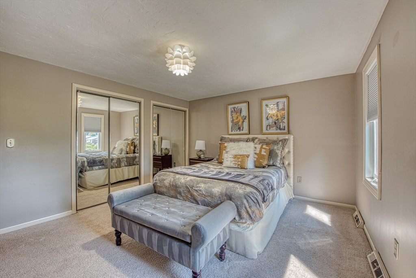
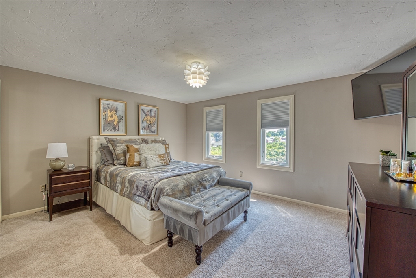
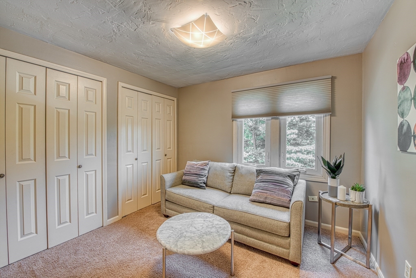
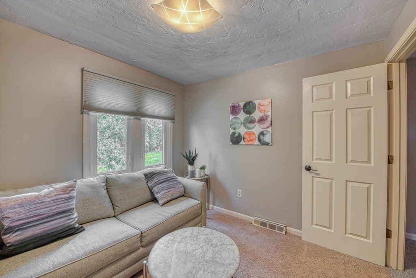
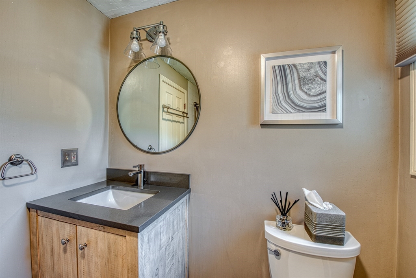
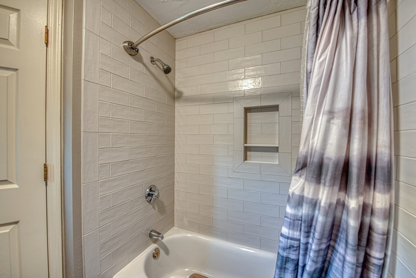
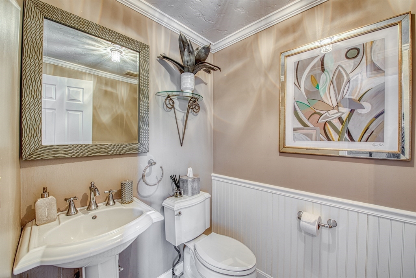
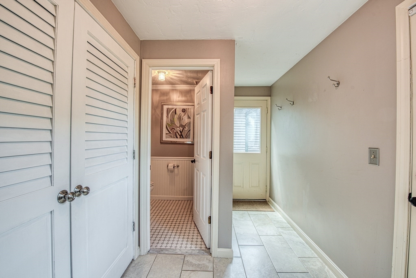
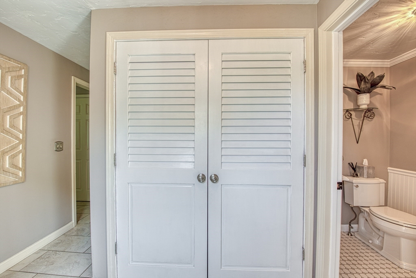
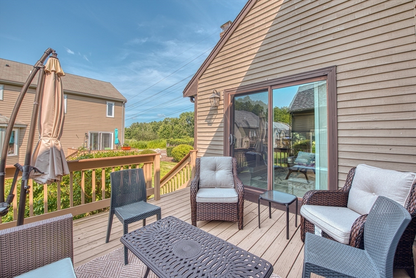
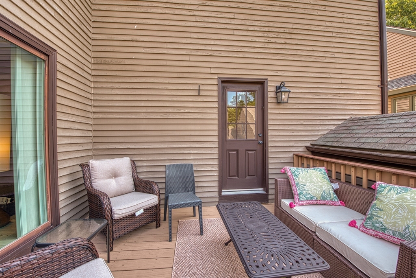
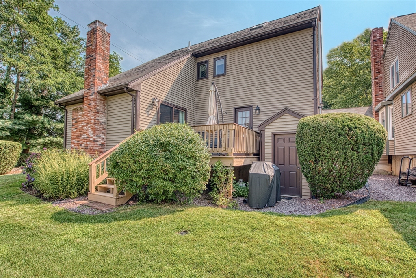
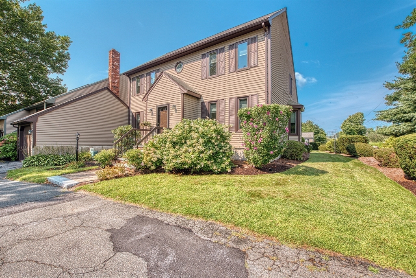
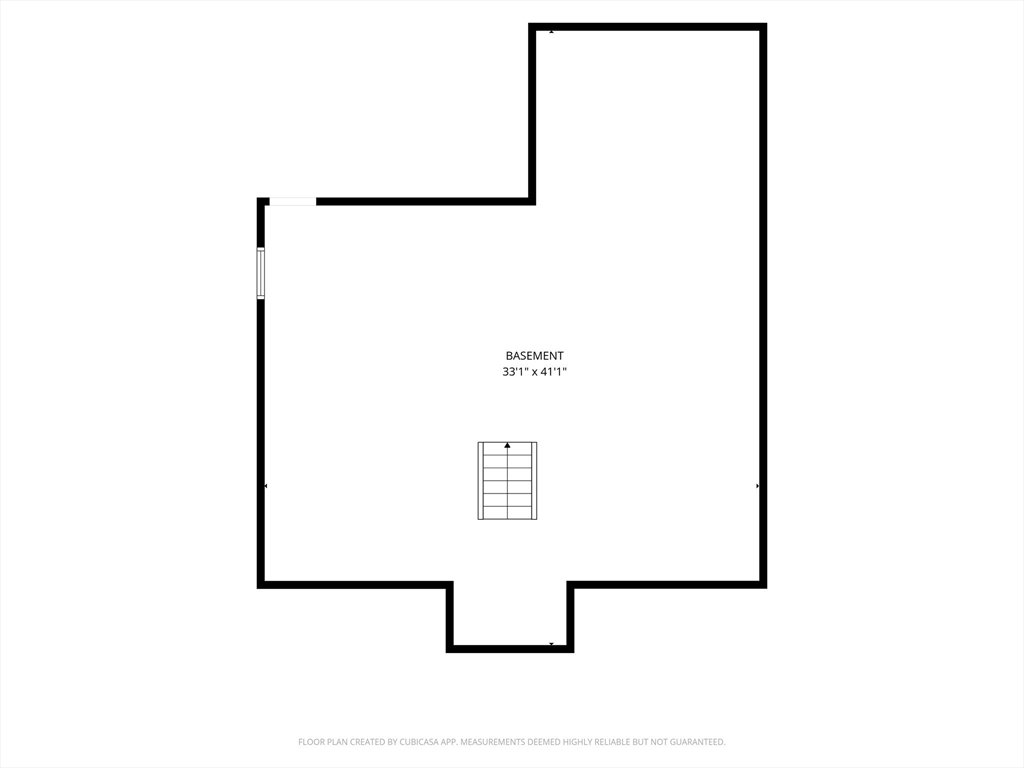
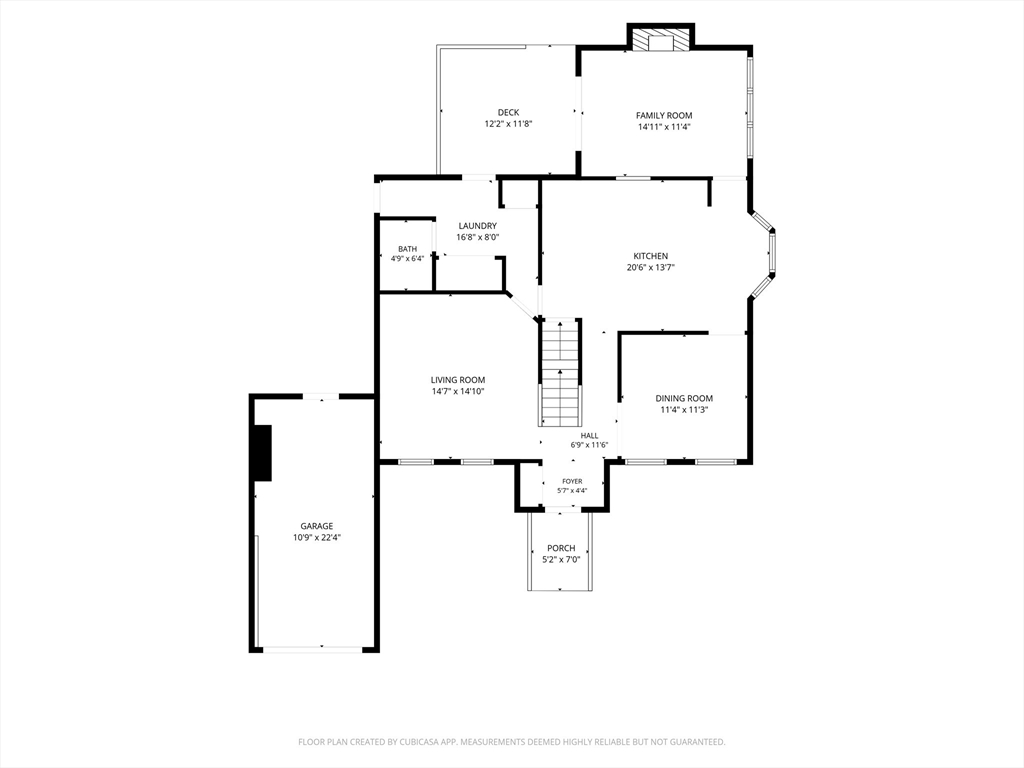
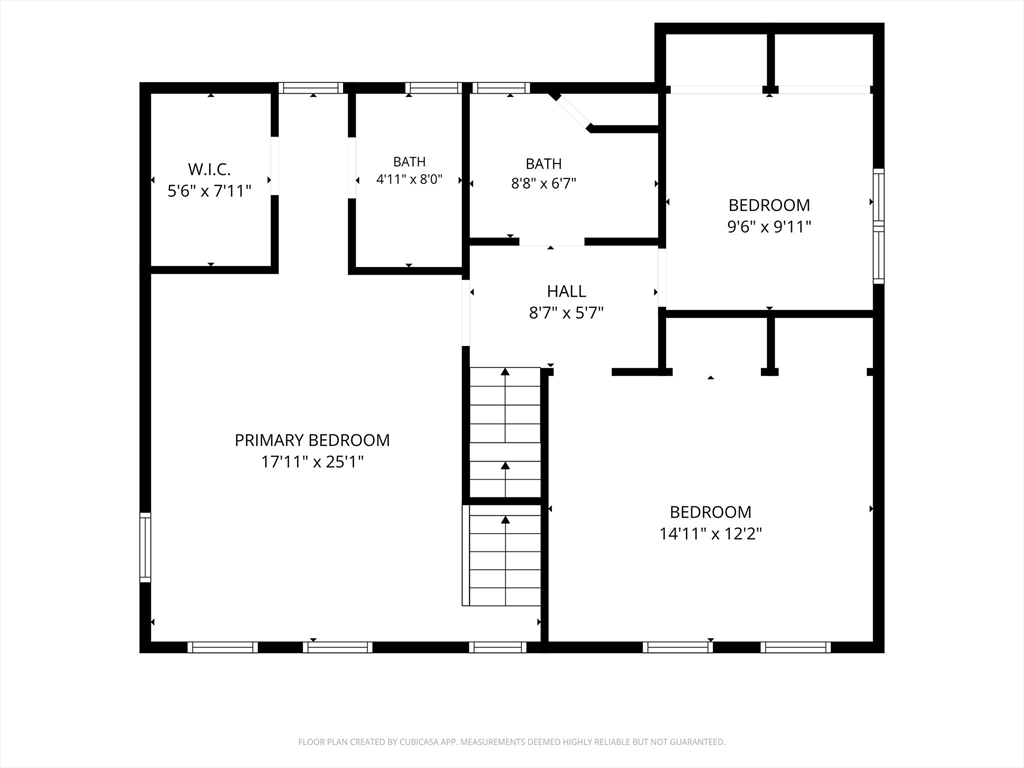
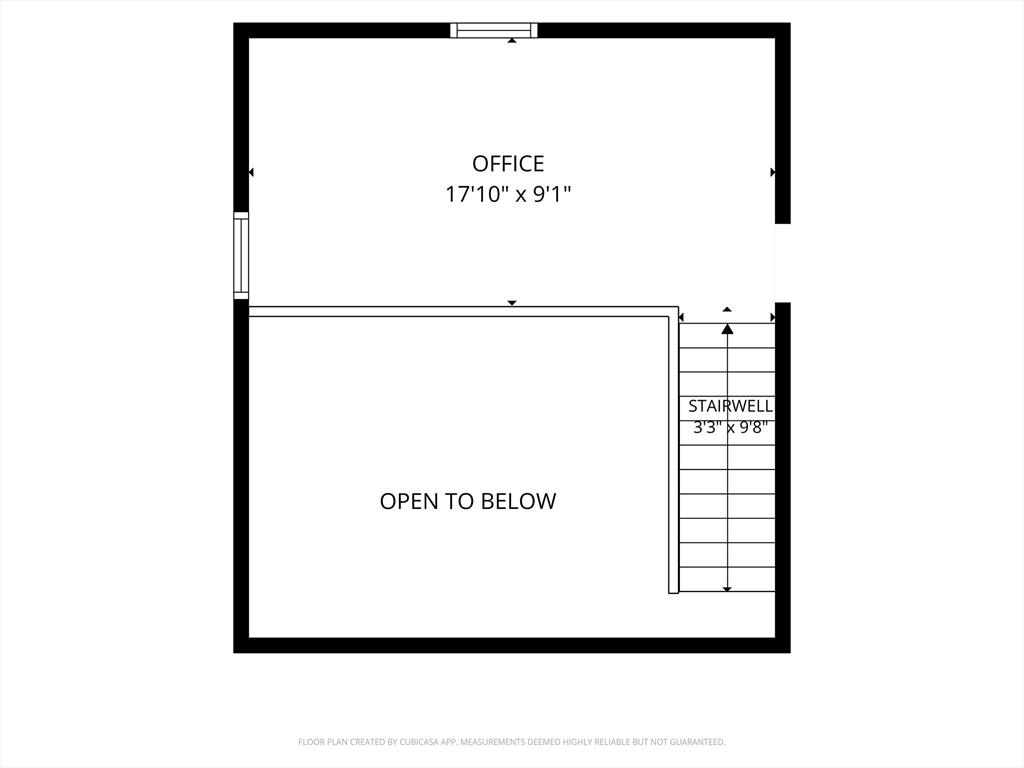
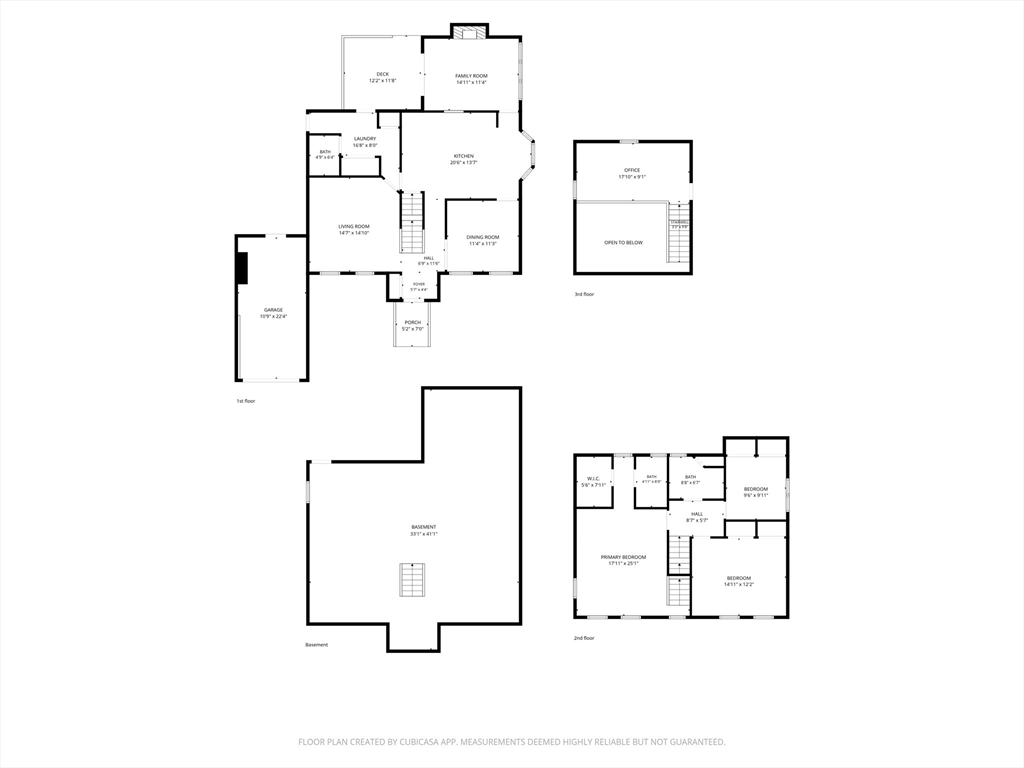
Welcome to 161 Copperwood Drive. Beautiful 3 bedroom, 2.5 bath end unit townhome offering a unique blend of comfort and sophisticated design. Enter into the elegant living room which opens to the stunning renovated dream kitchen, ideal for entertaining! Quality cabinets, granite counters, center island, stainless appliances, built-in microwave drawer and recessed lights. Adjacent to kitchen you will find the family room/flex room with wood-burning fireplace with tile surround, vaulted ceiling and sliders to deck. French doors opening into elegant dining room. First floor laundry and half bath. Second floor offers 2 gracious bedrooms, renovated full bath and primary king bedroom complete with soaring ceilings, full bath and walk in closet and loft with skylights, perfect for sitting room, office space, or workout/exercise area. Additional storage room off of loft. LARGE, walk out basement with potential to be finished. End unit surrounded by lovely green space. One car garage. Nothing to do but move in.
Details
| MLS # | 73562365 |
|---|---|
| Listing Type | For Sale |
| Style | Condominium |
| Building Name | Copperwood Iv |
| HOA Dues | $461 |
| Sub-Type | Resale |
| Status | Pending |
| Year | 1986 |
| Days On Site | 58 |
| Listing Provided By | Keller Williams Elite - Sharon | Seth Stollman |
Features
| Bed(s) | 3 |
|---|---|
| Bath(s) | 3 Total |
| SQ Feet | 2,077 |
| Garage | 1 |
| Basement | Y |
| Story(s) | 4 |
| Units | 48 |
| Zoning | RM |
| Golf Course | Yes |
Interior
| Rooms Total | 8 |
|---|---|
| Cooling Yes / No | Yes |
| Cooling | Central Air |
| Heating Yes / No | Yes |
| Heating | Forced Air, Natural Gas |
| Interior Features | Cathedral Ceiling(s), Loft |
| Window Features | Skylight(s), Insulated Windows |
| Appliances | Range, Dishwasher, Microwave, Refrigerator |
| Fireplace Features | Family Room |
| Fireplaces Total | 1 |
| Fireplace Yes / No | Yes |
| Flooring | Tile, Concrete, Hardwood, Flooring - Wall to Wall Carpet |
Exterior
| Exterior Features | Deck |
|---|---|
| Roof | Shingle |
| Construction Materials | Frame |
Parking
| Garage Yes / No | Yes |
|---|---|
| Attached Garage Yes / No | Yes |
| Parking Features | Attached, Off Street |
Utilities
| Utilities | for Gas Range |
|---|---|
| Sewer | Public Sewer |
| Electric | Circuit Breakers |
Taxes
| Tax Annual Amount | 6082 |
|---|---|
| Tax Assessed Value | 491300 |
| Tax Year | 2025 |
Location
| Community Features | Public Transportation, Shopping, Tennis Court(s), Park, Golf, Medical Facility, Conservation Area, Highway Access, House of Worship, Private School, Public School, T-Station |
|---|---|
| Senior Community Yes / No | No |
Area Information
| State | MA |
|---|---|
| County | Norfolk |
| City | Stoughton |
| Zip Code | 02072 |
| Area | Norfolk |
| School District | Stoughton |
| High School | Stoughton |
| Listing VS Median (in 02072) | |
Price: $599,900 low | high Med: $450,000 sqft: 2,077 low | high Med: 2,075 $ / sqft: $289 low | high Med: $217 On site: 58 low | high Med: 64.5 | |
Market Activity 02072
Request a showing
Request a showing
Contact
Learn More About This Property

| State | MA |
|---|---|
| County | Norfolk |
| City | Stoughton |
| Zip Code | 02072 |
| Area | Norfolk |
| School District | Stoughton |
| High School | Stoughton |
| Listing VS Median (in 02072) | |
Price: $599,900 low | high Med: $450,000 sqft: 2,077 low | high Med: 2,075 $ / sqft: $289 low | high Med: $217 On site: 58 low | high Med: 64.5 | |