
 Live Stream: 10/11 10:00 AM - 12:00 PM Register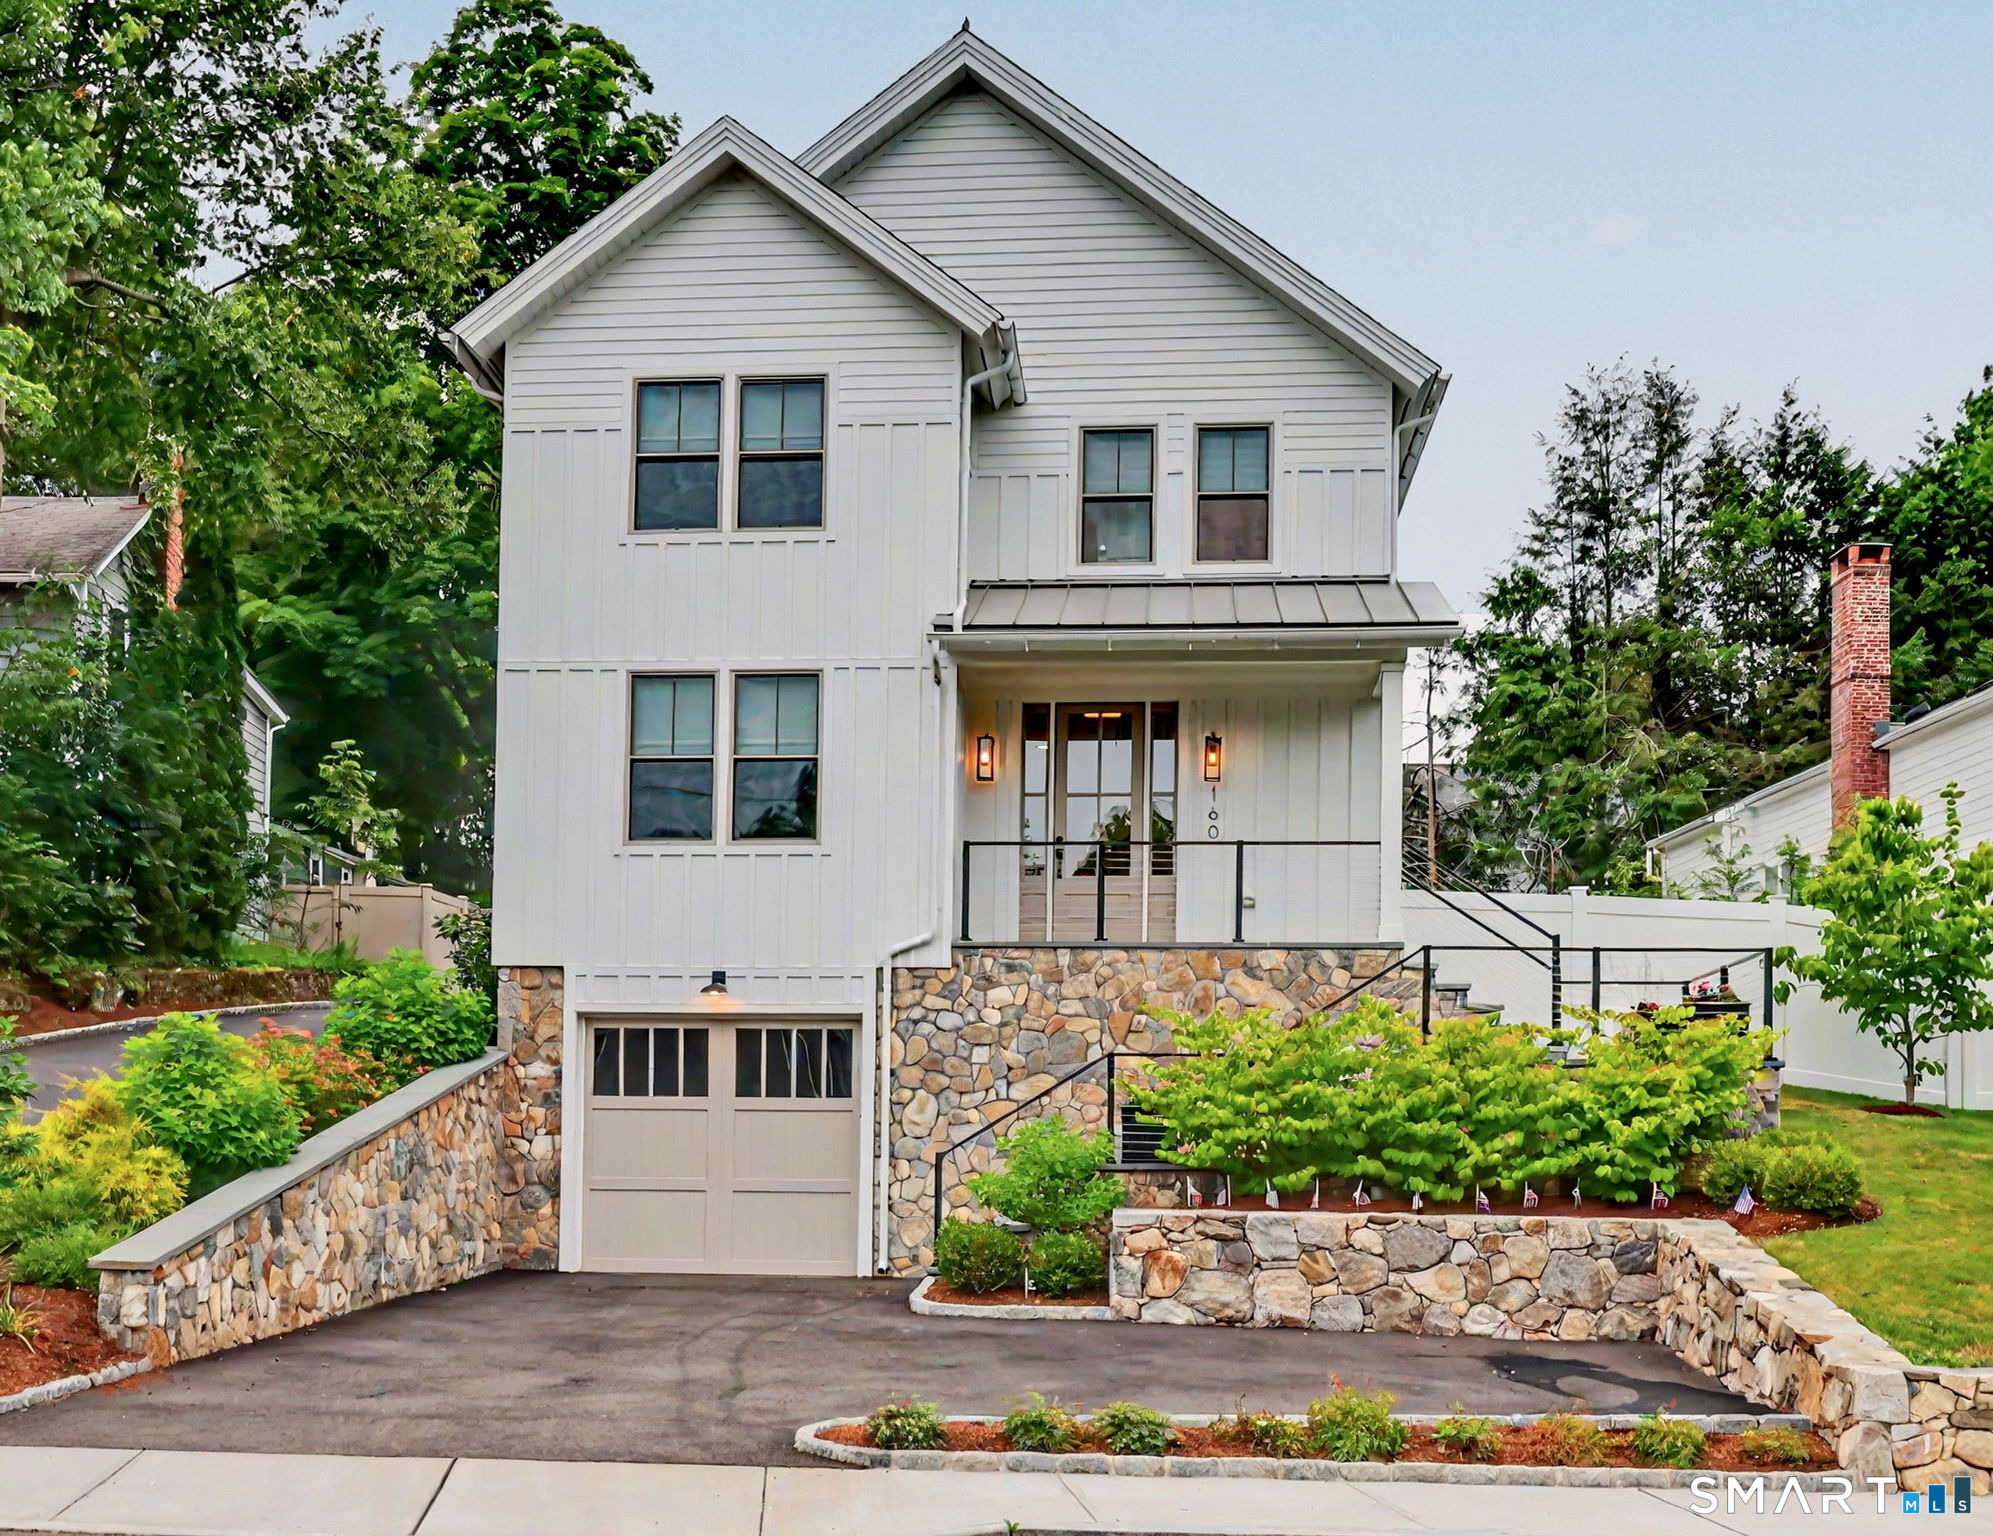
160 Forest 160 Street,New Canaan, CT 06840
New Canaan, CT 06840

Description
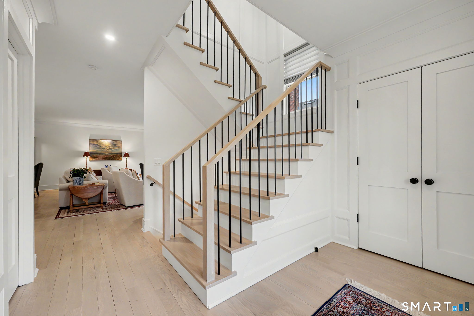
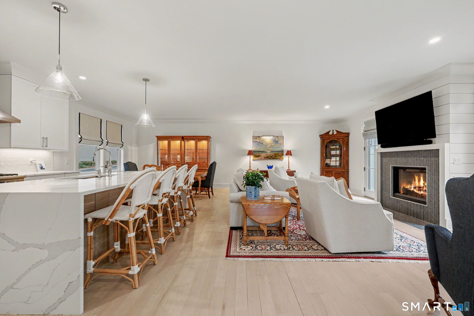
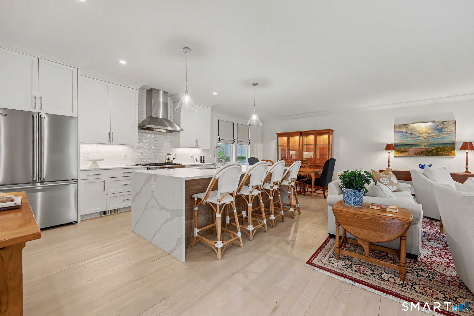
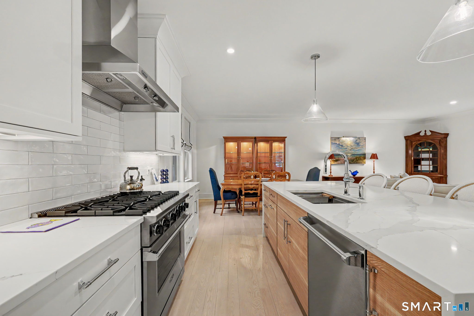
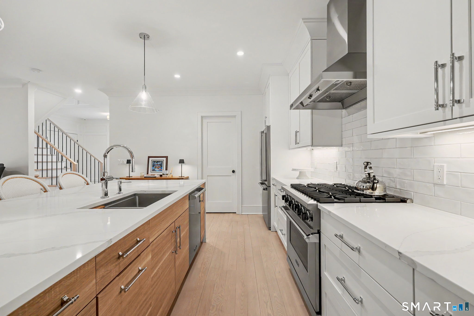
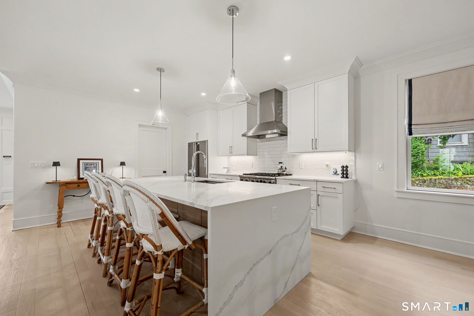
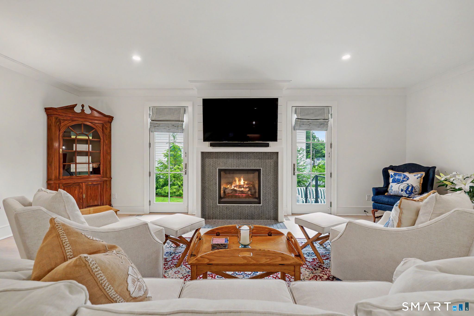
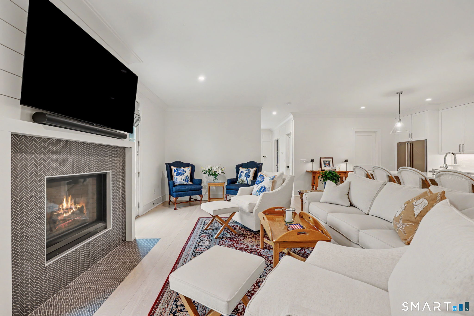
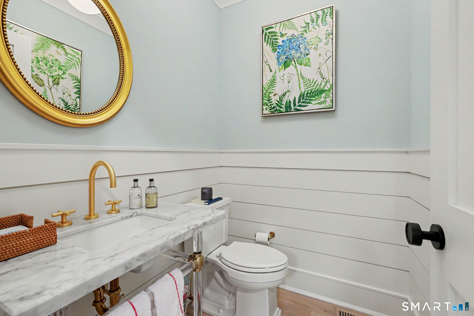
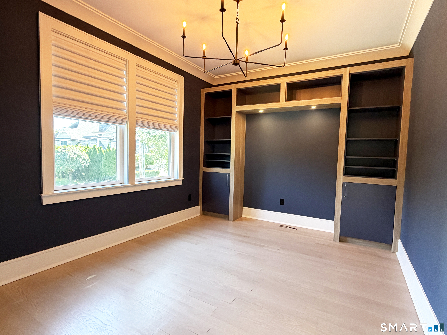
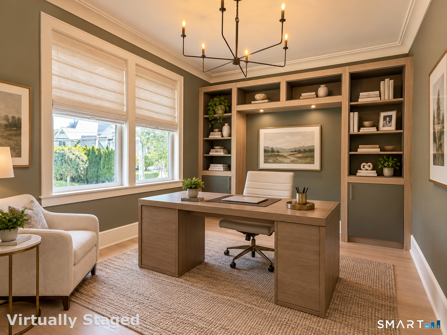
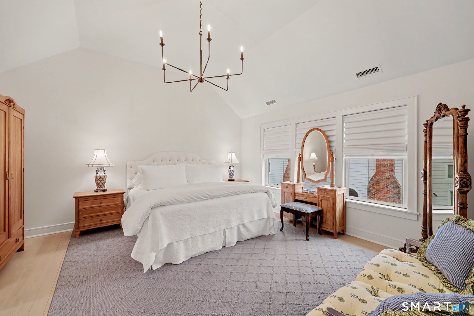
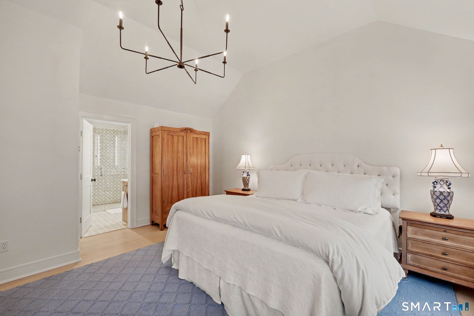
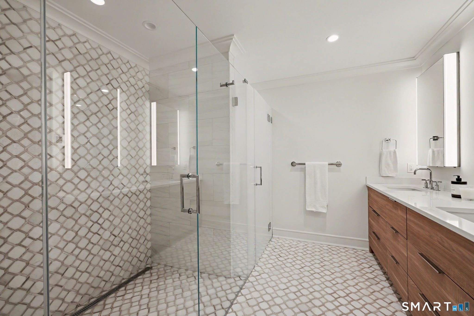
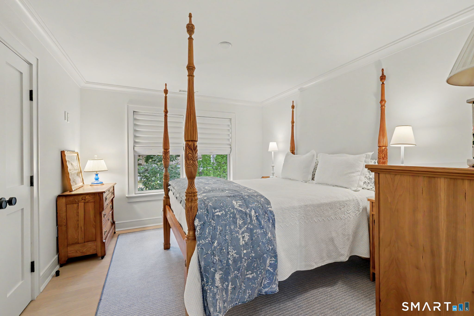
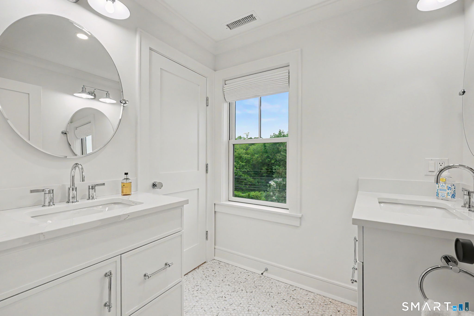
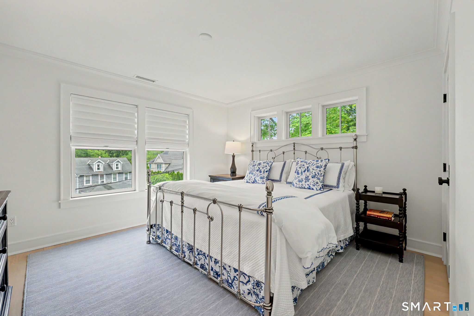
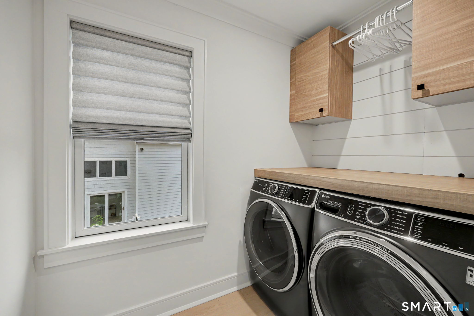
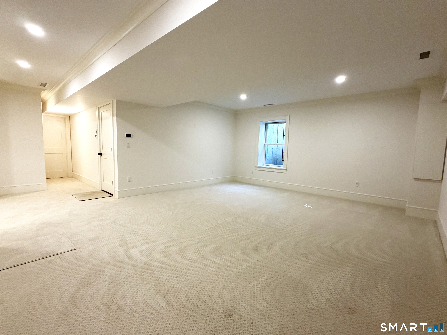
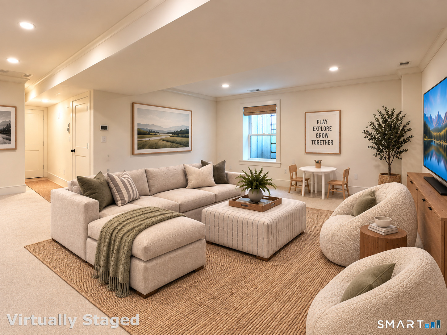
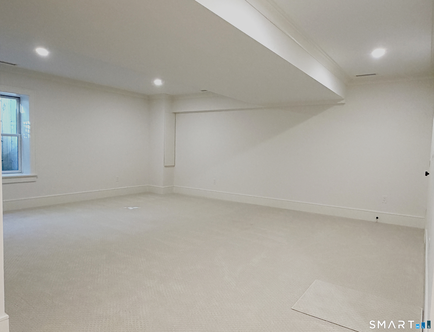
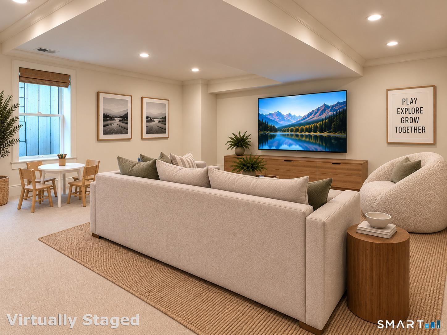
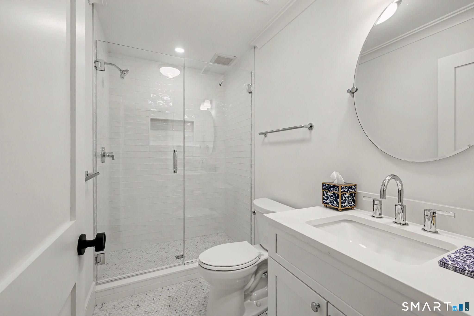
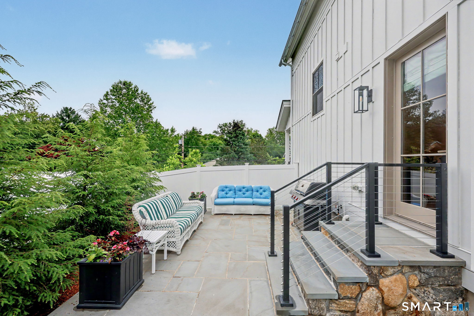
Turnkey living meets in-town convenience in this beautifully appointed three-bedroom townhouse, ideally located within easy walking distance of shops, restaurants, and local amenities. The open-concept main level features 9-foot ceilings, a welcoming fireplace, while French doors lead to a charming fenced patio and garden. The gourmet kitchen is beautifully equipped with Viking appliances and quartz countertops and flows seamlessly into the living and dining spaces. A private office or den with built-in cabinetry provides a dedicated work-from-home space. The upper level features a spacious primary suite with vaulted ceiling, walk-in closet, and spa-like bath, plus two additional bedrooms and a dedicated laundry room. A finished lower level with a newly added full bath provides flexible space for a playroom, recreation room, gym, or guests. Stylish, spacious, and move-in ready, this exceptional townhouse offers sophisticated living just moments from the heart of town. The HOA fee is calculated by the owner based on estimated monthly expenses for the front unit, with total association expenses shared between the two units. Please contact the listing agent for additional details.
Details
| MLS # | 24206858 |
|---|---|
| Listing Type | For Sale |
| Style | Condominium |
| HOA Dues | $650 |
| Sub-Type | Resale |
| Status | Active |
| Year | 2022 |
| Days On Site | 28 |
| Listing Provided By | Houlihan Lawrence | Wendy Fog |
Features
| Bed(s) | 3 |
|---|---|
| Bath(s) | 4 Total |
| SQ Feet | 2,642 |
| Garage | 1 |
| Basement | Y |
| Units | 4 |
| Zoning | BRES |
Interior
| Total Rooms | 10 |
|---|---|
| Cooling System | Central Air |
| Interior Features | Security System |
| Appliances Included | Gas Range, Microwave, Range Hood, Refrigerator, Freezer, Dishwasher, Washer, Dryer |
| Fireplaces Total | 1 |
| Laundry Room Info | Upper Level |
Exterior
| Exterior Features | Patio |
|---|
Parking
| Garage & Parking | Attached Garage |
|---|---|
| Garages Number | 1 |
Utilities
| Sewage System | Public Sewer Connected |
|---|---|
| Energy Features | Programmable Thermostat, Thermopane Windows |
Taxes
| Tax Year | July 2026-June 2027 |
|---|---|
| Property Tax | 20359 |
Area Information
| State | CT |
|---|---|
| County | Fairfield |
| City | New Canaan |
| Zip Code | 06840 |
| Area | N | A |
| School District | South |
| Elementary School | South |
| High School | New Canaan |
| Listing VS Median (in 06840) | |
Price: $2,095,000 low | high Med: $2,149,000 sqft: 2,642 low | high Med: 3,836 $ / sqft: $793 low | high Med: $560 On site: 28 low | high Med: 38 | |
Market Activity 06840
Request a showing
Request a showing
Contact
Learn More About This Property

| Open House |
|---|
| Live Stream 10/11 10:00 AM - 12:00 PM Register |
| State | CT |
|---|---|
| County | Fairfield |
| City | New Canaan |
| Zip Code | 06840 |
| Area | N | A |
| School District | South |
| Elementary School | South |
| High School | New Canaan |
| Listing VS Median (in 06840) | |
Price: $2,095,000 low | high Med: $2,149,000 sqft: 2,642 low | high Med: 3,836 $ / sqft: $793 low | high Med: $560 On site: 28 low | high Med: 38 | |
 | $1,595,00021 Hampton LaneNew Canaan, CT 06840 |