

Description
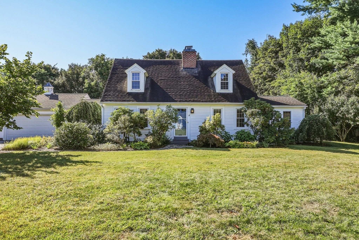
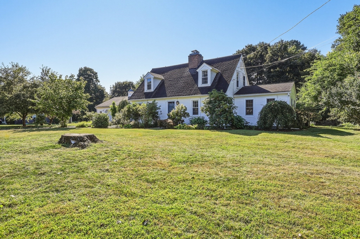
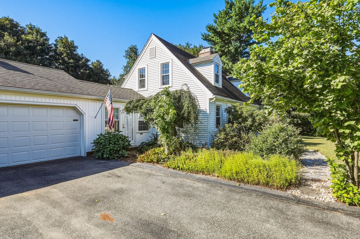
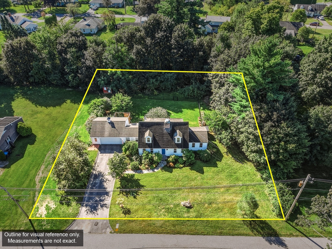
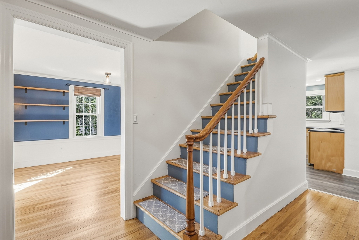
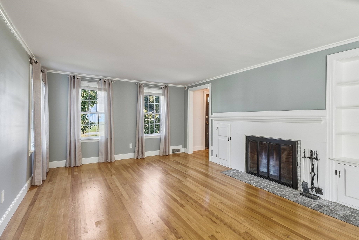
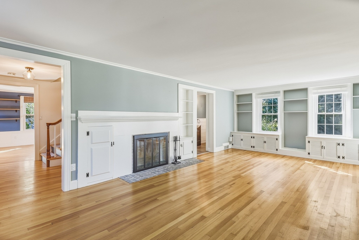
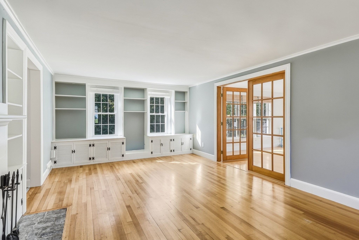
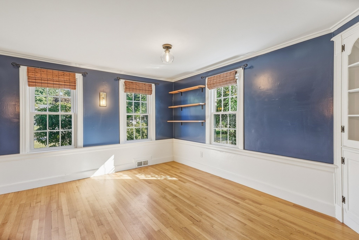
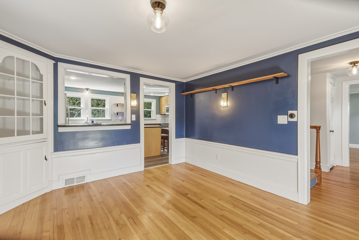
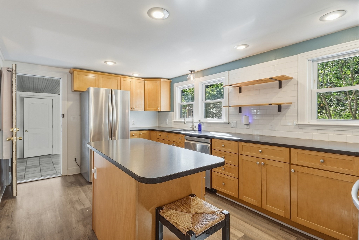
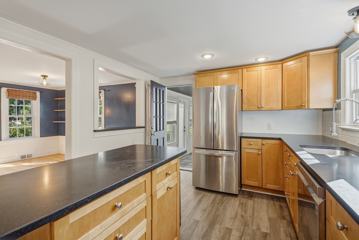
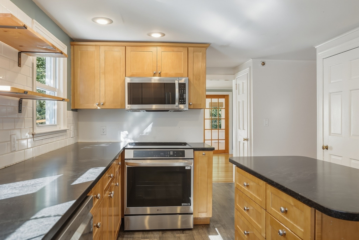
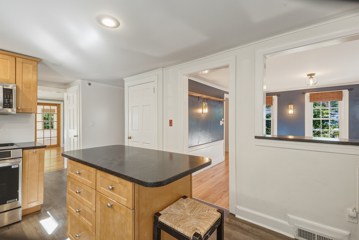
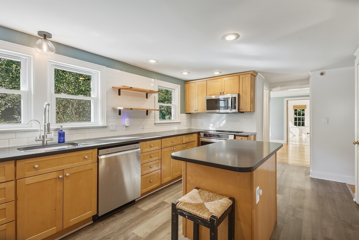
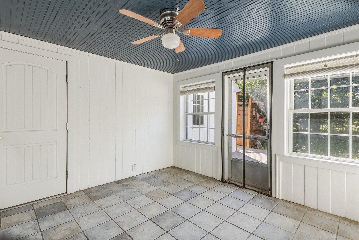
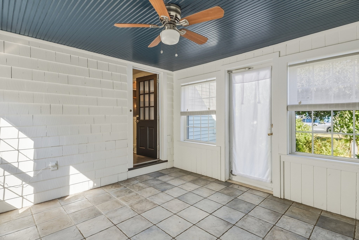
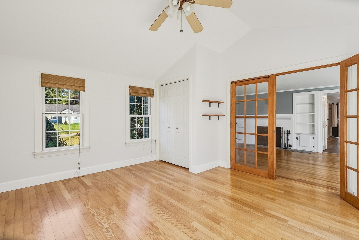
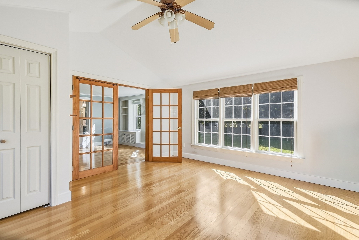
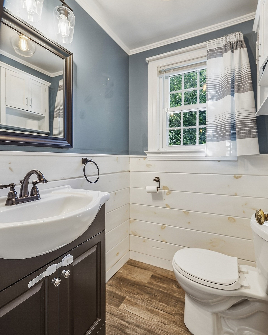
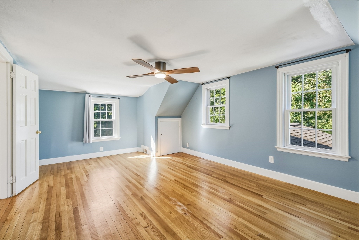
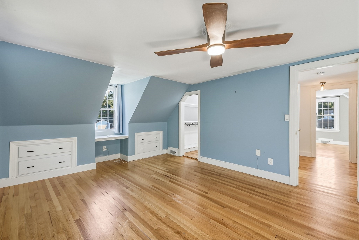
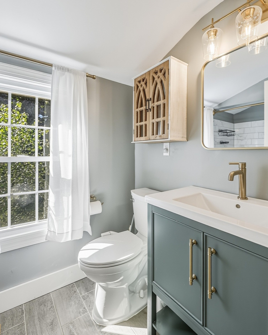
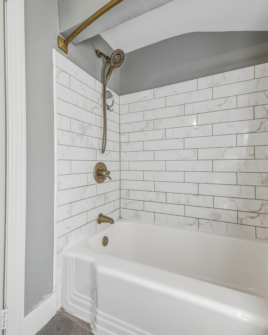
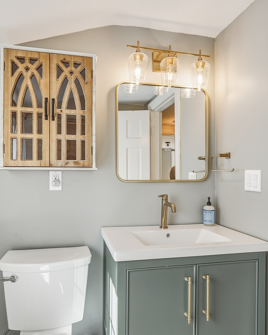
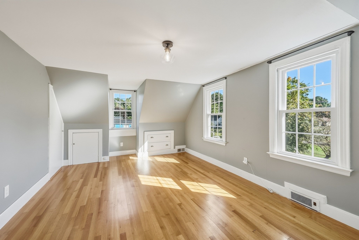
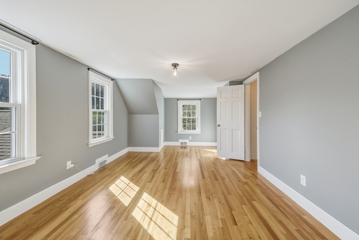
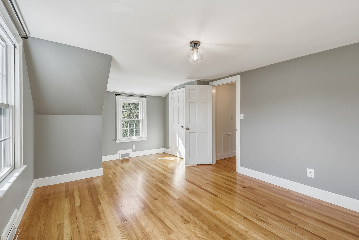
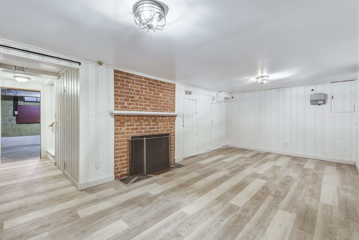
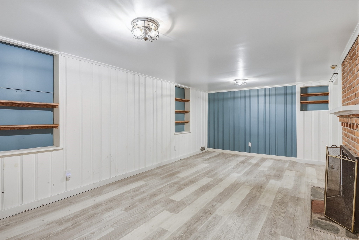
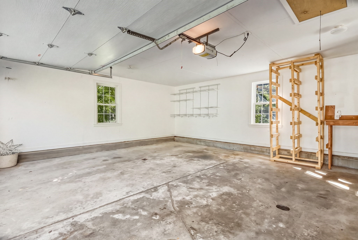
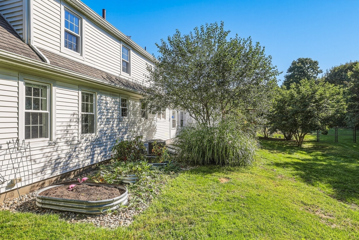
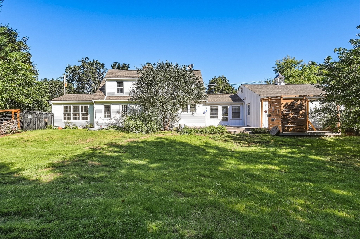
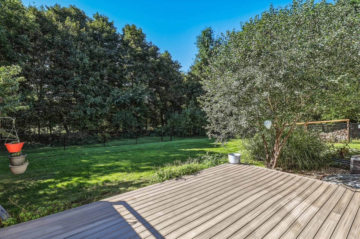
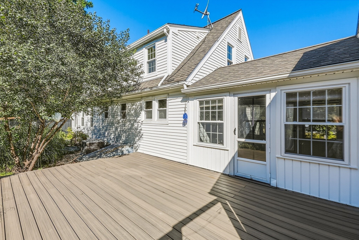
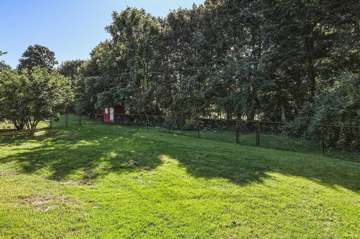
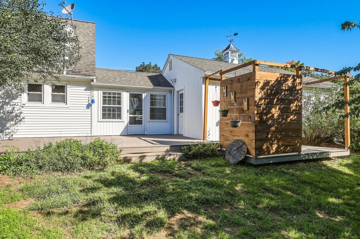
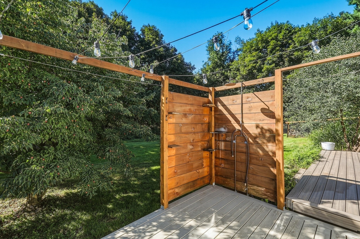
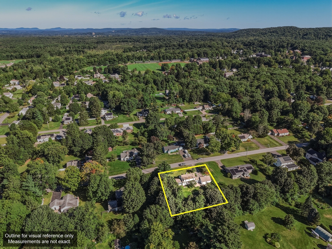
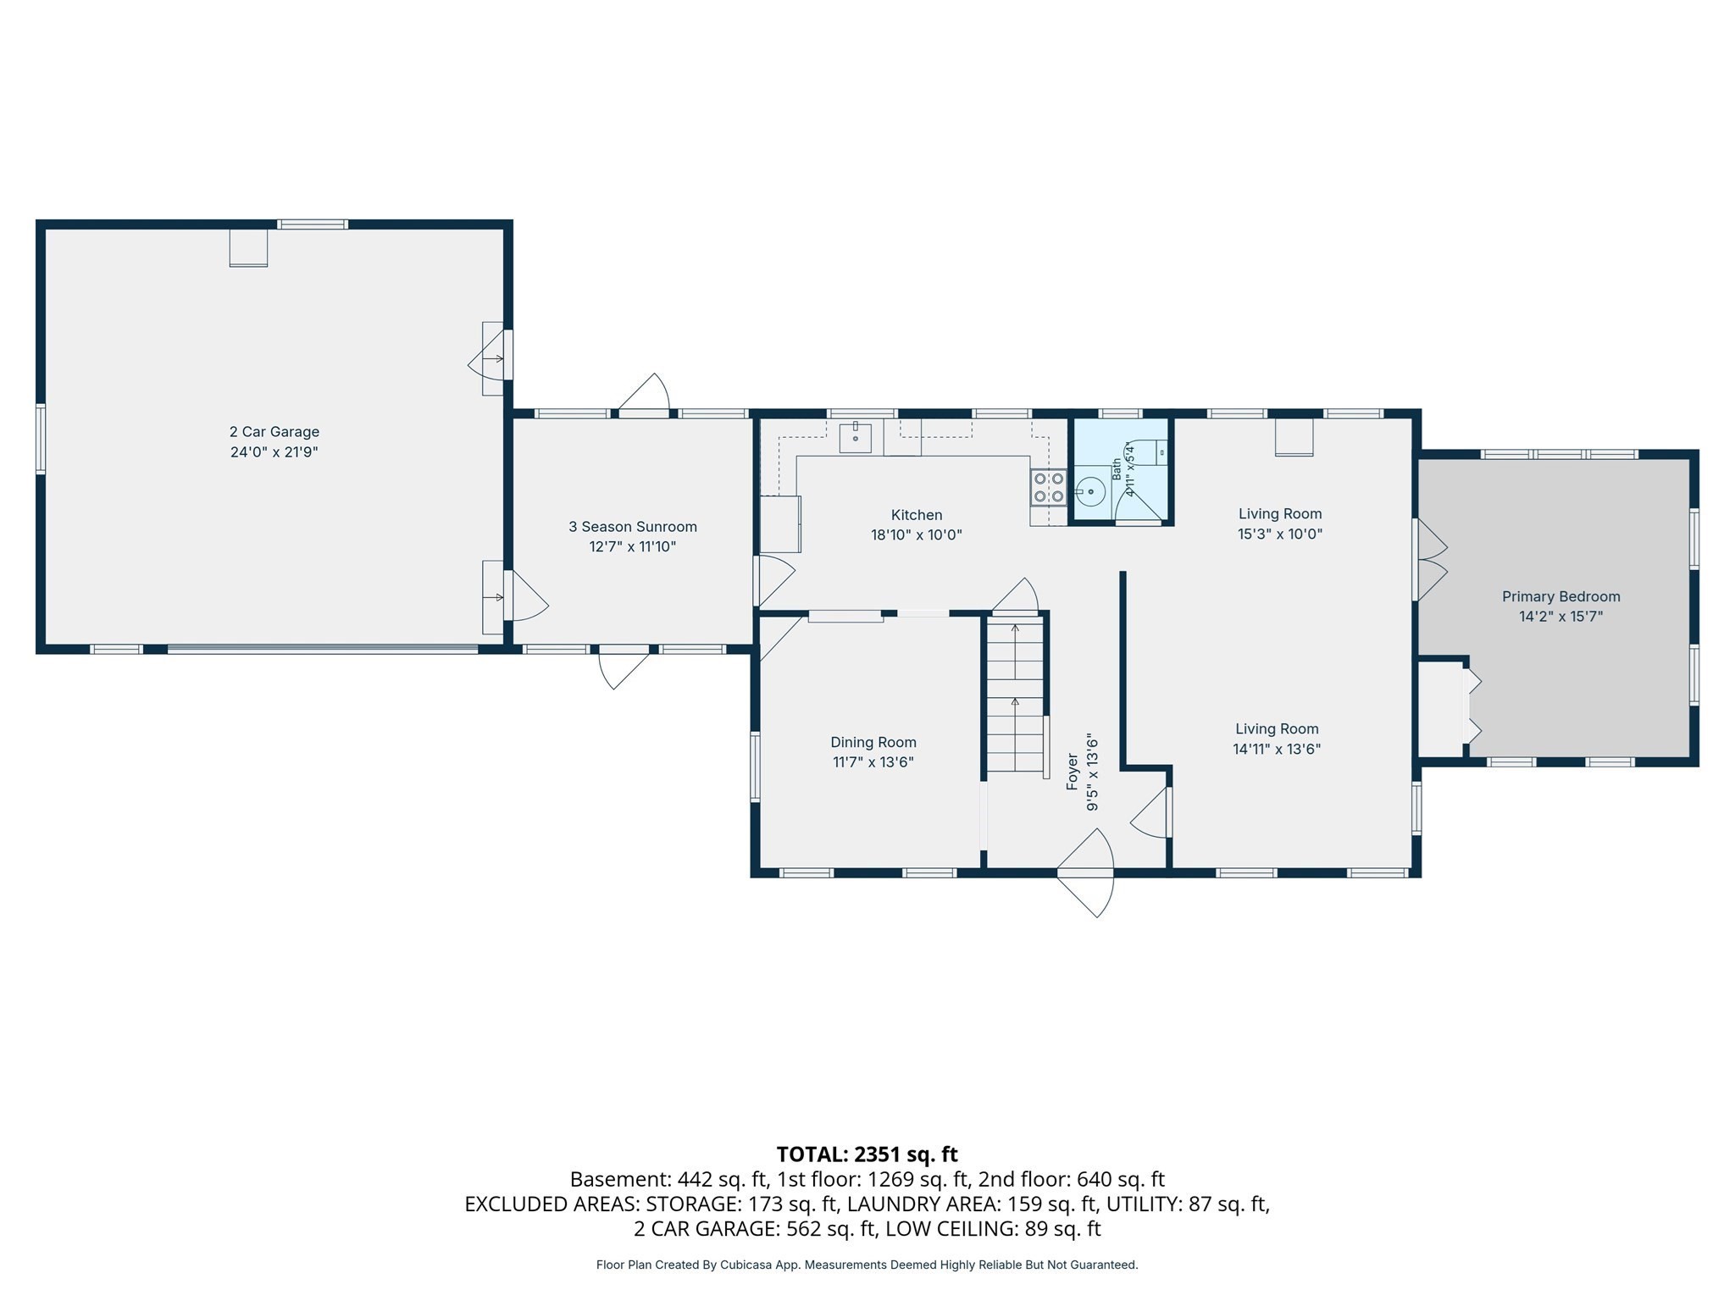
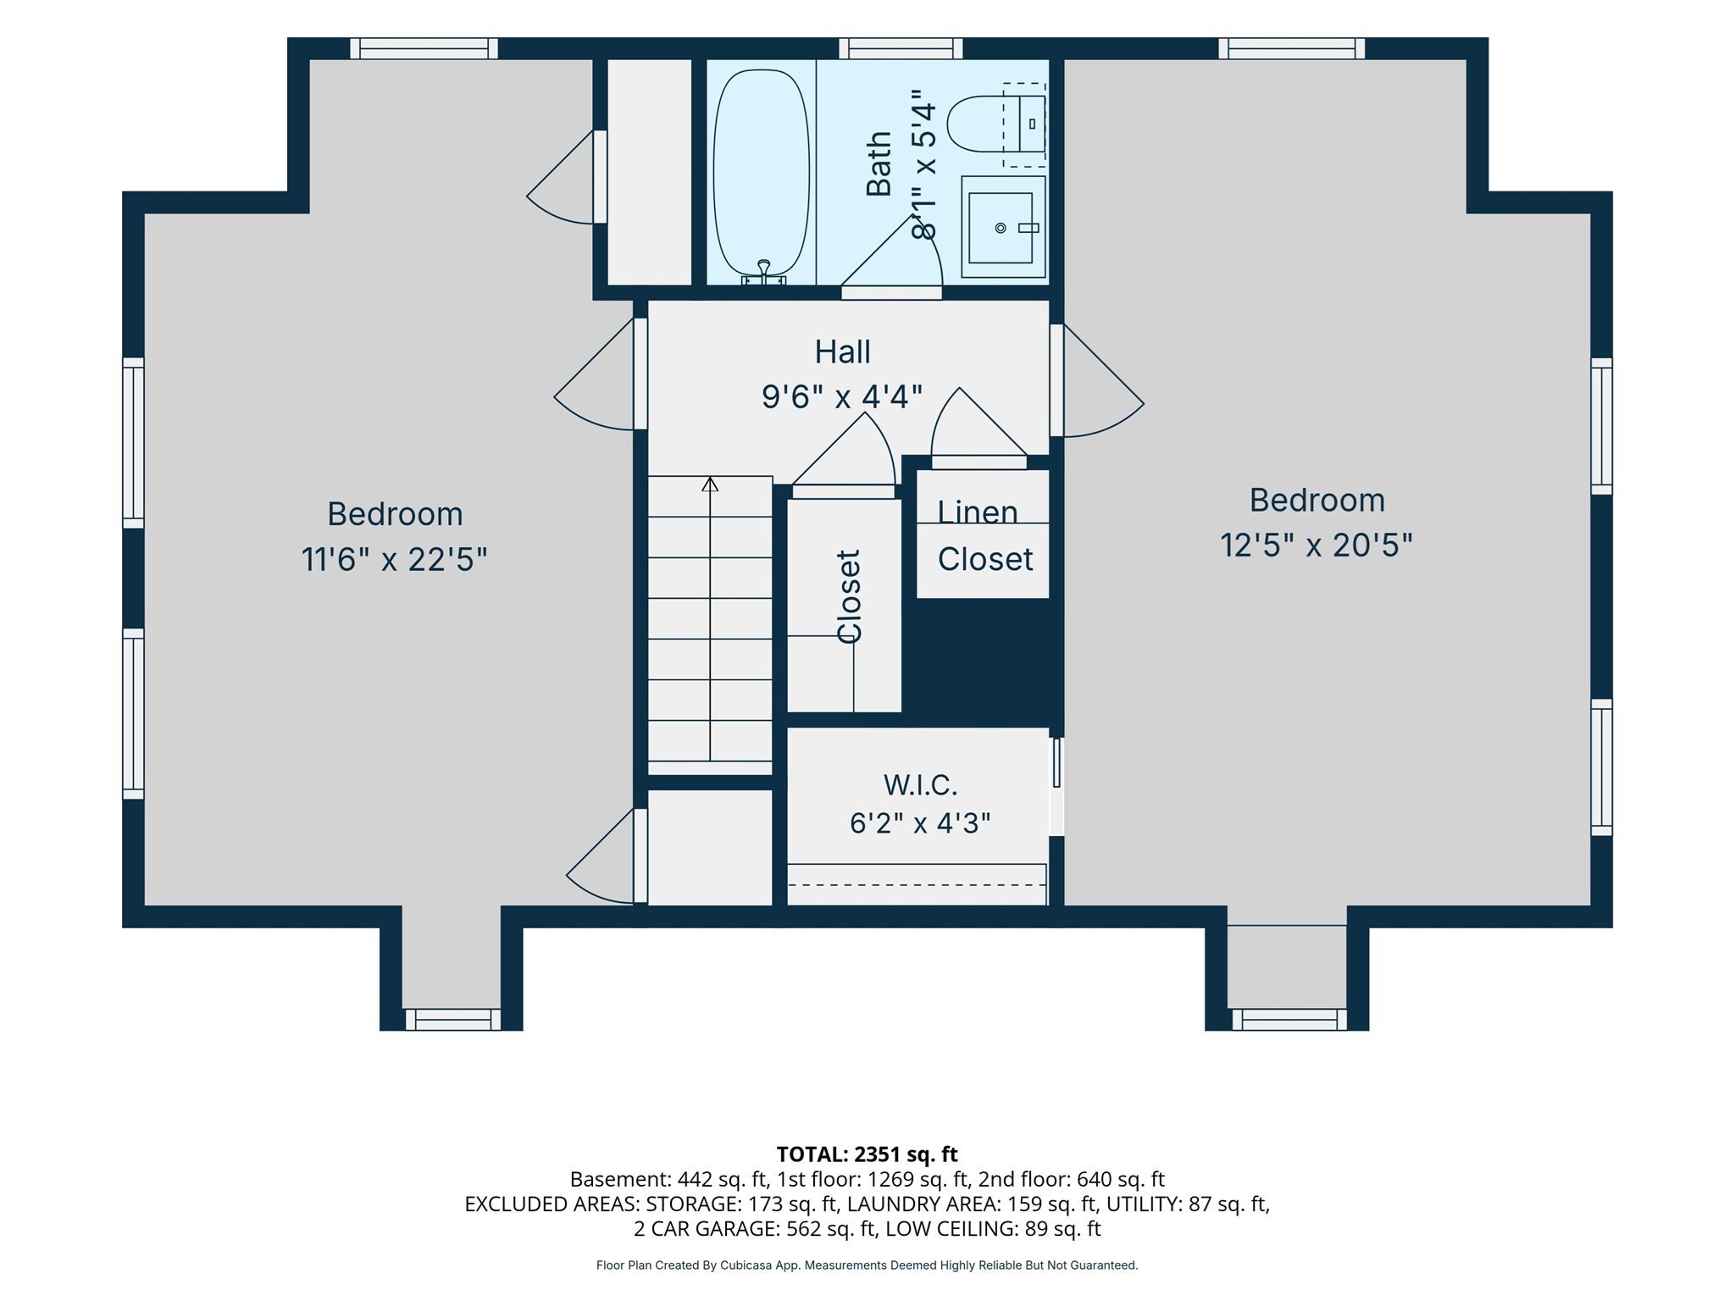
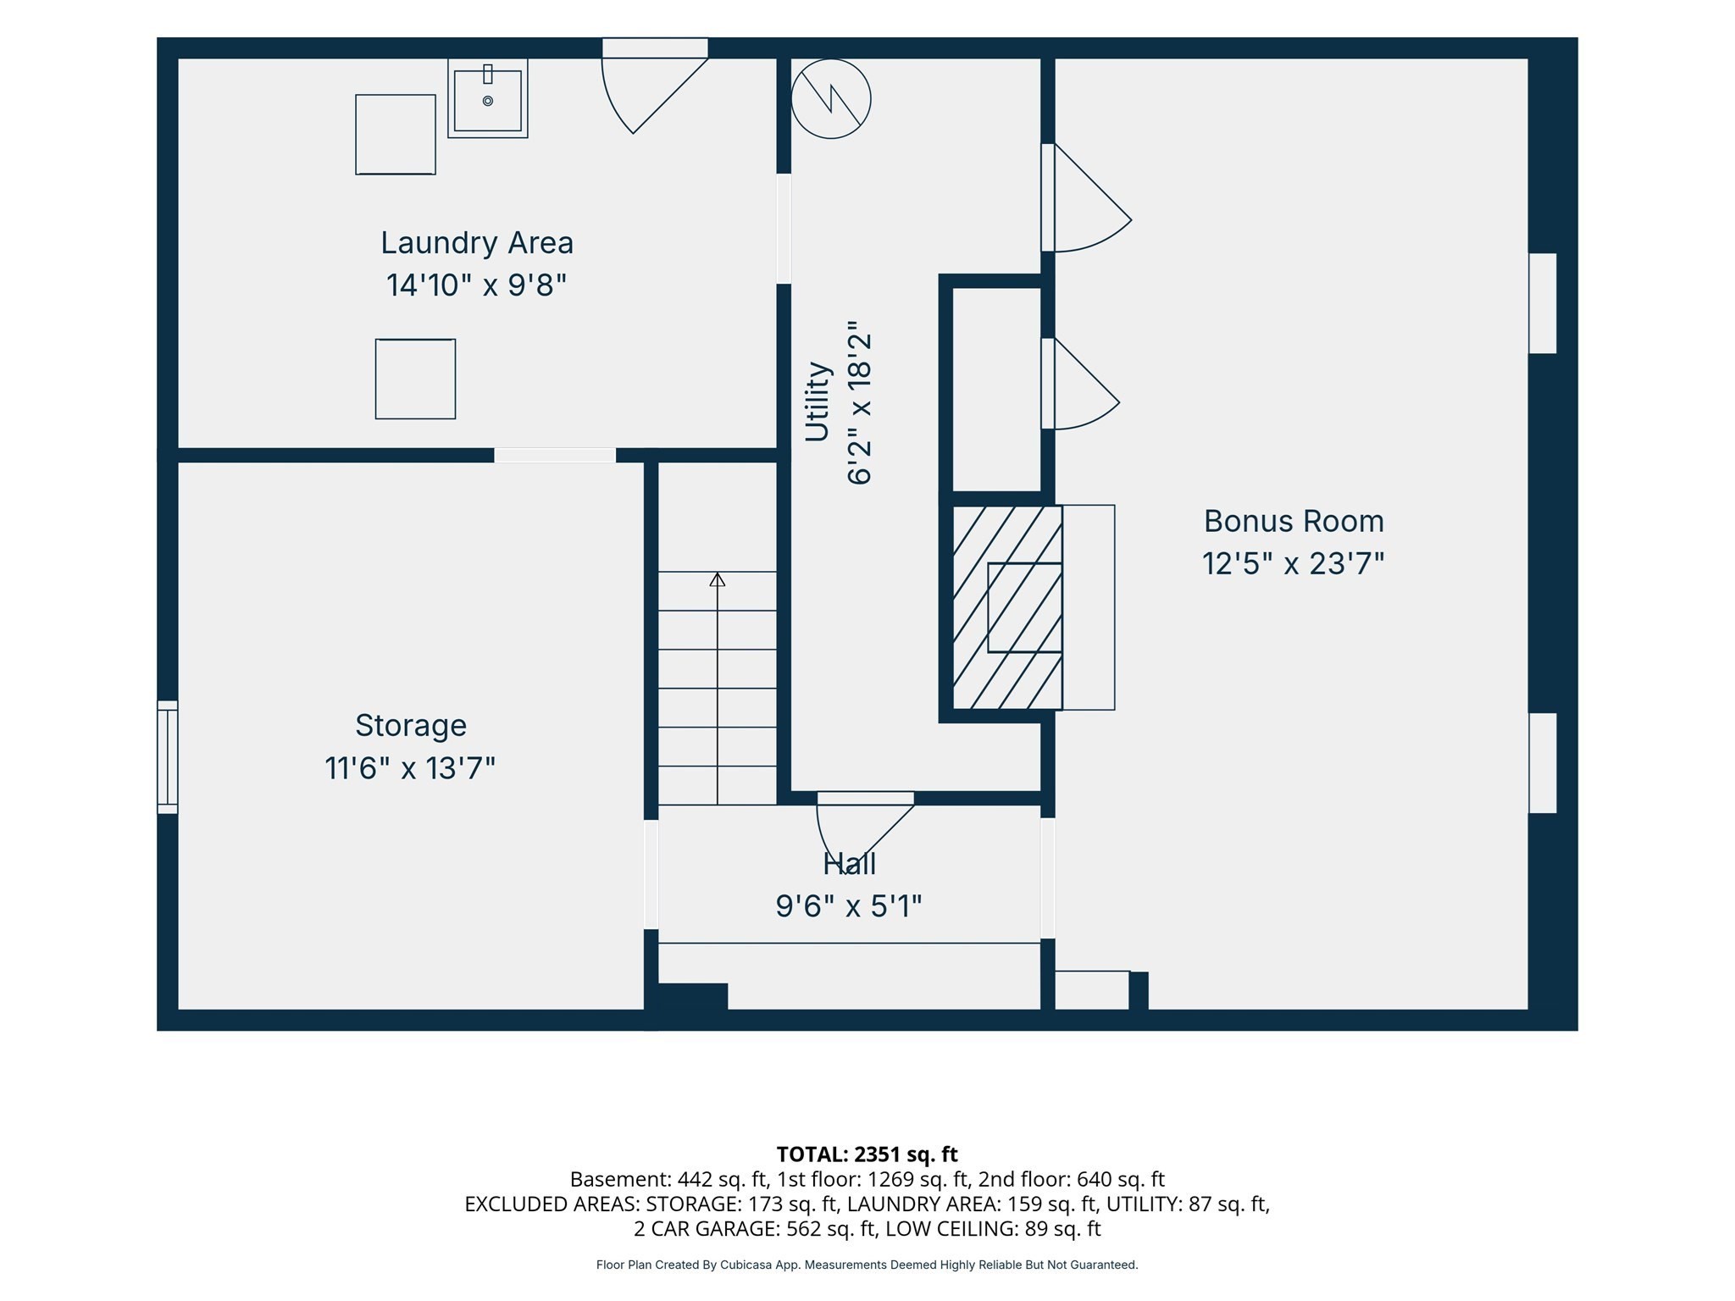
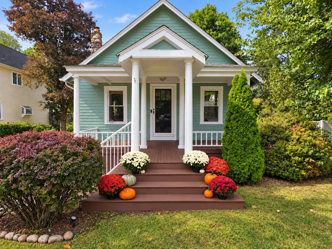
This classic, mid-century Cape is an incredible package, with a wonderful location and many updates! Stepping up on the river rock walkway to the main entry, you'll be greeted by mature plantings and greenery. A gorgeous 1940s staircase greets as you enter! The renovated kitchen features an island, SS appliances, and beautiful soapstone countertops. It opens into the dining room, with tasteful lighting and hardwood floors. The front to back living room features built in shelving and a fireplace for those cool nights. The first floor bedroom has cathedral ceilings and overlooks the backyard. A 3 season sunroom connects the kitchen to the large 2 car garage, and serves as conveniently located mudroom. On the 2nd floor you'll be happy to discover 2 large bedrooms, both with plentiful natural light from the many windows, and one with a walk-in closet. The full bath was renovated in 2025 with a new vanity, lighting, tile surround and a reglazed tub. A hall linen closet PLUS a hall walk-in closet means you'll never be wanting for storage! Downstairs you'll find a bonus room with a 2nd fireplace, plus a utility area with a washer, dryer and utility sink, and a reputable Thermopride furnace and a newer heat pump water heater (2021). You'll stay nice and cool in the summer with central air and a nest thermostat system with bonus sensors to create custom zones. The fully fenced backyard is a private oasis, centered around a large composite deck overlooking the lush lawn. Bring your hot tub, as there is already a platform in place PLUS an outdoor shower! Several raised beds gardens offer a great space for a kitchen garden. Two sheds provide storage and a generator hookup means you'll be set for power outages! Easy to maintain vinyl siding, replacement windows, and a stellar location less than 1/2 mile to the quaint Main Street/downtown area! ** OFFER DEADLINE ** Highest and best offers due Wednesday at 12 PM. The seller requests no escalation clauses.
Details
| MLS # | 73578038 |
|---|---|
| Listing Type | For Sale |
| Style | House |
| Sub-Type | Resale |
| Status | Active Under Contract |
| Year | 1947 |
| Days On Site | 13 |
| Listing Provided By | 5 College REALTORS® Northampton | Kim Raczka |
Features
| Bed(s) | 3 |
|---|---|
| Bath(s) | 2 Total |
| SQ Feet | 2,004 |
| Garage | 2 |
| Basement | Y |
| Zoning | R26 |
| Acreage | 0.48 |
| Golf Course | Yes |
Interior
| Rooms Total | 7 |
|---|---|
| Cooling Yes / No | Yes |
| Cooling | Central Air |
| Heating Yes / No | Yes |
| Heating | Forced Air, Oil, Fireplace |
| Interior Features | Ceiling Fan(s), Lighting - Overhead, Sun Room, Bonus Room, Internet Available - Broadband |
| Window Features | Insulated Windows, Screens |
| Appliances | Electric Water Heater, Water Heater, Range, Dishwasher, Microwave, Refrigerator, Washer, Dryer, Plumbed For Ice Maker |
| Fireplace Features | Living Room |
| Fireplaces Total | 2 |
| Fireplace Yes / No | Yes |
| Flooring | Tile, Hardwood, Flooring - Stone/Ceramic Tile, Flooring - Vinyl |
Exterior
| Exterior Features | Deck - Composite, Rain Gutters, Storage, Screens, Fenced Yard, Garden |
|---|---|
| Roof | Shingle |
| Construction Materials | Frame |
| Foundation Details | Block |
| Lot Features | Cleared, Level |
| Fencing | Fenced/Enclosed, Fenced |
Parking
| Garage Yes / No | Yes |
|---|---|
| Attached Garage Yes / No | Yes |
| Parking Features | Attached, Garage Door Opener, Storage, Workshop in Garage, Garage Faces Side, Paved Drive, Off Street, Paved |
| Open Parking Yes / No | Yes |
Utilities
| Utilities | for Electric Range, for Electric Dryer, Washer Hookup, Icemaker Connection, Generator Connection |
|---|---|
| Sewer | Private Sewer |
| Electric | Circuit Breakers, 100 Amp Service, Generator Connection |
Taxes
| Tax Annual Amount | 7032.35 |
|---|---|
| Tax Assessed Value | 403000 |
| Tax Block | 16 |
| Tax Lot | 2314 |
| Tax Year | 2026 |
| Tax Map Number | 575 |
Location
| Community Features | Shopping, Tennis Court(s), Park, Walk/Jog Trails, Stable(s), Golf, Medical Facility, Conservation Area, Highway Access, House of Worship, Private School, Public School, University |
|---|---|
| Senior Community Yes / No | No |
Area Information
| State | MA |
|---|---|
| County | Hampden |
| City | Wilbraham |
| Zip Code | 01095 |
| Area | Hampden |
| School District | Minnechaug Reg. High School |
| High School | Minnechaug Reg. High School |
| Listing VS Median (in 01095) | |
Price: $465,000 low | high Med: $499,900 sqft: 2,004 low | high Med: 2,145 $ / sqft: $232 low | high Med: $233 On site: 13 low | high Med: 43 | |
Market Activity 01095
Request a showing
Request a showing
Contact
Learn More About This Property

| State | MA |
|---|---|
| County | Hampden |
| City | Wilbraham |
| Zip Code | 01095 |
| Area | Hampden |
| School District | Minnechaug Reg. High School |
| High School | Minnechaug Reg. High School |
| Listing VS Median (in 01095) | |
Price: $465,000 low | high Med: $499,900 sqft: 2,004 low | high Med: 2,145 $ / sqft: $232 low | high Med: $233 On site: 13 low | high Med: 43 | |
 | $379,000575 Main StWilbraham, MA 01095 |