
 New Listing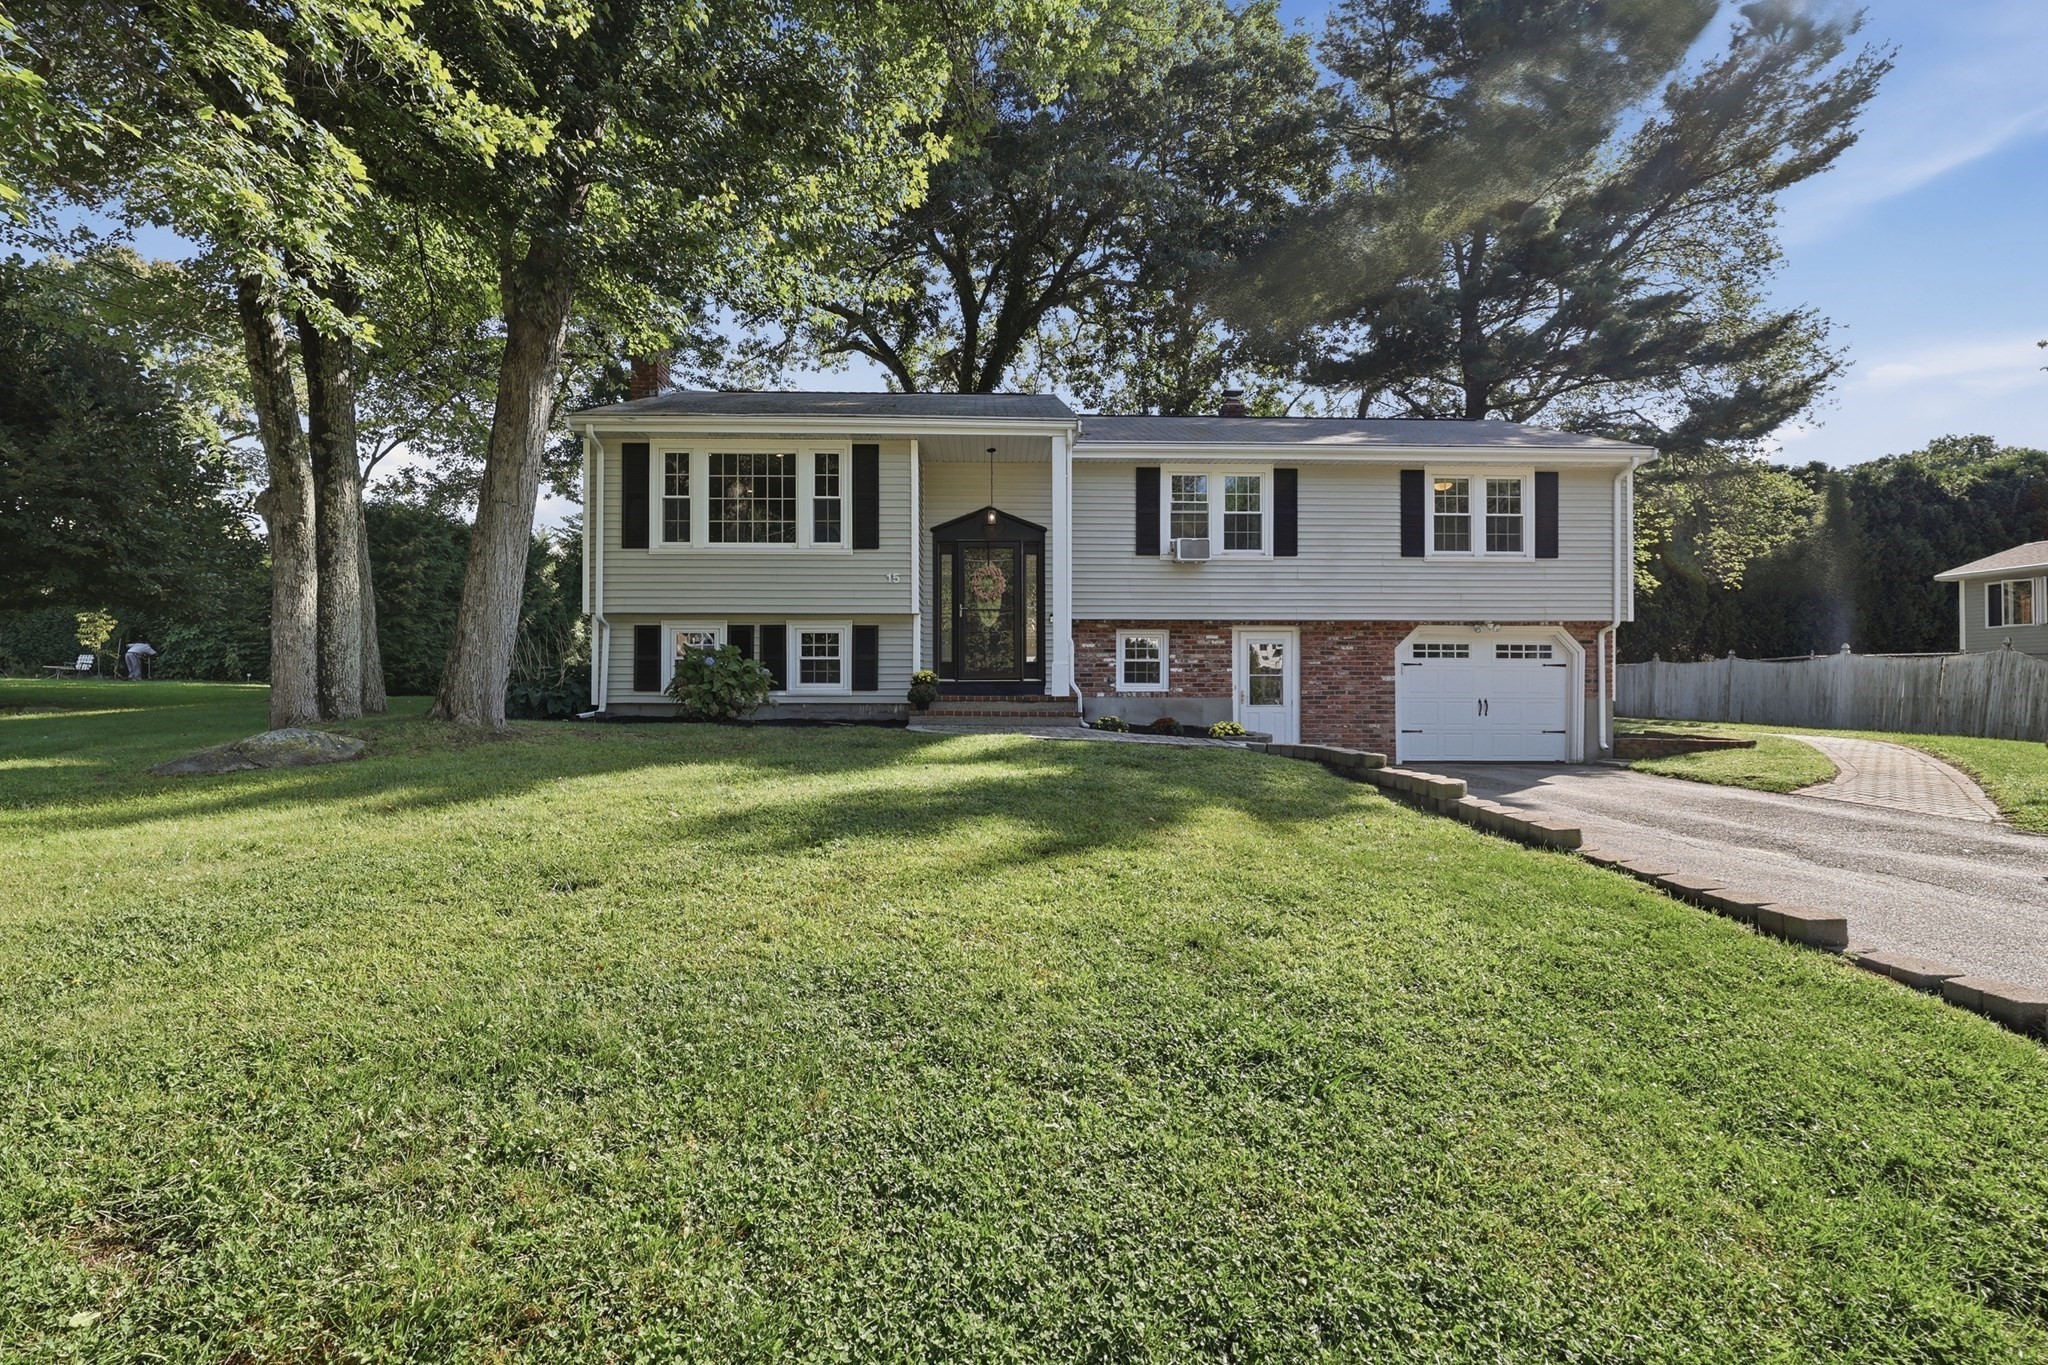

Description
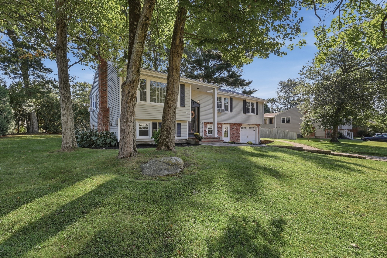
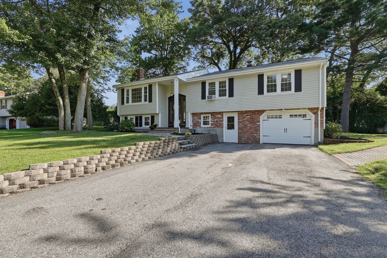
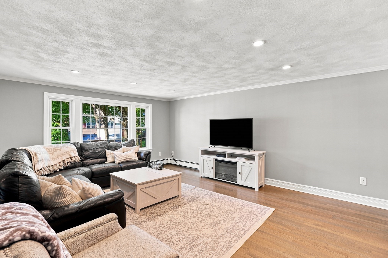
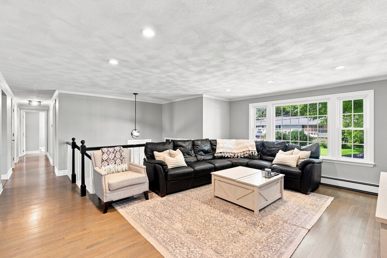
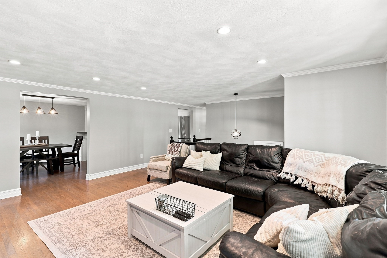
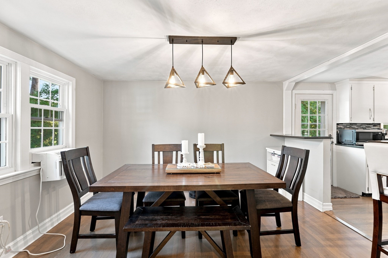
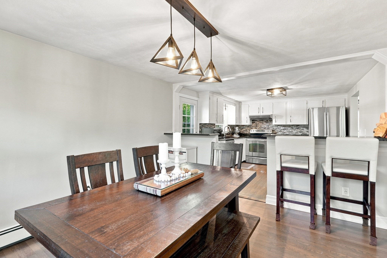
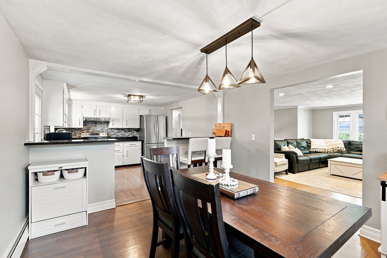
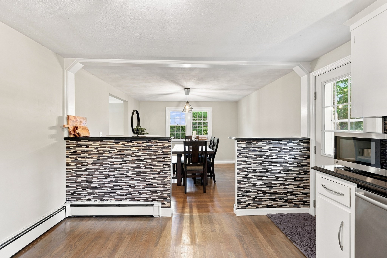
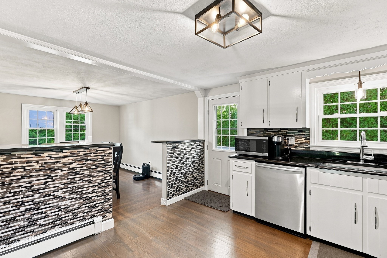
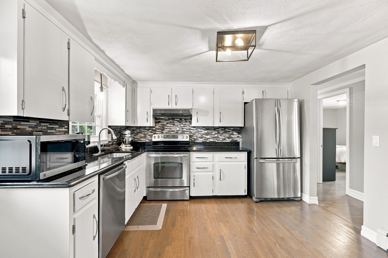
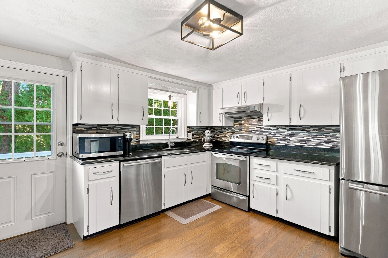
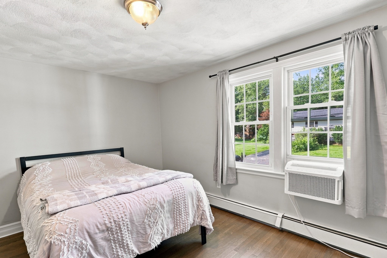
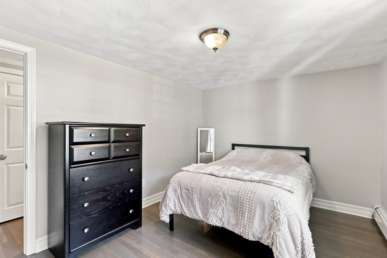
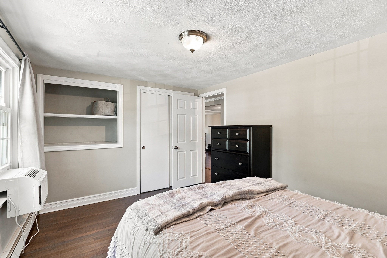
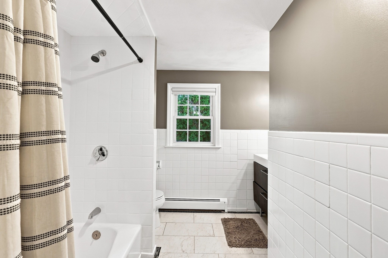
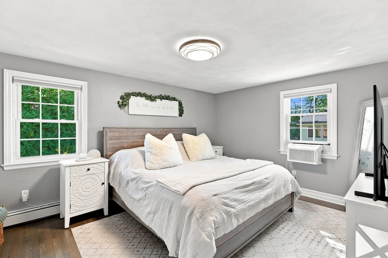
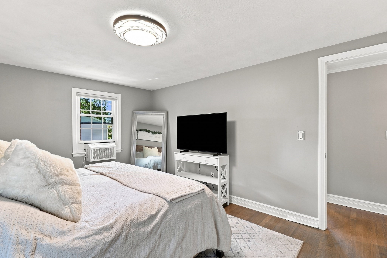
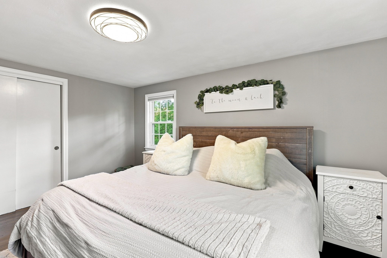
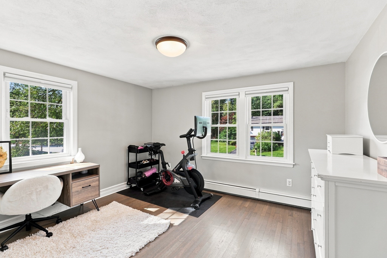
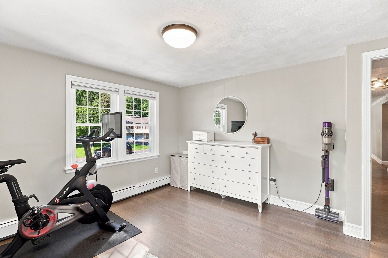
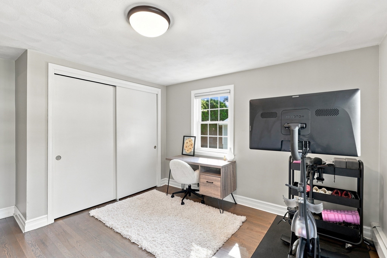
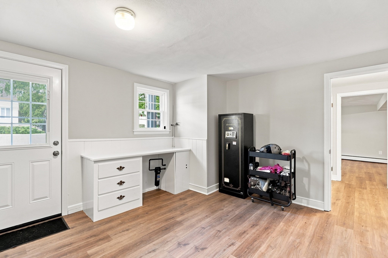
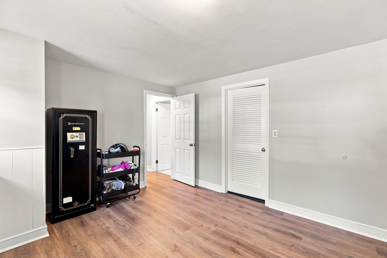
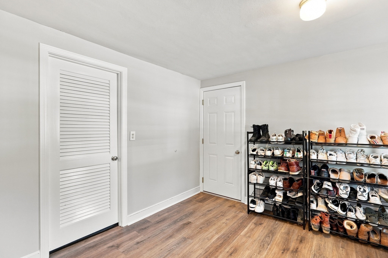
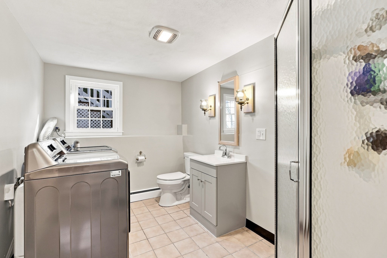
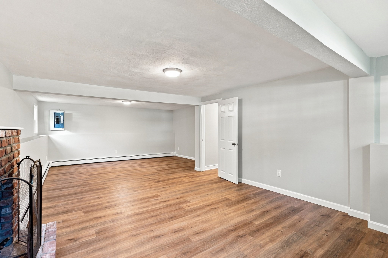
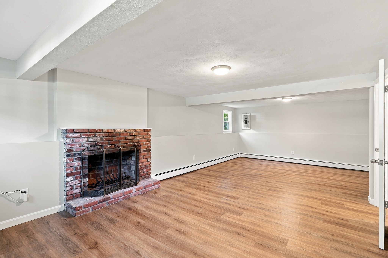
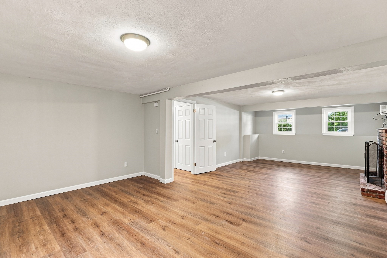
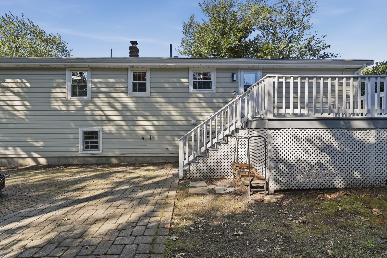
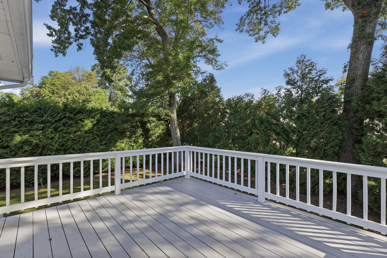
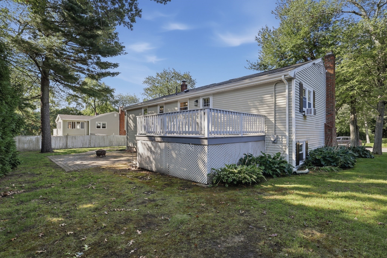
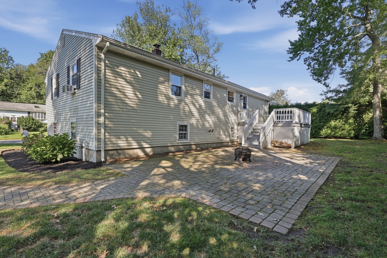
Welcome home! This beautifully maintained split-level offers a comfortable and functional layout, complemented by a charming brick-and-stone exterior, paved driveway, and attached one-car garage. Enter through the mudroom with easy access from the driveway and into the lower level, where a spacious family room with updated laminate flooring and a cozy fireplace provides the perfect place to unwind or gather. This level also features a full bathroom with shower, tiled flooring, laundry area, additional storage and utility space, plus direct garage access. Upstairs, the main living level feels bright and inviting, with hardwood flooring, large windows, and recessed lighting throughout the living and dining areas. The open flow between the two spaces makes the layout well suited for both everyday living and entertaining. The updated kitchen features stainless-steel appliances, stone countertops, and a bar-height counter with seating. From the kitchen, step directly onto the deck and patio area for an easy transition outdoors-ideal for morning coffee, summer gatherings, or simply enjoying the backyard. Three comfortable bedrooms offer flexibility for family, guests, or a home office, each with hardwood flooring and ample closet space. A well-appointed full bathroom with tiled flooring completes the main level. Additional features include hot-water baseboard heating, a programmable thermostat, window air conditioning, and extra storage in the attached garage. With updated finishes, versatile living spaces, a cozy fireplace, and inviting outdoor areas, this well-cared-for home is ready for its next owners.
Details
| MLS # | 73587103 |
|---|---|
| Listing Type | For Sale |
| Style | House |
| Sub-Type | Resale |
| Status | Pending |
| Year | 1970 |
| Days On Site | 7 |
| Listing Provided By | Lamacchia Realty, Inc. | Lioce Properties Group |
Features
| Bed(s) | 3 |
|---|---|
| Bath(s) | 2 Total |
| SQ Feet | 2,060 |
| Garage | 1 |
| Basement | Y |
| Zoning | RB |
| Acreage | 0.23 |
Interior
| Rooms Total | 8 |
|---|---|
| Cooling Yes / No | Yes |
| Cooling | Wall Unit(s) |
| Heating Yes / No | Yes |
| Heating | Baseboard, Oil |
| Appliances | Water Heater, Range, Dishwasher, Disposal, Microwave |
| Fireplace Features | Family Room |
| Fireplaces Total | 1 |
| Fireplace Yes / No | Yes |
| Flooring | Tile, Laminate, Hardwood |
Exterior
| Exterior Features | Deck - Wood, Patio, Rain Gutters, Stone Wall |
|---|---|
| Roof | Shingle |
| Construction Materials | Conventional (2x4-2x6) |
| Foundation Details | Concrete Perimeter |
Parking
| Garage Yes / No | Yes |
|---|---|
| Attached Garage Yes / No | Yes |
| Parking Features | Attached, Paved Drive, Paved |
| Open Parking Yes / No | Yes |
Utilities
| Sewer | Public Sewer |
|---|---|
| Electric | Circuit Breakers |
Taxes
| Tax Annual Amount | 6667 |
|---|---|
| Tax Assessed Value | 525400 |
| Tax Year | 2026 |
Location
| Community Features | Shopping, Tennis Court(s), Park, Medical Facility, Laundromat, House of Worship, Public School |
|---|---|
| Senior Community Yes / No | No |
Area Information
| State | MA |
|---|---|
| County | Worcester |
| City | Milford |
| Zip Code | 01757 |
| Area | Worcester |
| School District | Milford High School |
| High School | Milford High School |
| Listing VS Median (in 01757) | |
Price: $579,900 low | high Med: $575,000 sqft: 2,060 low | high Med: 2,124 $ / sqft: $282 low | high Med: $271 On site: 7 low | high Med: 43 | |
Market Activity 01757
Request a showing
Request a showing
Contact
Learn More About This Property

| State | MA |
|---|---|
| County | Worcester |
| City | Milford |
| Zip Code | 01757 |
| Area | Worcester |
| School District | Milford High School |
| High School | Milford High School |
| Listing VS Median (in 01757) | |
Price: $579,900 low | high Med: $575,000 sqft: 2,060 low | high Med: 2,124 $ / sqft: $282 low | high Med: $271 On site: 7 low | high Med: 43 | |
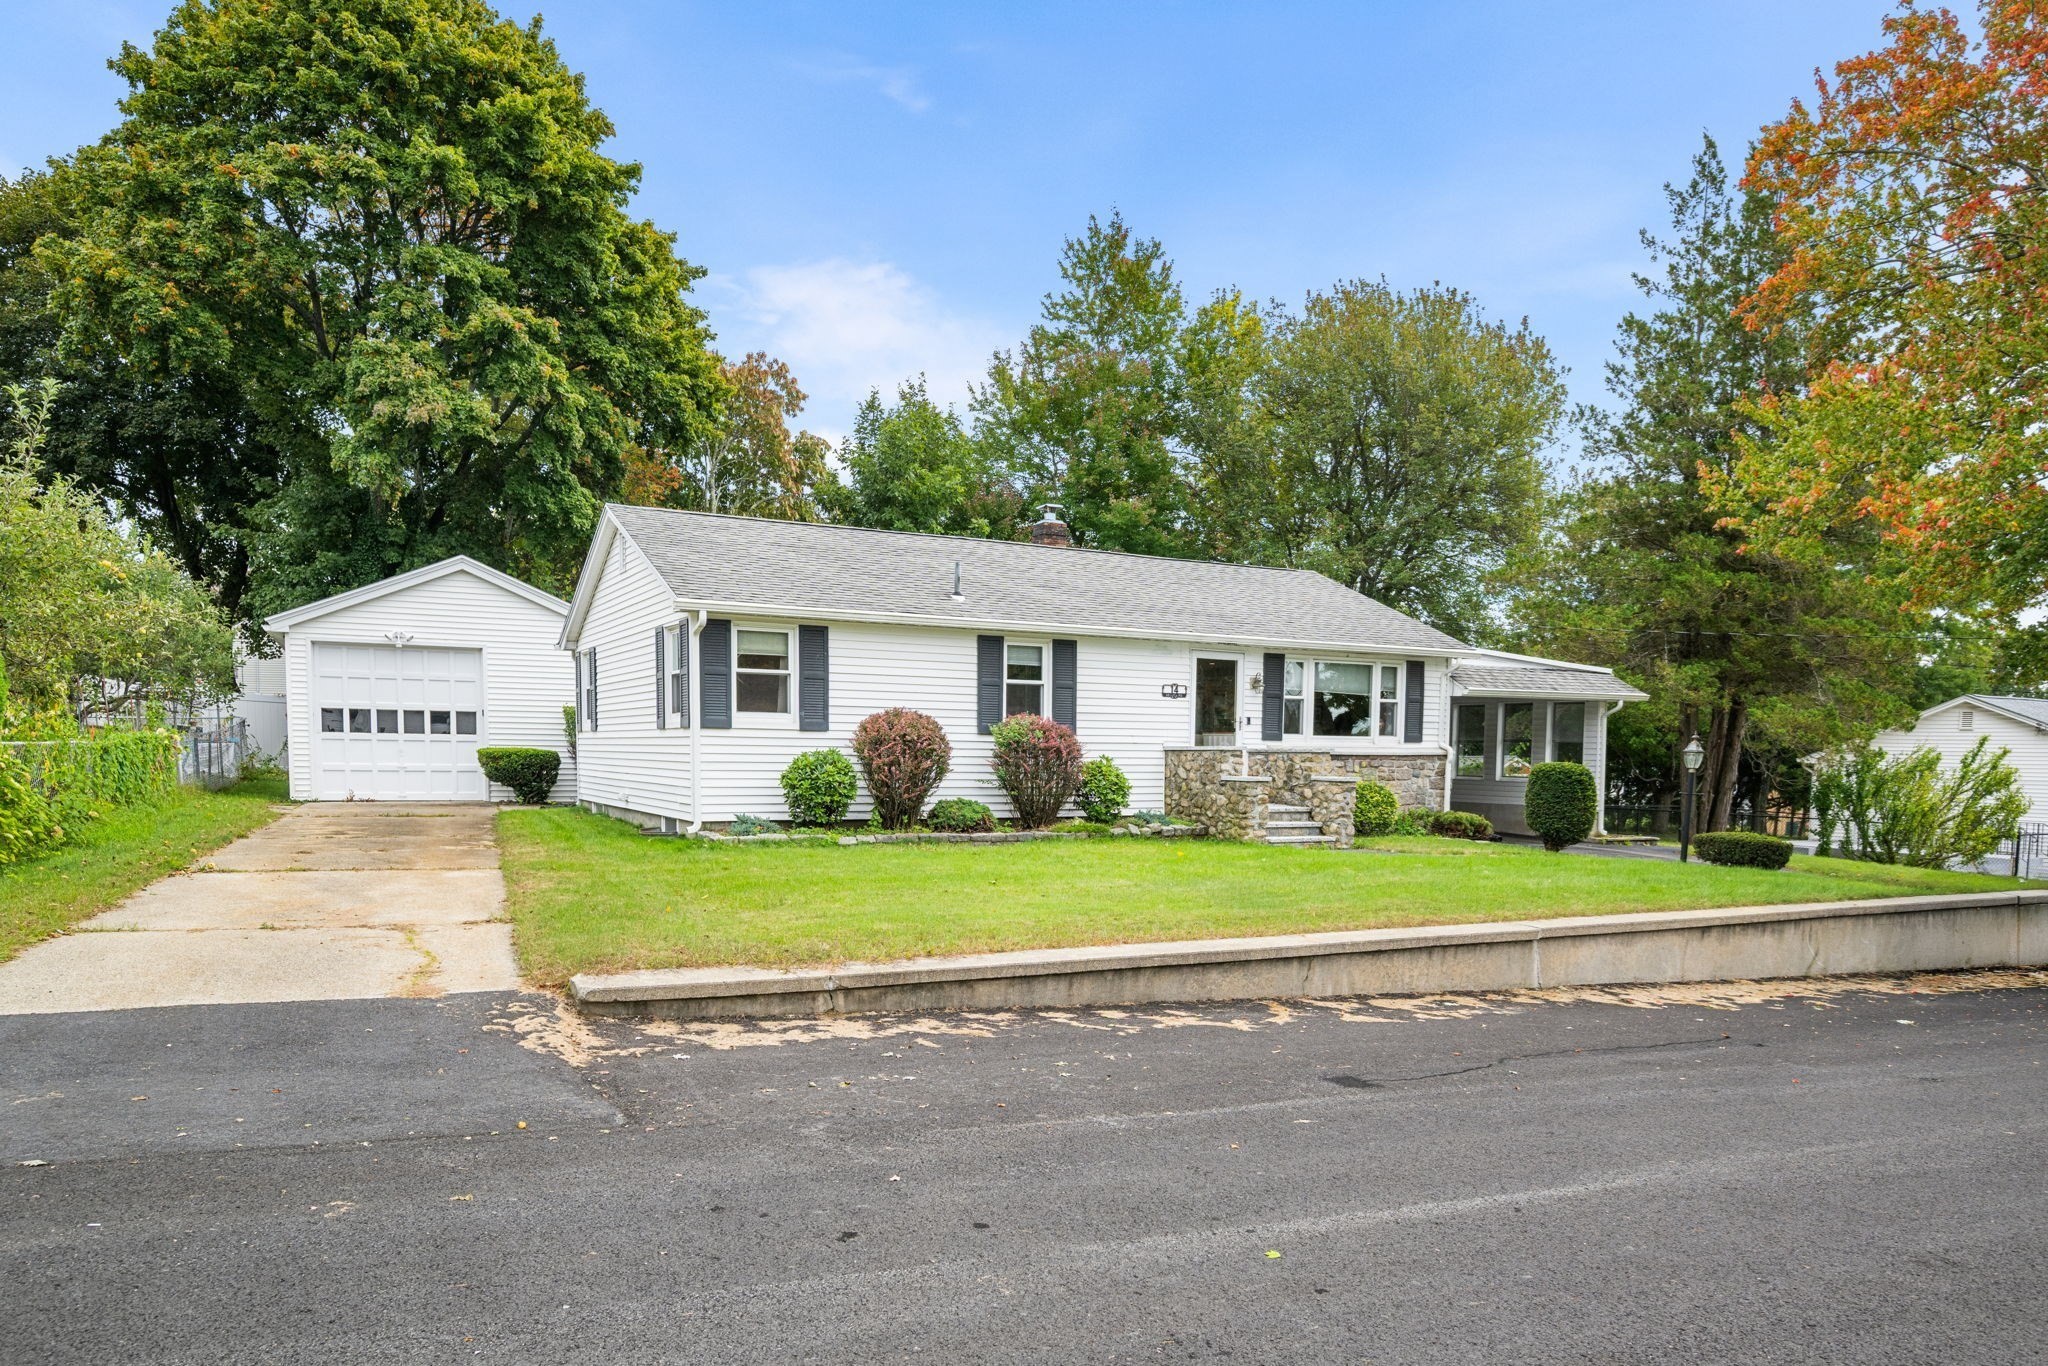 | $525,00014 Deluca RoadMilford, MA 01757 |
 | $525,00015 Highland StreetMilford, MA 01757 |
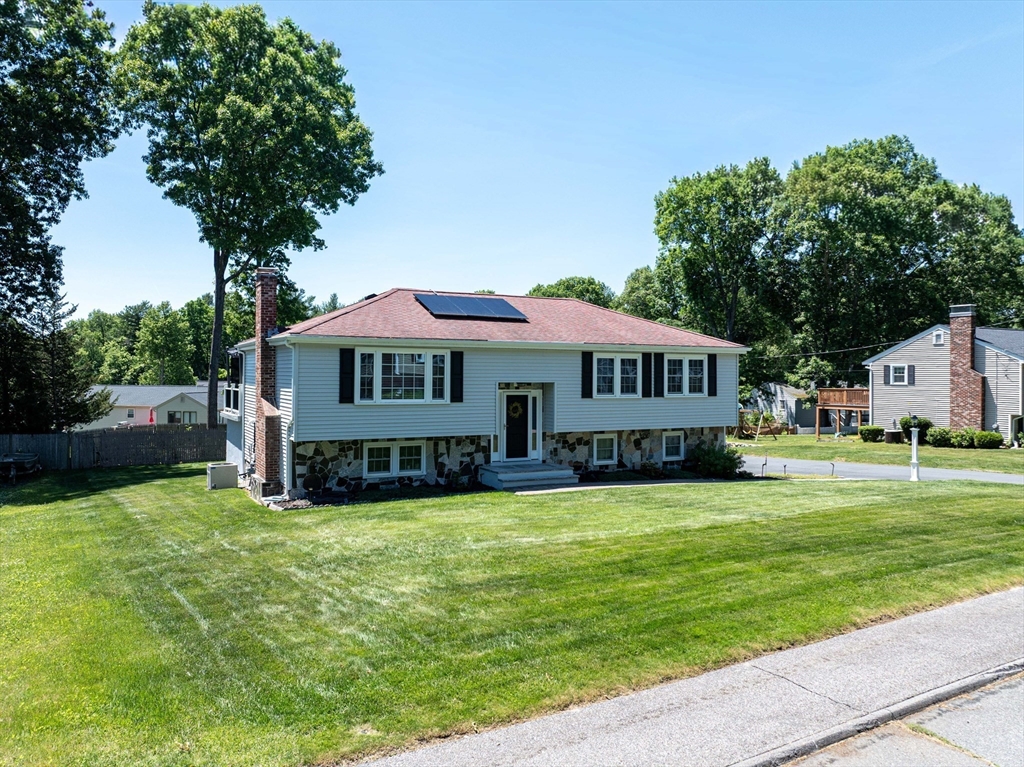 | $574,90049 PurdueMilford, MA 01757 |
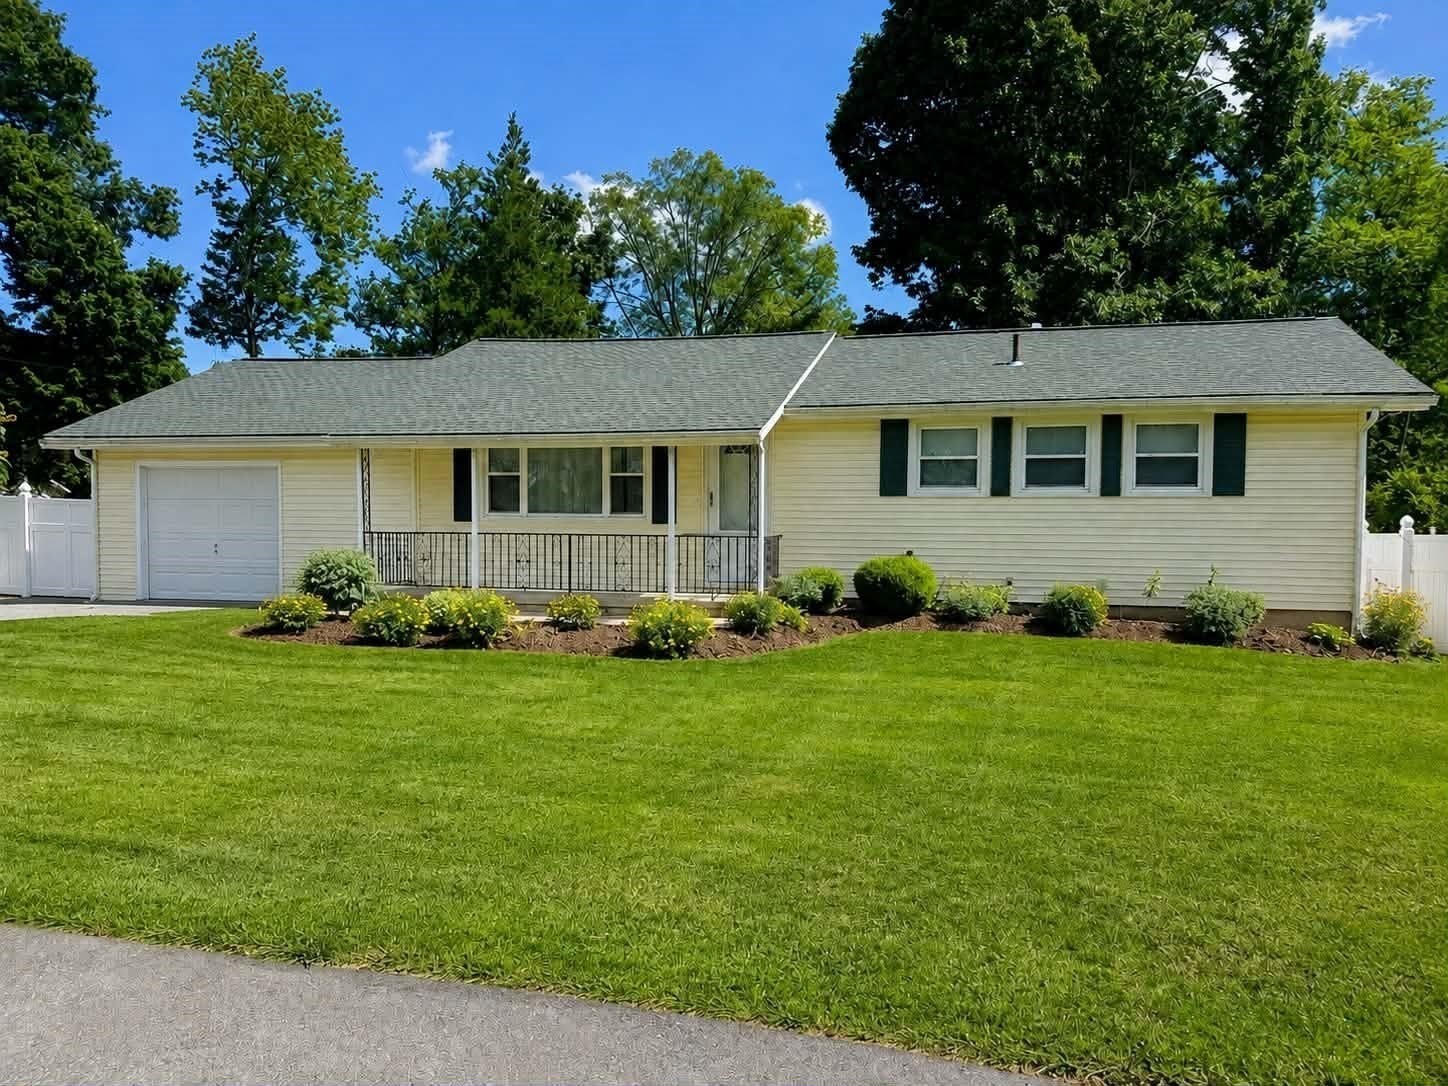 | $569,90014 Yale DriveMilford, MA 01757 |
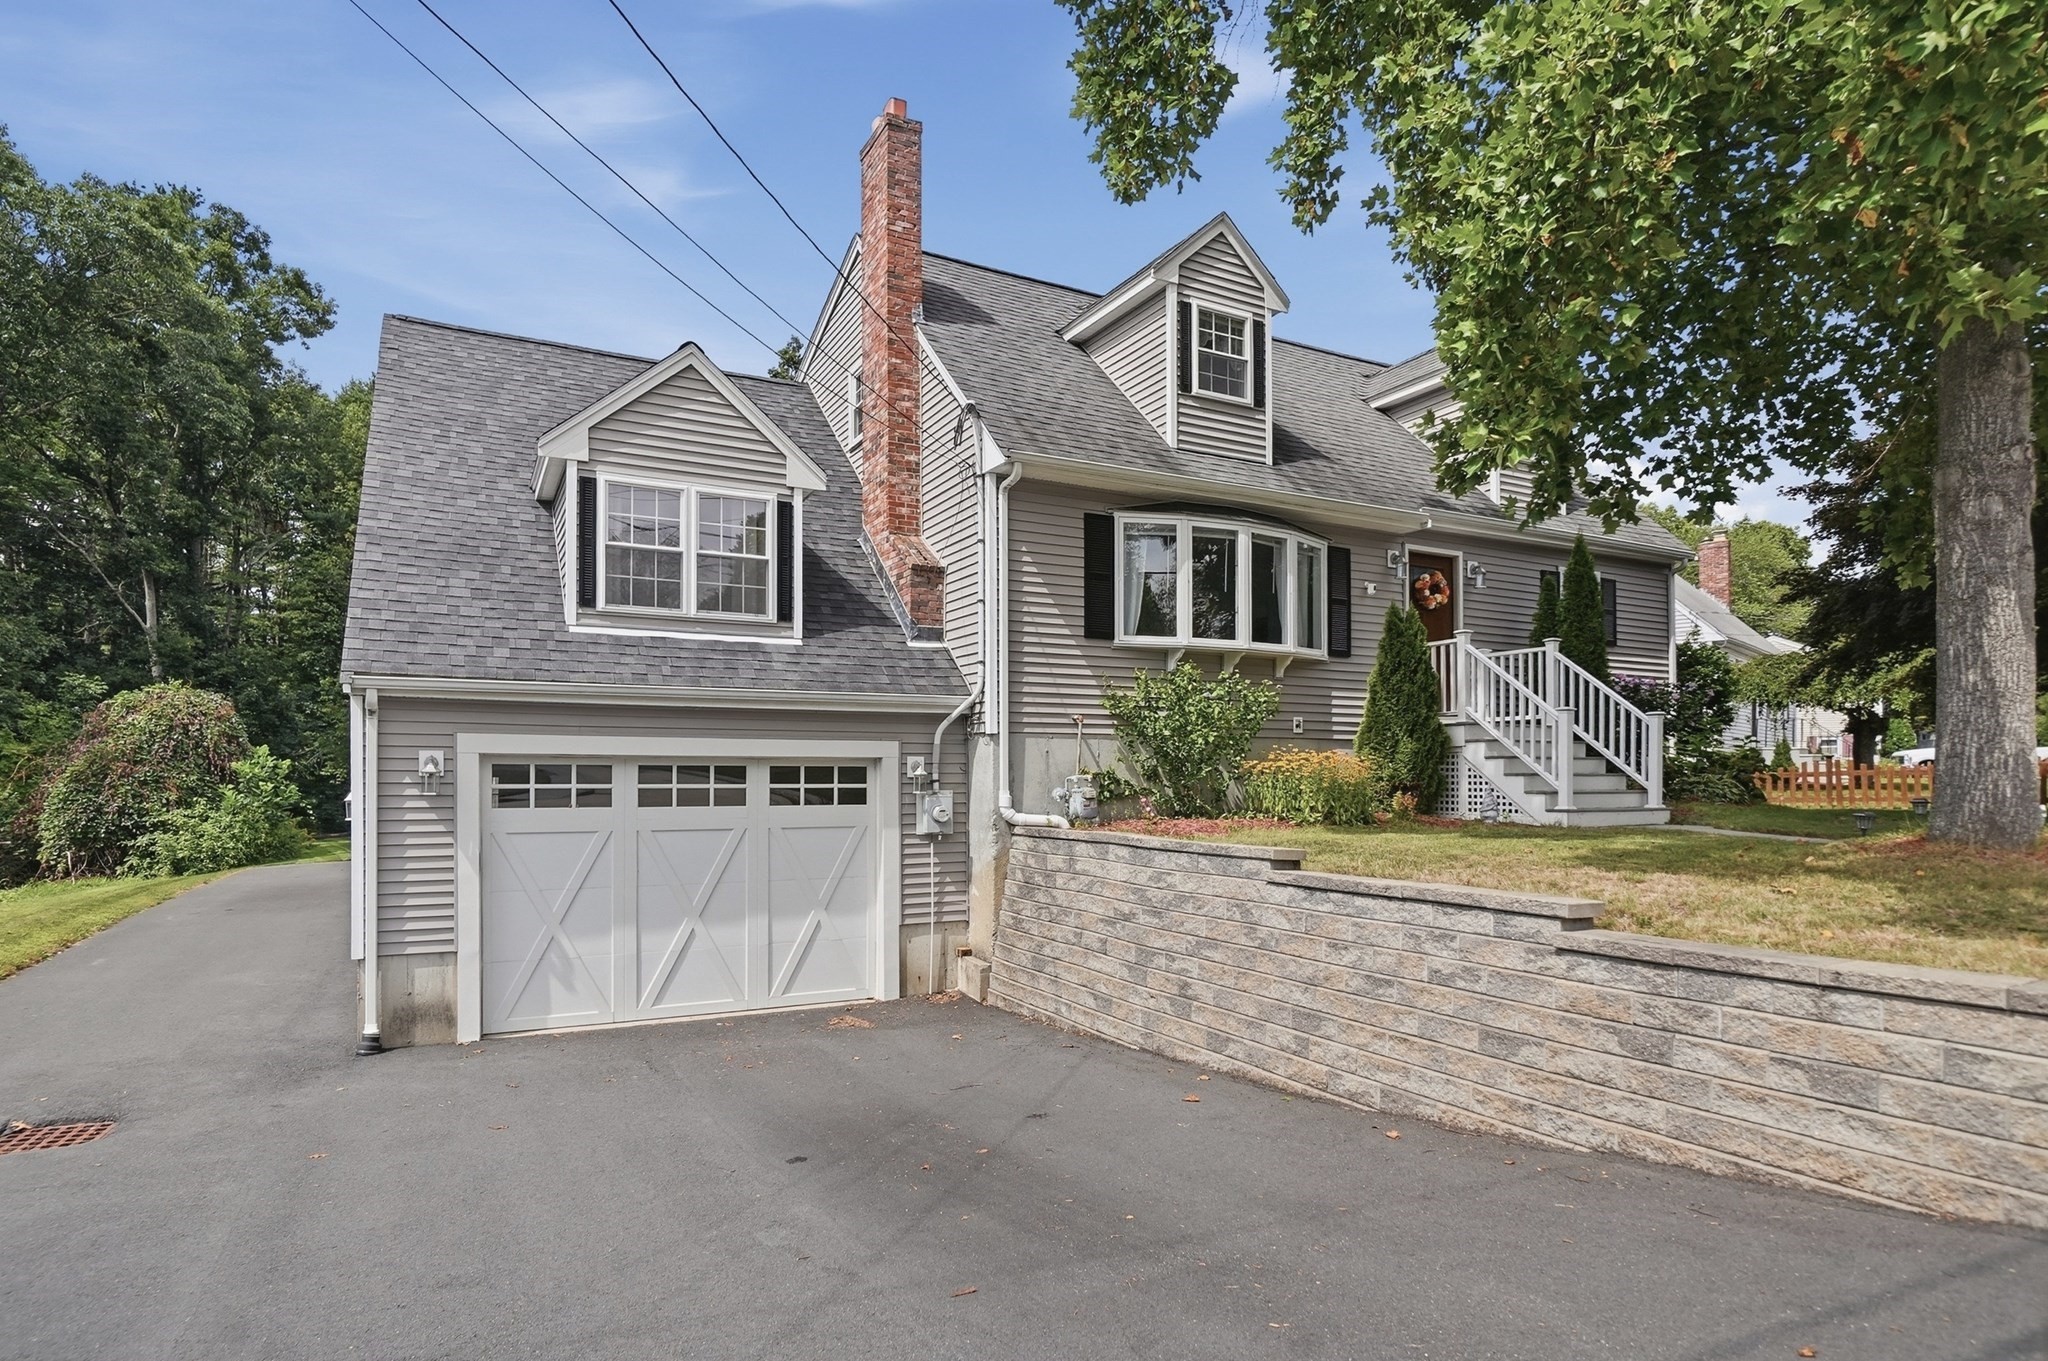 | $625,00017 Dartmouth DriveMilford, MA 01757 |