15 Draper Street,Pawtucket, RI 02861
Pawtucket, RI 02861

Description
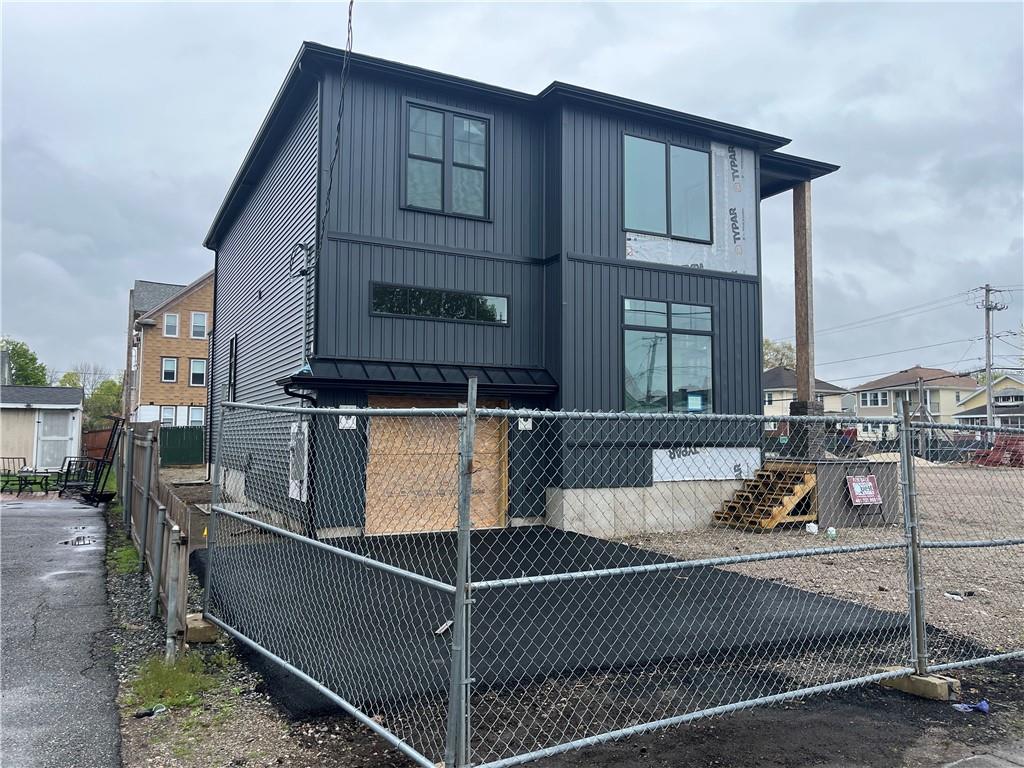
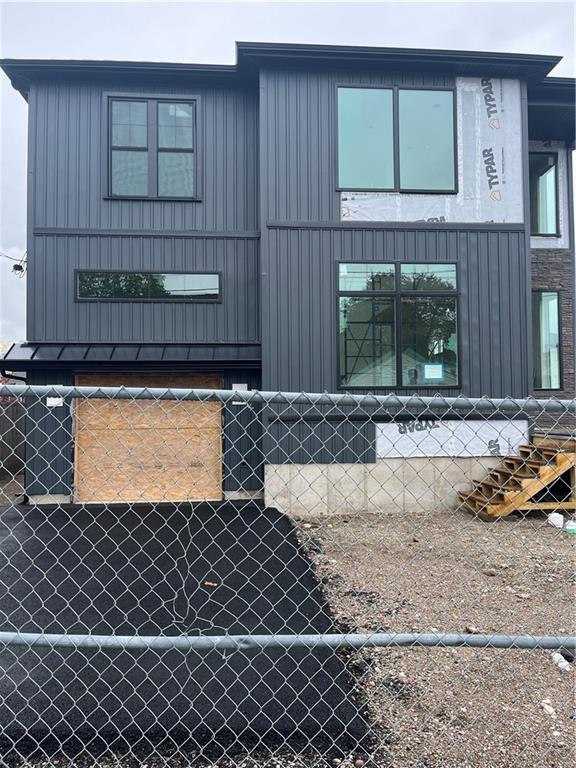
please see pending listing 1401350 for pictures. This property is about 90% done. You can still make some modification to proposed finishes. The design is carbon copy of 888 Central Ave, MLS # 1401350 Welcome to this modern and exquisite two-story single-family home, the second of five Class A residences in an exclusive new subdivision designed for comfort, style, and low-maintenance living. Each home in this community features a smaller, easy-to-maintain yard-affordable to care for yet large enough for children and pets to play. Ideally situated just one mile from the Attleboro train station, the location offers exceptional convenience for commuters traveling to Providence or Boston. The open-concept layout flows seamlessly into the chef's kitchen, complete with quartz countertops, custom cabinetry, a generous center island, high-end stainless-steel appliances and dry bar-perfect for everyday living and entertaining. A formal dining area and a stylish half bath complete the first floor, offering both functionality and elegance. Upstairs, the primary suite serves as a private sanctuary, boasting high ceilings, a walk-in closet, and a luxurious ensuite bathroom with a dual-sink vanity, soaking tub, and modern shower. Two additional bedrooms share a beautifully appointed full bathroom. A second-floor laundry room adds everyday practicality.
Details
| MLS # | 1405202 |
|---|---|
| Listing Type | For Sale |
| Style | House |
| Sub-Type | New Construction |
| Status | Active |
| Year | 2026 |
| Days On Site | 230 |
| Listing Provided By | Realty Quest Group Inc | Jack Galvao |
Features
| Bed(s) | 3 |
|---|---|
| Bath(s) | 3 Total |
| SQ Feet | 2,600 |
| Garage | 1 |
| Basement | Y |
| Story(s) | 2 |
| Acreage | 0.11 |
Interior
| Rooms Total | 6 |
|---|---|
| Heating | Natural Gas, Gas Connected |
| Heating Yes / No | Yes |
| Cooling | Central Air |
| Cooling Yes / No | Yes |
| Appliances | Gas Water Heater |
| Interior Features | Wall (Plaster) |
| Fireplace Yes / No | Yes |
| Fireplaces Total | 1 |
| Fireplace Features | Gas |
Exterior
| Exterior Features | Balcony, Deck |
|---|---|
| Foundation Details | Concrete Perimeter |
| Patio And Porch Features | Deck |
| Construction Materials | Plaster, Brick, Vinyl Siding |
Parking
| Attached Garage Yes / No | Yes |
|---|---|
| Garage Yes / No | Yes |
| Parking Features | Integral |
Utilities
| Utilities | Sewer Connected, Water Connected |
|---|---|
| Electric | 200+ Amp Service |
Taxes
| Tax Annual Amount | 0 |
|---|---|
| Tax Assessed Value | 610700 |
| Tax Lot | 804 |
| Tax Year | 2016 |
Area Information
| State | RI |
|---|---|
| County | Providence |
| City | Pawtucket |
| Zip Code | 02861 |
| Area | Providence |
| Community Name | Darlington |
| Listing VS Median (in Darlington) | |
Price: $699,999 low | high Med: $467,450 sqft: 2,600 low | high Med: 2,637 $ / sqft: $269 low | high Med: $221 On site: 230 low | high Med: 46 | |
Market Activity 02861
Request a showing
Request a showing
Contact
Learn More About This Property

| State | RI |
|---|---|
| County | Providence |
| City | Pawtucket |
| Zip Code | 02861 |
| Area | Providence |
| Community Name | Darlington |
| Listing VS Median (in Darlington) | |
Price: $699,999 low | high Med: $467,450 sqft: 2,600 low | high Med: 2,637 $ / sqft: $269 low | high Med: $221 On site: 230 low | high Med: 46 | |