
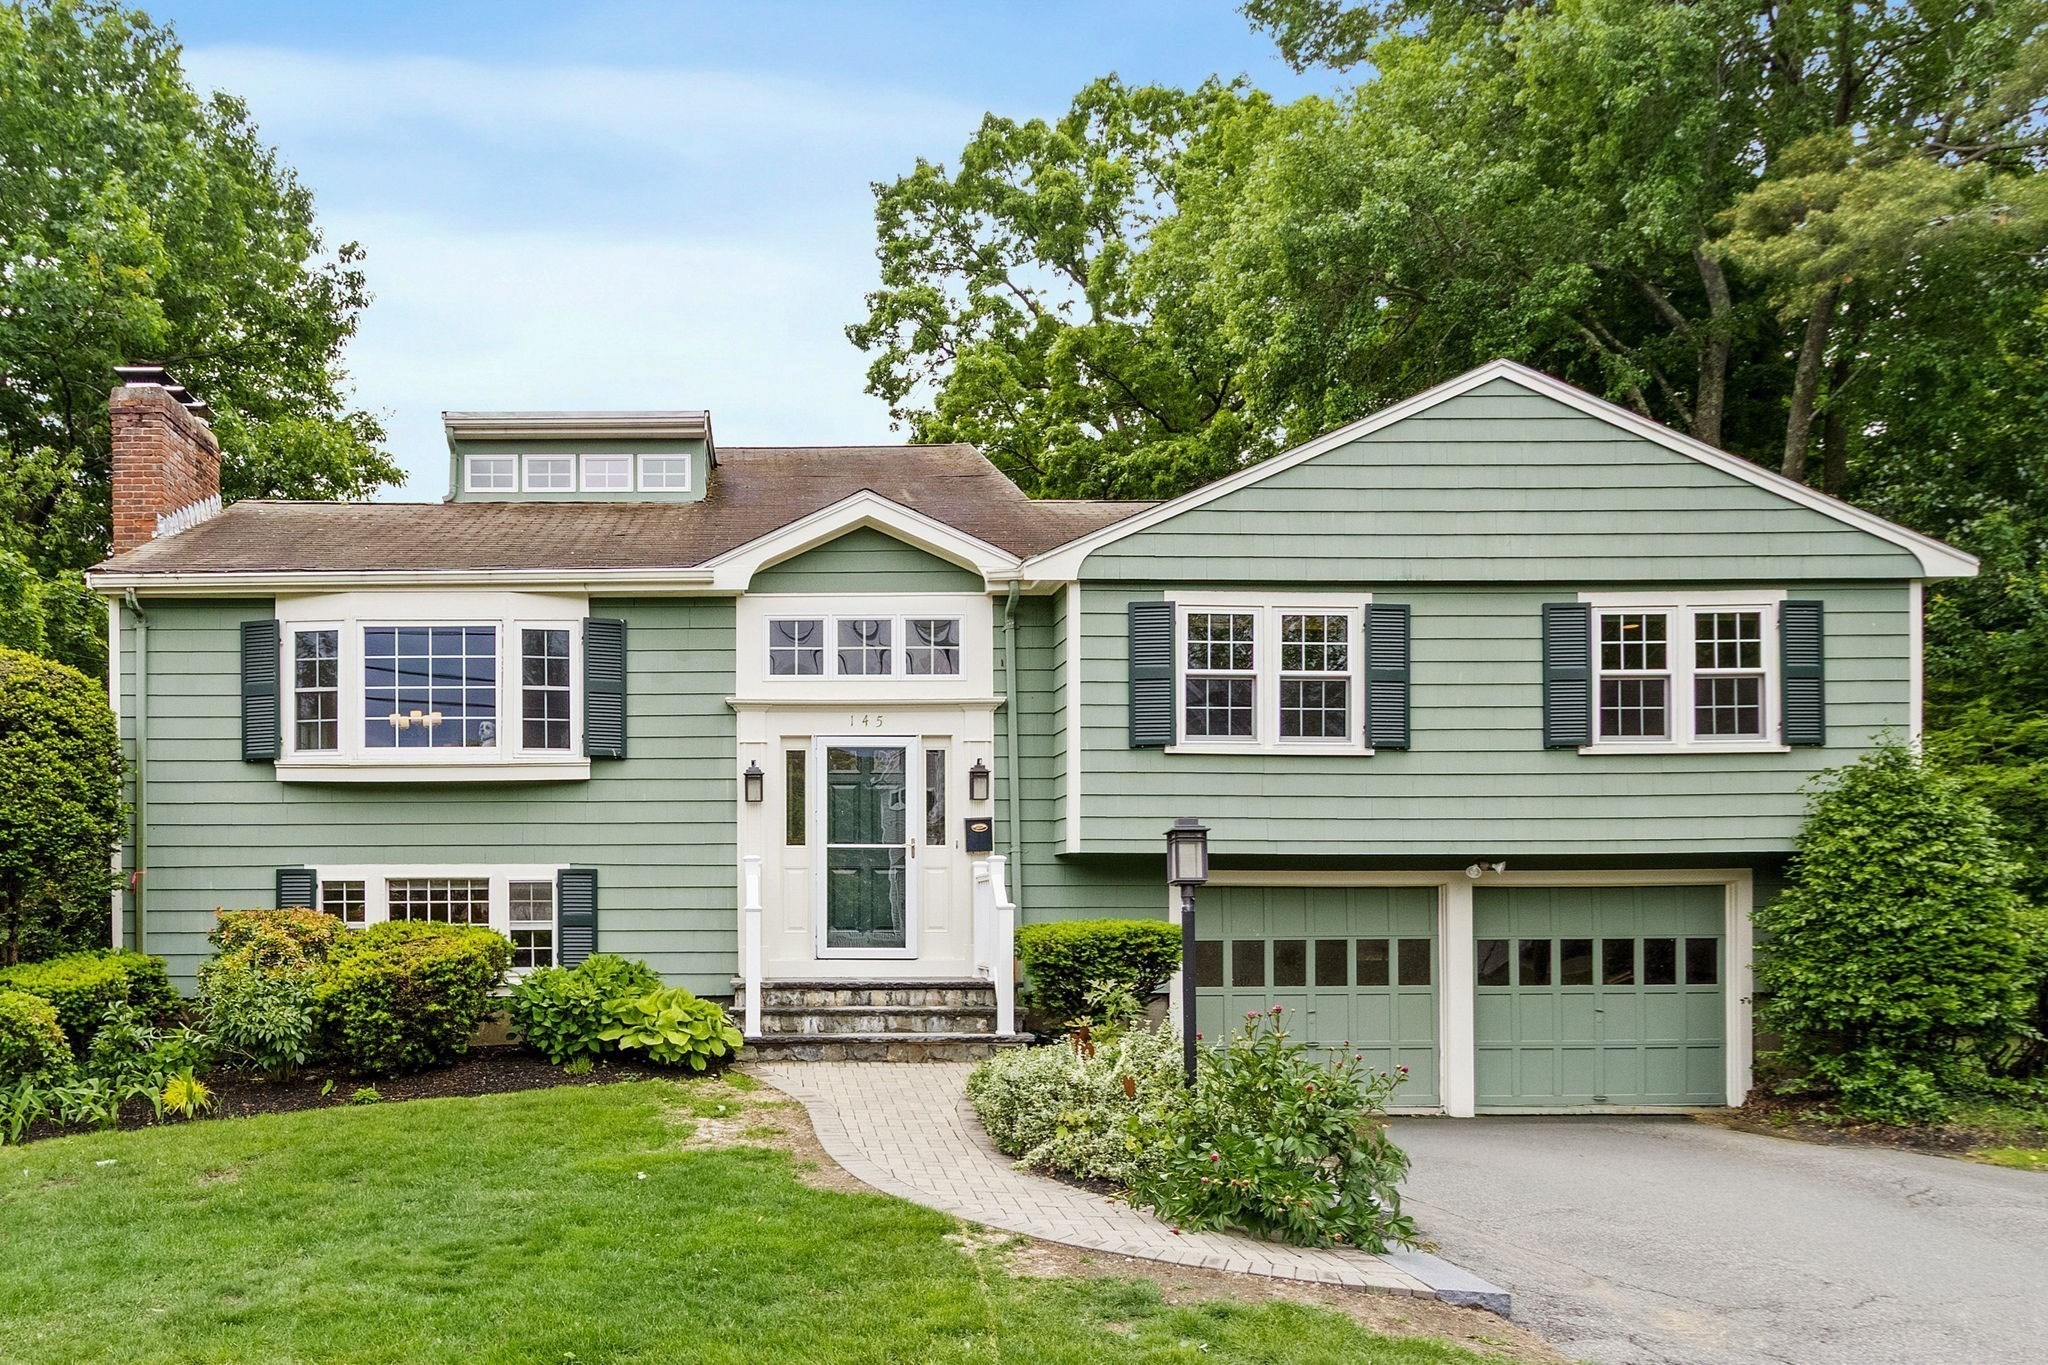
145 Meadowbrook Rd,Needham, MA 02492
Needham, MA 02492
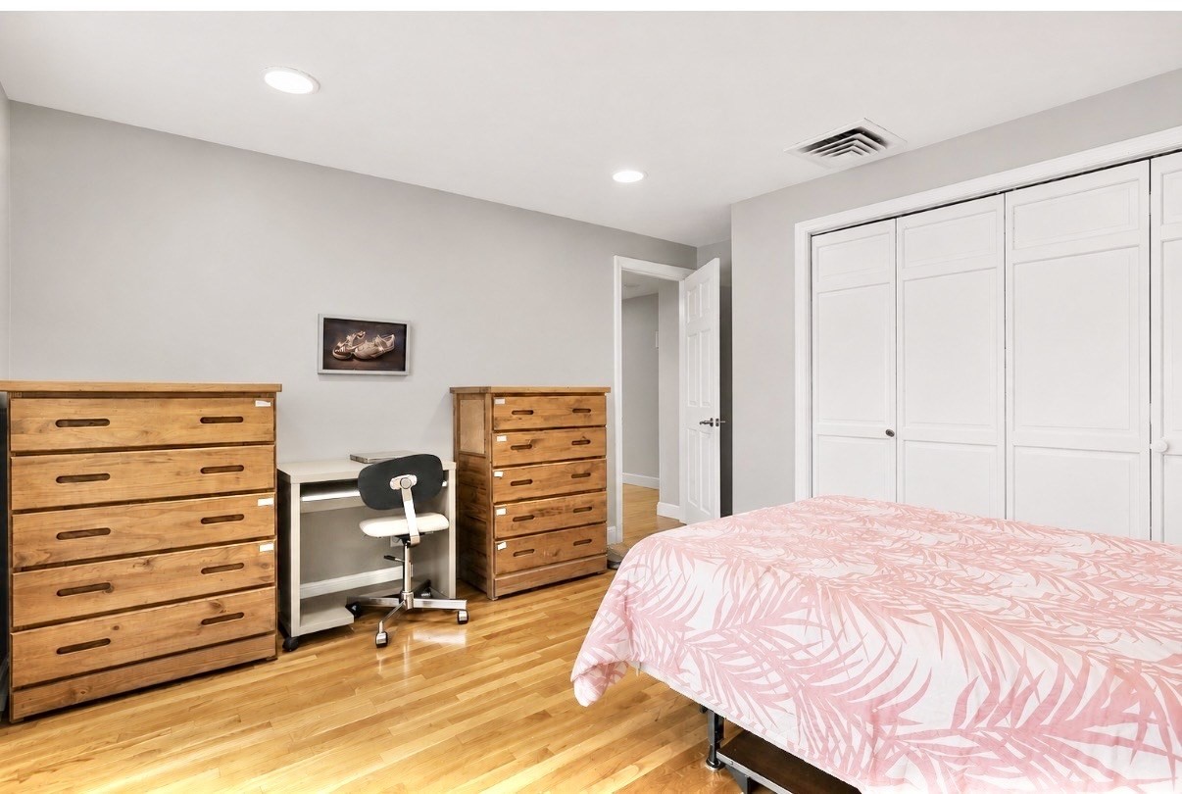
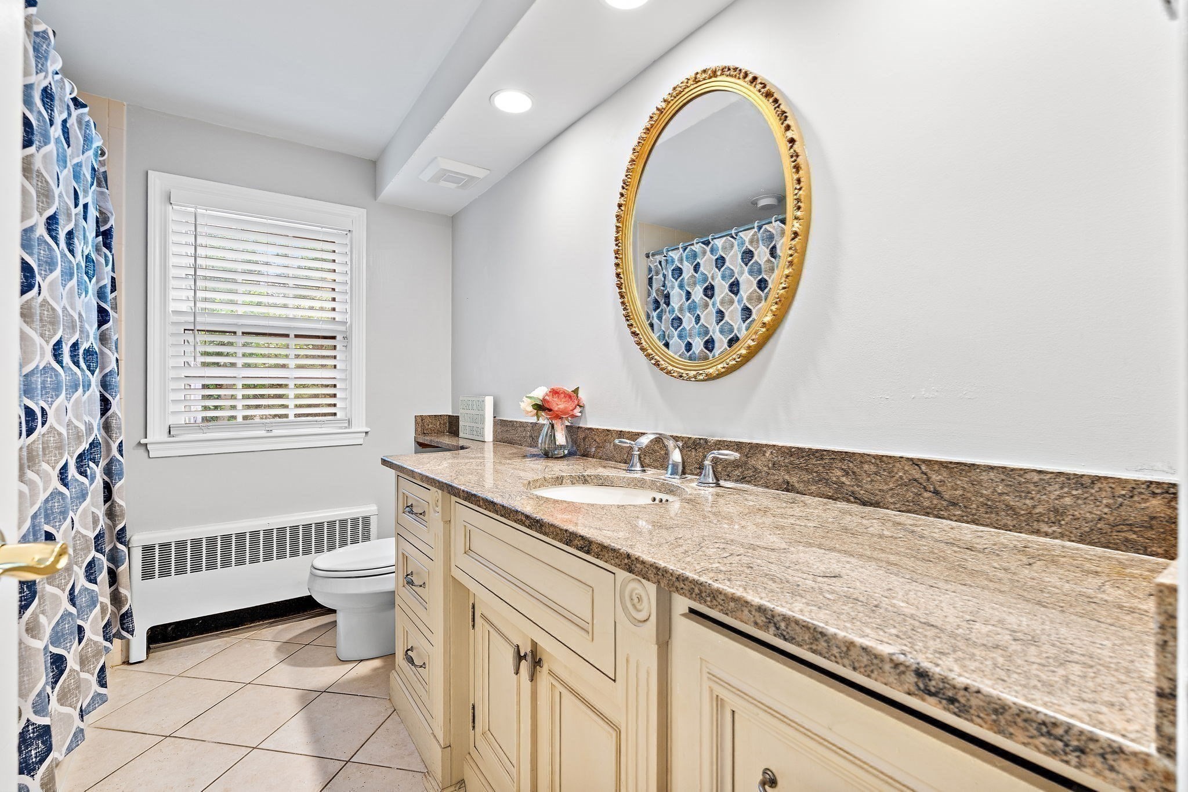
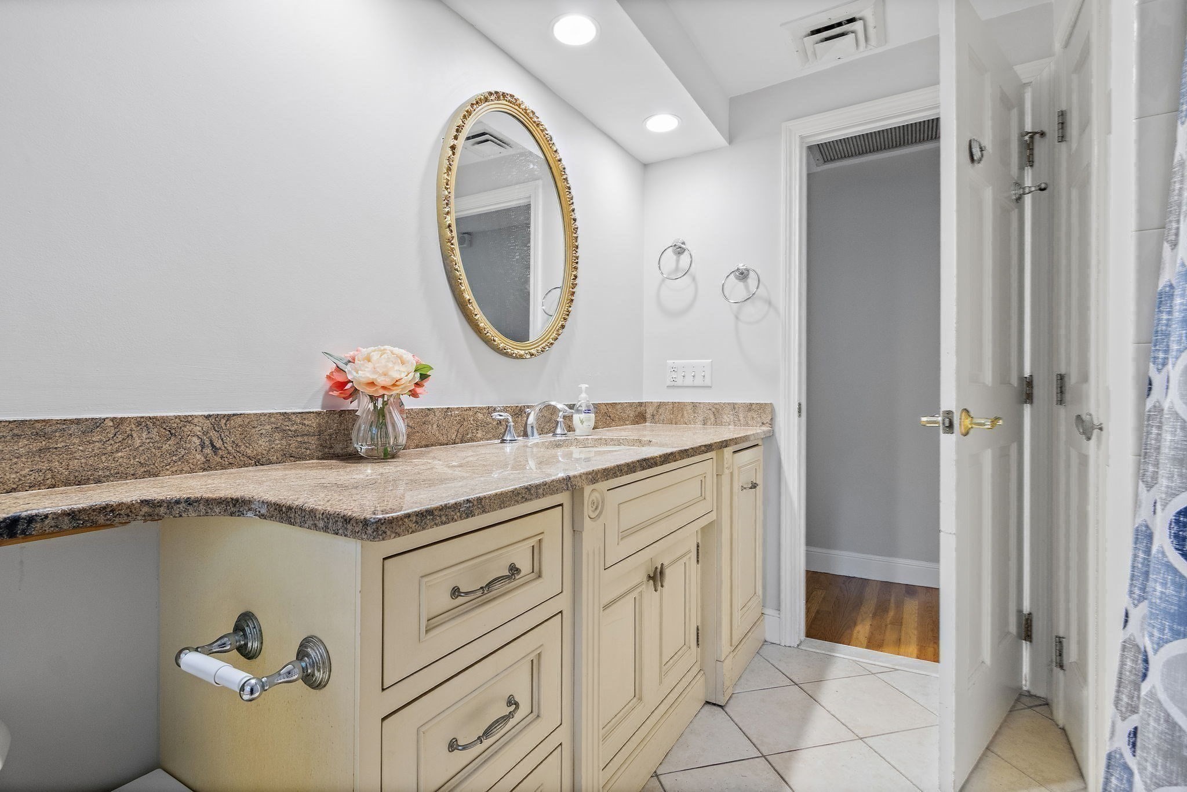
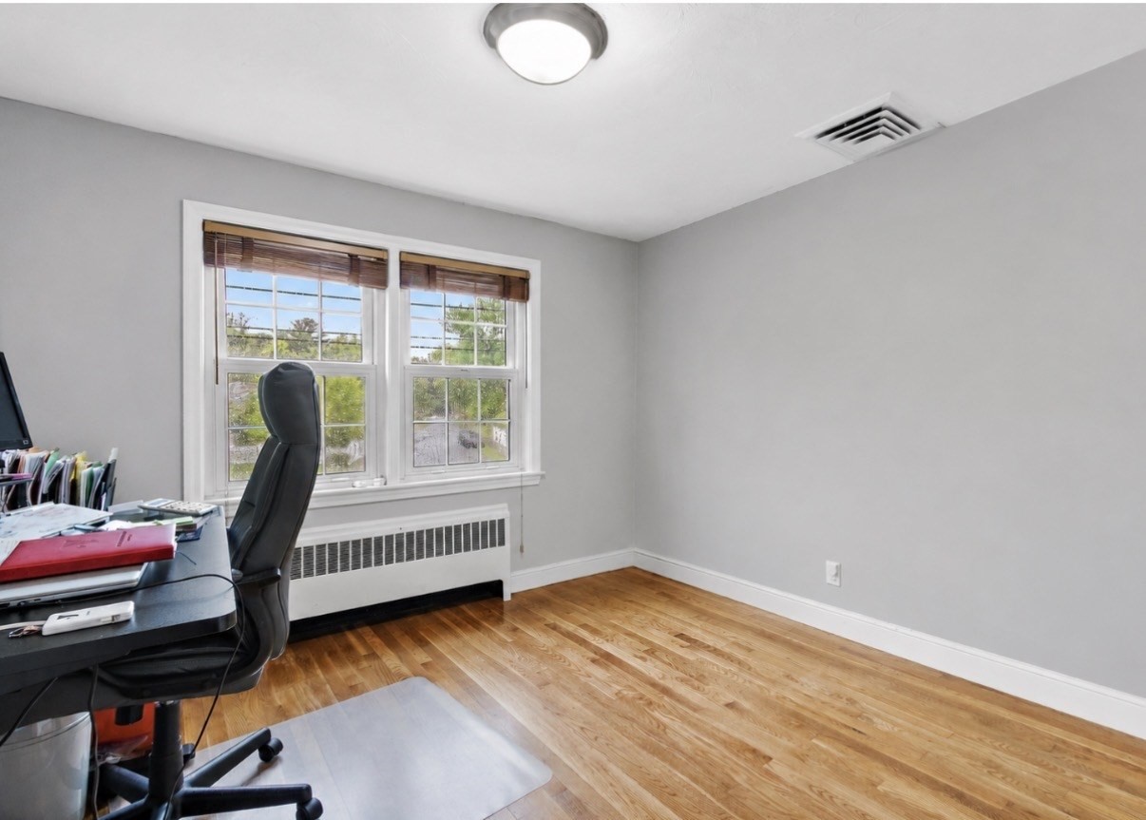

Description
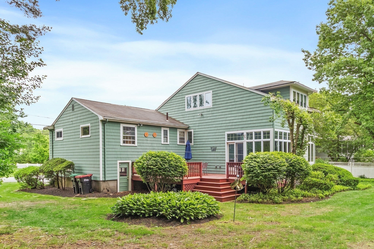
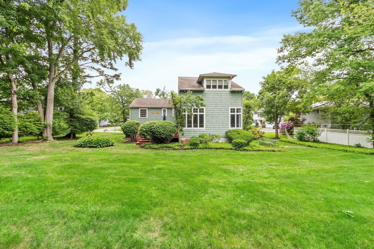
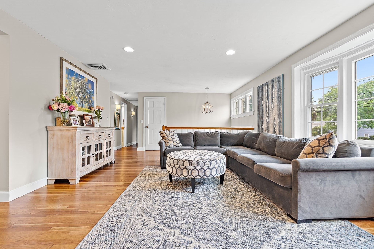
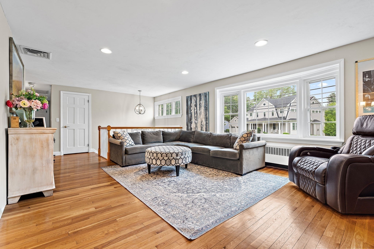
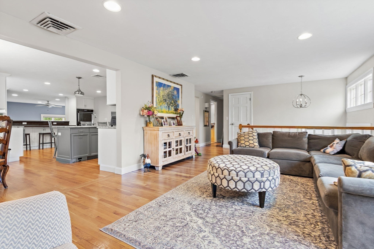
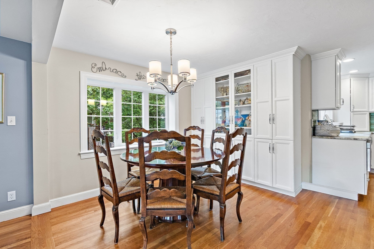
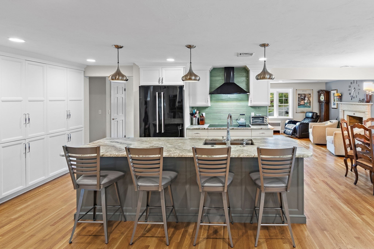
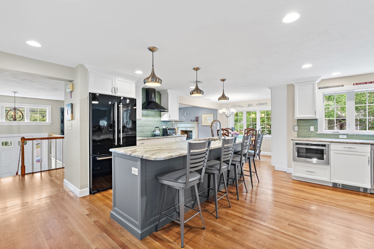
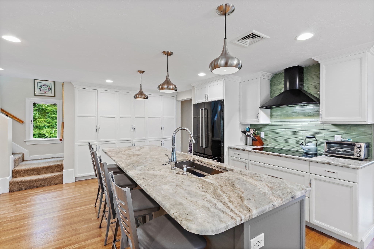
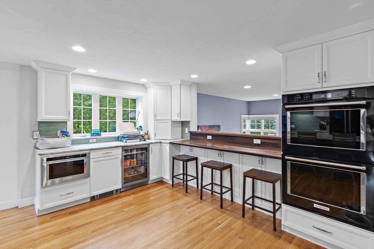
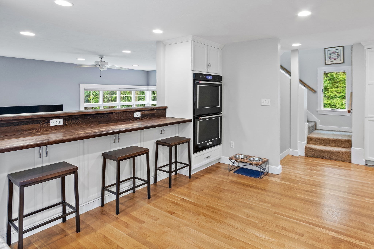
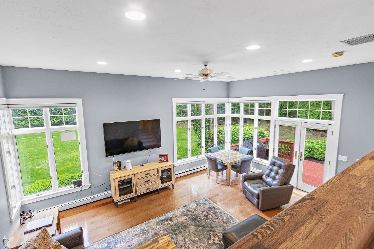
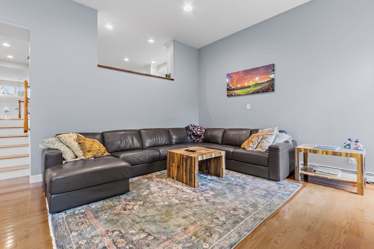
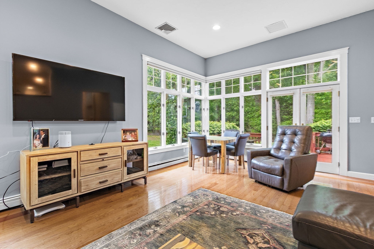
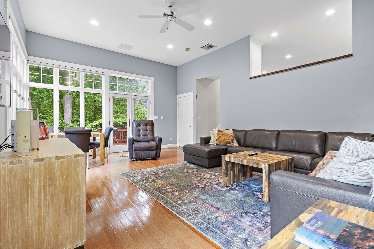
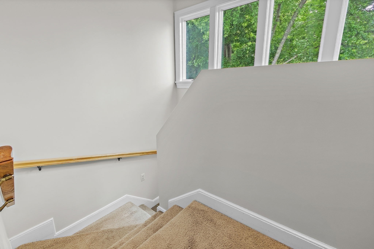
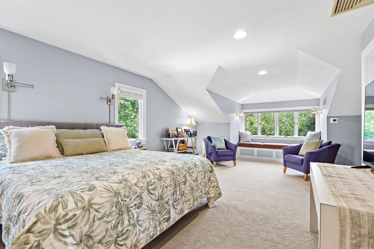
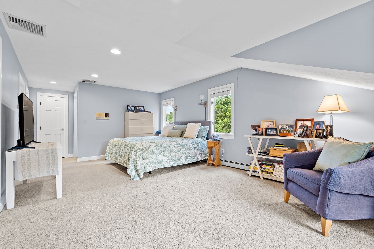
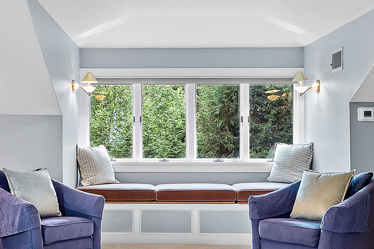
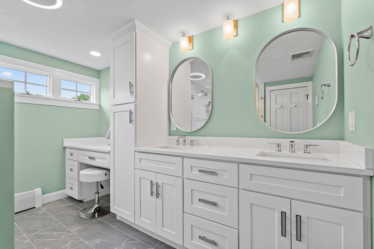
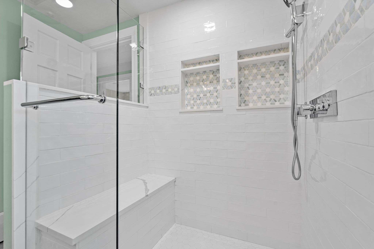
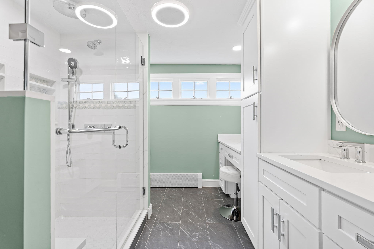
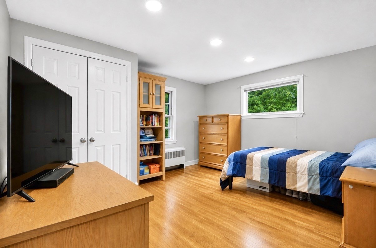
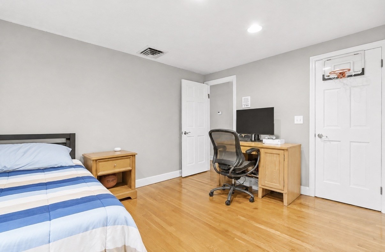
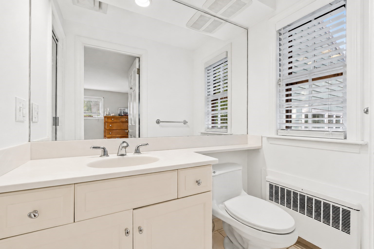
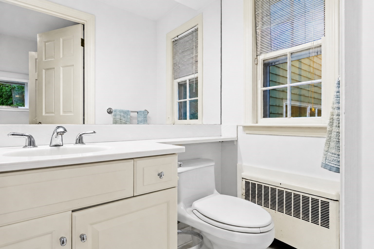
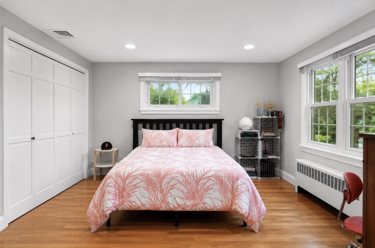
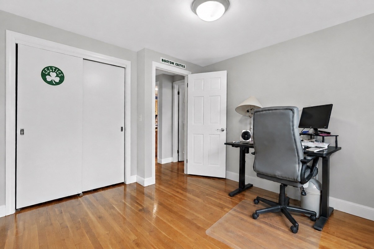
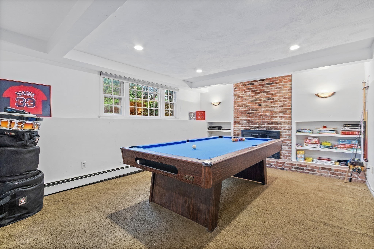
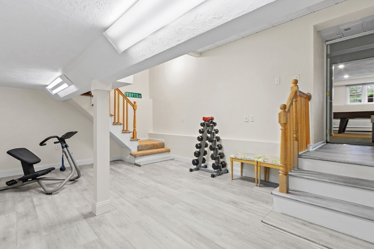
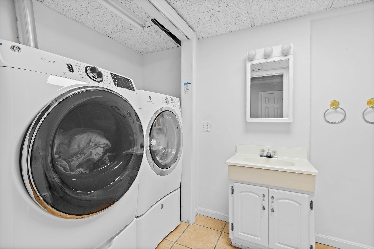
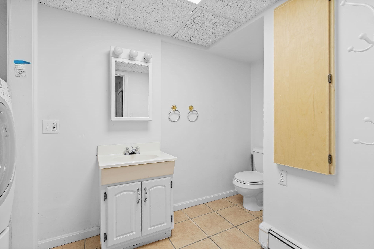
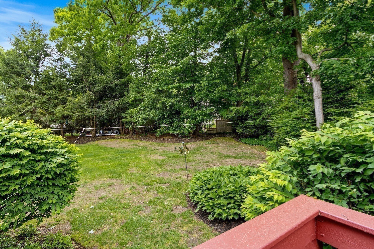
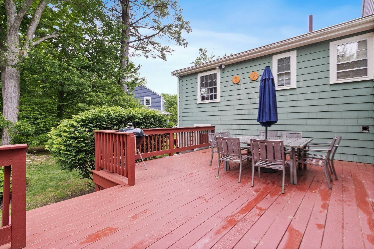
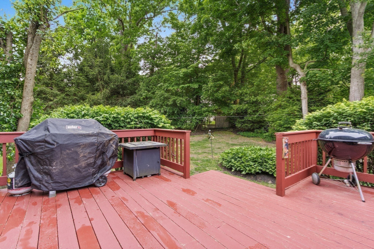
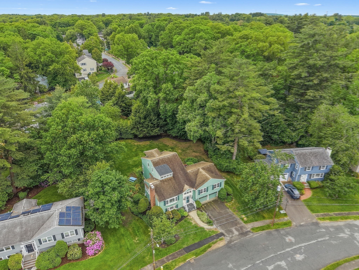
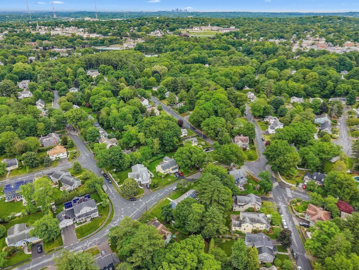
**$88,500! Price Reduction! OPEN HOUSE SAT. 8/29/26, 11:30-1:30pm.This spacious home offers 10 rms, 4 bed, 3.5 bath, 2 primary suites, in one of Needham's most sought-after neighborhoods. Conveniently located 1/2 mile from Needham Town Center & Train. This exceptional property combines comfort, style,& convenience.The living & dining rms create the perfect setting for both entertaining & everyday living. The stunning kitchen showcases abundant white cabinetry, leathered granite countertops, a center island, SS & black appl, induction cooktop, double ovens, & breakfast bar crafted from African heartwood Wenge. The 2-story family rm is filled w/ natural light from oversized windows & French doors that open to deck & private backyard. The main level includes 3 bed & 2 baths including en suite. Upstairs, the luxurious primary suite w/ walk-in closets & beautifully updated spa-like bath w/ oversized shower, bidet, & double sinks.The LL provides even more living space w/ playrm, exercise rm, laundry, 1/2 bth, & direct access to 2 car gar.
Details
| MLS # | 73529332 |
|---|---|
| Listing Type | For Sale |
| Style | House |
| Sub-Type | Resale |
| Status | Pending |
| Year | 1958 |
| Days On Site | 114 |
| Listing Provided By | Berkshire Hathaway HomeServices Commonwealth Real Estate | Laura Schindler |
Features
| Bed(s) | 4 |
|---|---|
| Bath(s) | 4 Total |
| SQ Feet | 2,896 |
| Garage | 2 |
| Basement | Y |
| Zoning | Res |
| Acreage | 0.38 |
| Golf Course | Yes |
Interior
| Rooms Total | 10 |
|---|---|
| Cooling Yes / No | Yes |
| Cooling | Central Air |
| Heating Yes / No | Yes |
| Heating | Forced Air, Oil, Fireplace |
| Interior Features | Bathroom - Tiled With Shower Stall, Bathroom, Exercise Room, Game Room |
| Appliances | Water Heater, Oven, Dishwasher, Disposal, Range, Refrigerator |
| Fireplaces Total | 2 |
| Fireplace Yes / No | Yes |
| Flooring | Tile, Carpet, Laminate, Hardwood, Stone / Slate, Engineered Hardwood, Flooring - Stone/Ceramic Tile, Flooring - Wall to Wall Carpet |
Exterior
| Exterior Features | Deck, Rain Gutters, Professional Landscaping |
|---|---|
| Roof | Shingle, Tile |
| Construction Materials | Frame |
| Foundation Details | Concrete Perimeter |
| Lot Features | Wooded |
Parking
| Garage Yes / No | Yes |
|---|---|
| Attached Garage Yes / No | Yes |
| Parking Features | Attached, Under, Garage Door Opener, Paved Drive, Off Street |
| Open Parking Yes / No | Yes |
Utilities
| Sewer | Public Sewer |
|---|---|
| Electric | Fuses, Circuit Breakers |
Taxes
| Tax Annual Amount | 16821.3 |
|---|---|
| Tax Assessed Value | 1433800 |
| Tax Year | 2026 |
Location
| Community Features | Public Transportation, Shopping, Pool, Tennis Court(s), Park, Walk/Jog Trails, Golf, Medical Facility, Laundromat, Conservation Area, Highway Access, House of Worship, Private School, Public School, T-Station, University |
|---|---|
| Senior Community Yes / No | No |
Area Information
| State | MA |
|---|---|
| County | Norfolk |
| City | Needham |
| Zip Code | 02492 |
| Area | Norfolk |
| School District | Needham High School |
| Elementary School | Sunita Williams Elementary |
| High School | Needham High School |
| Listing VS Median (in 02492) | |
Price: $1,699,500 low | high Med: $1,699,500 sqft: 2,896 low | high Med: 2,896 $ / sqft: $587 low | high Med: $587 On site: 114 low | high Med: 114 | |
Market Activity 02492
Request a showing
Request a showing
Contact
Learn More About This Property

| State | MA |
|---|---|
| County | Norfolk |
| City | Needham |
| Zip Code | 02492 |
| Area | Norfolk |
| School District | Needham High School |
| Elementary School | Sunita Williams Elementary |
| High School | Needham High School |
| Listing VS Median (in 02492) | |
Price: $1,699,500 low | high Med: $1,699,500 sqft: 2,896 low | high Med: 2,896 $ / sqft: $587 low | high Med: $587 On site: 114 low | high Med: 114 | |
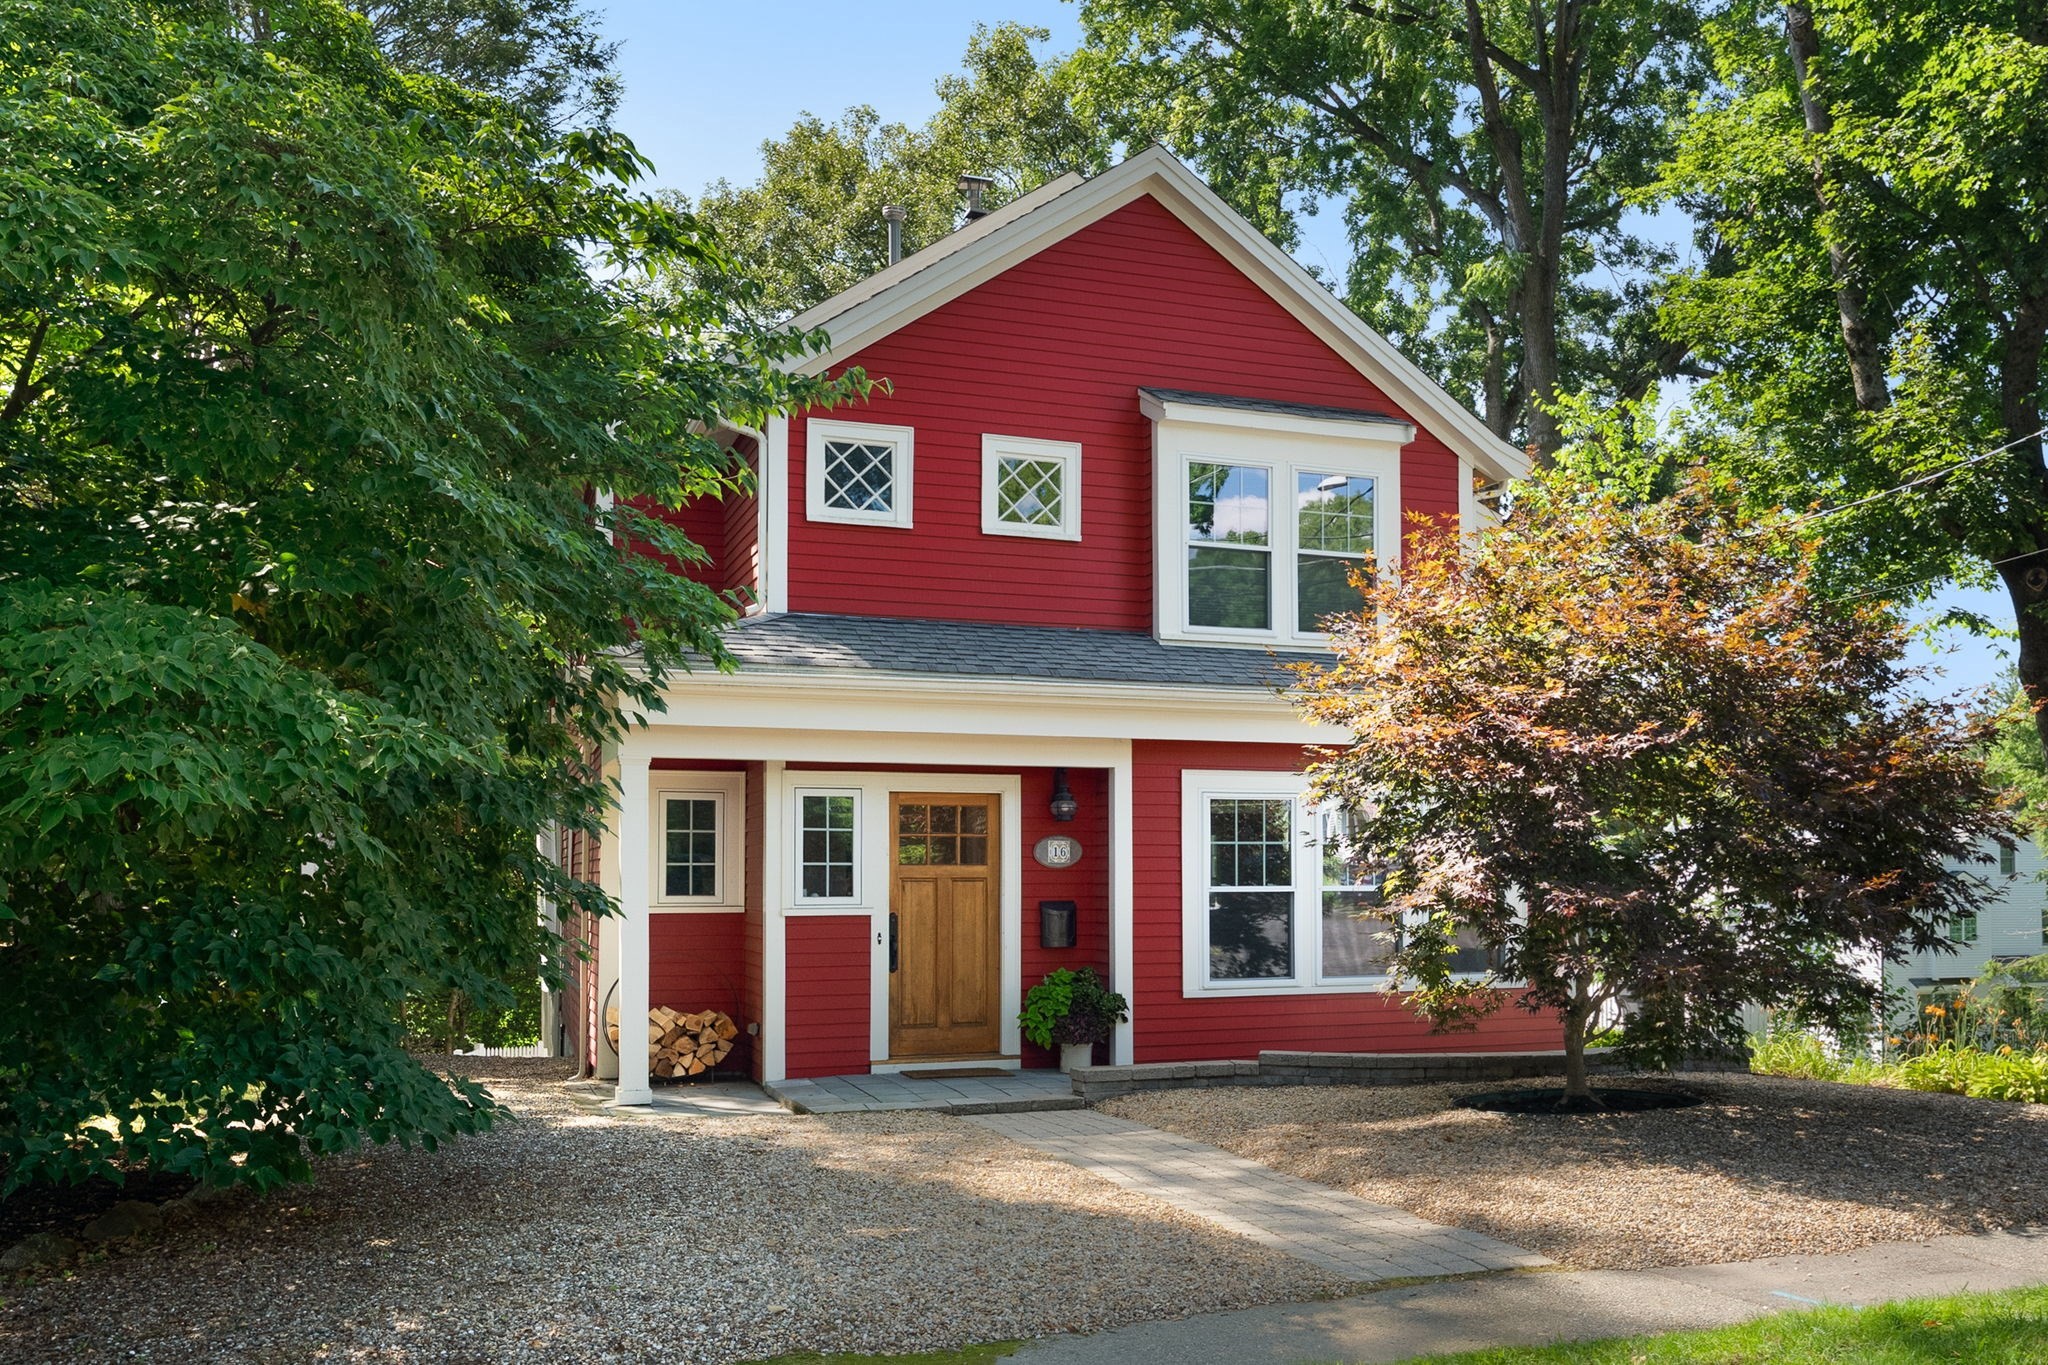 | $1,399,00016 Gage StreetNeedham, MA 02492 |
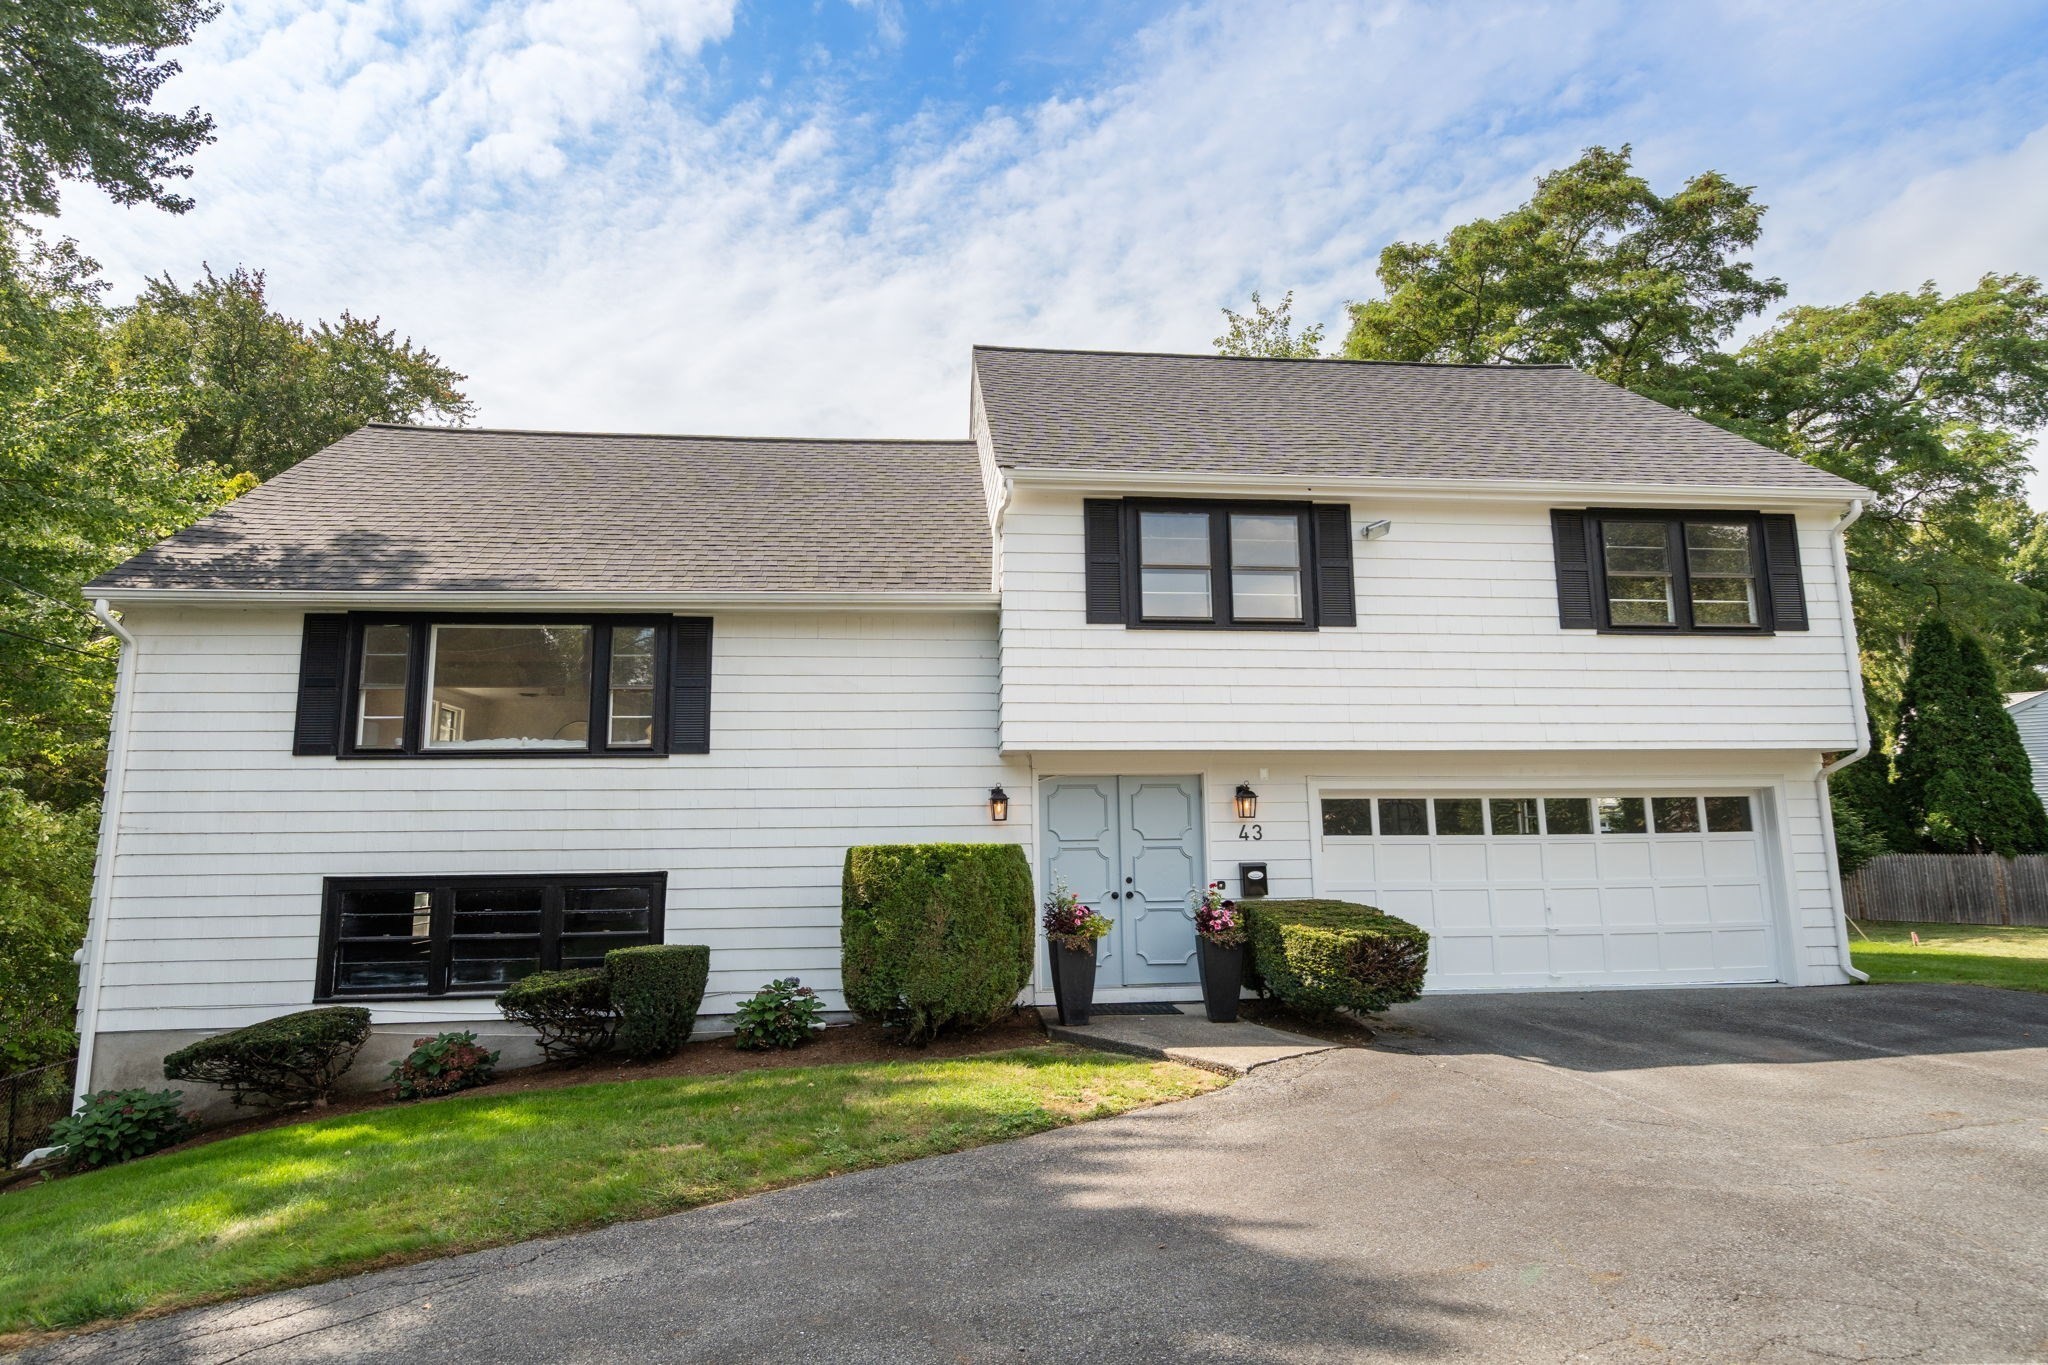 | $1,350,00043 Meredith CircleNeedham, MA 02492 |