
145 East Hill Drive,Cranston, RI 02920
Cranston, RI 02920

Description
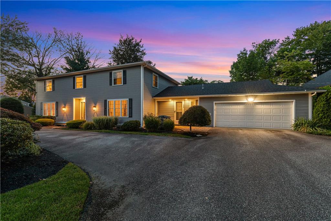
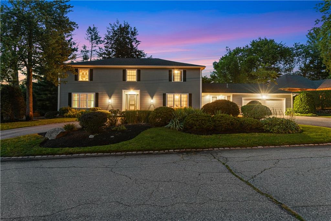
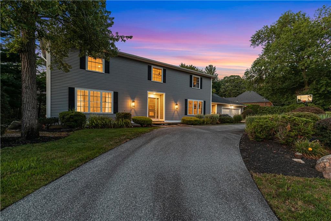
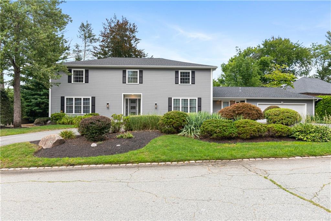
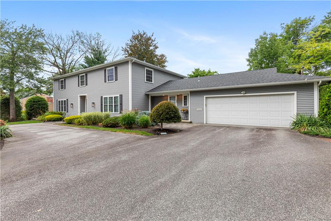
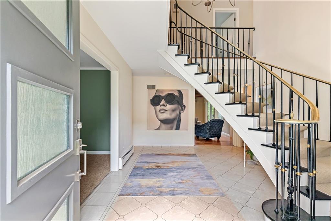
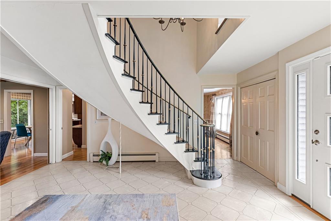
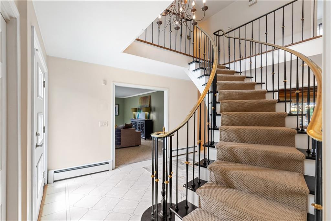
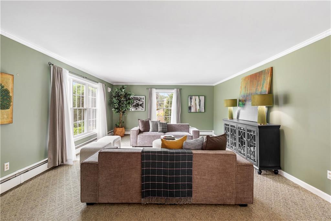
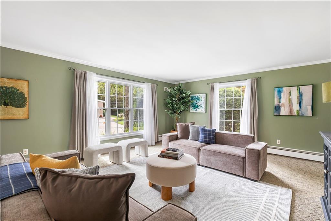
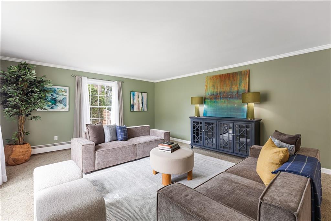
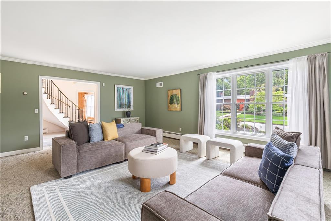
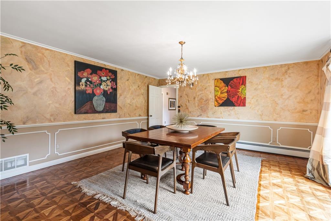
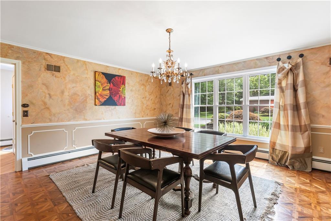
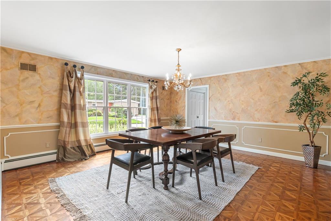
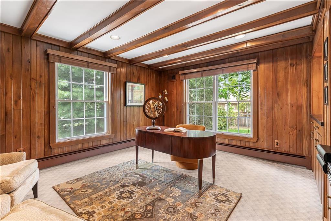
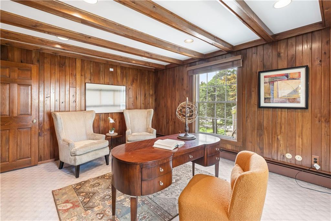
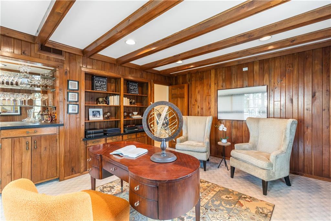
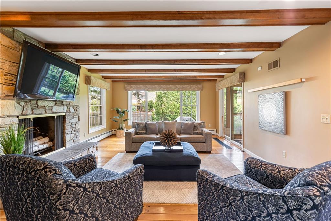
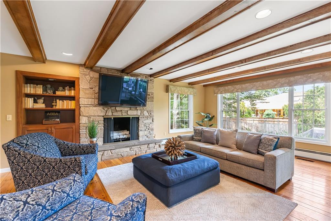
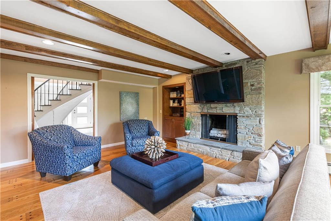
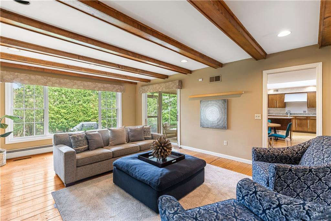
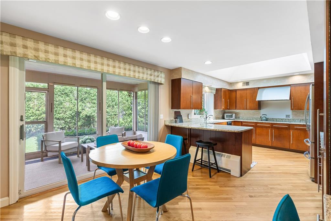
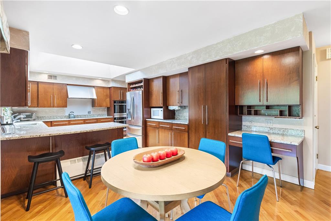
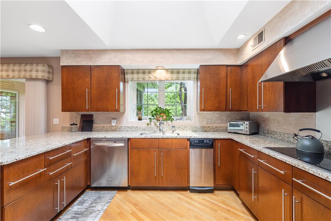
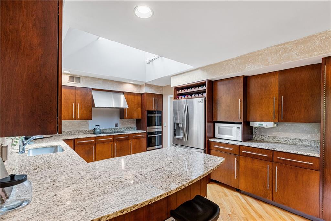
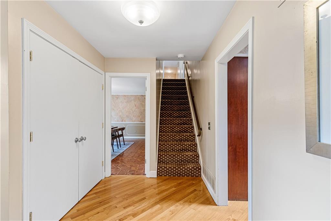
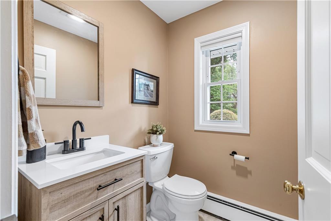
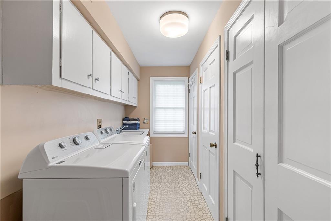
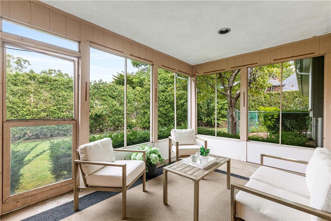
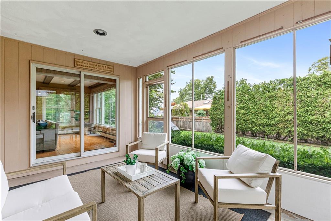
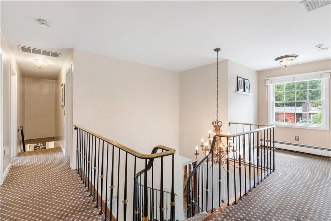
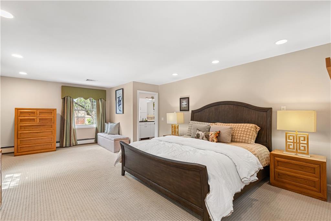
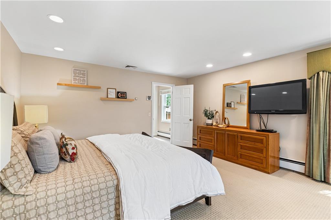
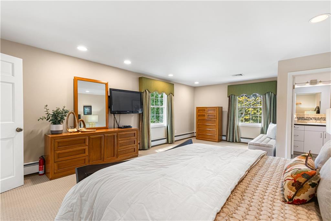
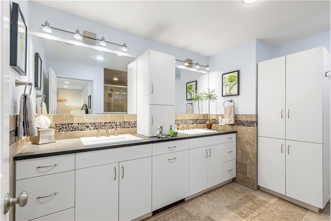
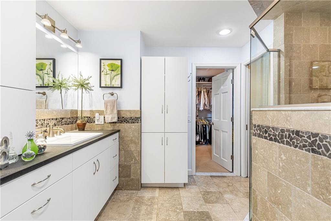
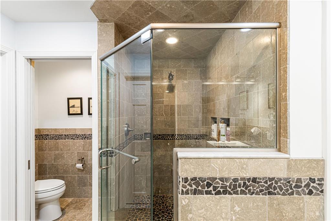
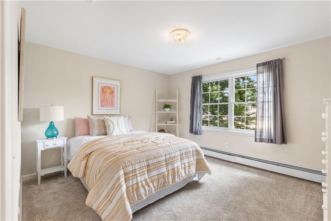
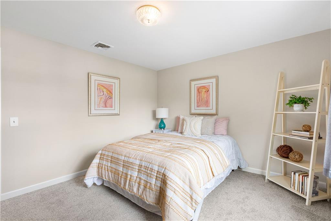
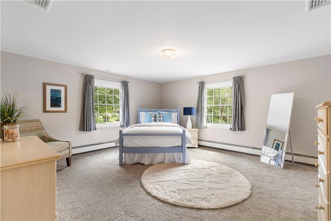
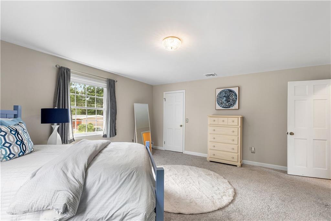
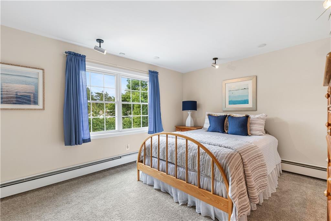
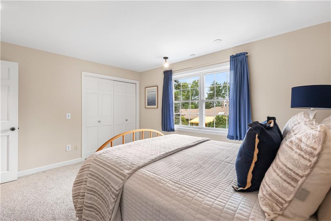
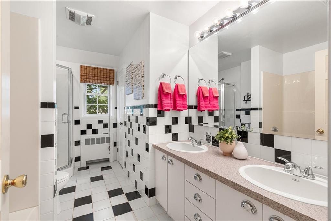
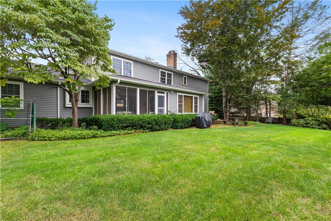
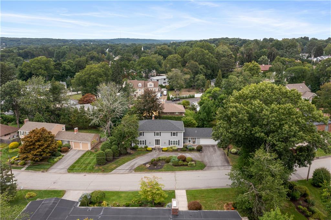
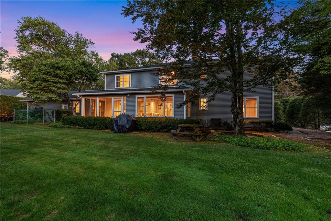
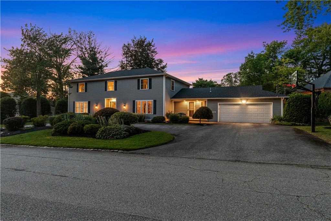
Set along coveted East Hill Drive in Dean Estates, this expansive Colonial offers nearly 4,000 square feet of living space & a floor plan with a personality all its own. A striking freestanding curved staircase sets the tone, introducing a home where generous proportions & architectural details unfold from room to room. The main level offers multiple places to gather, including a formal dining room with parquet flooring and a character-filled family room with wide-plank hardwoods, exposed beams and a substantial stone fireplace. Wrapped in windows along the rear, the family room connects beautifully with the backyard & fills the home with natural light. The eat-in kitchen offers extensive cabinetry, granite countertops, stainless appliances and a skylight, with sliders to a screened three-season space. The richly paneled first-floor office, complete with built-ins and a wet bar, is an impressive workspace with the size & placement to potentially be reimagined as a first-floor primary or in-law suite. Upstairs, the primary suite features a custom walk-in closet & private bath with tiled shower & double vanity, while three additional bedrooms offer impressive scale & closet space. The finished lower level adds flexible living space, a wet bar & half bath. Central air, first-floor laundry, an attached two-car garage & an updated exterior including roof, siding, windows & doors round out the home, which is just moments from Garden City. 145 East Hill awaits its next caretaker...
Details
| MLS # | 1421110 |
|---|---|
| Listing Type | For Sale |
| Style | House |
| Sub-Type | Resale |
| Status | Active |
| Year | 1976 |
| Days On Site | 40 |
| Listing Provided By | Residential Properties Ltd. | Stephen Gaskin |
Features
| Bed(s) | 4 |
|---|---|
| Bath(s) | 5 Total |
| SQ Feet | 5,250 |
| Garage | 2 |
| Basement | Y |
| Story(s) | 2 |
| Acreage | 0.32 |
| Golf Course | Yes |
Interior
| Rooms Total | 10 |
|---|---|
| Heating | Oil, Forced Water |
| Heating Yes / No | Yes |
| Cooling | Central Air |
| Cooling Yes / No | Yes |
| Fireplace Yes / No | Yes |
| Fireplaces Total | 1 |
| Fireplace Features | Stone |
Exterior
| Exterior Features | Patio, Screened Pch/Patio/Dck/Brzwy |
|---|---|
| Foundation Details | Concrete Perimeter |
| Lot Features | Paved Driveway, Sprinklers |
| Patio And Porch Features | Patio, Screened |
| Community Features | Bus, Commuter Bus, Golf, Highway Access, Hospital, Interstate, Private School, Public School, Railroad, Recreational Facilities, Restaurants, Schools, Shopping |
| Construction Materials | Vinyl Siding |
Parking
| Attached Garage Yes / No | Yes |
|---|---|
| Garage Yes / No | Yes |
| Parking Features | Attached, Garage Door Opener |
Utilities
| Utilities | Sewer Connected, Water Connected |
|---|---|
| Sewer | Public Sewer |
| Electric | 200+ Amp Service, Circuit Breakers |
Location
| Community Features | Bus, Commuter Bus, Golf, Highway Access, Hospital, Interstate, Private School, Public School, Railroad, Recreational Facilities, Restaurants, Schools, Shopping |
|---|
Taxes
| Tax Annual Amount | 13027 |
|---|---|
| Tax Assessed Value | 897200 |
| Tax Lot | 1009 |
| Tax Year | 2026 |
Area Information
| State | RI |
|---|---|
| County | Providence |
| City | Cranston |
| Zip Code | 02920 |
| Area | Providence |
| Community Name | Dean Estates |
| Listing VS Median (in Dean Estates) | |
Price: $1,095,000 low | high Med: $814,450 sqft: 5,250 low | high Med: 3,710 $ / sqft: $209 low | high Med: $231 On site: 40 low | high Med: 11.5 | |
Market Activity 02920
Request a showing
Request a showing
Contact
Learn More About This Property

| State | RI |
|---|---|
| County | Providence |
| City | Cranston |
| Zip Code | 02920 |
| Area | Providence |
| Community Name | Dean Estates |
| Listing VS Median (in Dean Estates) | |
Price: $1,095,000 low | high Med: $814,450 sqft: 5,250 low | high Med: 3,710 $ / sqft: $209 low | high Med: $231 On site: 40 low | high Med: 11.5 | |