

Description
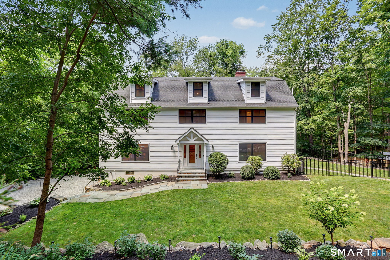
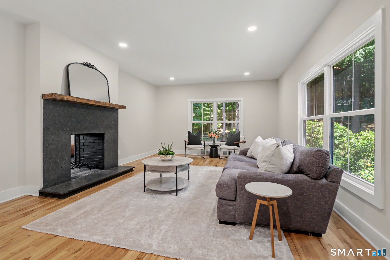
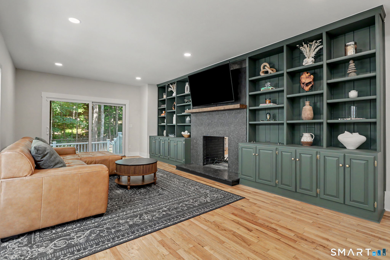
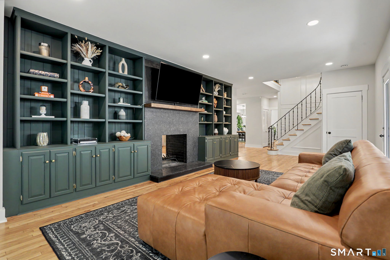
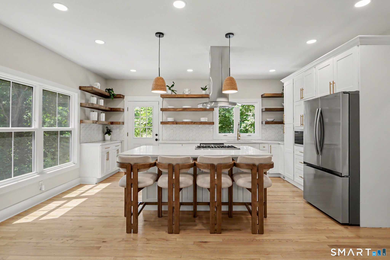
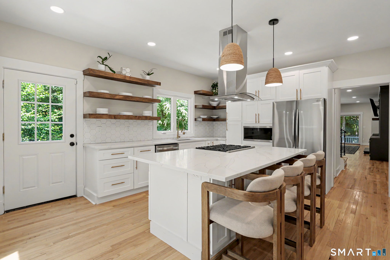
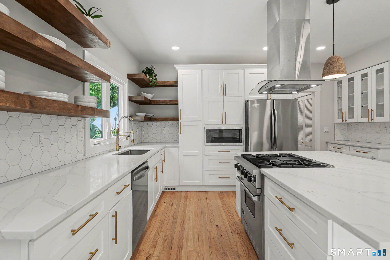
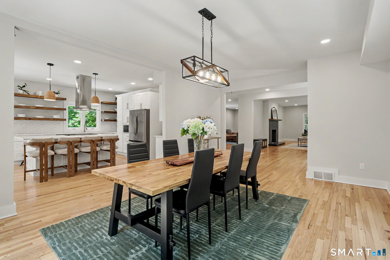
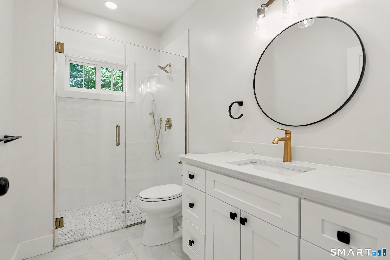
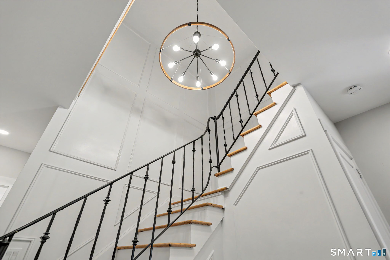
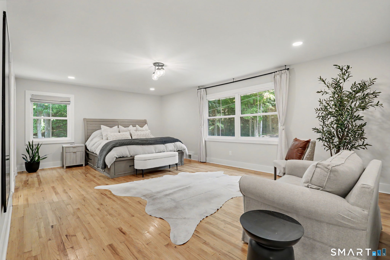
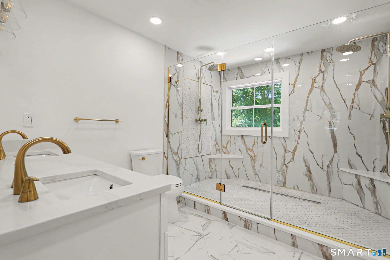
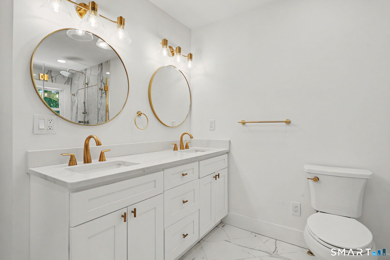
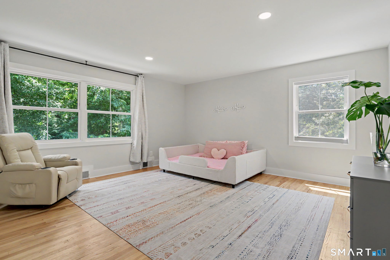
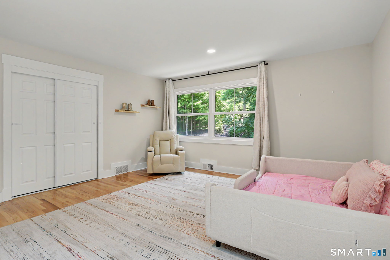
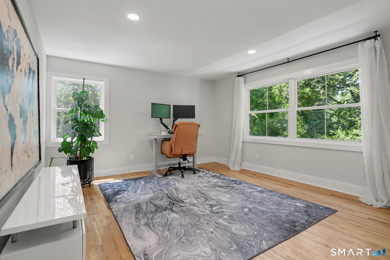
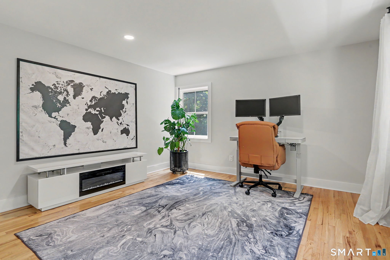
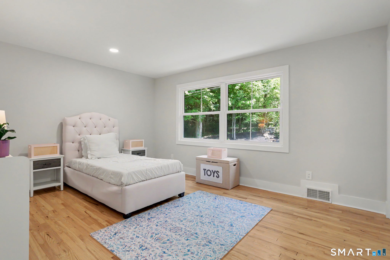
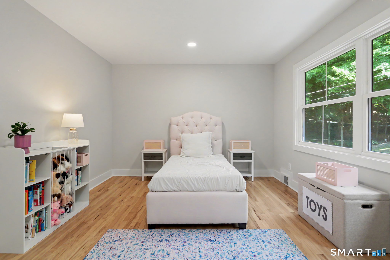
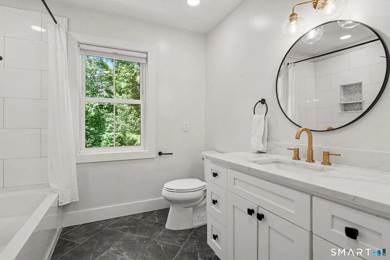
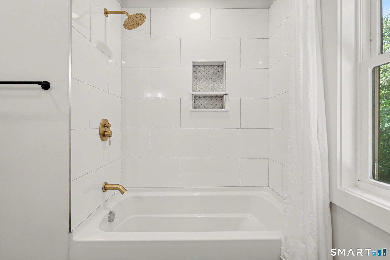
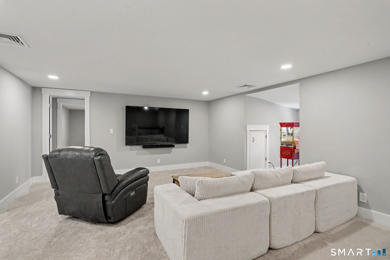
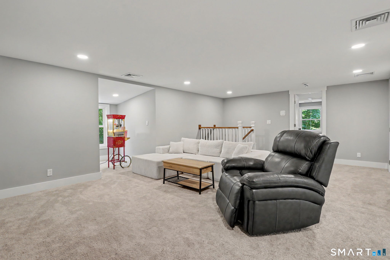
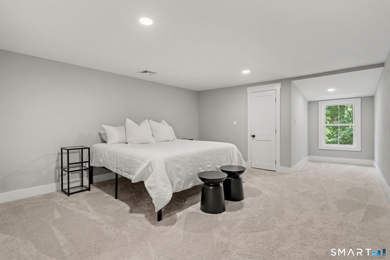
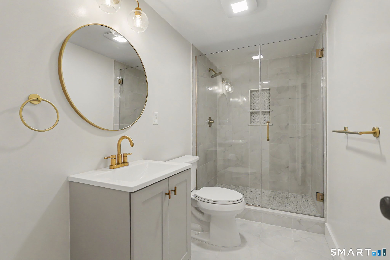
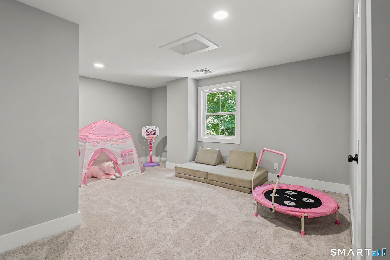
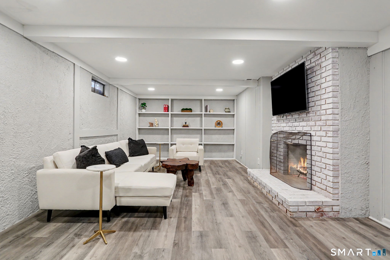
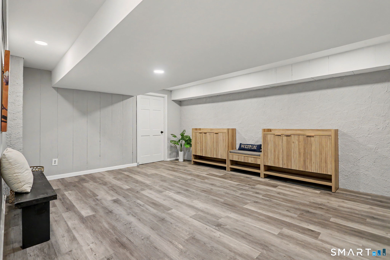
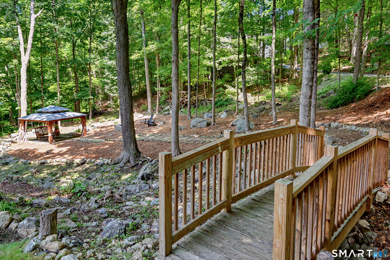
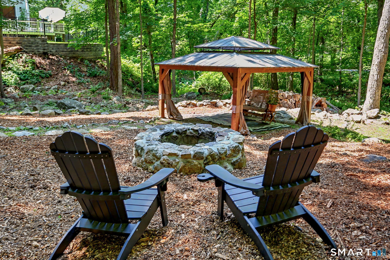
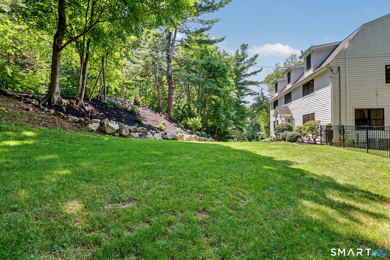
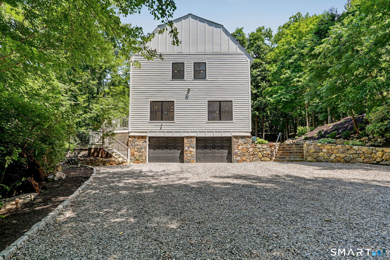
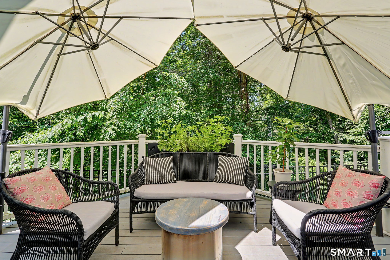
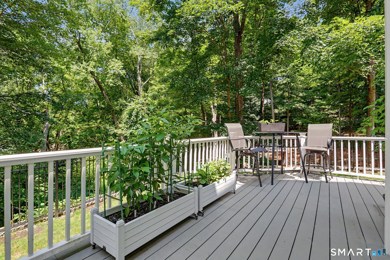
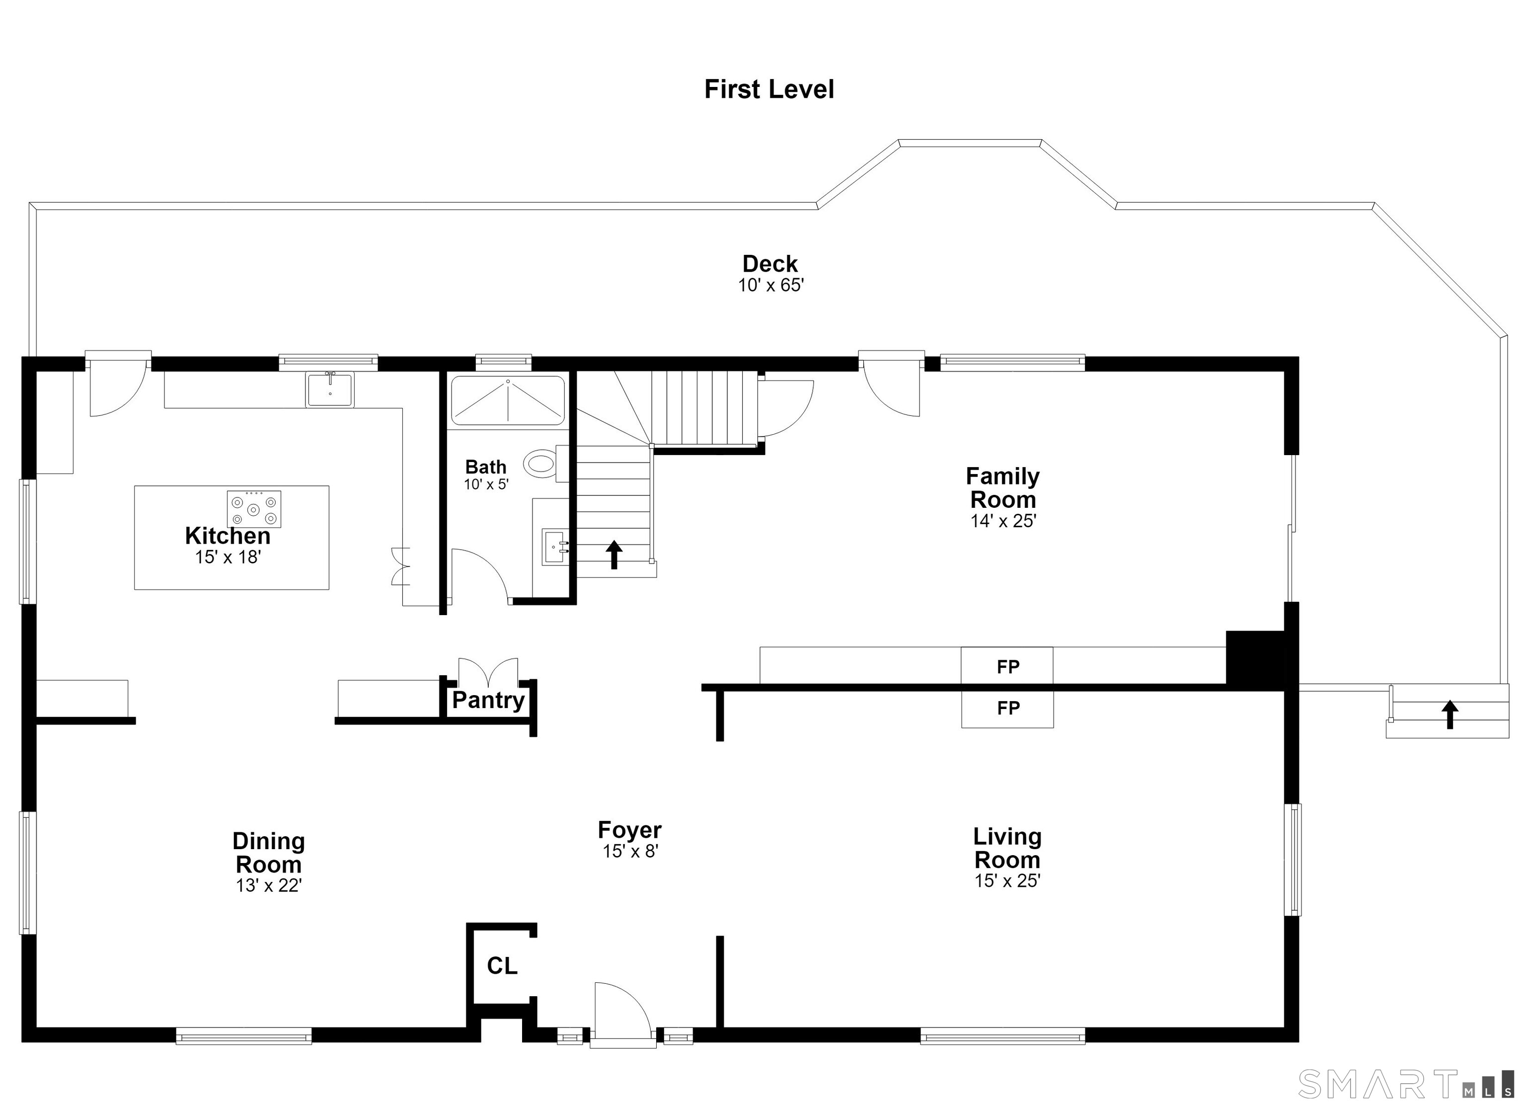
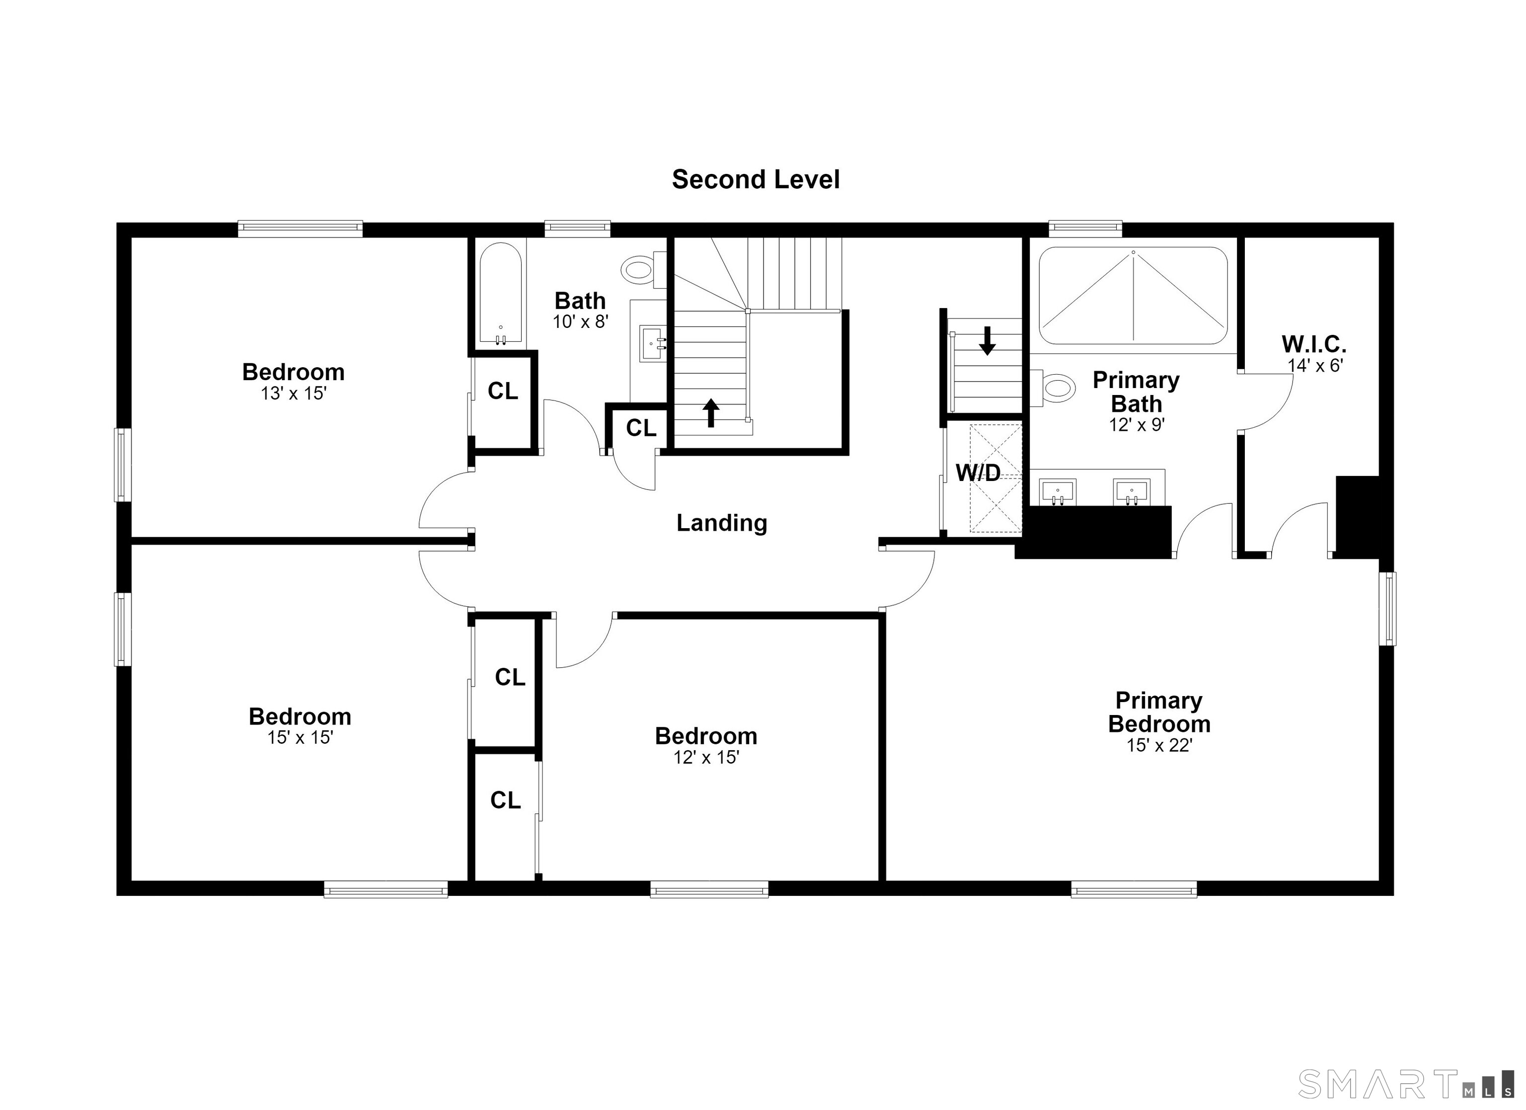
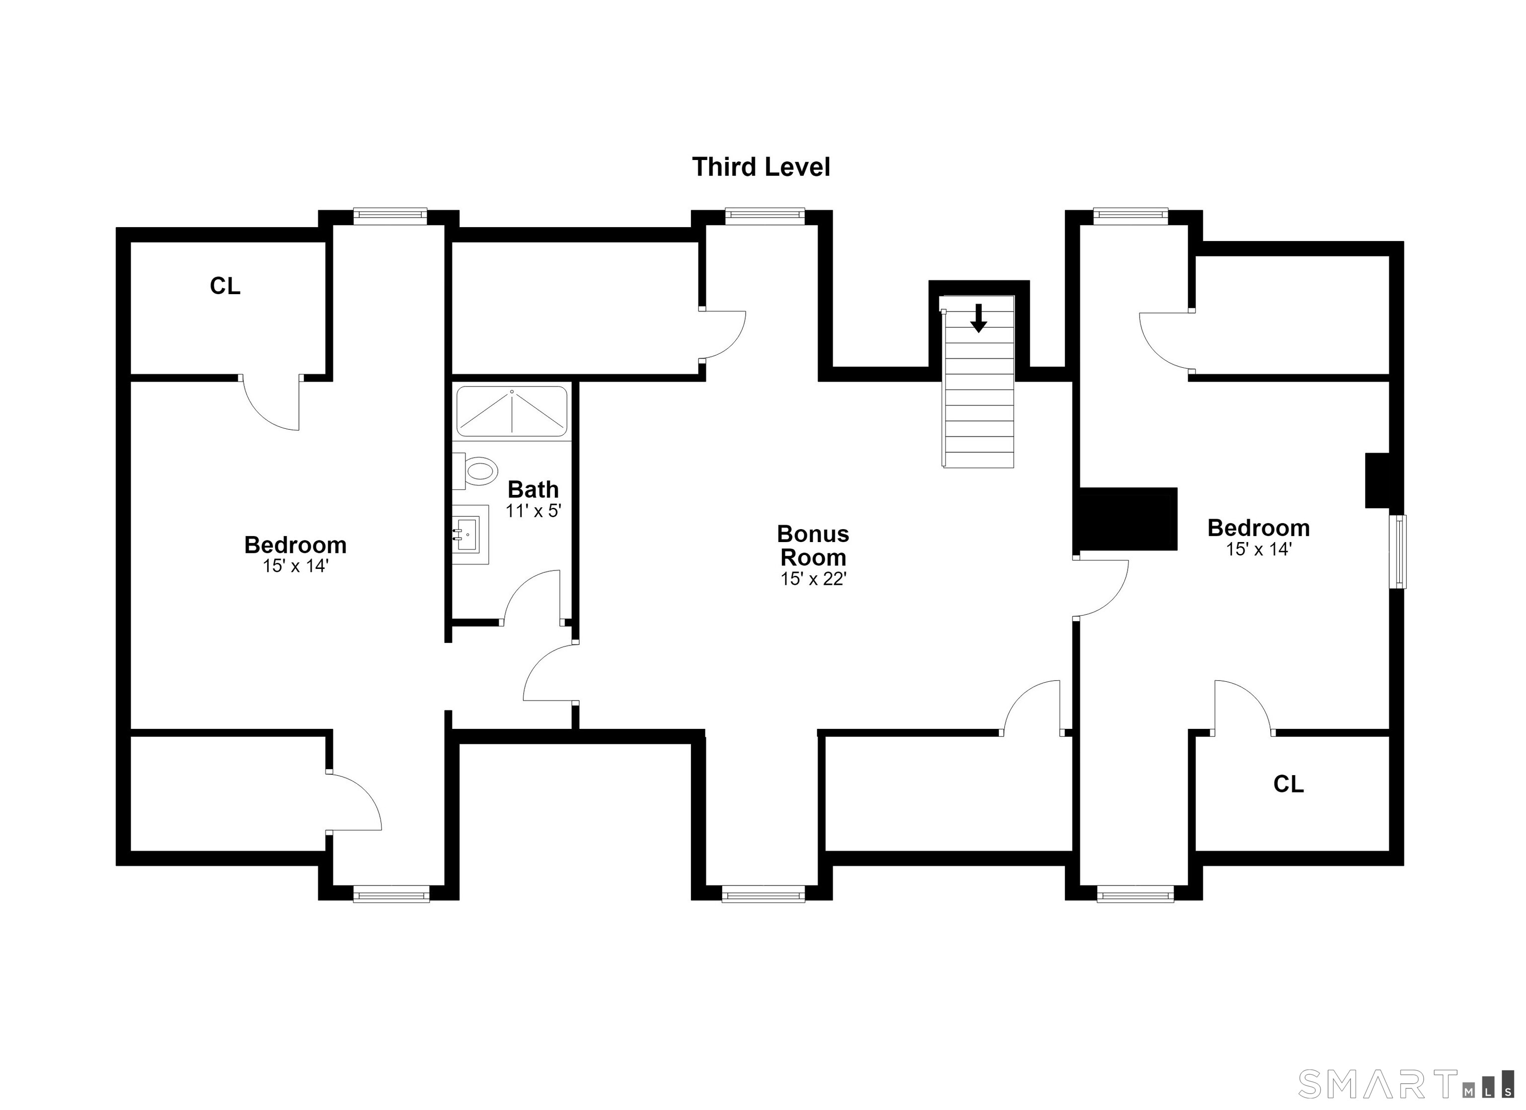
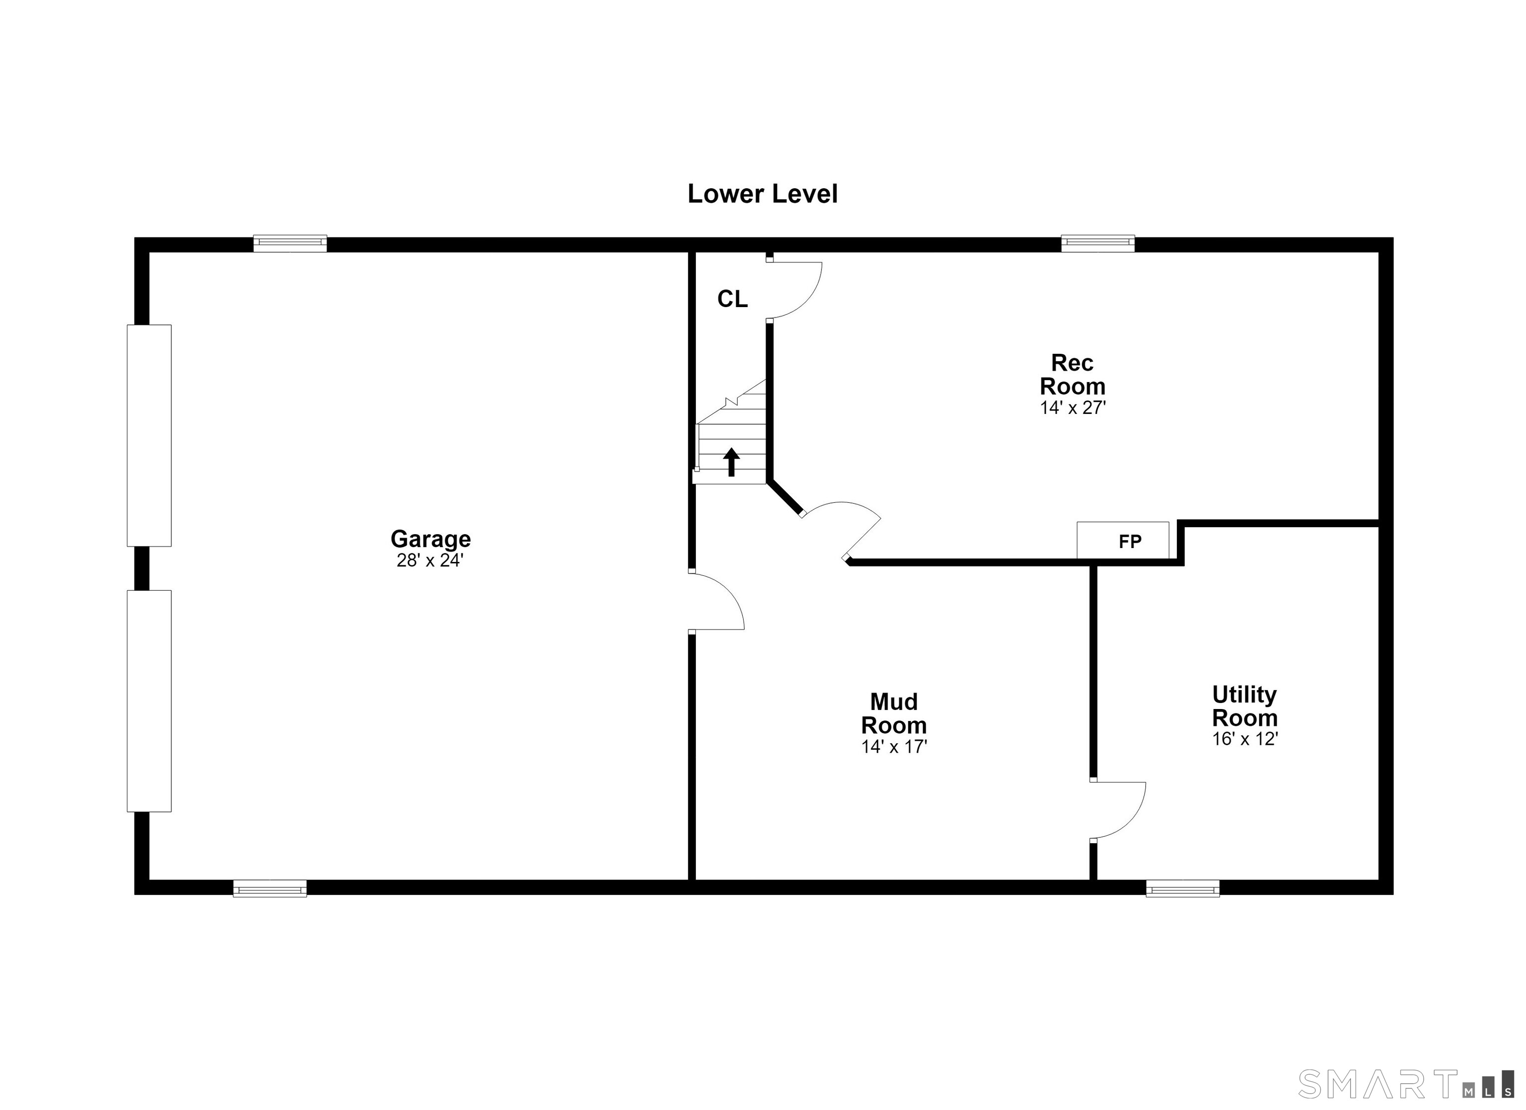
Fully remodeled and ideally located within walking distance of the award-winning Weston school campus, this exceptional Lower Weston Colonial offers refined living in one of the town's most coveted neighborhoods. Thoughtfully expanded and redesigned with a spacious four-level floor plan, the home features six generously sized bedrooms and four beautifully appointed full baths, showcasing high-end finishes throughout. The designer kitchen is equipped with a Viking range, quartz countertops, and custom cabinetry, flowing effortlessly into bright, open living spaces centered around a striking double-sided fireplace. The luxurious primary suite serves as a private sanctuary, complete with a spa-inspired bath featuring an oversized double shower. Spacious secondary bedrooms, versatile living areas, and abundant natural light provide exceptional comfort and flexibility for today's lifestyle. Step outside to discover your own forest-like retreat. A composite deck overlooks the tranquil, private backyard, where mature trees create a peaceful setting for relaxing or entertaining. Gather around the custom stone fire pit, unwind beneath the pergola, or entertain your guests on the wrap-around deck. The finished lower level includes a spacious rec room, mudroom, and access to the attached two-car garage. Conveniently located minutes from town, Devil's Den Preserve, and approximately 12 minutes to downtown Westport.
Details
| MLS # | 24192647 |
|---|---|
| Listing Type | For Sale |
| Style | House |
| Sub-Type | Resale |
| Status | Active |
| Year | 1972 |
| Days On Site | 12 |
| Listing Provided By | Compass Connecticut, LLC | Tyler Toren |
Features
| Bed(s) | 6 |
|---|---|
| Bath(s) | 4 Total |
| SQ Feet | 4,900 |
| Garage | 2 |
| Basement | Y |
| Zoning | R |
| Acreage | 2.00 |
Interior
| Total Rooms | 16 |
|---|---|
| Cooling System | Central Air |
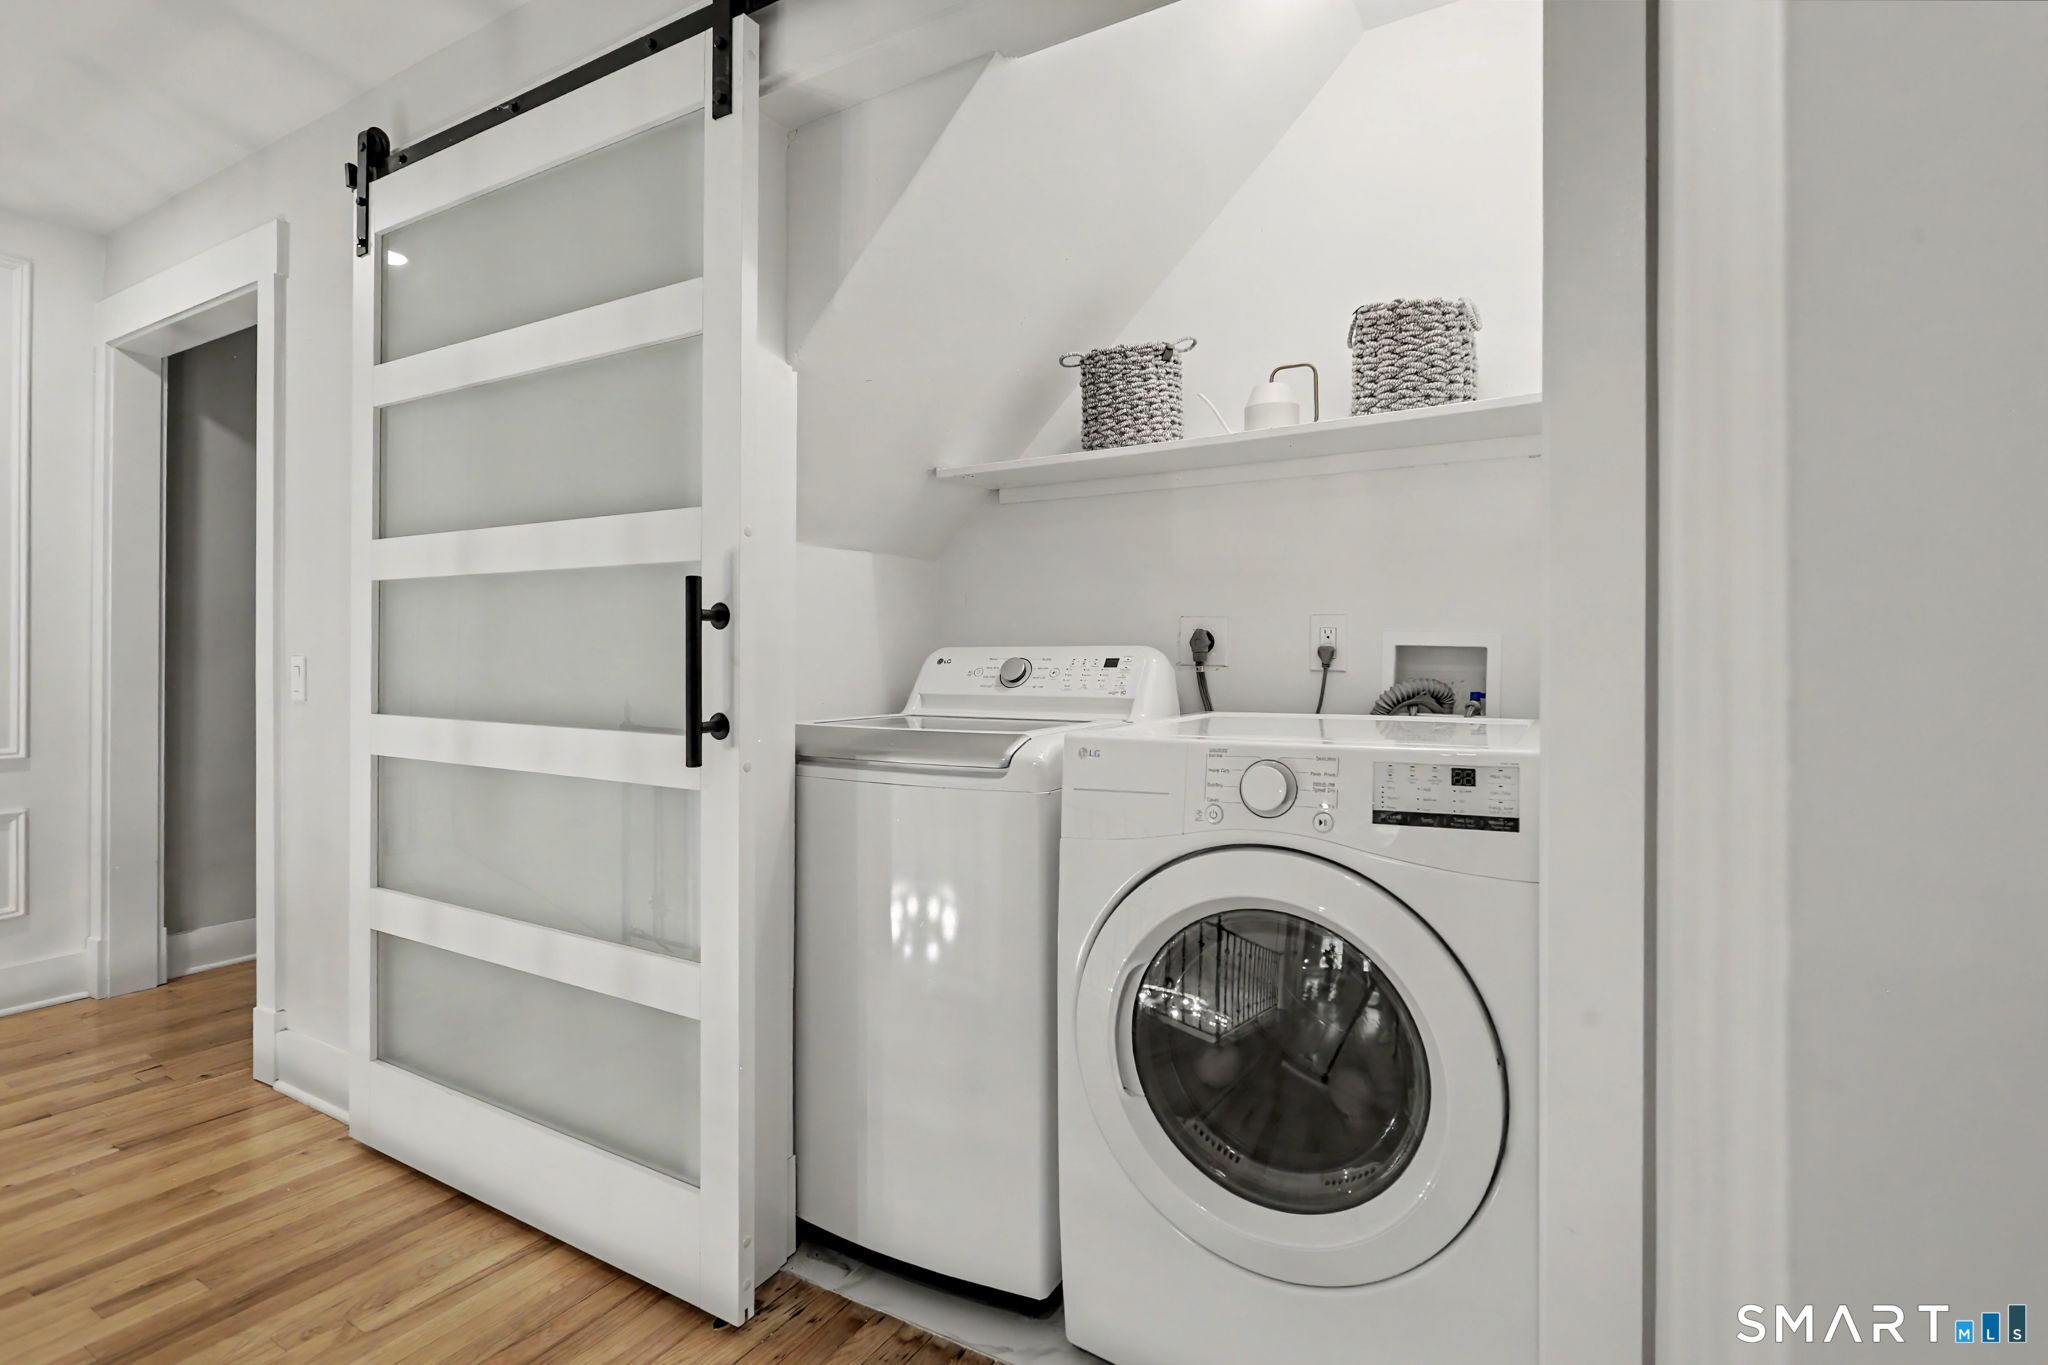
| Appliances Included | Gas Range, Wall Oven, Microwave, Refrigerator, Freezer, Washer, Dryer, Wine Chiller |
| Fireplaces Total | 3 |
| Laundry Room Info | Upper Level |
Exterior
| Exterior Features | Gazebo, Wrap Around Deck, Deck, Gutters, Lighting, Stone Wall |
|---|---|
| Roof Information | Asphalt Shingle |
| Foundation Type | Concrete |
Parking
| Garage & Parking | Attached Garage, Under House Garage |
|---|---|
| Garages Number | 2 |
Utilities
| Sewage System | Septic |
|---|
Taxes
| Tax Year | July 2025-June 2026 |
|---|---|
| Property Tax | 25836 |
Area Information
| State | CT |
|---|---|
| County | Fairfield |
| City | Weston |
| Zip Code | 06883 |
| Area | Lower Weston |
| School District | Hurlbutt |
| Elementary School | Hurlbutt |
| High School | Weston |
| Listing VS Median (in 06883) | |
Price: $1,695,000 low | high Med: $1,595,000 sqft: 4,900 low | high Med: 4,883 $ / sqft: $346 low | high Med: $327 On site: 12 low | high Med: 12 | |
Market Activity 06883
Request a showing
Request a showing
Contact
Learn More About This Property

| State | CT |
|---|---|
| County | Fairfield |
| City | Weston |
| Zip Code | 06883 |
| Area | Lower Weston |
| School District | Hurlbutt |
| Elementary School | Hurlbutt |
| High School | Weston |
| Listing VS Median (in 06883) | |
Price: $1,695,000 low | high Med: $1,595,000 sqft: 4,900 low | high Med: 4,883 $ / sqft: $346 low | high Med: $327 On site: 12 low | high Med: 12 | |
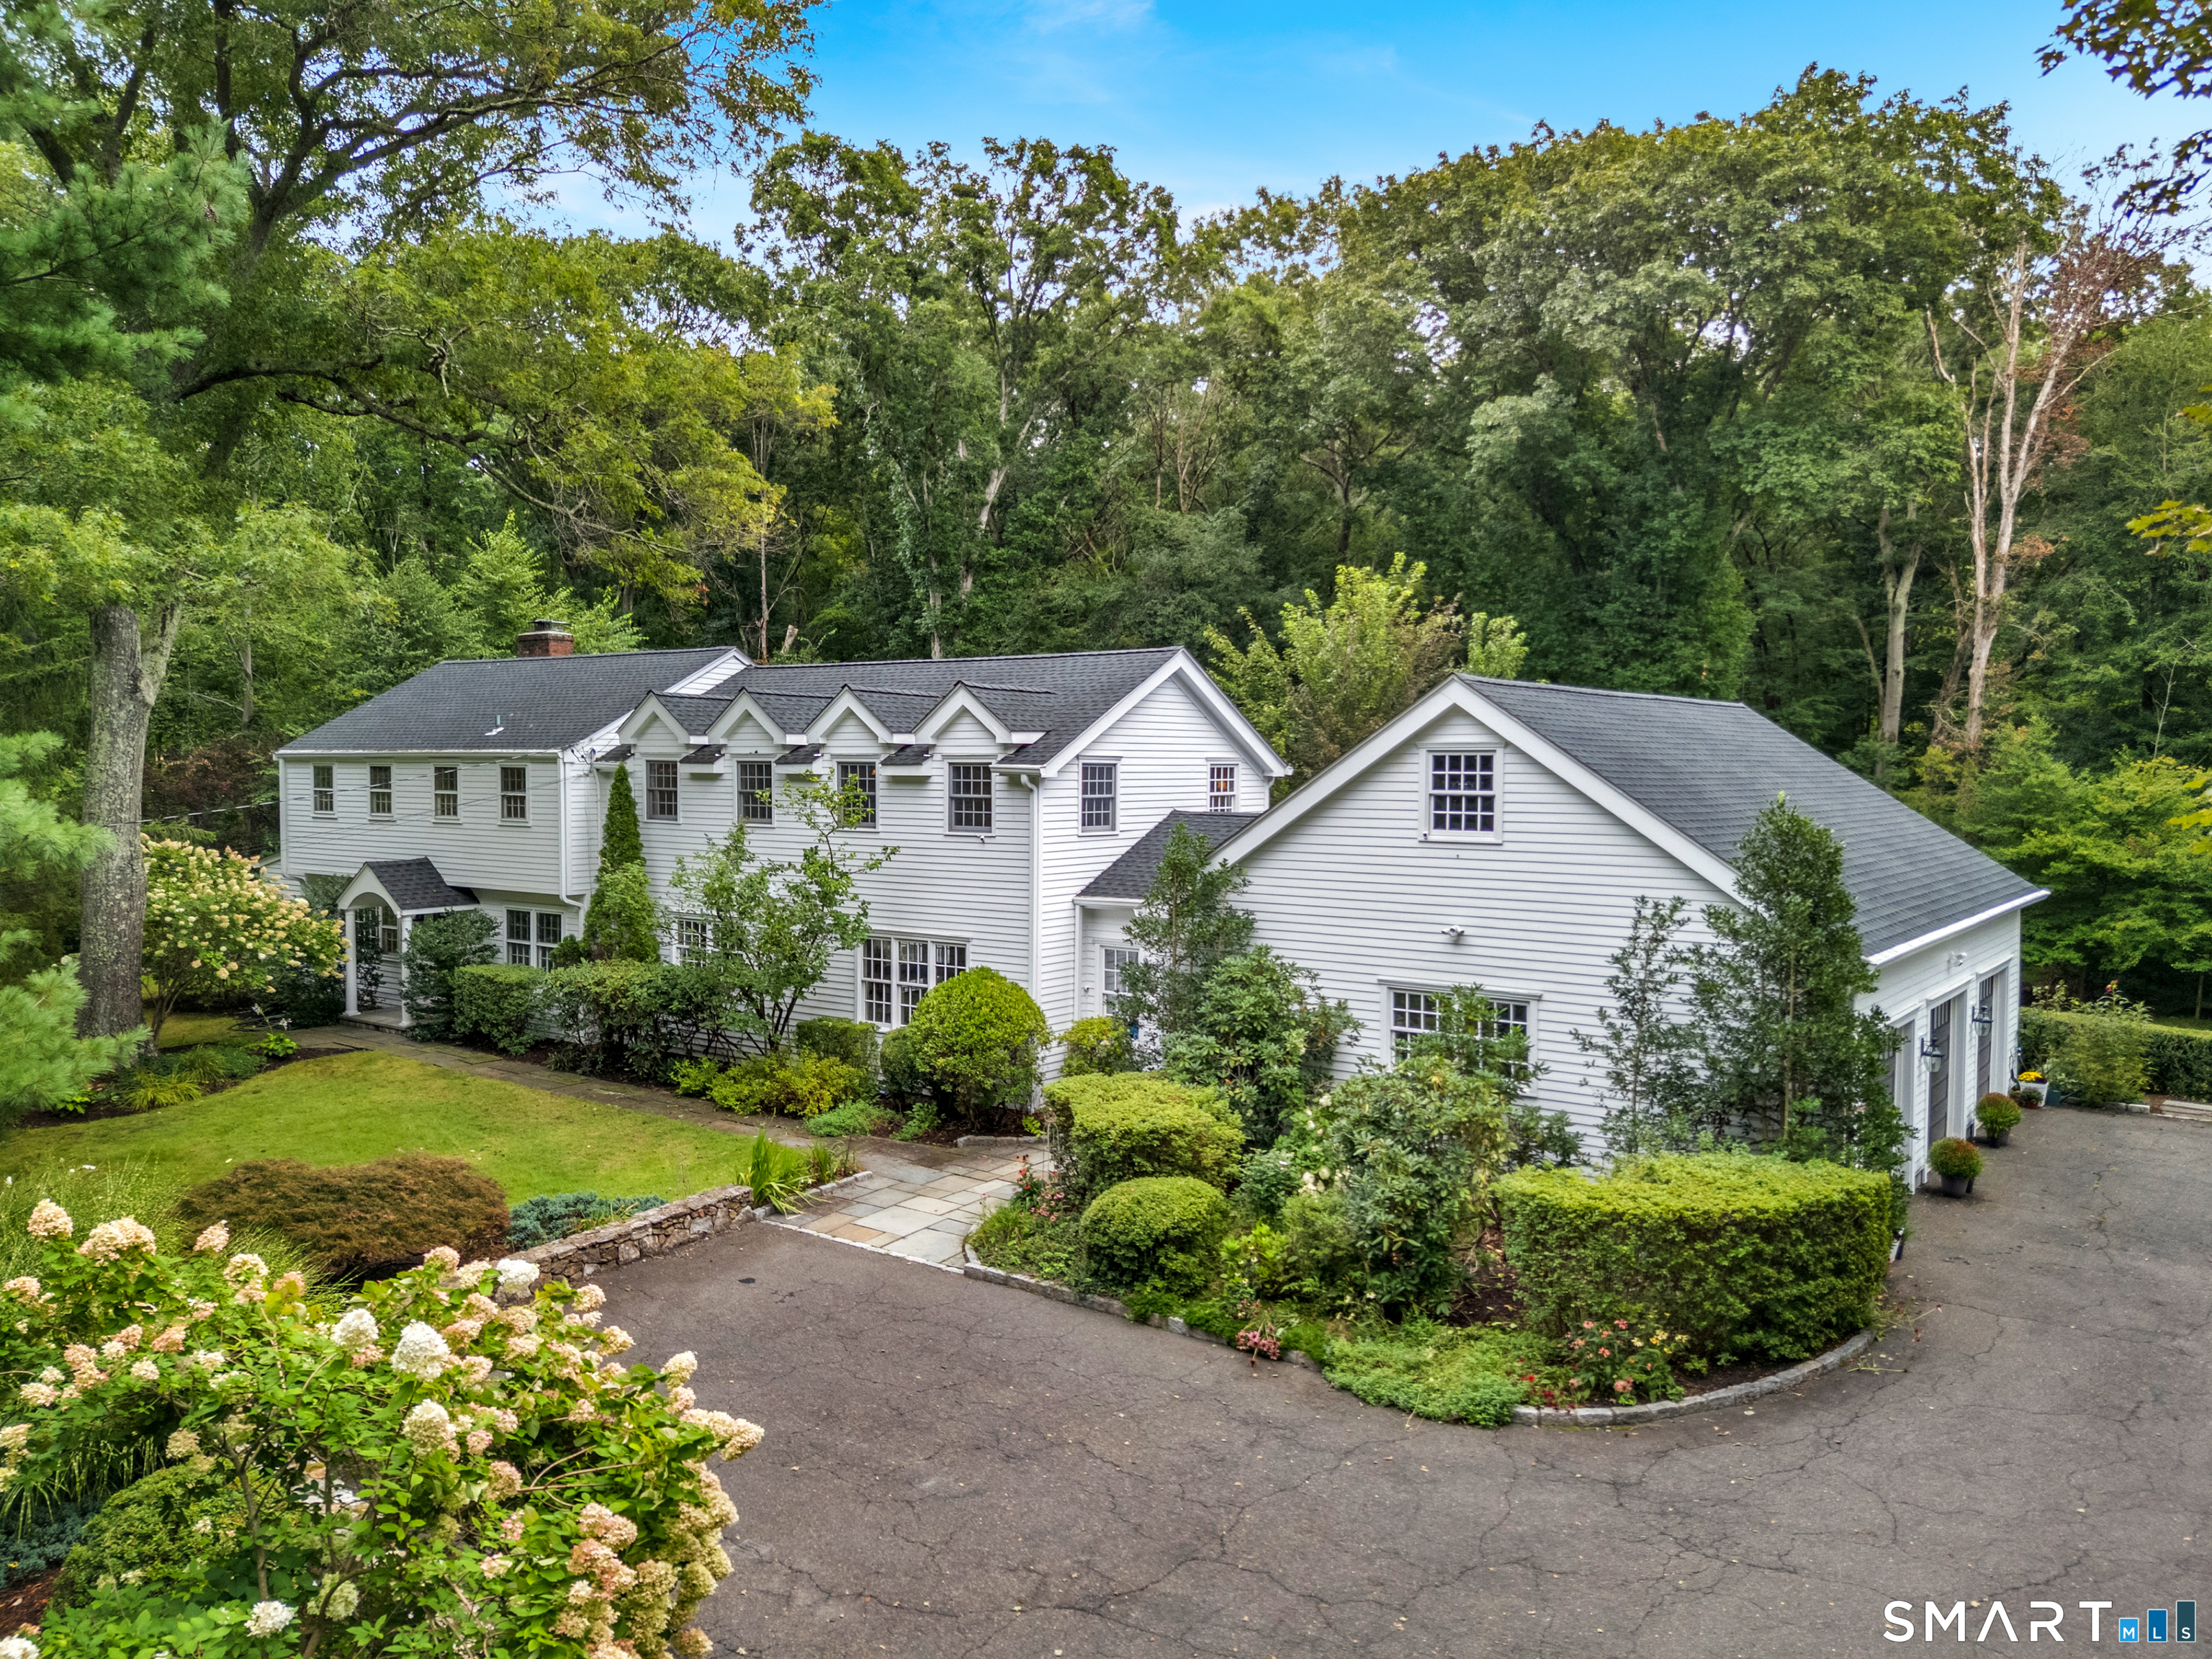 | $1,595,000227 Newtown TurnpikeWeston, CT 06883 |