
14 Grouse Lane,Woodbridge, CT 06525
Woodbridge, CT 06525

Description
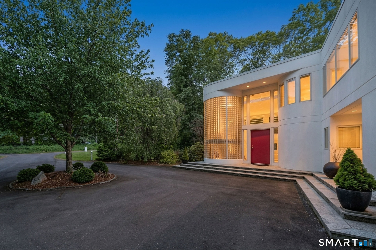
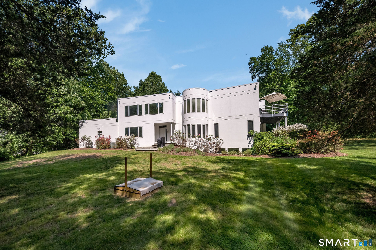
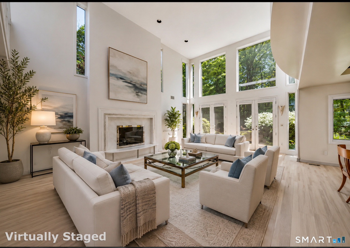
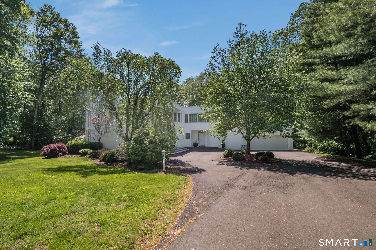
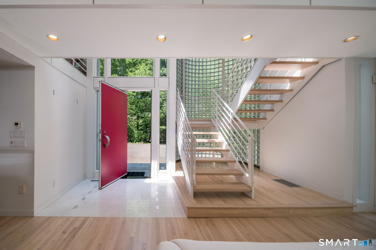
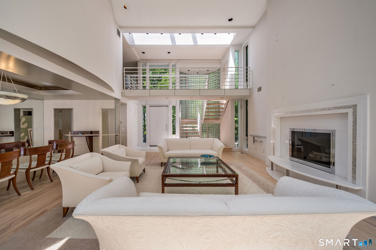
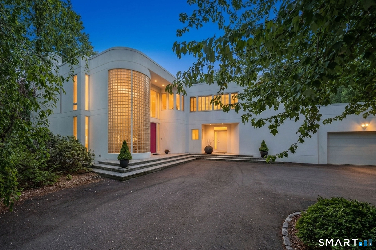
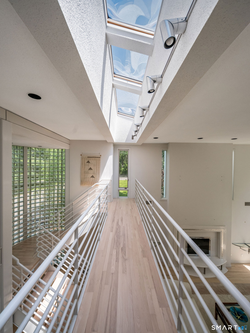
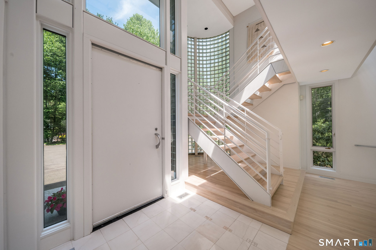
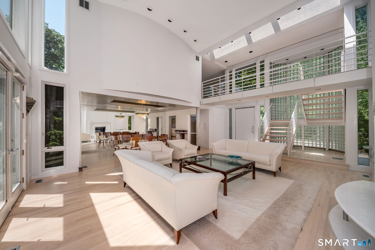
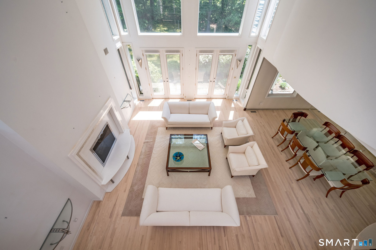
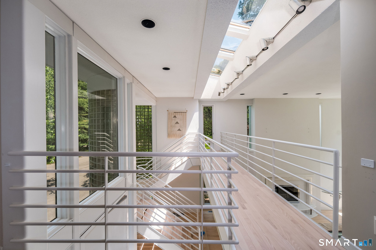
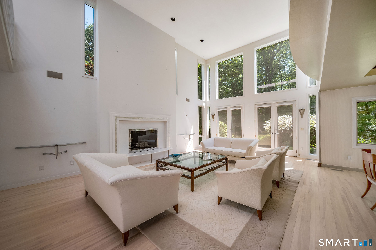
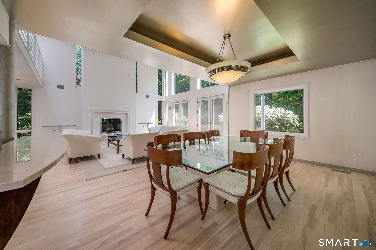
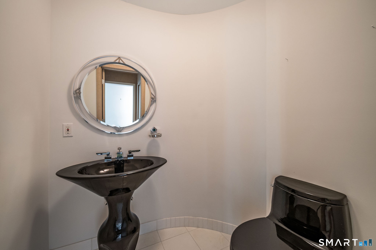
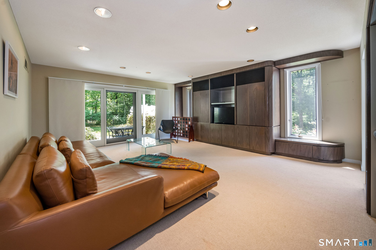
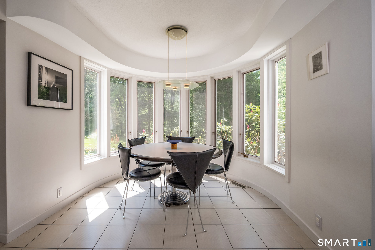
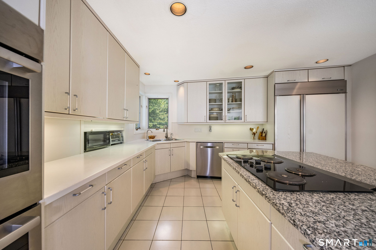
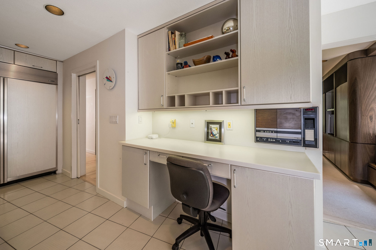
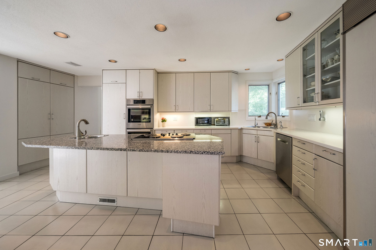
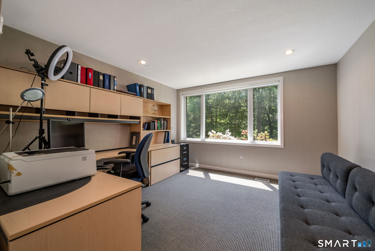
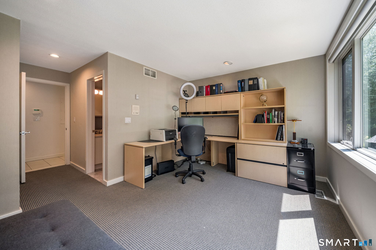
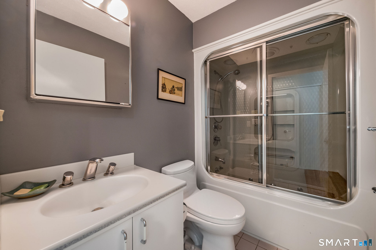
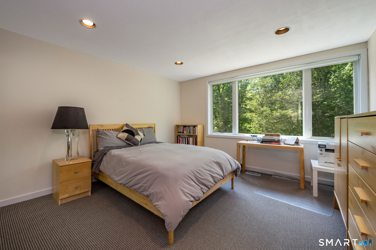
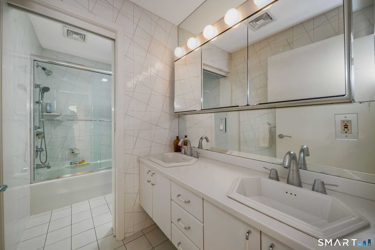
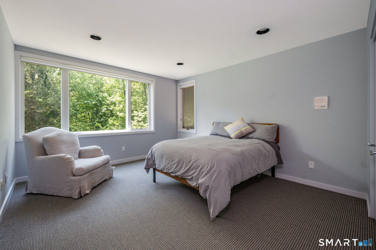
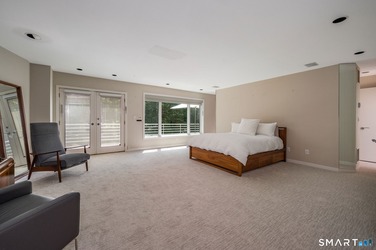
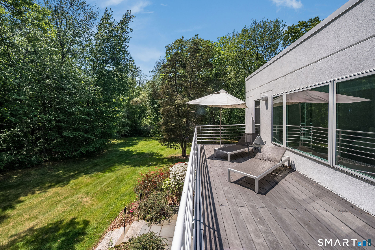
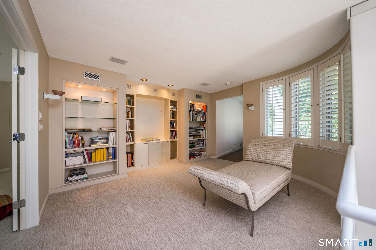
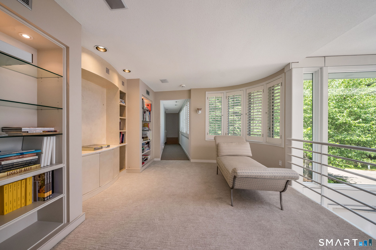
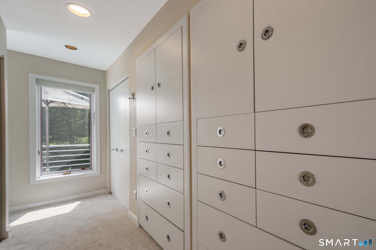
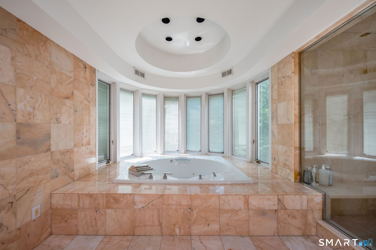
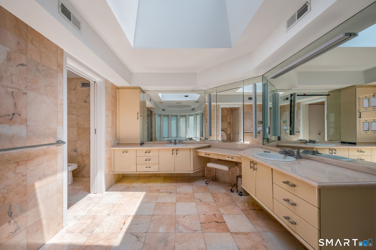
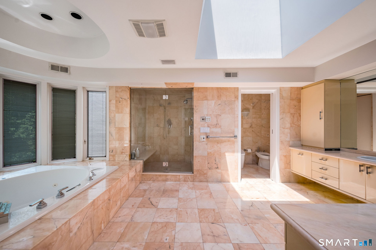
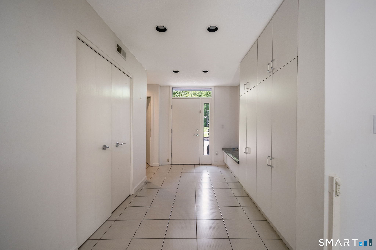
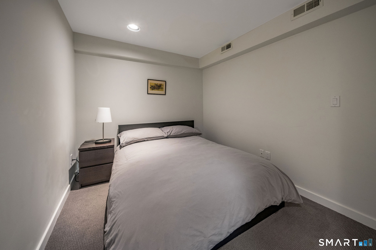
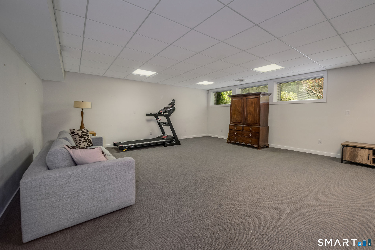
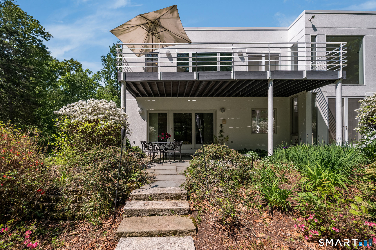
This extraordinary one of a kind home was designed by award-winning Yale architect, Peter Kosinski, reflecting Bauhaus inspired design of modernism, geometric shapes, tubular steel and glass. Tucked away on a cul-de-sac and thoughtfully positioned to embrace its wooded surroundings, this contemporary home is filled with natural light and serene landscaped views from nearly every room. A grand oversized pivot door welcomes you into a two story glass block foyer with Thassos marble entryway opening up to a great room with wood burning fireplace and formal dining area. The European inspired kitchen design is complete with premium appliances, custom cabinetry, and expansive island ideal for entertaining. The entertainment room/den off the kitchen is complete with built in bar as well as cabinetry for storage and TV. The primary suite on the second floor gives one a spa inspired feeling with tranquil outdoor access to a private deck, marble bath and shower with commode upgrades and a built in California closet system. Two additional bedrooms on the second floor are connected by a sitting room area overlooking the living space below A fully finished lower level adds additional living and entertaining possibilities. Many upgrades and improvements including a new EPDM roof installed in 2025, an electric car charging system, new Sub Zero fridge, refinished living and dining room floor to name a few. See upgrade list. A rare architectural offering Close to Yale -A New York alternative
Details
| MLS # | 24175398 |
|---|---|
| Listing Type | For Sale |
| Style | House |
| Sub-Type | Resale |
| Status | Active |
| Year | 1987 |
| Days On Site | 127 |
| Listing Provided By | William Raveis Real Estate | Anne-Marie Pagli |
Features
| Bed(s) | 4 |
|---|---|
| Bath(s) | 6 Total |
| SQ Feet | 4,164 |
| Garage | 2 |
| Basement | Y |
| Zoning | A |
| Acreage | 1.53 |
| Golf Course | Yes |
Interior
| Total Rooms | 12 |
|---|---|
| Cooling System | Central Air |
| Interior Features | Auto Garage Door Opener, Cable - Available, Central Vacuum, Intercom, Security System |
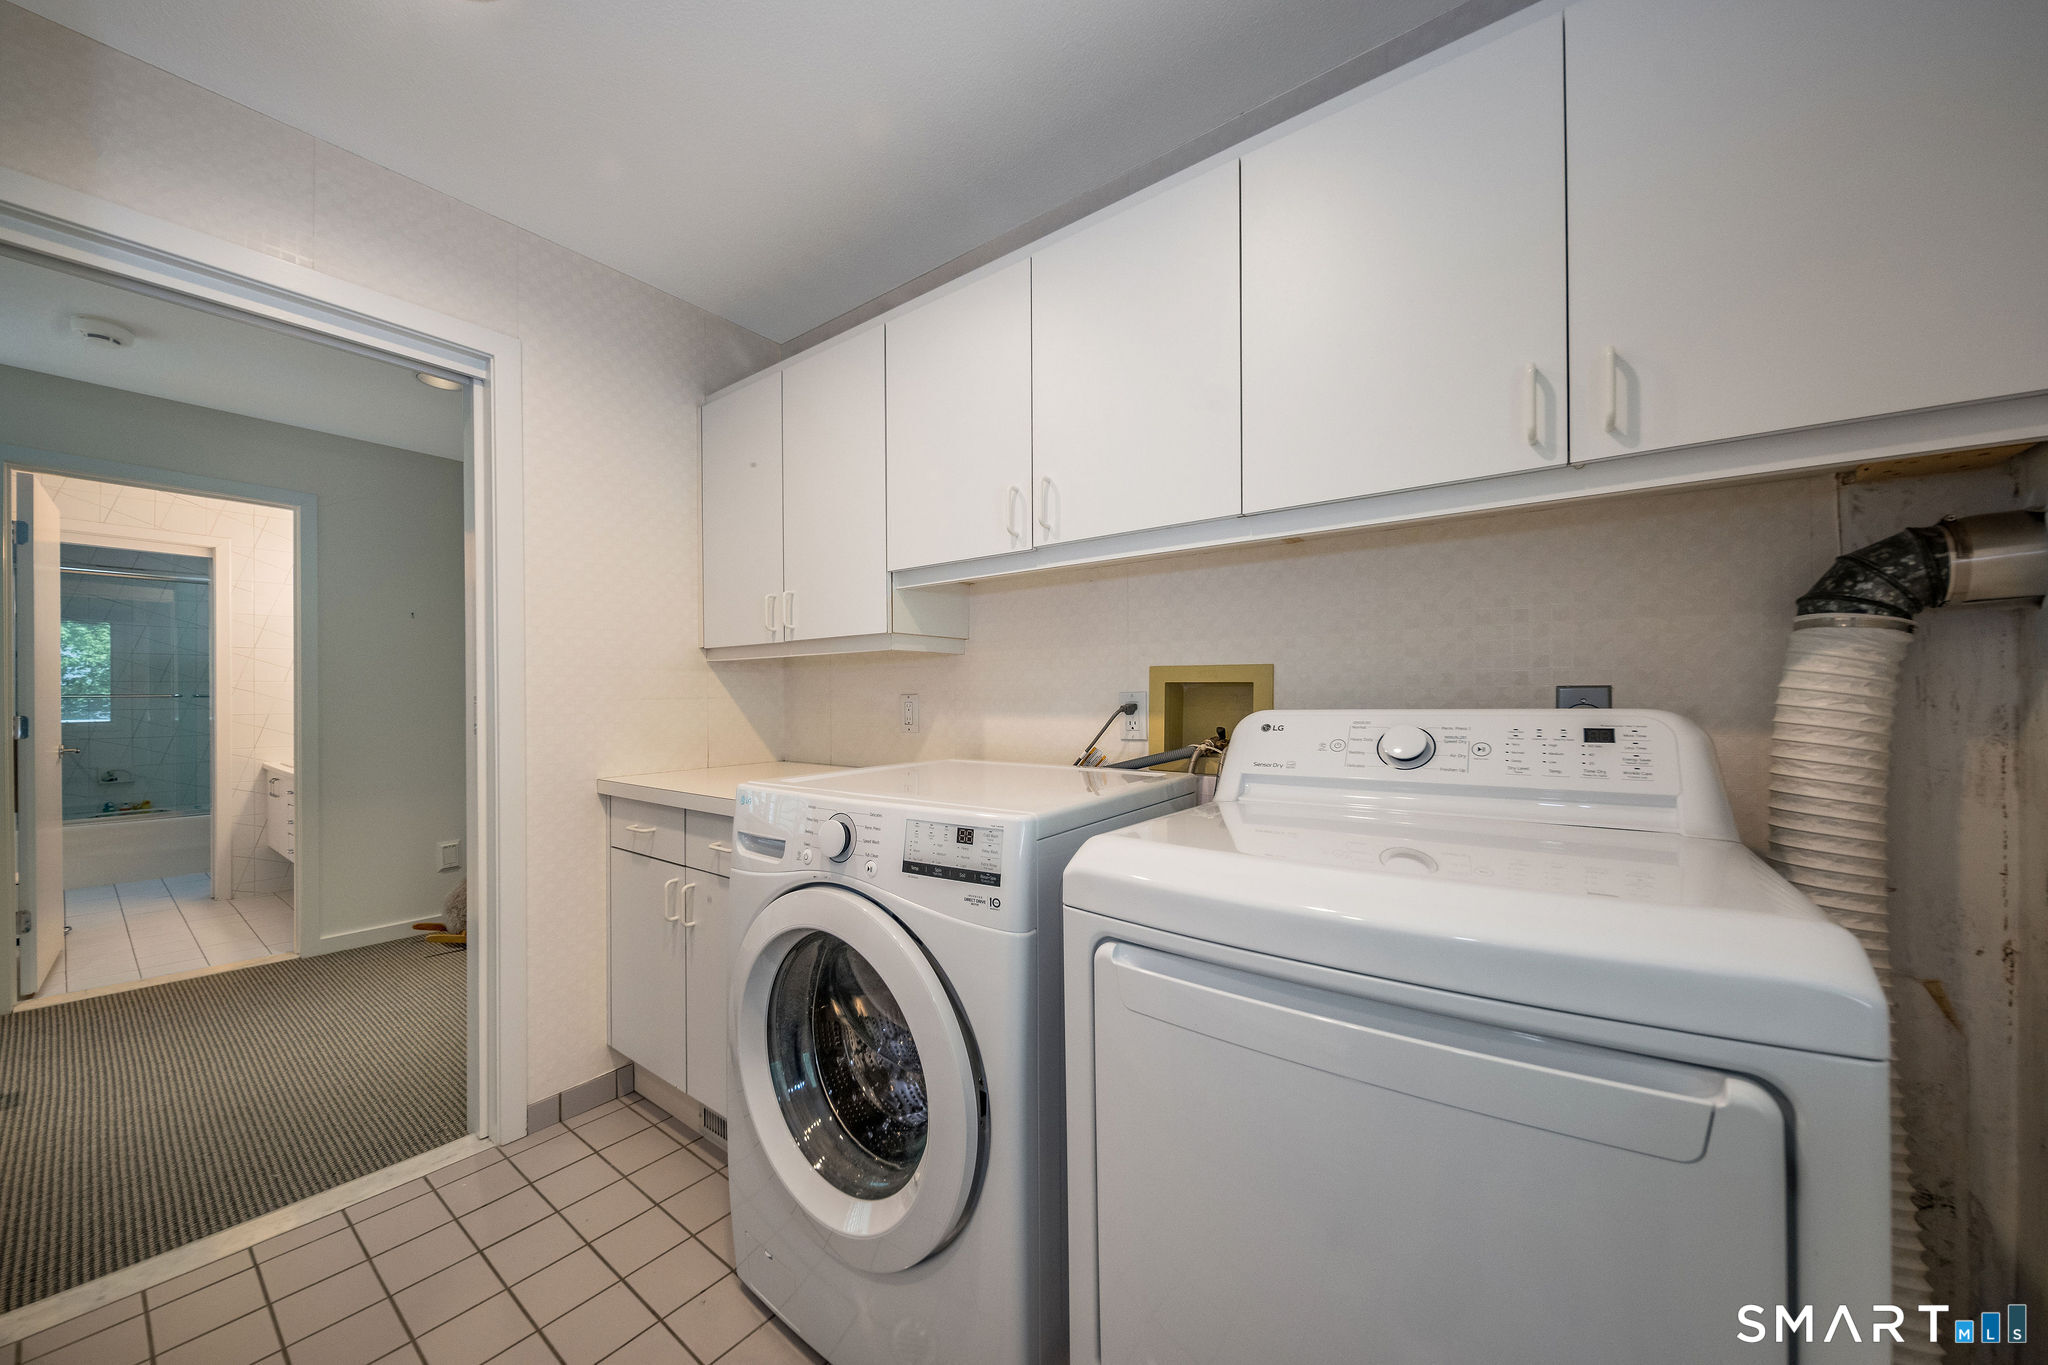
| Appliances Included | Electric Cooktop, Wall Oven, Subzero, Icemaker, Dishwasher, Disposal, Instant Hot Water Tap, Washer, Electric Dryer |
| Fireplaces Total | 1 |
| Laundry Room Info | Upper Level |
Exterior
| Exterior Features | Balcony, Underground Utilities, Deck, Lighting, Patio |
|---|---|
| Roof Information | Other |
| Foundation Type | Concrete |
Parking
| Garage & Parking | Attached Garage, Paved, Driveway |
|---|---|
| Garages Number | 2 |
| Parking Total Spaces | 8 |
Utilities
| Sewage System | Septic |
|---|
Taxes
| Tax Year | July 2026-June 2027 |
|---|---|
| Property Tax | 26710 |
Area Information
| State | CT |
|---|---|
| County | New Haven |
| City | Woodbridge |
| Zip Code | 06525 |
| Area | N | A |
| School District | Beecher Road |
| Elementary School | Beecher Road |
| High School | Amity Regional |
| Listing VS Median (in 06525) | |
Price: $1,150,000 low | high Med: $675,000 sqft: 4,164 low | high Med: 2,739 $ / sqft: $276 low | high Med: $246 On site: 127 low | high Med: 31 | |
Market Activity 06525
Request a showing
Request a showing
Contact
Learn More About This Property

| State | CT |
|---|---|
| County | New Haven |
| City | Woodbridge |
| Zip Code | 06525 |
| Area | N | A |
| School District | Beecher Road |
| Elementary School | Beecher Road |
| High School | Amity Regional |
| Listing VS Median (in 06525) | |
Price: $1,150,000 low | high Med: $675,000 sqft: 4,164 low | high Med: 2,739 $ / sqft: $276 low | high Med: $246 On site: 127 low | high Med: 31 | |