


Description
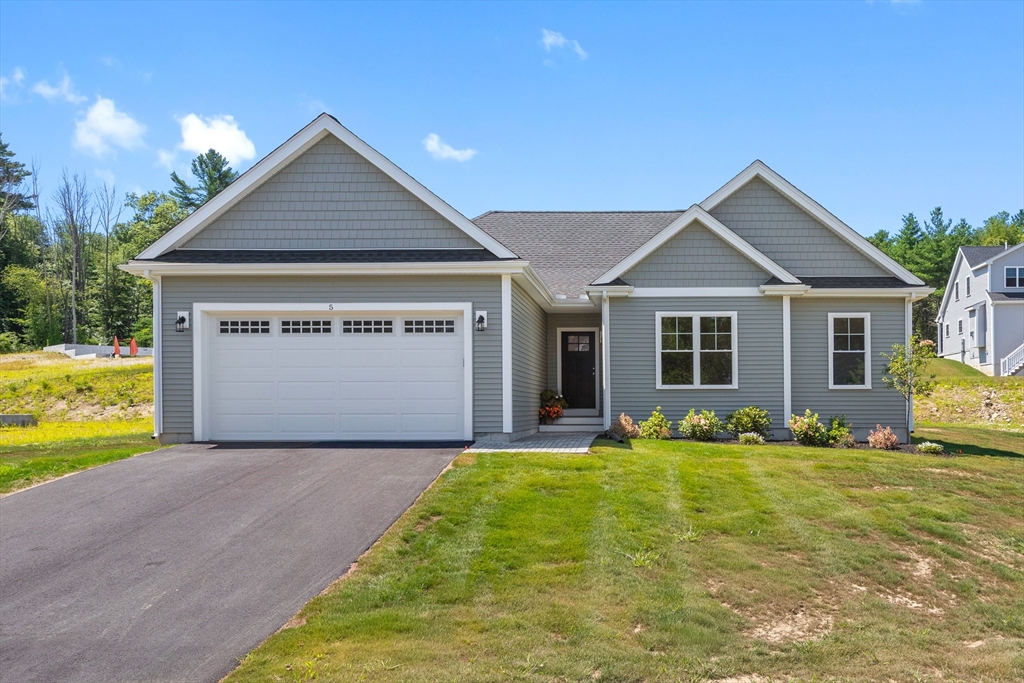
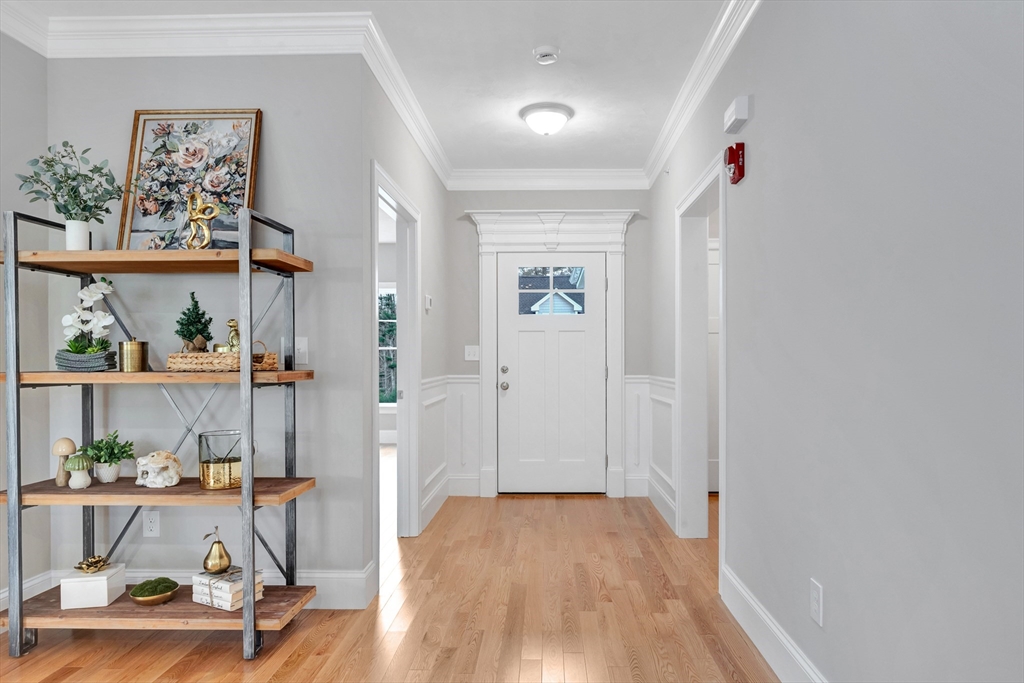
Come view our beautiful, new construction "Starling" model offering one-level at Cobbler's Creek, a vibrant 55+ community built by exceptional builders with a reputation for excellence! Enjoy a welcoming, open & airy floor plan that seamlessly connects bright living and dining areas to the stylish kitchen all with hardwood floors. The well-appointed kitchen features attractive cabinets with moldings above, ample Quartz counter space, tile backsplash, modern SS appliances & center island that can double as a breakfast bar or casual gathering spot. Off the living room, there's a deck & patio. From the main living space, the hallway accesses a dedicated office providing quiet space to work from home, second bedroom for guests, full bath and laundry. Primary bedroom is a comfortable retreat including en-suite bathroom w/double sinks, tiled shower w/glass door & large closet. Two-car garage with entry into hall w/closet. Enjoy a serene setting in a convenient location near everything. ** HOA Fee Includes Water/ Sewer/ Spectrum Internet & Cable & more **
Details
| MLS # | 73567391 |
|---|---|
| Listing Type | For Sale |
| Style | Condominium |
| Building Name | Cobbler's Creek |
| HOA Dues | $703 |
| Sub-Type | Resale |
| Status | Pending |
| Year | 2026 |
| Days On Site | 17 |
| Listing Provided By | ERA Key Realty Services-Bay State Group | Jeffrey Germagian |
Features
| Bed(s) | 2 |
|---|---|
| Bath(s) | 2 Total |
| SQ Feet | 1,734 |
| Garage | 2 |
| Basement | Y |
| Story(s) | 1 |
| Units | 59 |
| Zoning | Res |
| Water Front | Yes |
Interior
| Rooms Total | 6 |
|---|---|
| Cooling Yes / No | Yes |
| Cooling | Central Air |
| Heating Yes / No | Yes |
| Heating | Forced Air, Heat Pump |
| Interior Features | Office |
| Appliances | Range, Dishwasher, Microwave, Refrigerator, Washer, Dryer, Range Hood |
| Fireplaces Total | 0 |
| Fireplace Yes / No | No |
| Flooring | Wood, Tile, Carpet, Flooring - Wall to Wall Carpet |
Exterior
| Exterior Features | Deck, Professional Landscaping |
|---|---|
| Roof | Shingle |
| Construction Materials | Frame |
Parking
| Garage Yes / No | Yes |
|---|---|
| Attached Garage Yes / No | Yes |
| Parking Features | Attached, Off Street |
Utilities
| Utilities | for Electric Range, for Electric Oven, for Electric Dryer, Washer Hookup |
|---|---|
| Sewer | Private Sewer |
| Electric | 200+ Amp Service |
Taxes
| Tax Annual Amount | 0 |
|---|---|
| Tax Assessed Value | 0 |
| Tax Year | 2026 |
Location
| Community Features | Adult Community |
|---|---|
| Senior Community Yes / No | No |
Area Information
| State | MA |
|---|---|
| County | Worcester |
| City | Upton |
| Zip Code | 01568 |
| Area | Worcester |
| Listing VS Median (in 01568) | |
Price: $789,900 low | high Med: $709,950 sqft: 1,734 low | high Med: 1,627 $ / sqft: $456 low | high Med: $456 On site: 17 low | high Med: 95.5 | |
Market Activity 01568
Request a showing
Request a showing
Contact
Learn More About This Property

| State | MA |
|---|---|
| County | Worcester |
| City | Upton |
| Zip Code | 01568 |
| Area | Worcester |
| Listing VS Median (in 01568) | |
Price: $789,900 low | high Med: $709,950 sqft: 1,734 low | high Med: 1,627 $ / sqft: $456 low | high Med: $456 On site: 17 low | high Med: 95.5 | |
