
14 Bittersweet Way,Stonington, CT 06378
Stonington, CT 06378

Description
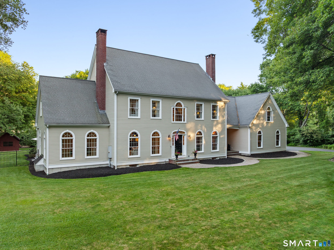
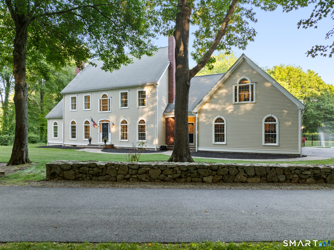
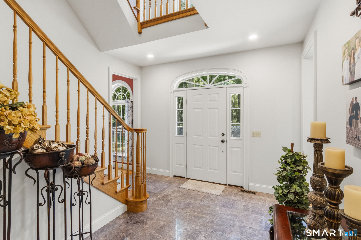
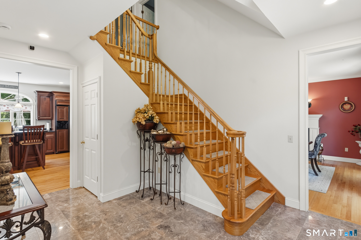
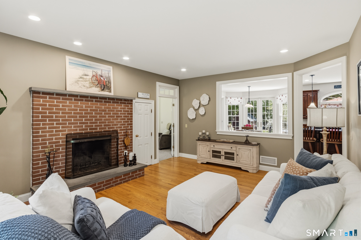
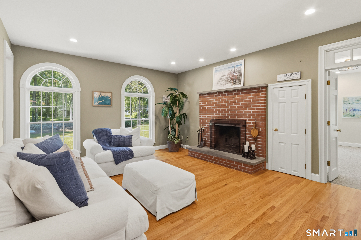
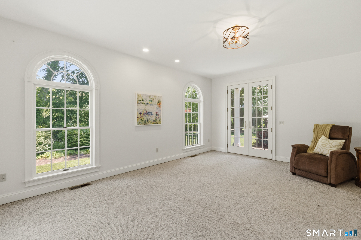
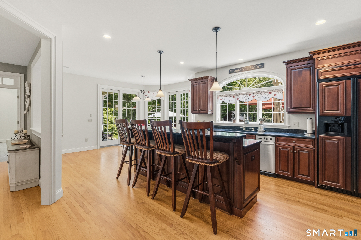
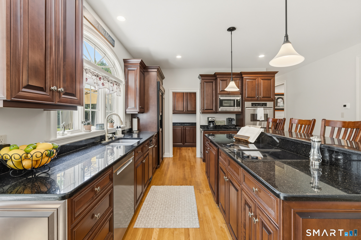
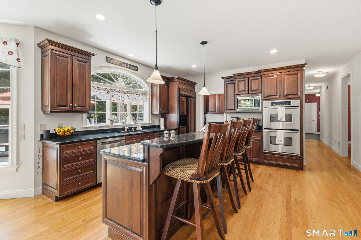
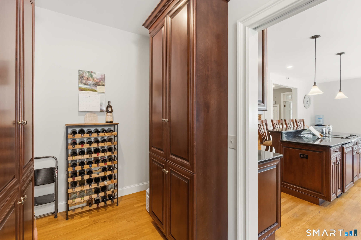
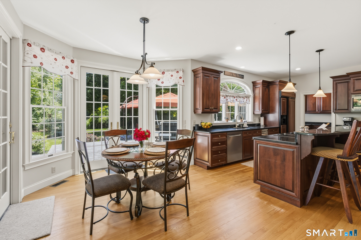
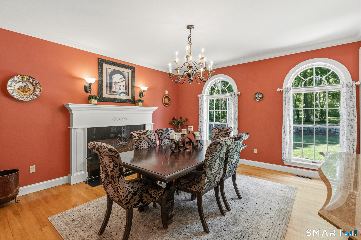
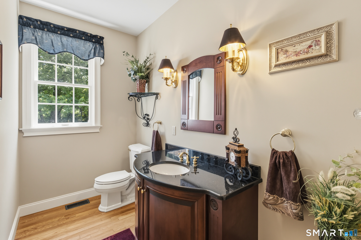
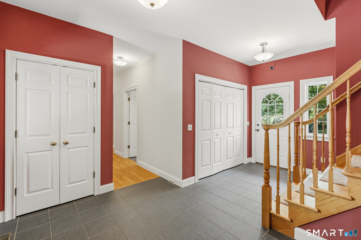
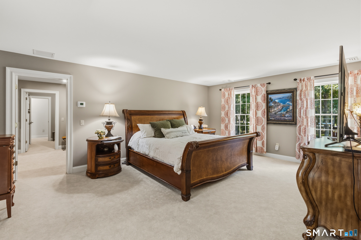
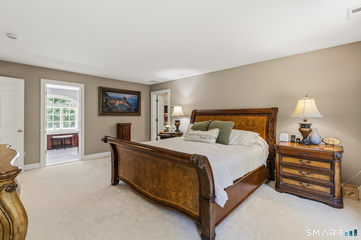
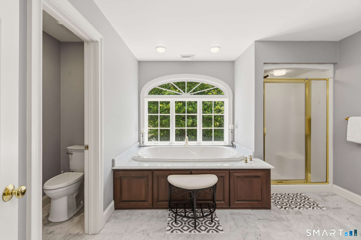
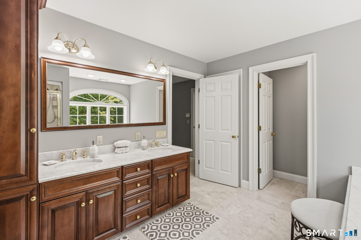
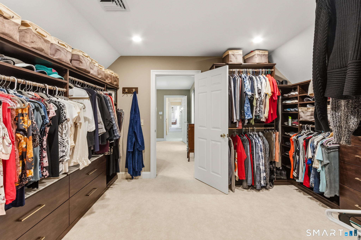
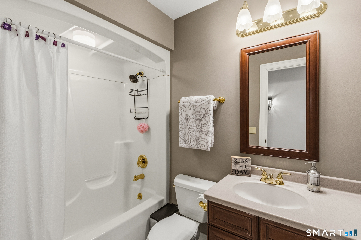
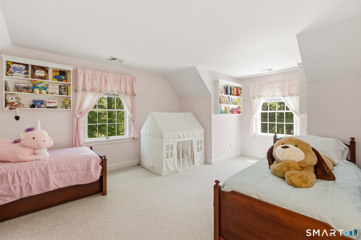
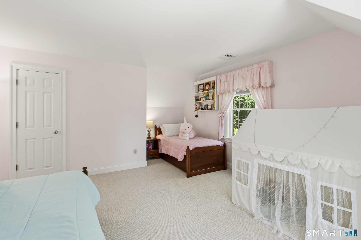
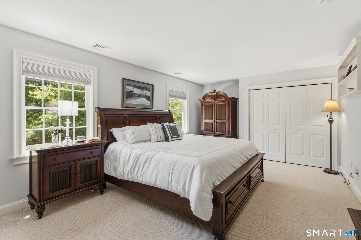
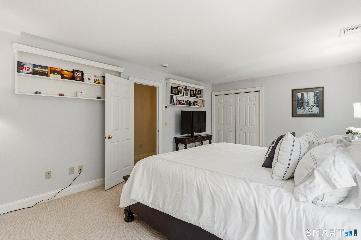
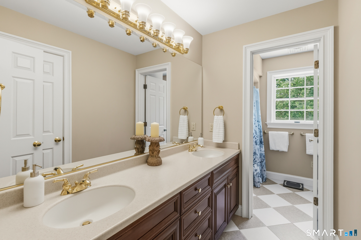
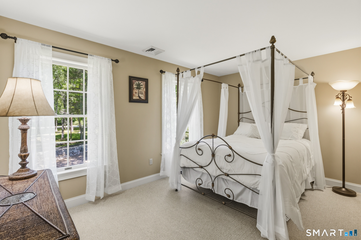
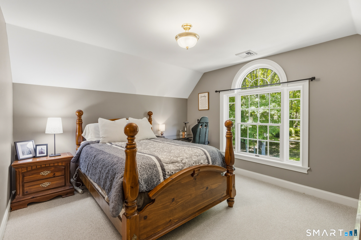
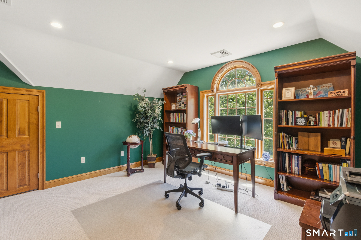
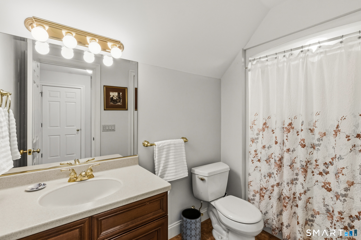
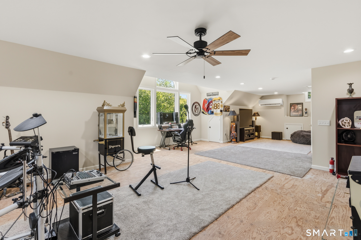
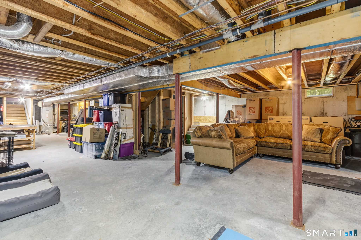
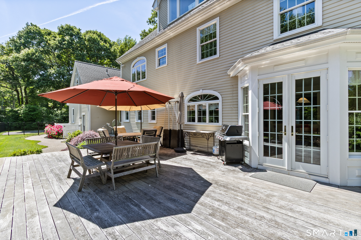
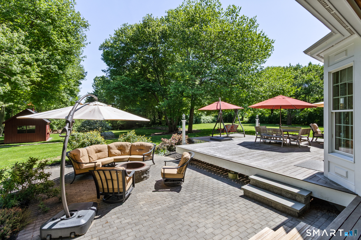
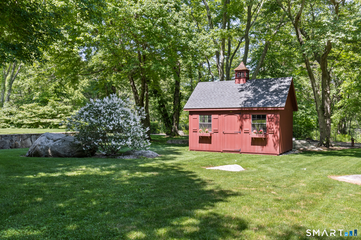
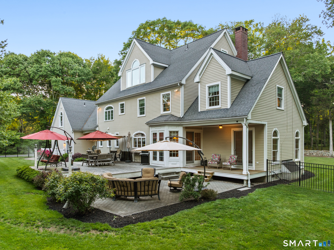
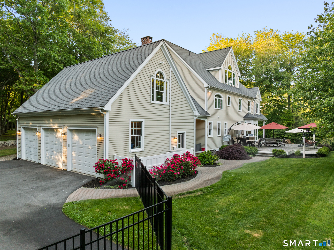
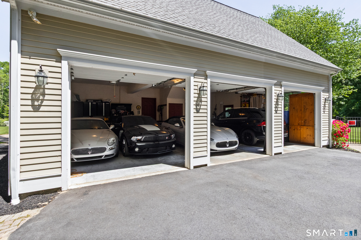
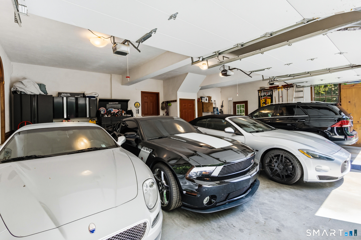
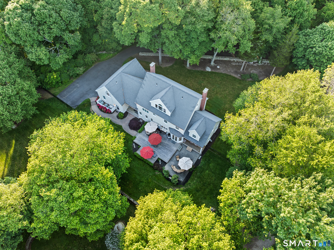
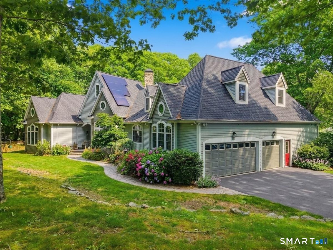
Set on 2.53 picturesque acres on a cul-de-sac, this Colonial offers a rare combination of privacy, room to spread out, and easy access to all that Mystic has to offer. The beautifully landscaped, fully fenced backyard is the centerpiece-a park-like setting with mature trees, expansive lawn, and outdoor spaces for entertaining, relaxing and everyday life. With over 4,500 sq ft across three finished levels, the home offers 6 bedrooms, 4.5 baths, and exceptional flexibility for family and guests. The kitchen features granite counters, double ovens, electric cooktop, double sinks, breakfast bar, walk-in pantry, and dining area with French doors and sliders to the deck and patio. A formal dining room with arched windows, family room with wood-burning fireplace, and living room provide flexible living space. Upstairs, the primary suite includes an en-suite bath and custom walk-in closet (2024), plus 5 additional bedrooms. The finished walk-up attic offers a media/game room (2025) with mini-split HVAC (2024), creating another versatile retreat. Features include hardwood floors, 2 wood-burning fireplaces, first-floor laundry, central air, Buderus heat, central vacuum, Culligan water filtration (2025), irrigation, underground utilities, 3-car garage (fits 4 cars), and a new asphalt driveway (2024). Just minutes from downtown Mystic's waterfront, dining, shops, marinas, and beaches, this is a home with the space to live, gather, entertain, and make your own.
Details
| MLS # | 24198247 |
|---|---|
| Listing Type | For Sale |
| Style | House |
| Sub-Type | Resale |
| Status | Under Contract - Continue To Show |
| Year | 2002 |
| Days On Site | 48 |
| Listing Provided By | Starr Team at LPT Realty | Jessica Starr |
Features
| Bed(s) | 6 |
|---|---|
| Bath(s) | 5 Total |
| SQ Feet | 4,476 |
| Garage | 3 |
| Basement | Y |
| Zoning | RR-80 |
| Acreage | 2.53 |
Interior
| Total Rooms | 10 |
|---|---|
| Cooling System | Central Air |
| Interior Features | Auto Garage Door Opener |
| Appliances Included | Oven/Range, Microwave, Refrigerator, Dishwasher, Disposal, Compactor, Washer, Dryer |
| Fireplaces Total | 0 |
Exterior
| Exterior Features | Shed, Deck, Underground Sprinkler |
|---|---|
| Roof Information | Asphalt Shingle |
| Foundation Type | Concrete |
Parking
| Garage & Parking | Attached Garage |
|---|---|
| Garages Number | 3 |
Utilities
| Sewage System | Septic |
|---|
Taxes
| Tax Year | July 2026-June 2027 |
|---|---|
| Property Tax | 18627 |
Area Information
| State | CT |
|---|---|
| County | New London |
| City | Stonington |
| Zip Code | 06378 |
| Area | N | A |
| School District | Deans Mill |
| Elementary School | Deans Mill |
| High School | Stonington |
| Listing VS Median (in 06378) | |
Price: $1,400,000 low | high Med: $849,999 sqft: 4,476 low | high Med: 2,166 $ / sqft: $313 low | high Med: $491 On site: 48 low | high Med: 80.5 | |
Market Activity 06378
Request a showing
Request a showing
Contact
Learn More About This Property

| State | CT |
|---|---|
| County | New London |
| City | Stonington |
| Zip Code | 06378 |
| Area | N | A |
| School District | Deans Mill |
| Elementary School | Deans Mill |
| High School | Stonington |
| Listing VS Median (in 06378) | |
Price: $1,400,000 low | high Med: $849,999 sqft: 4,476 low | high Med: 2,166 $ / sqft: $313 low | high Med: $491 On site: 48 low | high Med: 80.5 | |
 | $1,470,00024 Bittersweet WayStonington, CT 06378 |