
 Live Stream: 10/04 9:00 AM - 11:00 AM Register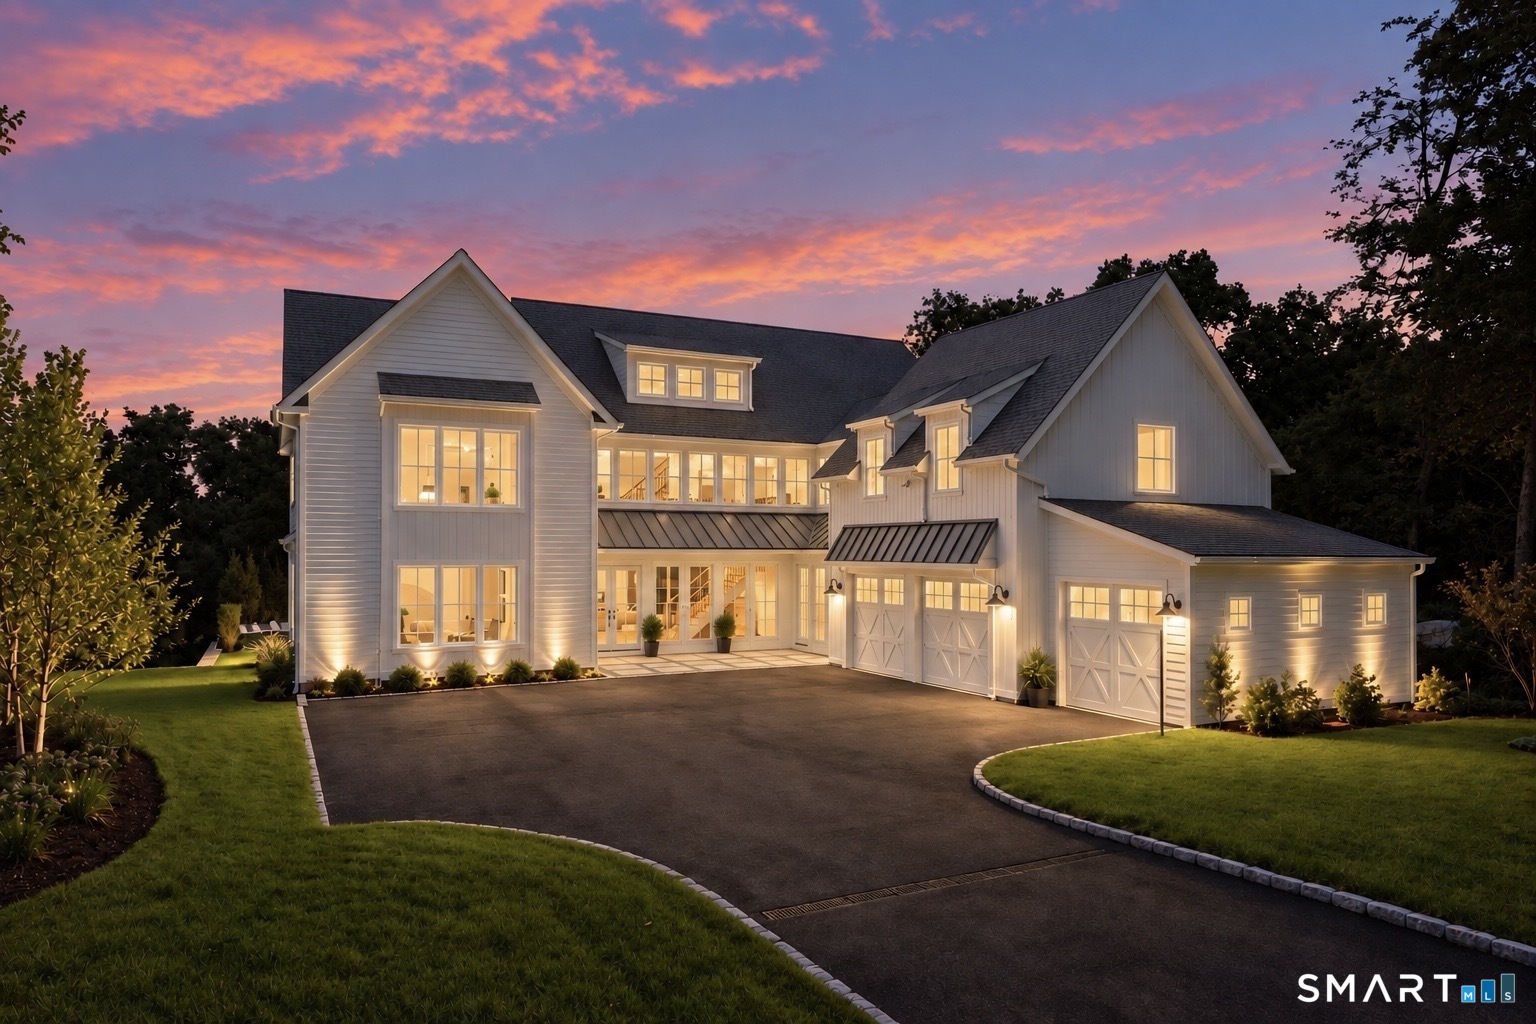
13 Edgemarth Hill Road,Westport, CT 06880
Westport, CT 06880
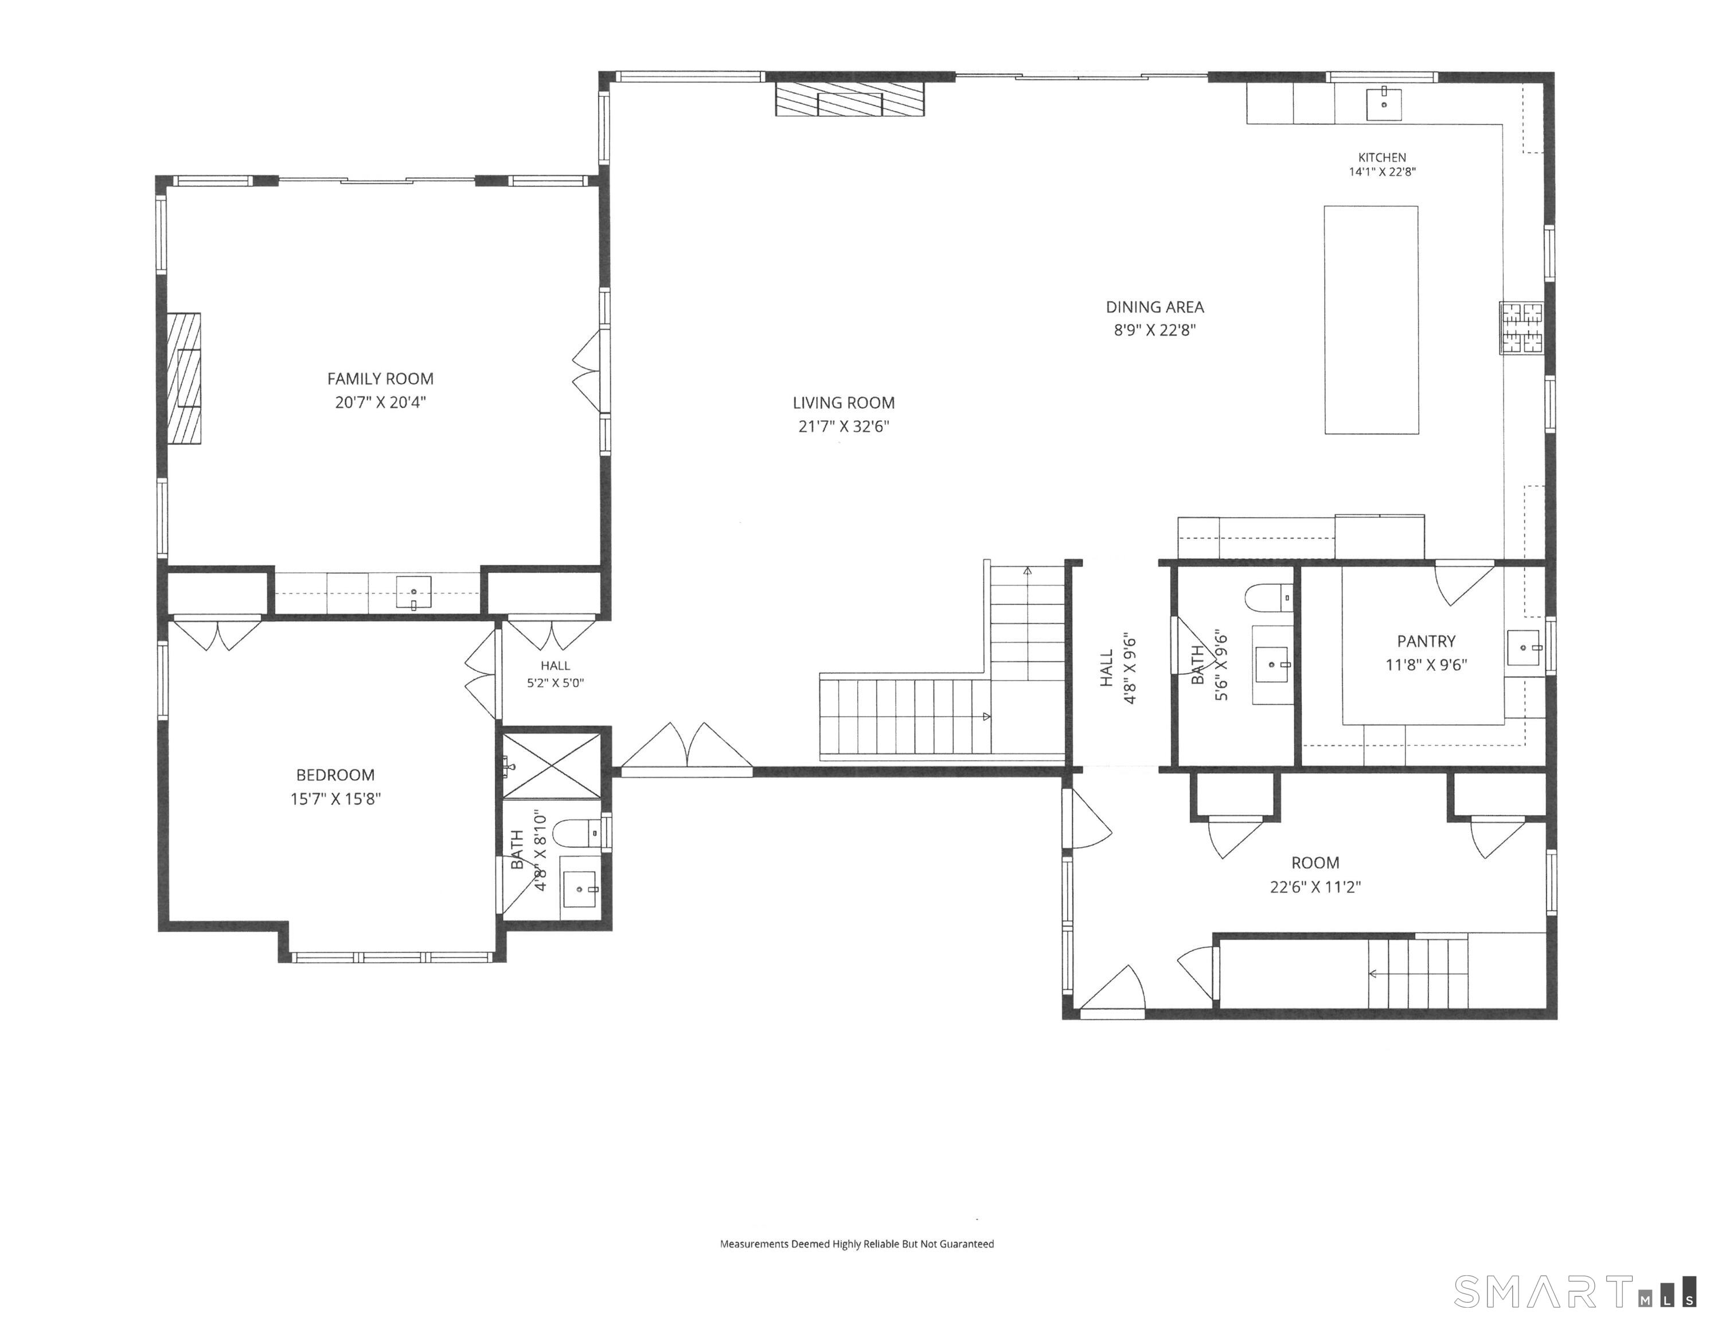
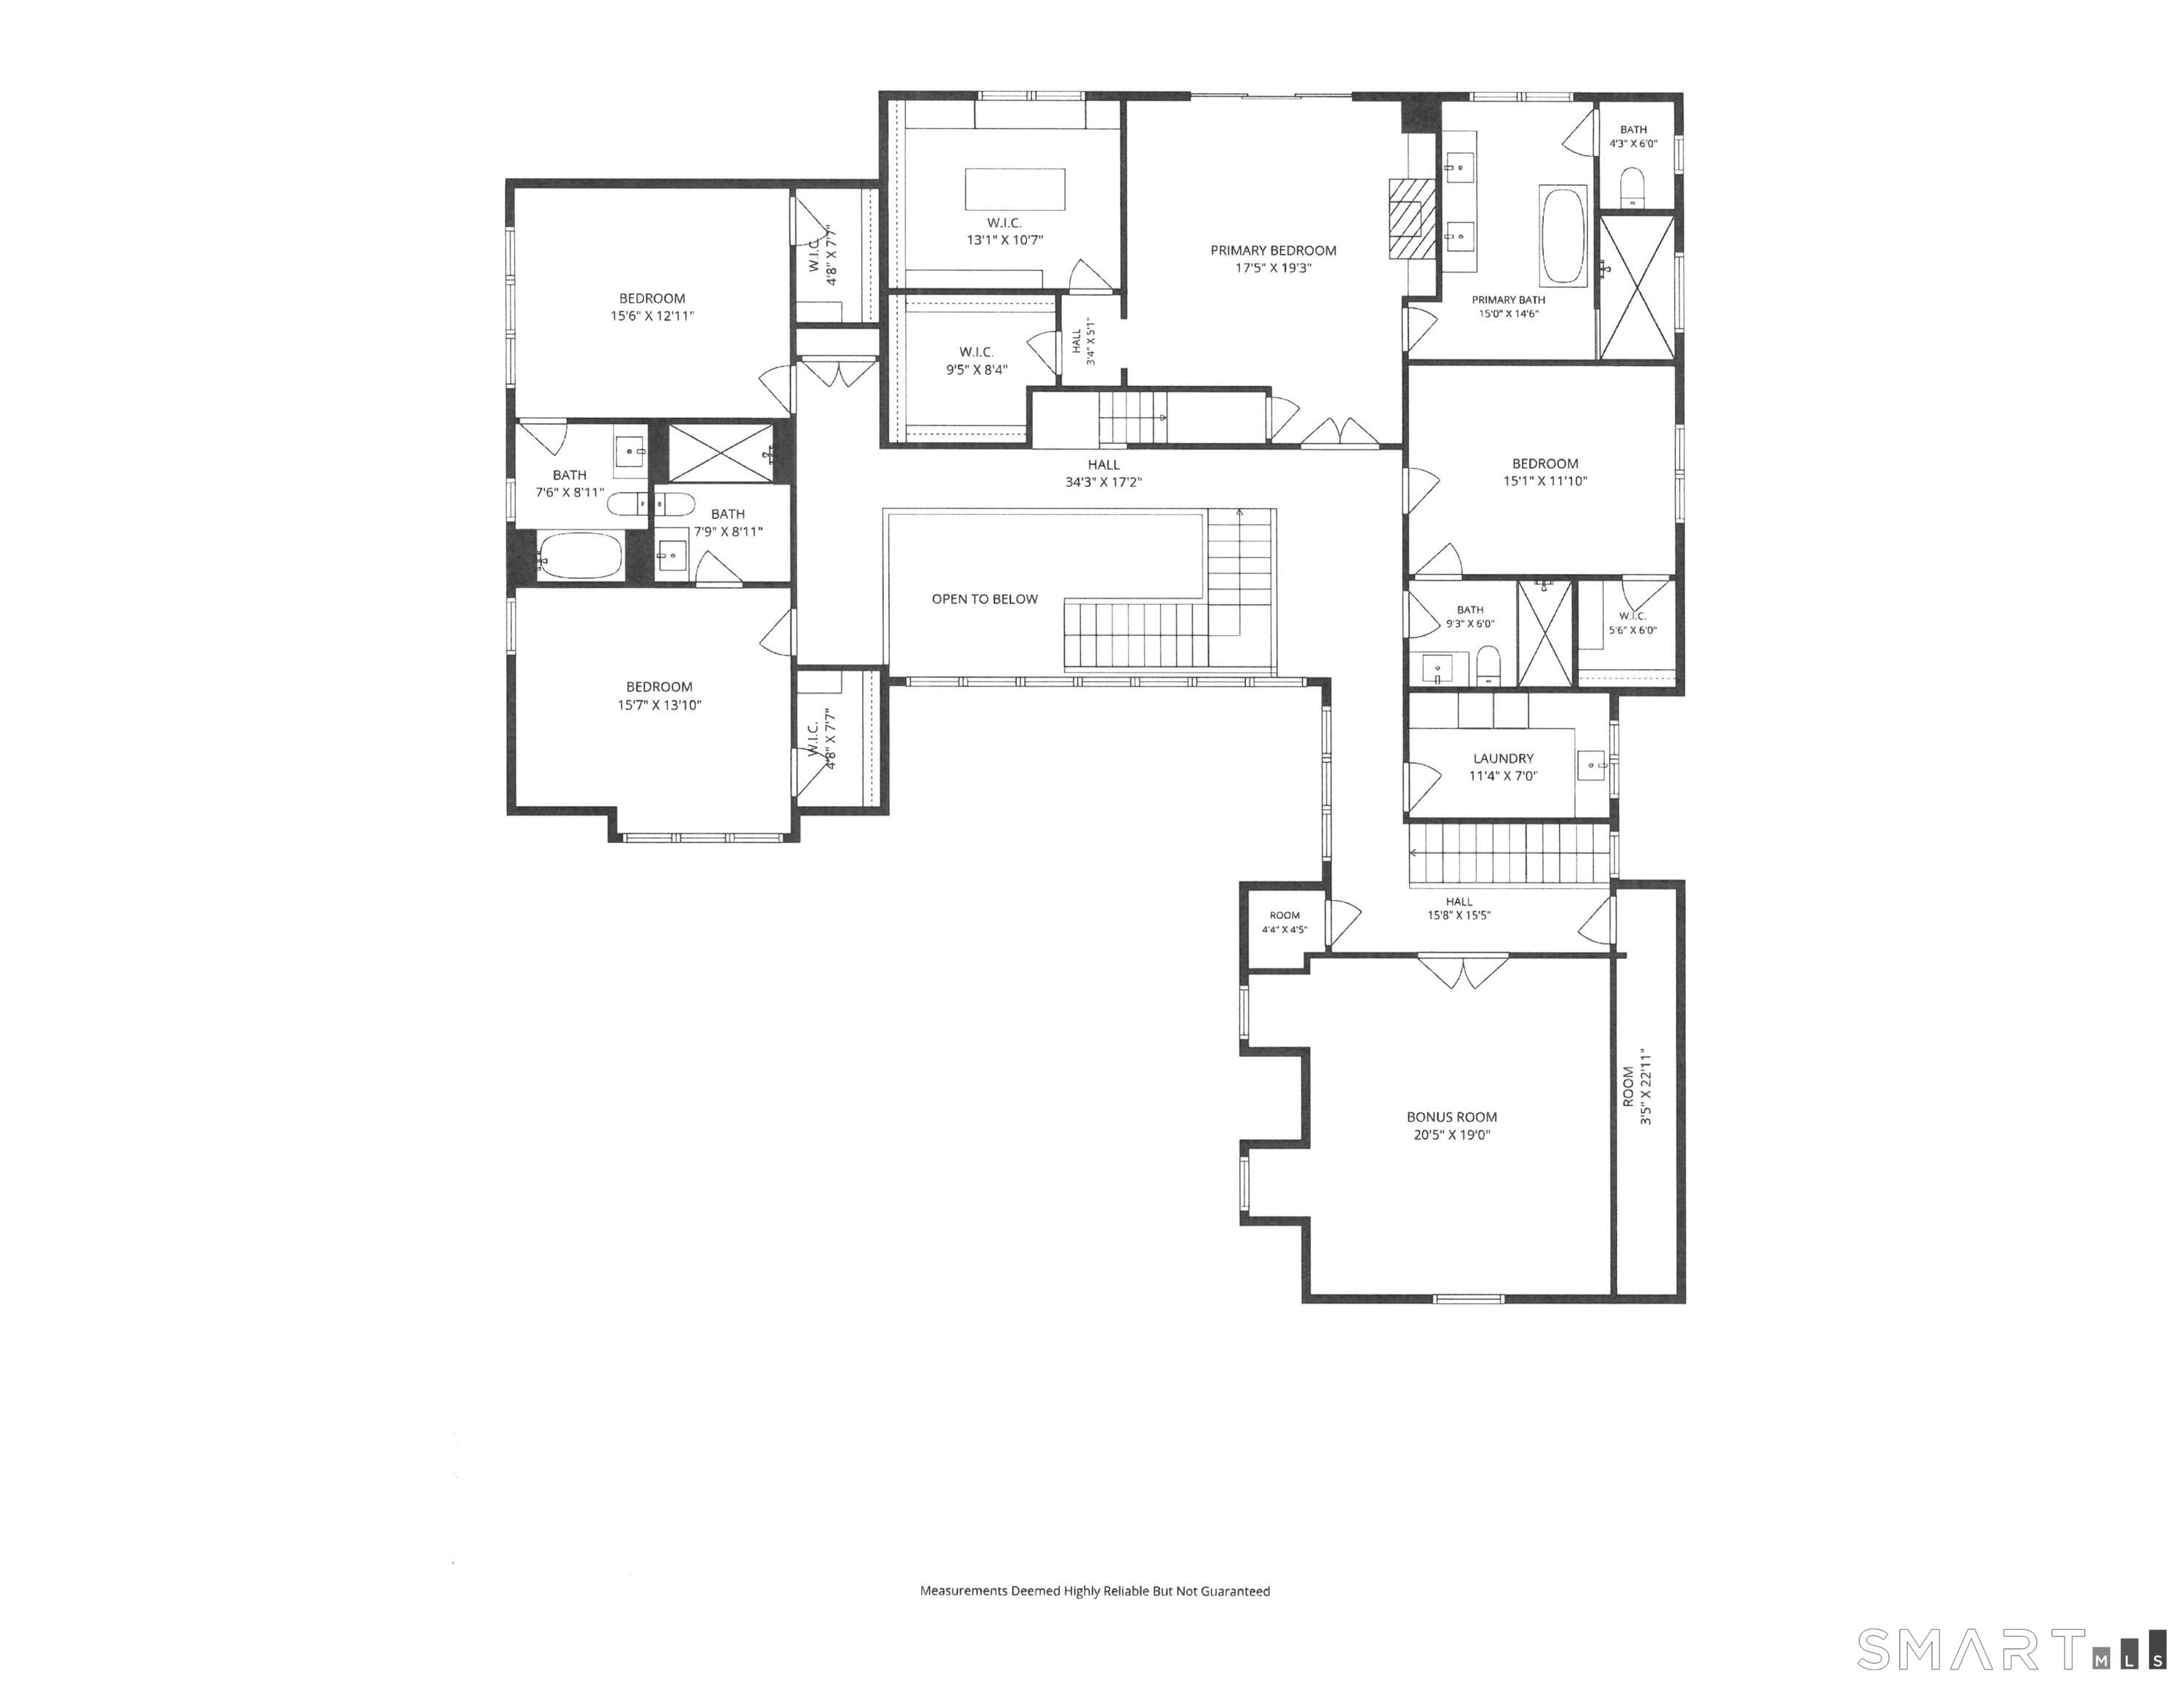
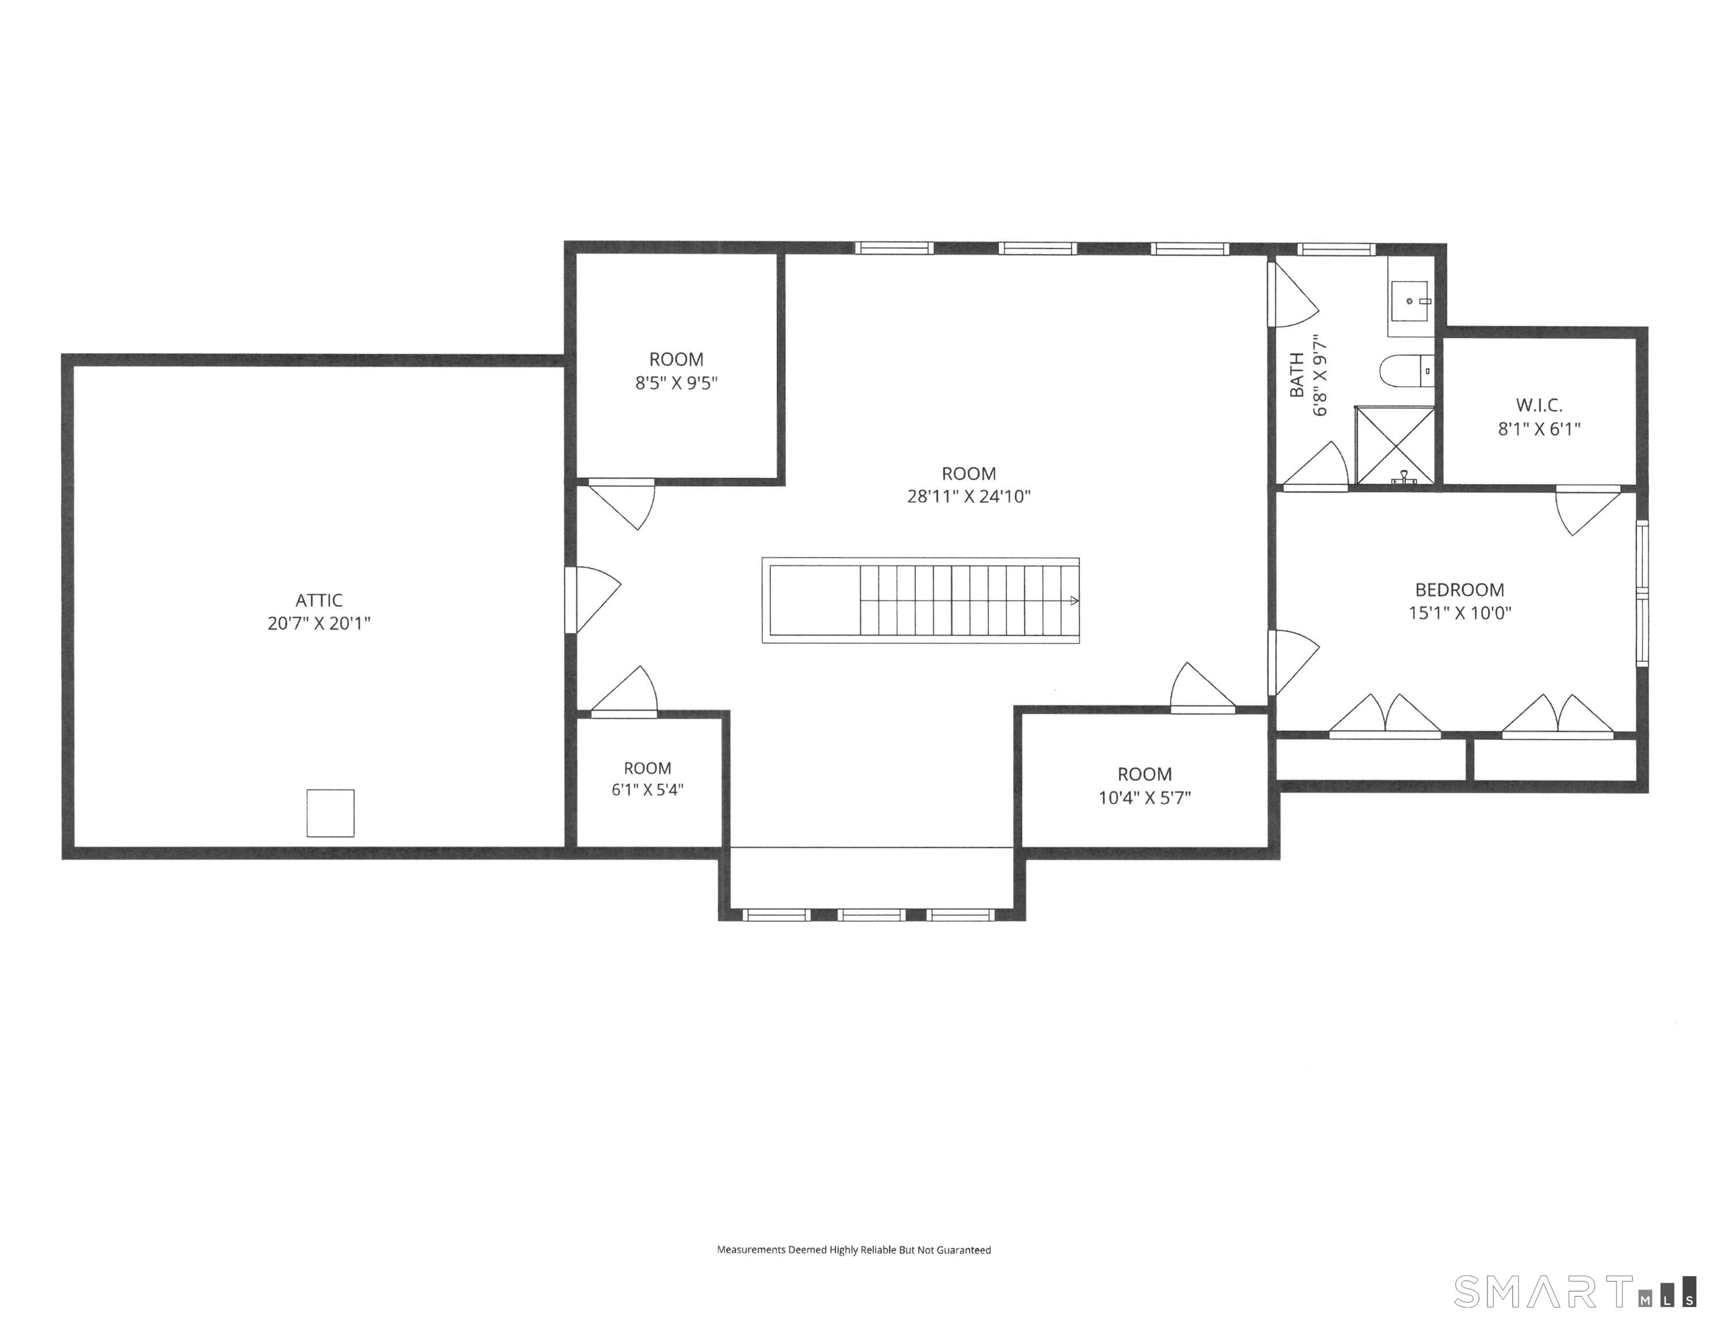
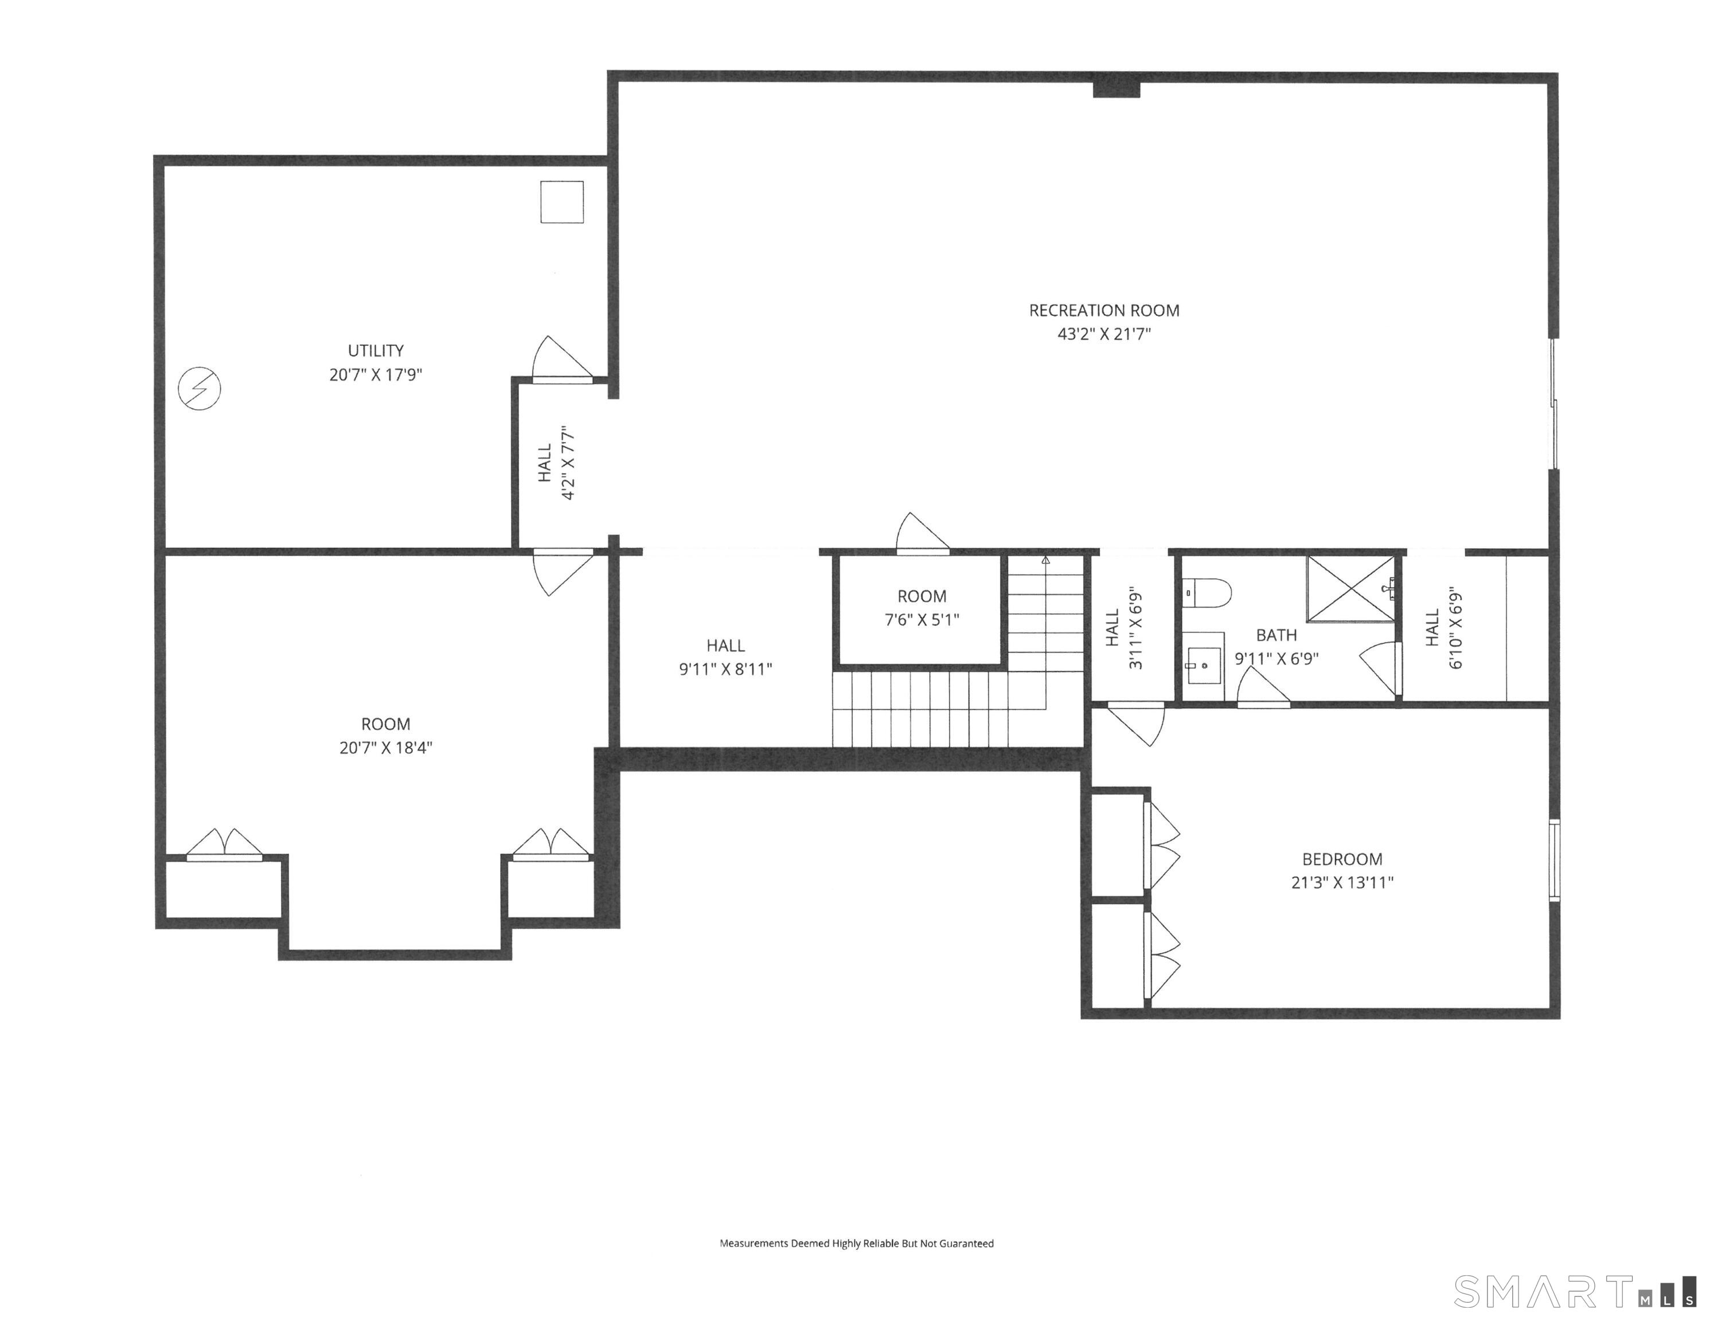

Description
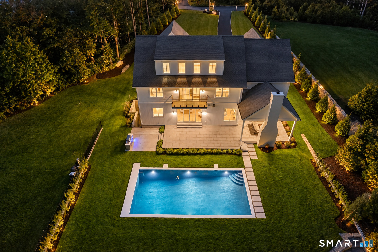
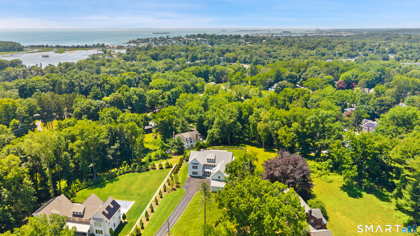
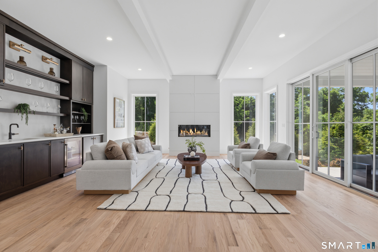
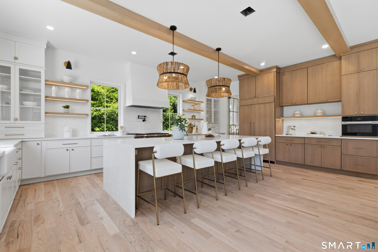
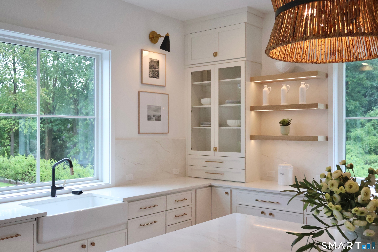
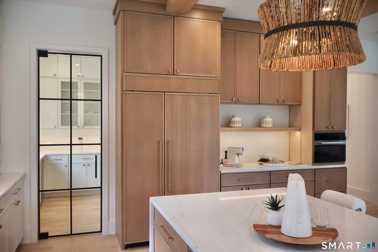
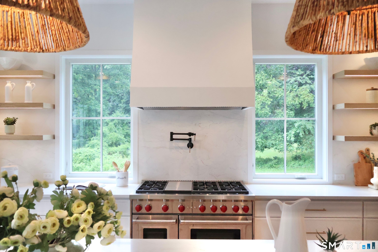
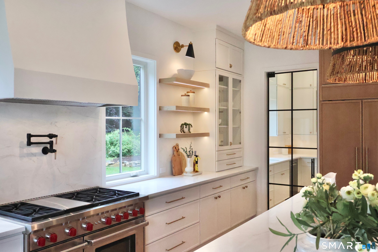
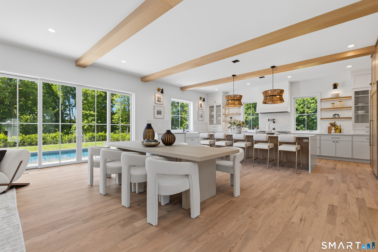
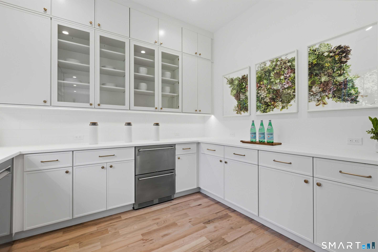
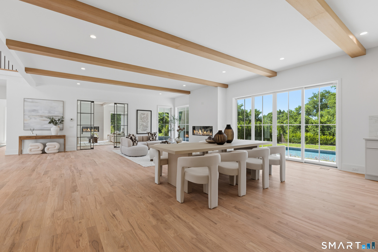
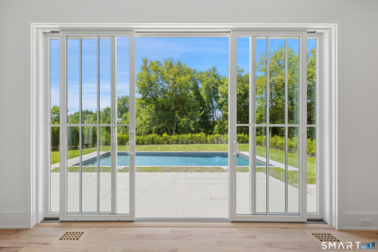
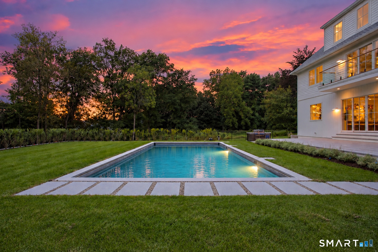
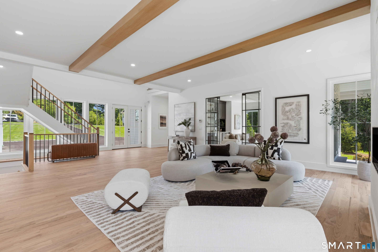
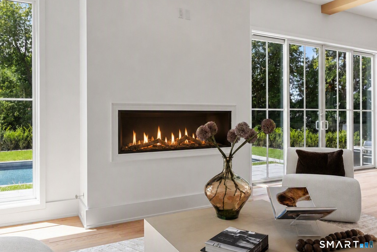
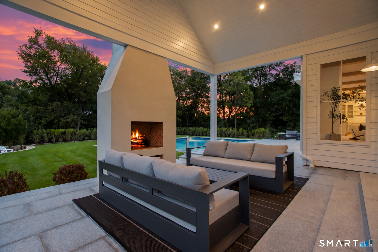
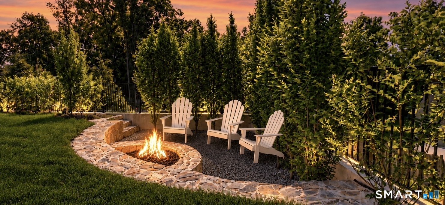
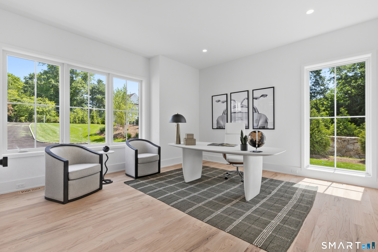
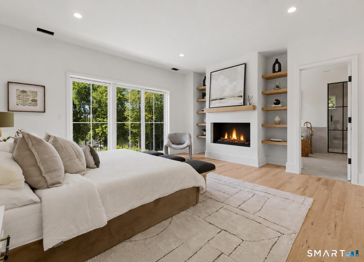
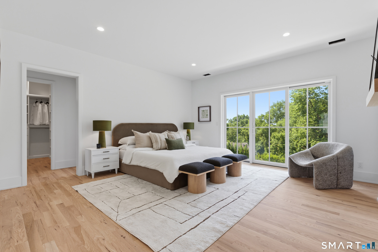
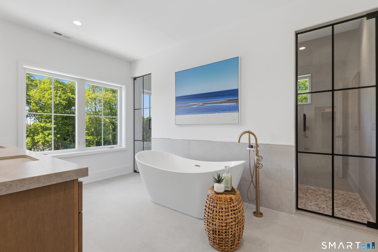
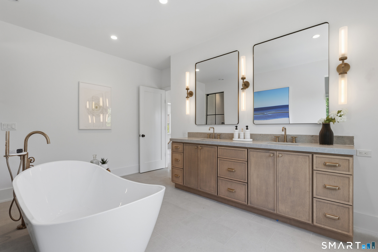
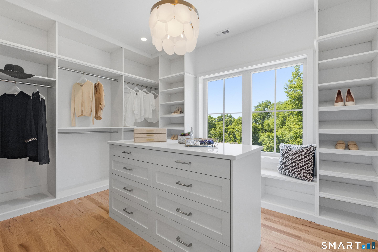
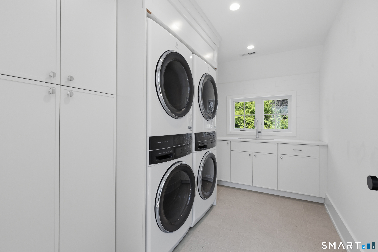
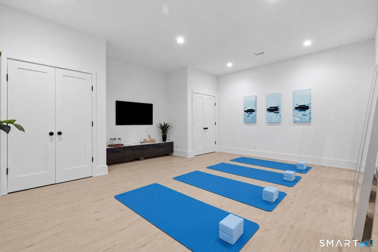
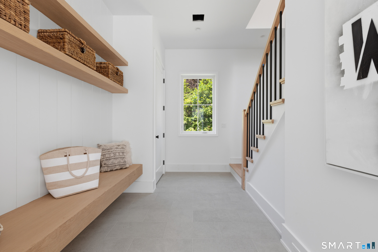
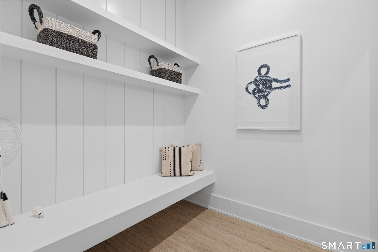
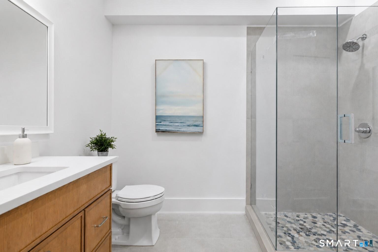
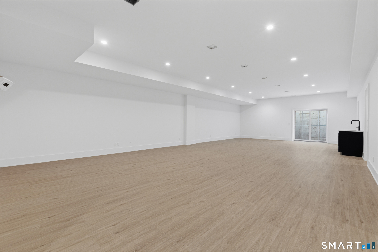
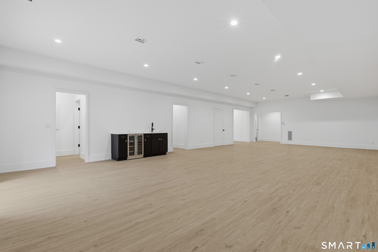
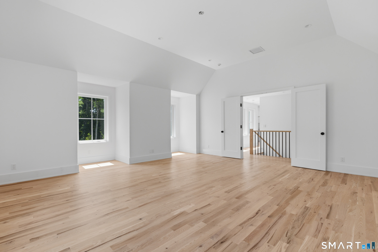
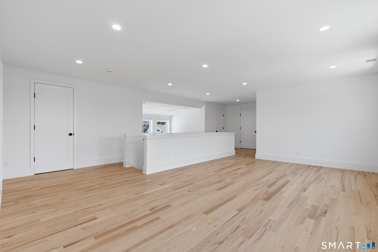
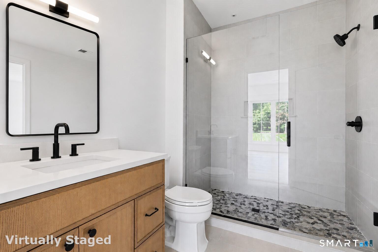
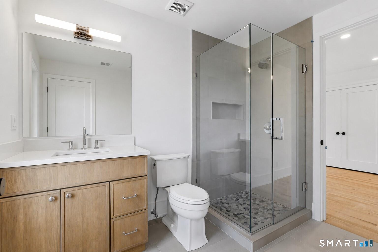
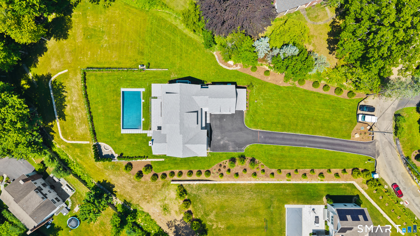
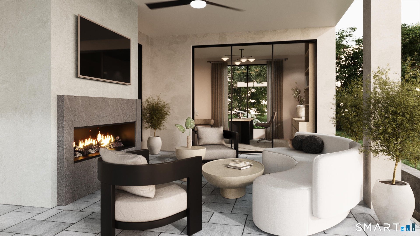
Set on 1.70 private acres in the heart of Greens Farms, this distinctive new construction by Dwell offers a rare combination of timeless design, exceptional privacy, and resort-caliber outdoor living. Offering 8,700+/- sq ft, this exceptional residence features 7 bedrooms, 8 bathrooms, and thoughtfully designed living spaces crafted with an emphasis on enduring design rather than passing trends. The chef's kitchen serves as the heart of the home with an 11-foot waterfall island, Wolf and Sub-Zero appliances, custom cabinetry and millwork, and full scullery kitchen. Designed with both functionality and flexibility in mind, the home features a first-floor guest suite, expansive bonus room over the three-car garage, dual laundry stations, two wet bars, secondary staircase, 4 fireplaces, walkout basement, and ensuite bedroom accommodations on all four finished levels. Outdoor amenities include a heated 20' x 40' pool, covered outdoor living room with vaulted ceiling and wood-burning fireplace, sunken fire pit, expansive lawn areas, and professional landscaping with mature trees and multiple activity zones. Approximately one mile from Old Mill Beach and minutes to both train stations and town.
Details
| MLS # | 24183173 |
|---|---|
| Listing Type | For Sale |
| Style | House |
| HOA Dues | $350 |
| Sub-Type | Resale |
| Status | Active |
| Year | 2026 |
| Days On Site | 100 |
| Listing Provided By | Coldwell Banker Realty | Douglas Bross |
Features
| Bed(s) | 7 |
|---|---|
| Bath(s) | 8 Total |
| SQ Feet | 8,700 |
| Garage | 3 |
| Basement | Y |
| Pool | Yes |
| Zoning | Res |
| Acreage | 1.70 |
| Golf Course | Yes |
Interior
| Total Rooms | 15 |
|---|---|
| Cooling System | Central Air, Zoned |
| Interior Features | Cable - Pre-wired, Open Floor Plan, Security System |
| Appliances Included | Gas Range, Microwave, Range Hood, Refrigerator, Freezer, Subzero, Dishwasher, Wine Chiller |
| Fireplaces Total | 4 |
| Laundry Room Info | Upper Level |
Exterior
| Exterior Features | Gutters, Stone Wall, Underground Sprinkler, Patio |
|---|---|
| Roof Information | Asphalt Shingle |
| Foundation Type | Concrete |
Parking
| Garage & Parking | Attached Garage |
|---|---|
| Garages Number | 3 |
Utilities
| Sewage System | Septic |
|---|---|
| Energy Features | Generator, Programmable Thermostat |
Taxes
| Tax Year | July 2026-June 2027 |
|---|---|
| Property Tax | 0 |
Area Information
| State | CT |
|---|---|
| County | Fairfield |
| City | Westport |
| Zip Code | 06880 |
| Area | Greens Farms |
| School District | Greens Farms |
| Elementary School | Greens Farms |
| High School | Staples |
| Listing VS Median (in 06880) | |
Price: $5,999,999 low | high Med: $1,695,000 sqft: 8,700 low | high Med: 4,572 $ / sqft: $690 low | high Med: $371 On site: 100 low | high Med: 44 | |
Market Activity 06880
Request a showing
Request a showing
Contact
Learn More About This Property

| Open House |
|---|
| Live Stream 10/04 9:00 AM - 11:00 AM Register |
| State | CT |
|---|---|
| County | Fairfield |
| City | Westport |
| Zip Code | 06880 |
| Area | Greens Farms |
| School District | Greens Farms |
| Elementary School | Greens Farms |
| High School | Staples |
| Listing VS Median (in 06880) | |
Price: $5,999,999 low | high Med: $1,695,000 sqft: 8,700 low | high Med: 4,572 $ / sqft: $690 low | high Med: $371 On site: 100 low | high Med: 44 | |
 | $7,015,00024 Edgemarth Hill RoadWestport, CT 06880 |