
13 Driftwood Circle,Mashpee, MA 02649
Mashpee, MA 02649

Description
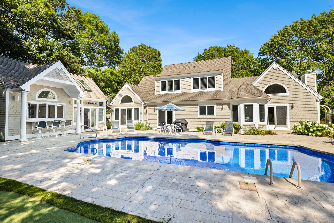
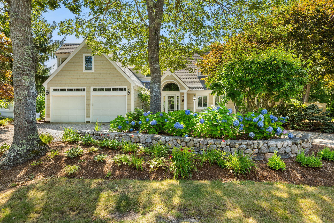
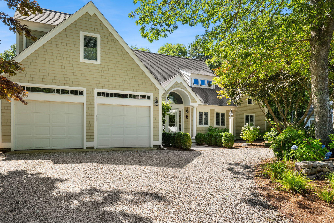
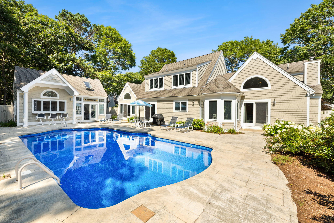
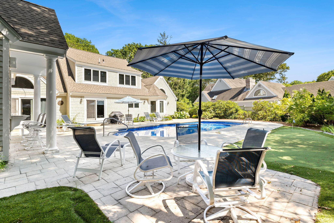
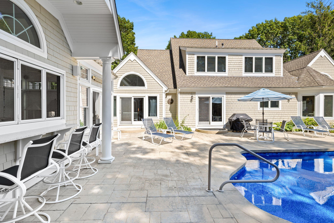
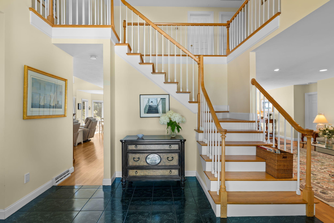
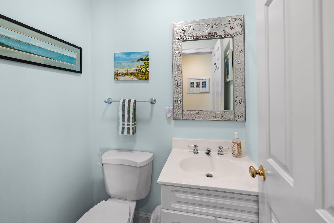
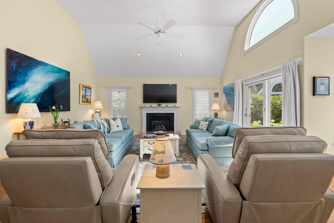
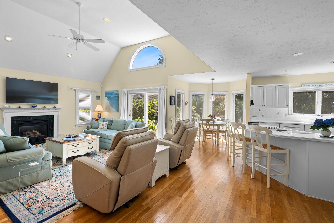
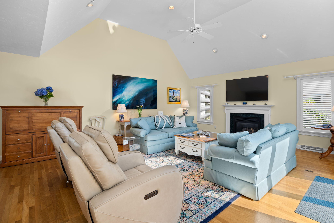
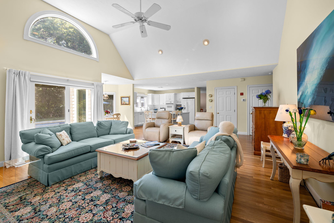
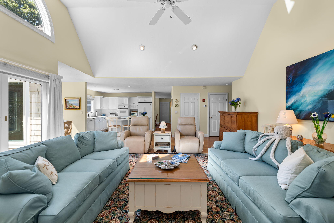
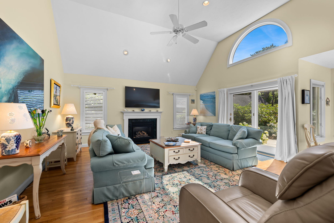
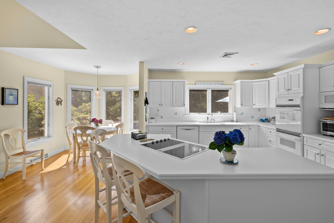
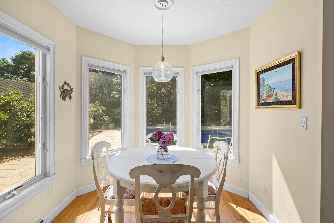
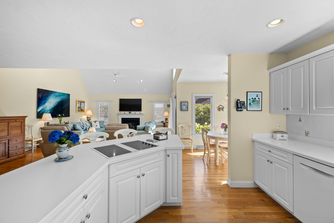
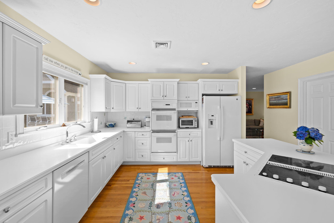
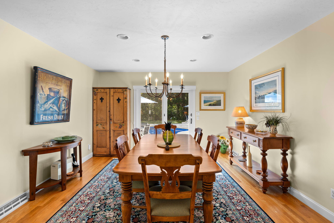
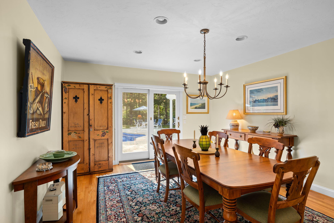
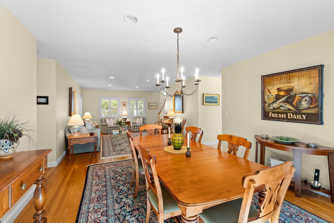
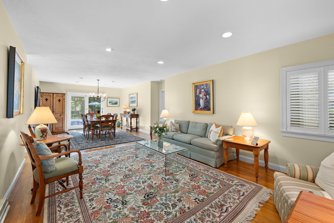
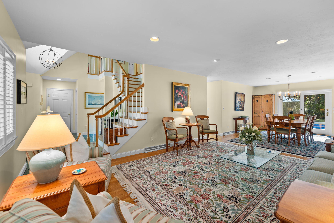
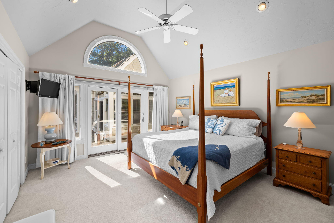
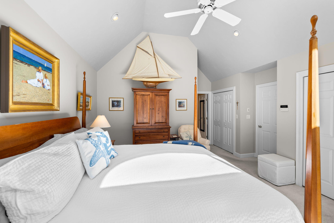
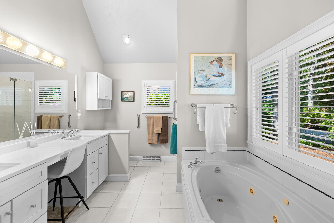
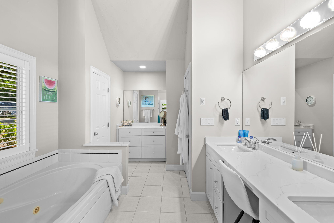
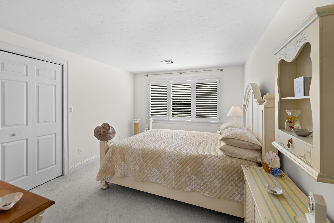
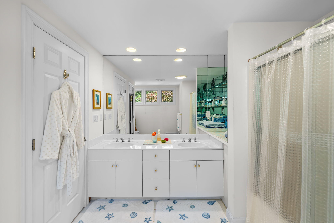
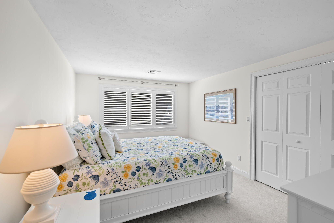
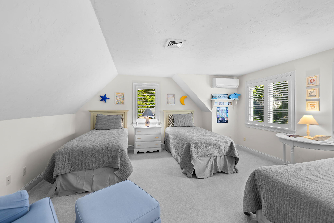
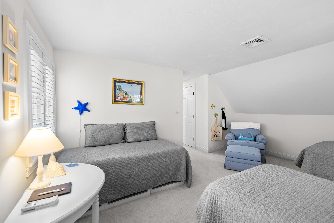
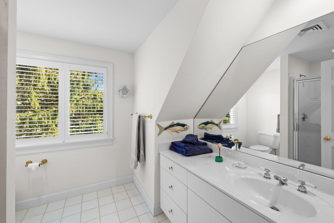
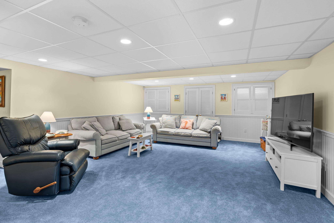
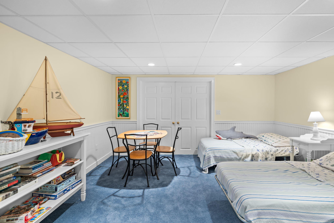
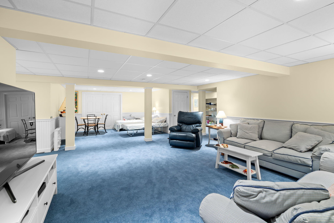
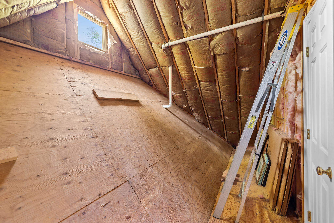
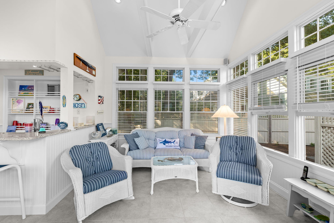
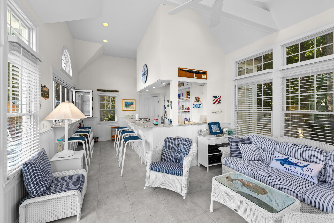
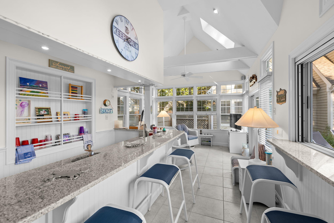
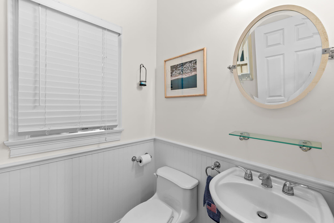
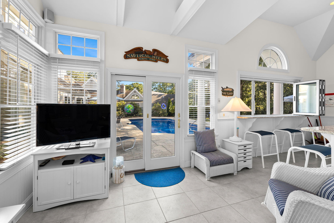
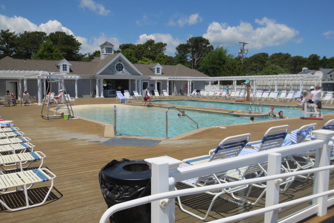
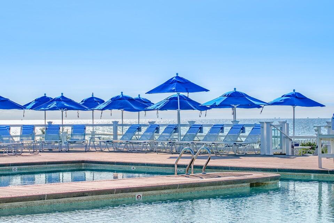
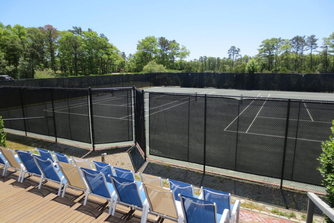
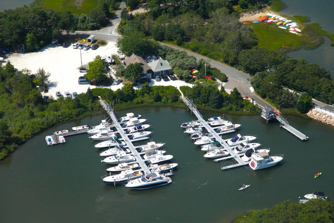
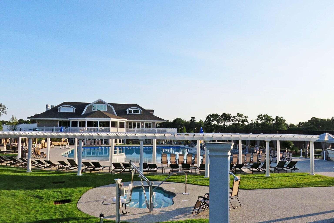
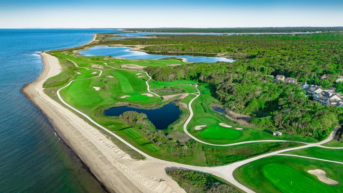
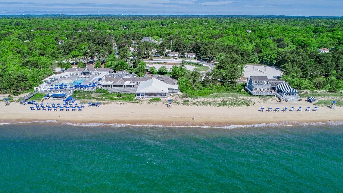
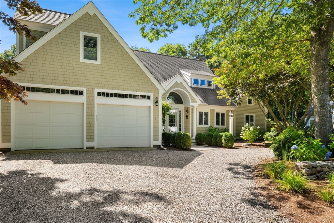
This gorgeous Contemporary Cape offers an exceptional open floor plan with spacious rooms and a spectacular outdoor entertaining area featuring an in-ground pool and separate cabana with bar The first floor features a dramatic great room with a fireplace, cathedral ceilings, and a breakfast nook that opens to the large center island kitchen. The living and dining area offers sliders leading directly to the pool. The first-floor primary suite boasts a cathedral ceiling, a spacious bath with custom built-ins, and ample closet space. Also on the main level are a powder room, a welcoming tiled foyer, and a convenient laundry room. The second floor includes a private guest suite over the garage, two additional guest bedrooms, and a third full bathroom. The finished lower level offers a large family room, providing additional living and recreation space. Outside, enjoy the approximately 20' x 40' vinyl-lined, fenced in-ground swimming pool surrounded by a private backyard that abuts protected conservation land. The detached cabana is an entertainer's dream, complete with an indoor/outdoor bar, powder room, sitting area and outdoor shower. Numerous updates including roof, HVAC, and more. Only .5 Miles to the South Cape Beach. Check out Membership to the private New Seabury Club including golf courses, tennis, Beach/Cabana Club and more. Also only a short drive to Mashpee Commons and the Popponesset Marketplace for shopping, dining and entertainment. This beautiful home is being offered furnished.
Details
| MLS # | 22603559 |
|---|---|
| Listing Type | For Sale |
| Style | House |
| HOA Dues | $1,272 |
| Sub-Type | Resale |
| Status | Pending |
| Year | 1995 |
| Days On Site | 67 |
| Listing Provided By | New Seabury Sotheby's International Realty | Thalia J Logan |
Features
| Bed(s) | 4 |
|---|---|
| Bath(s) | 4 Total |
| SQ Feet | 3,464 |
| Garage | 2 |
| Basement | Y |
| Pool | Yes |
| Story(s) | 2 |
| Acreage | 0.33 |
Interior
| Rooms Total | 10 |
|---|---|
| Heating | Natural Gas, Other |
| Heating Yes / No | Yes |
| Cooling | Central Air |
| Cooling Yes / No | Yes |
| Appliances | Countertop Range, Dishwasher, Microwave, Electric Range, Refrigerator, Wall/Oven Cook Top, Washer, Natural Gas, Water Heater |
| Interior Features | Central Vacuum, Attic Storage, HU Cable TV, Interior Balcony, Linen Closet, Pantry, Recessed Lighting, Whirlpool |
| Fireplaces Total | 1 |
Exterior
| Exterior Features | Outdoor Shower |
|---|---|
| Roof | Asphalt, Pitched, Shingle |
| Ccimls2 Foundation Sp Details Co Foundation Sp Details | Poured |
| Lot Features | Fenced/Enclosed, Cleared, Easements, Level |
| Patio And Porch Features | Patio, Other |
| Ccimls2 Fencing Co Fencing | Fenced, Full |
| Fencing | Full |
| Construction Materials | Shingle Siding |
| Security Features | Security System |
Parking
| Attached Garage Yes / No | Yes |
|---|---|
| Garage Yes / No | Yes |
| Parking Features | Direct Access, Garage Door Opener, Driveway, Off Street, Gravel |
Taxes
| Tax Annual Amount | 8677 |
|---|---|
| Tax Assessed Value | 1302900 |
| Tax Year | 2026 |
Location
| Community Features | Conservation Area |
|---|
Area Information
| State | MA |
|---|---|
| County | Barnstable |
| City | Mashpee |
| Zip Code | 02649 |
| Area | Mashpee |
| Community Name | Little Neck Bay |
| Listing VS Median (in Little Neck Bay) | |
Price: $1,995,000 low | high Med: $1,772,500 sqft: 3,464 low | high Med: 3,056 $ / sqft: $576 low | high Med: $581 On site: 67 low | high Med: 222.5 | |
Market Activity 02649
Request a showing
Request a showing
Contact
Learn More About This Property

| State | MA |
|---|---|
| County | Barnstable |
| City | Mashpee |
| Zip Code | 02649 |
| Area | Mashpee |
| Community Name | Little Neck Bay |
| Listing VS Median (in Little Neck Bay) | |
Price: $1,995,000 low | high Med: $1,772,500 sqft: 3,464 low | high Med: 3,056 $ / sqft: $576 low | high Med: $581 On site: 67 low | high Med: 222.5 | |
 | $1,995,00013 Driftwood CircleMashpee, MA 02649 |