


Description
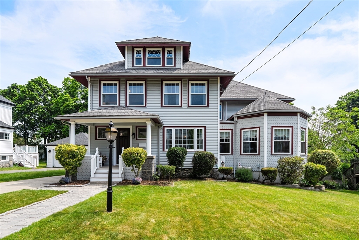
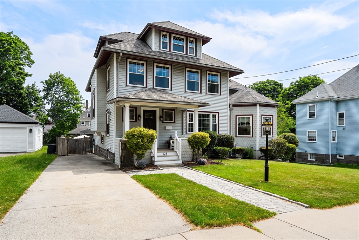
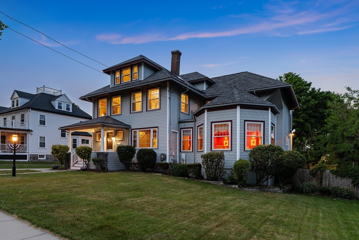
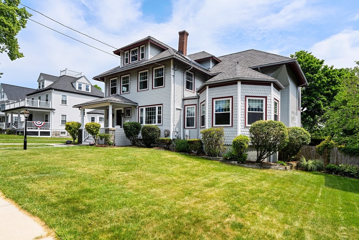
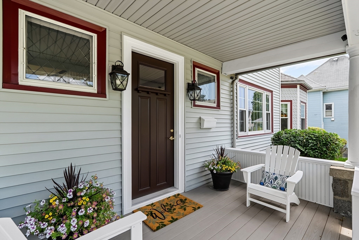
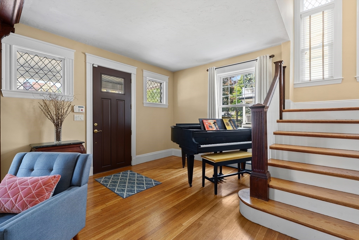
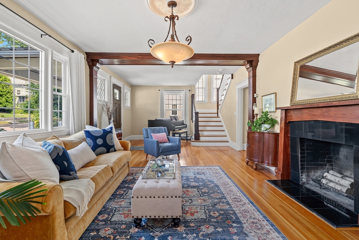
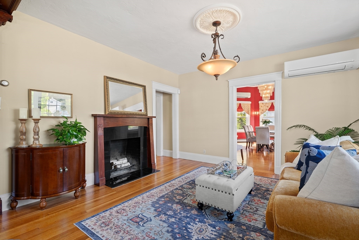
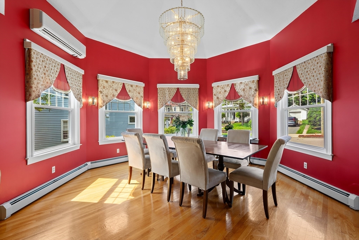
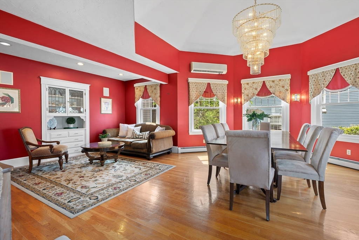
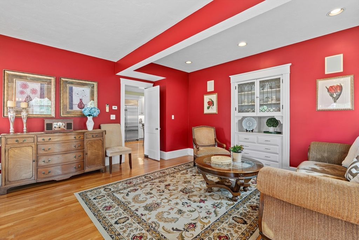
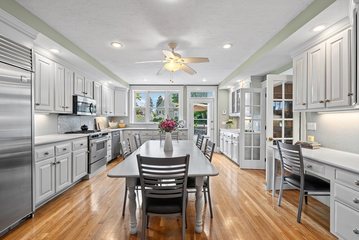
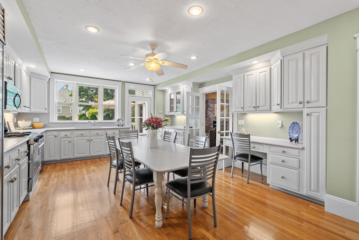
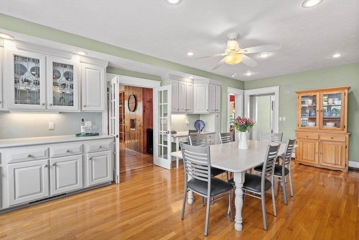
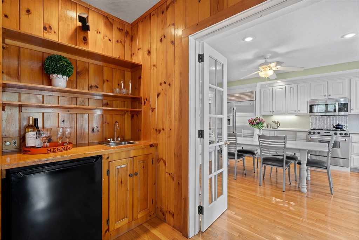
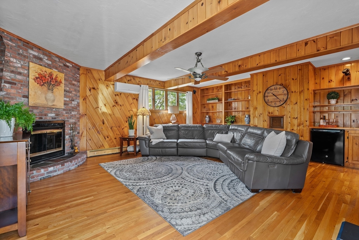
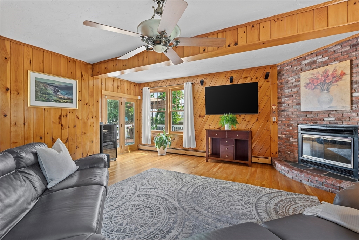
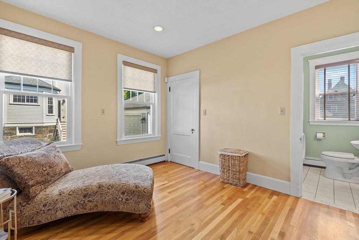
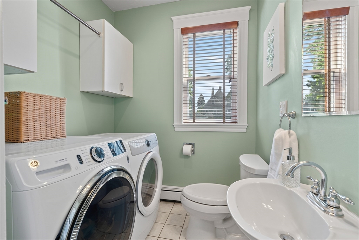
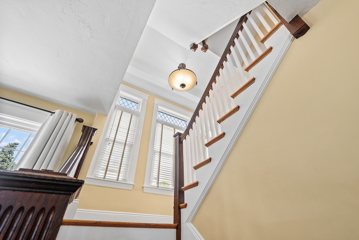
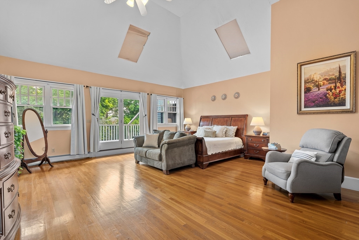
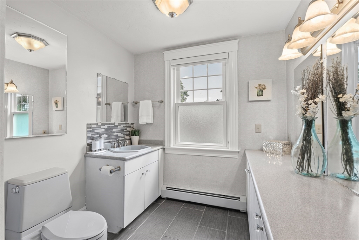
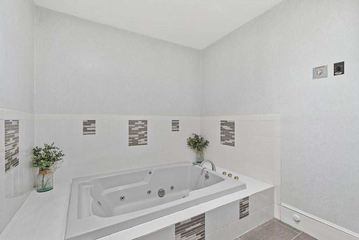
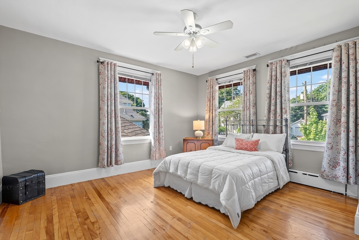
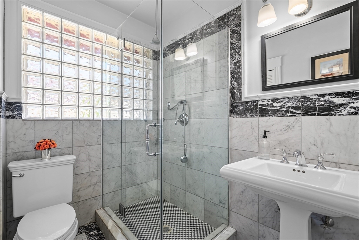
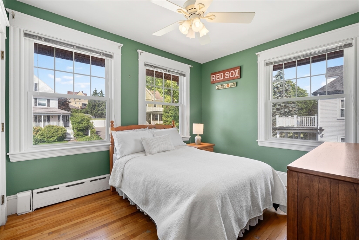
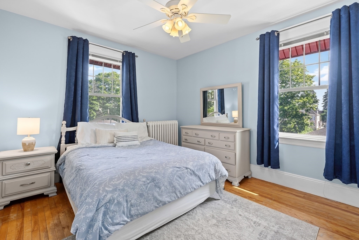
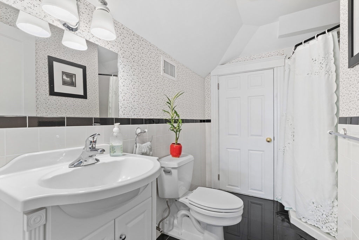
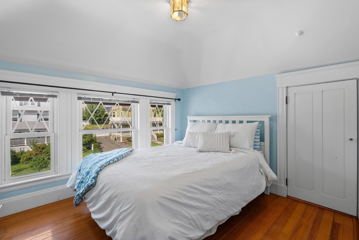
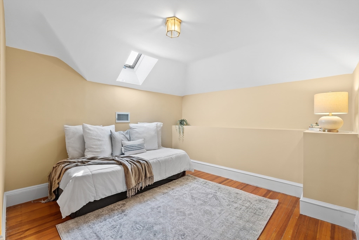
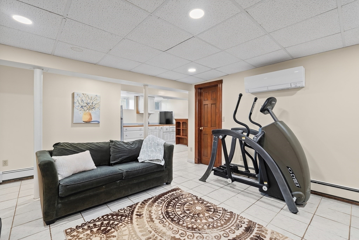
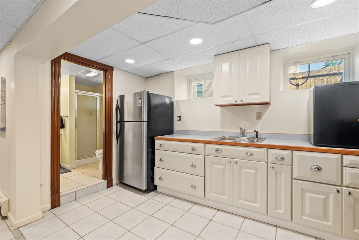
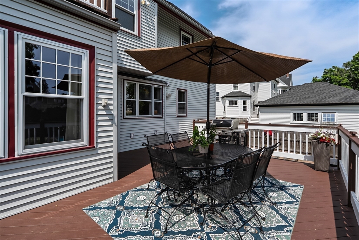
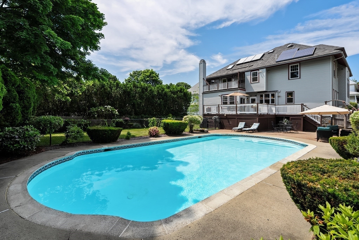
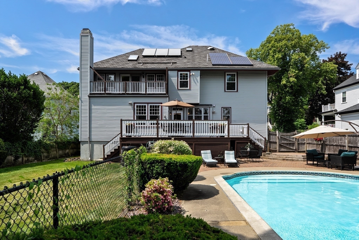
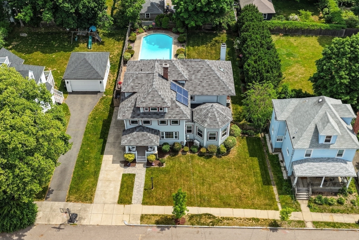
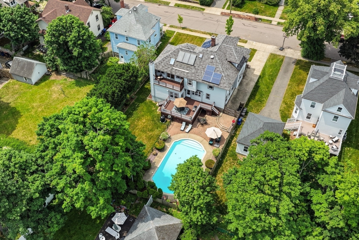
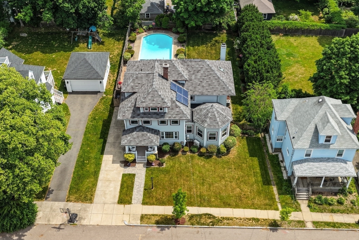
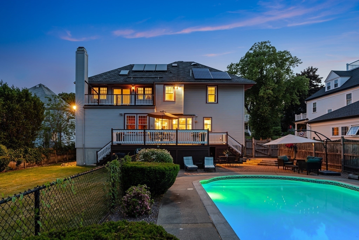
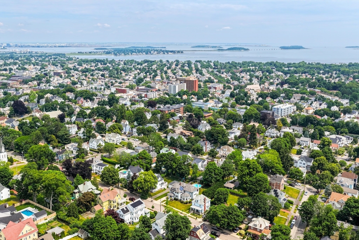
This beautifully maintained Victorian home blends historic grandeur with thoughtful modern updates. From the moment you step inside, you'll notice the classic charm and welcoming atmosphere that make this home feel truly special. The first floor features a light-filled foyer, a living room with a fireplace, a generously sized formal dining room with soaring ceilings and a sitting area, den with a half bath and laundry, and a spacious kitchen with French doors leading to a family room with custom built-ins and a wet bar. The private yard, complete with a deck, patio, an inviting in-ground pool and separate garden area is easily accessible from both the kitchen and family room, creating an ideal layout for entertaining and gatherings. The 2nd floor offers a large primary suite with a balcony, 3 ample size bedrooms, full bath and laundry. The 3rd floor includes 2 bedrooms and bathroom. The basement is partially finished offering more living options. Central Air and mini splits on 3 levels
Details
| MLS # | 73537435 |
|---|---|
| Listing Type | For Sale |
| Style | House |
| Sub-Type | Resale |
| Status | Pending |
| Year | 1930 |
| Days On Site | 105 |
| Listing Provided By | William Raveis R.E. & Home Services | Angela Bergin |
Features
| Bed(s) | 6 |
|---|---|
| Bath(s) | 5 Total |
| SQ Feet | 4,125 |
| Basement | Y |
| Pool | Yes |
| Zoning | Res A |
| Acreage | 0.26 |
| Golf Course | Yes |
| Water Front | Yes |
Interior
| Rooms Total | 11 |
|---|---|
| Cooling Yes / No | Yes |
| Cooling | Central Air, Ductless |
| Heating Yes / No | Yes |
| Heating | Forced Air, Natural Gas, Ductless |
| Interior Features | Den, Wet Bar |
| Appliances | Gas Water Heater, Range, Dishwasher, Disposal, Microwave, Refrigerator, Washer, Dryer |
| Fireplace Features | Family Room, Living Room |
| Fireplaces Total | 2 |
| Fireplace Yes / No | Yes |
| Flooring | Flooring - Hardwood |
Exterior
| Exterior Features | Porch, Deck, Patio, Balcony, Pool - Above Ground, Professional Landscaping, Sprinkler System, Fenced Yard, Garden |
|---|---|
| Roof | Shingle |
| Security Features | Security System |
| Construction Materials | Frame |
| Foundation Details | Concrete Perimeter |
| Lot Features | Level |
| Fencing | Fenced/Enclosed, Fenced |
Parking
| Garage Yes / No | No |
|---|---|
| Parking Features | Paved Drive, Off Street, Tandem, Driveway |
| Open Parking Yes / No | Yes |
Utilities
| Sewer | Public Sewer |
|---|---|
| Electric | Circuit Breakers, 200+ Amp Service |
Taxes
| Tax Annual Amount | 16834 |
|---|---|
| Tax Assessed Value | 1429000 |
| Tax Year | 2026 |
Location
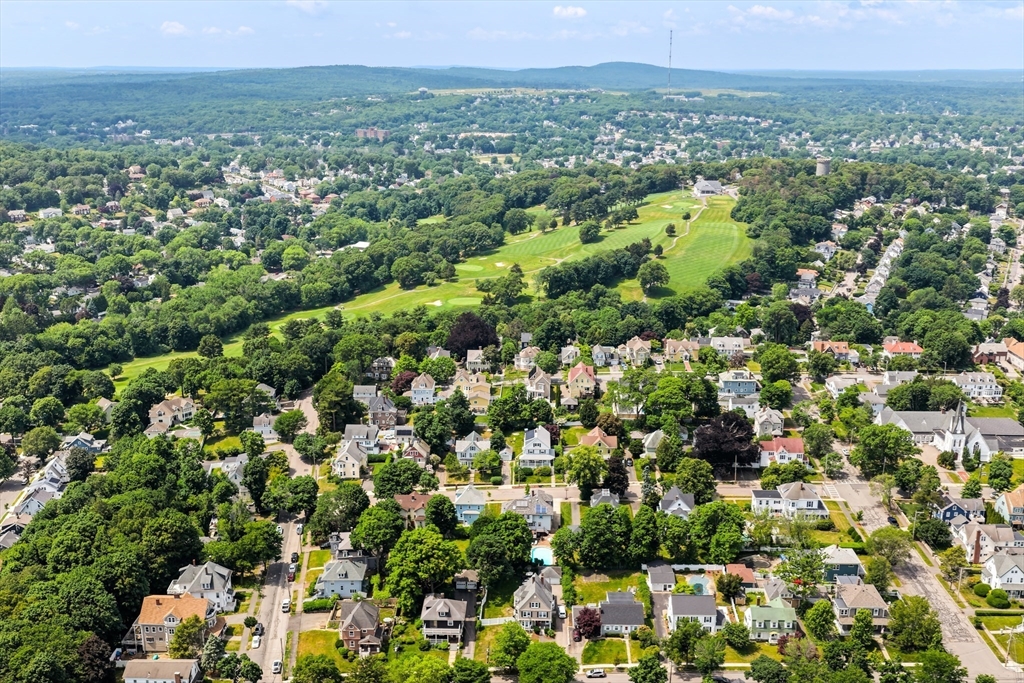
| Community Features | Public Transportation, Shopping, Tennis Court(s), Park, Walk/Jog Trails, Golf, Highway Access, Marina, Private School, Public School, T-Station |
|---|---|
| Senior Community Yes / No | No |
Area Information
| State | MA |
|---|---|
| County | Norfolk |
| City | Quincy |
| Zip Code | 02170 |
| Area | Norfolk |
| Community Name | Wollaston Hill |
| School District | North Quincy |
| Elementary School | Wollaston |
| High School | North Quincy |
| Listing VS Median (in Wollaston Hill) | |
Price: $1,699,000 low | high Med: $1,699,000 sqft: 4,125 low | high Med: 4,125 $ / sqft: $412 low | high Med: $412 On site: 105 low | high Med: 105 | |
Market Activity 02170
Request a showing
Request a showing
Contact
Learn More About This Property

| State | MA |
|---|---|
| County | Norfolk |
| City | Quincy |
| Zip Code | 02170 |
| Area | Norfolk |
| Community Name | Wollaston Hill |
| School District | North Quincy |
| Elementary School | Wollaston |
| High School | North Quincy |
| Listing VS Median (in Wollaston Hill) | |
Price: $1,699,000 low | high Med: $1,699,000 sqft: 4,125 low | high Med: 4,125 $ / sqft: $412 low | high Med: $412 On site: 105 low | high Med: 105 | |