126 Clubhouse Lane # 126,Northbridge, MA 01534
Northbridge, MA 01534
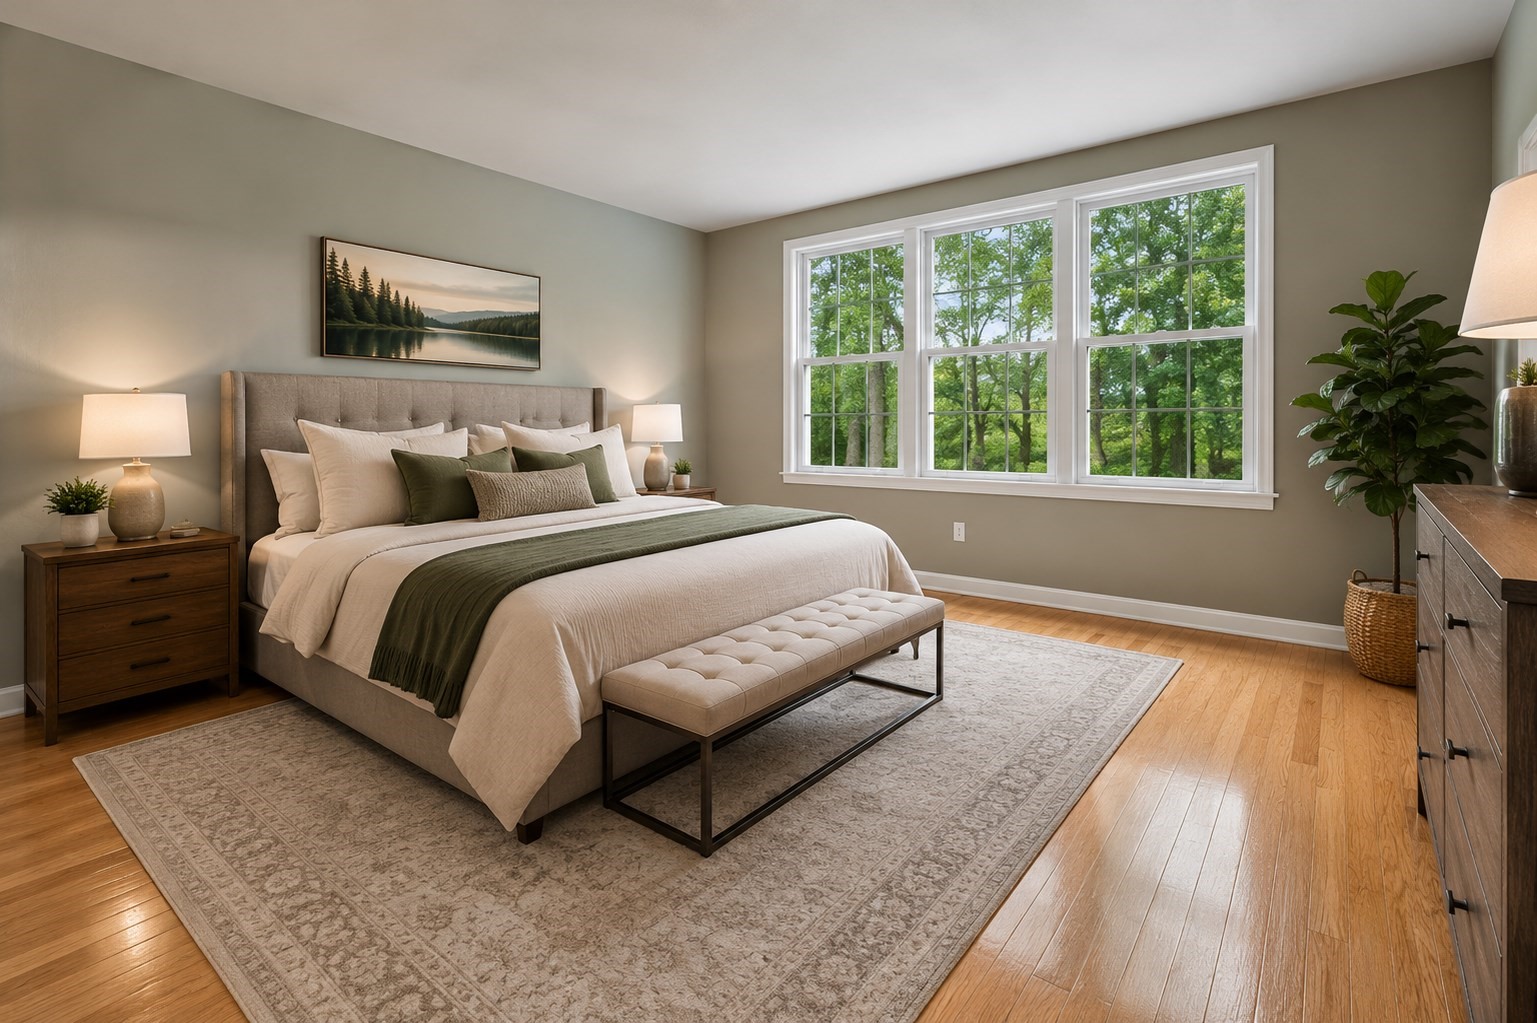

Description
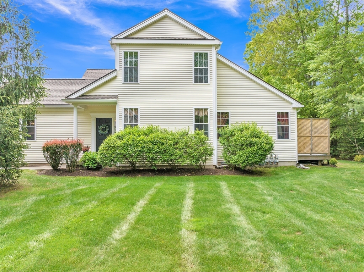
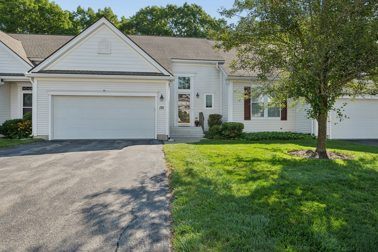
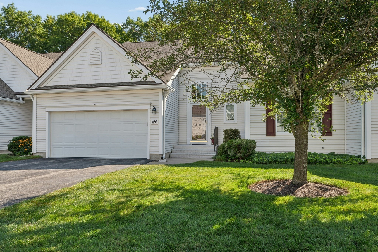
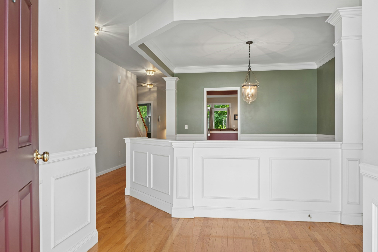
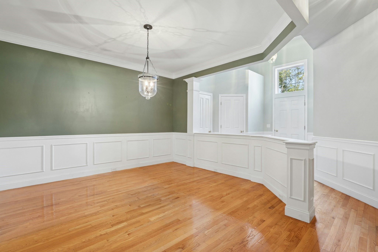
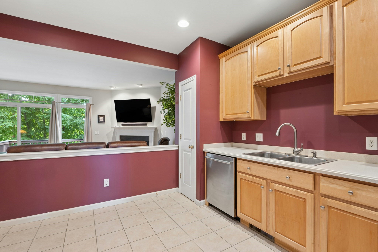
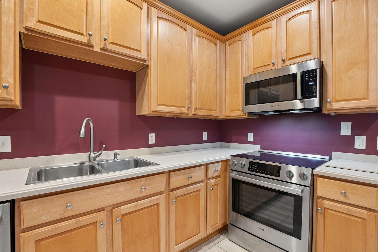
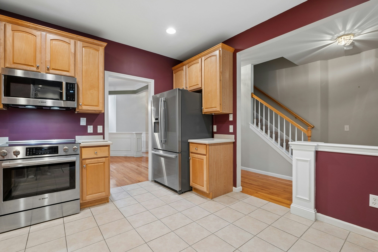
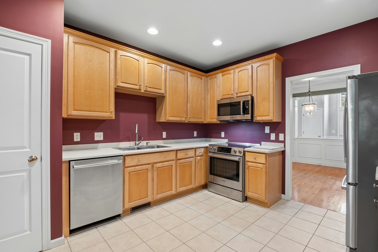
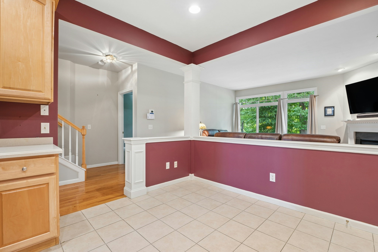
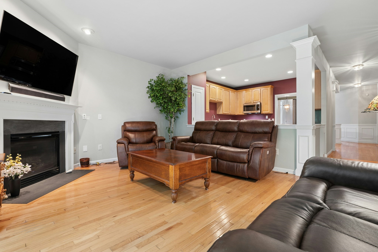
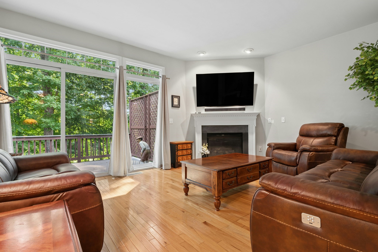
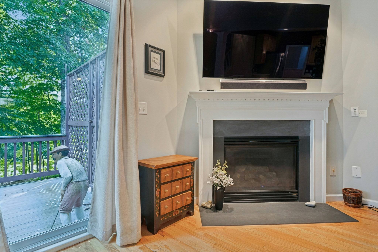
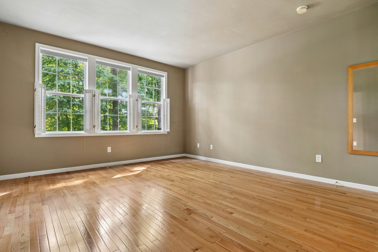
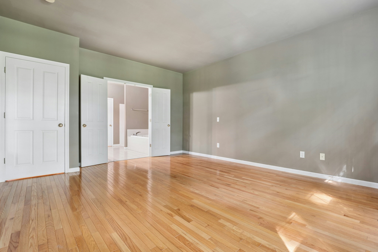
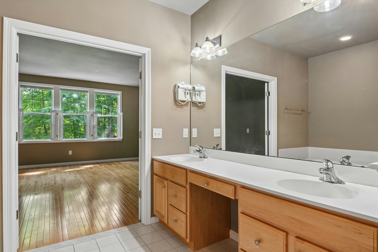
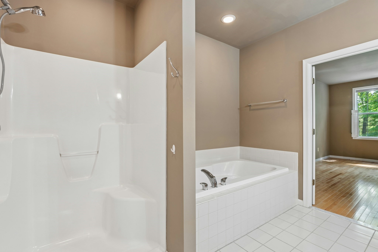
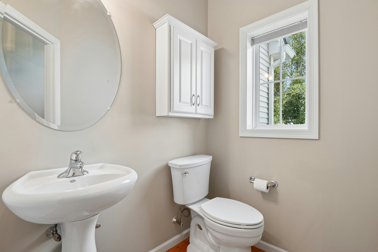
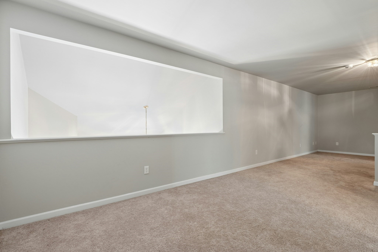
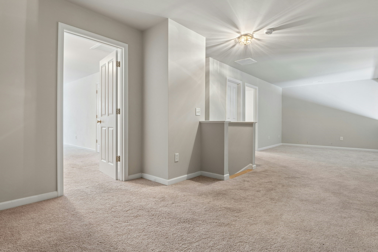
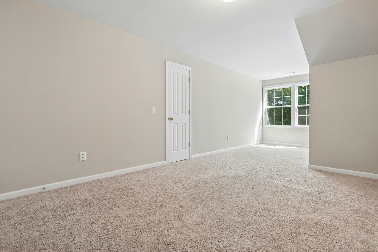
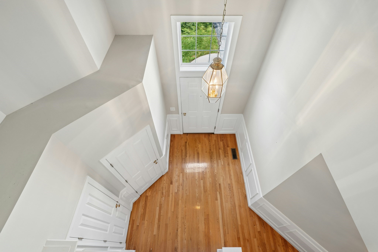
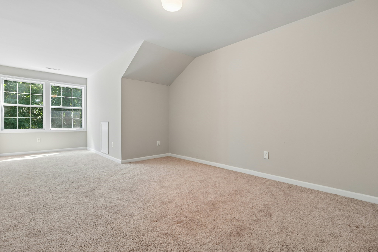
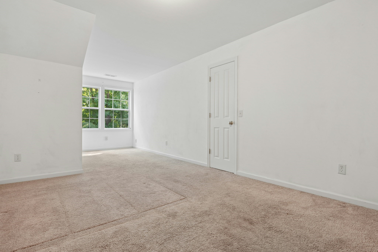
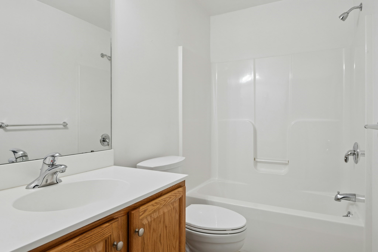
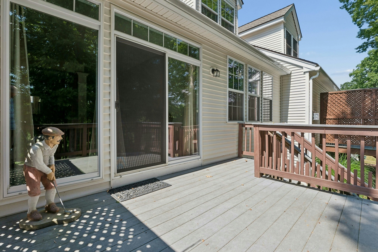
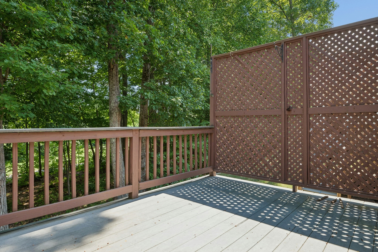
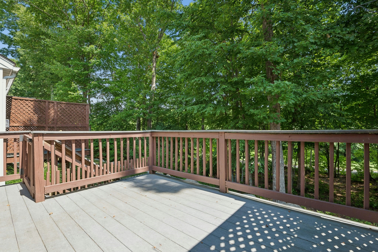
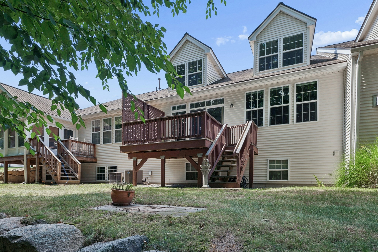
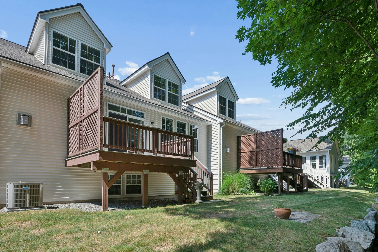
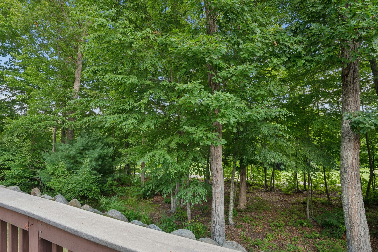
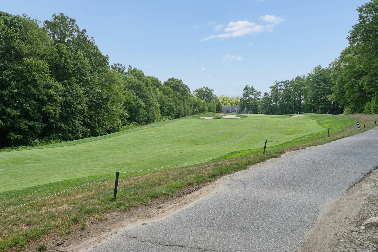
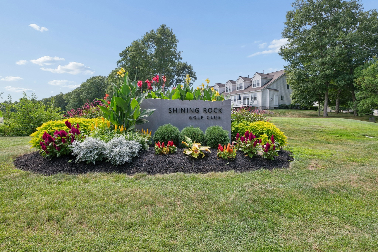
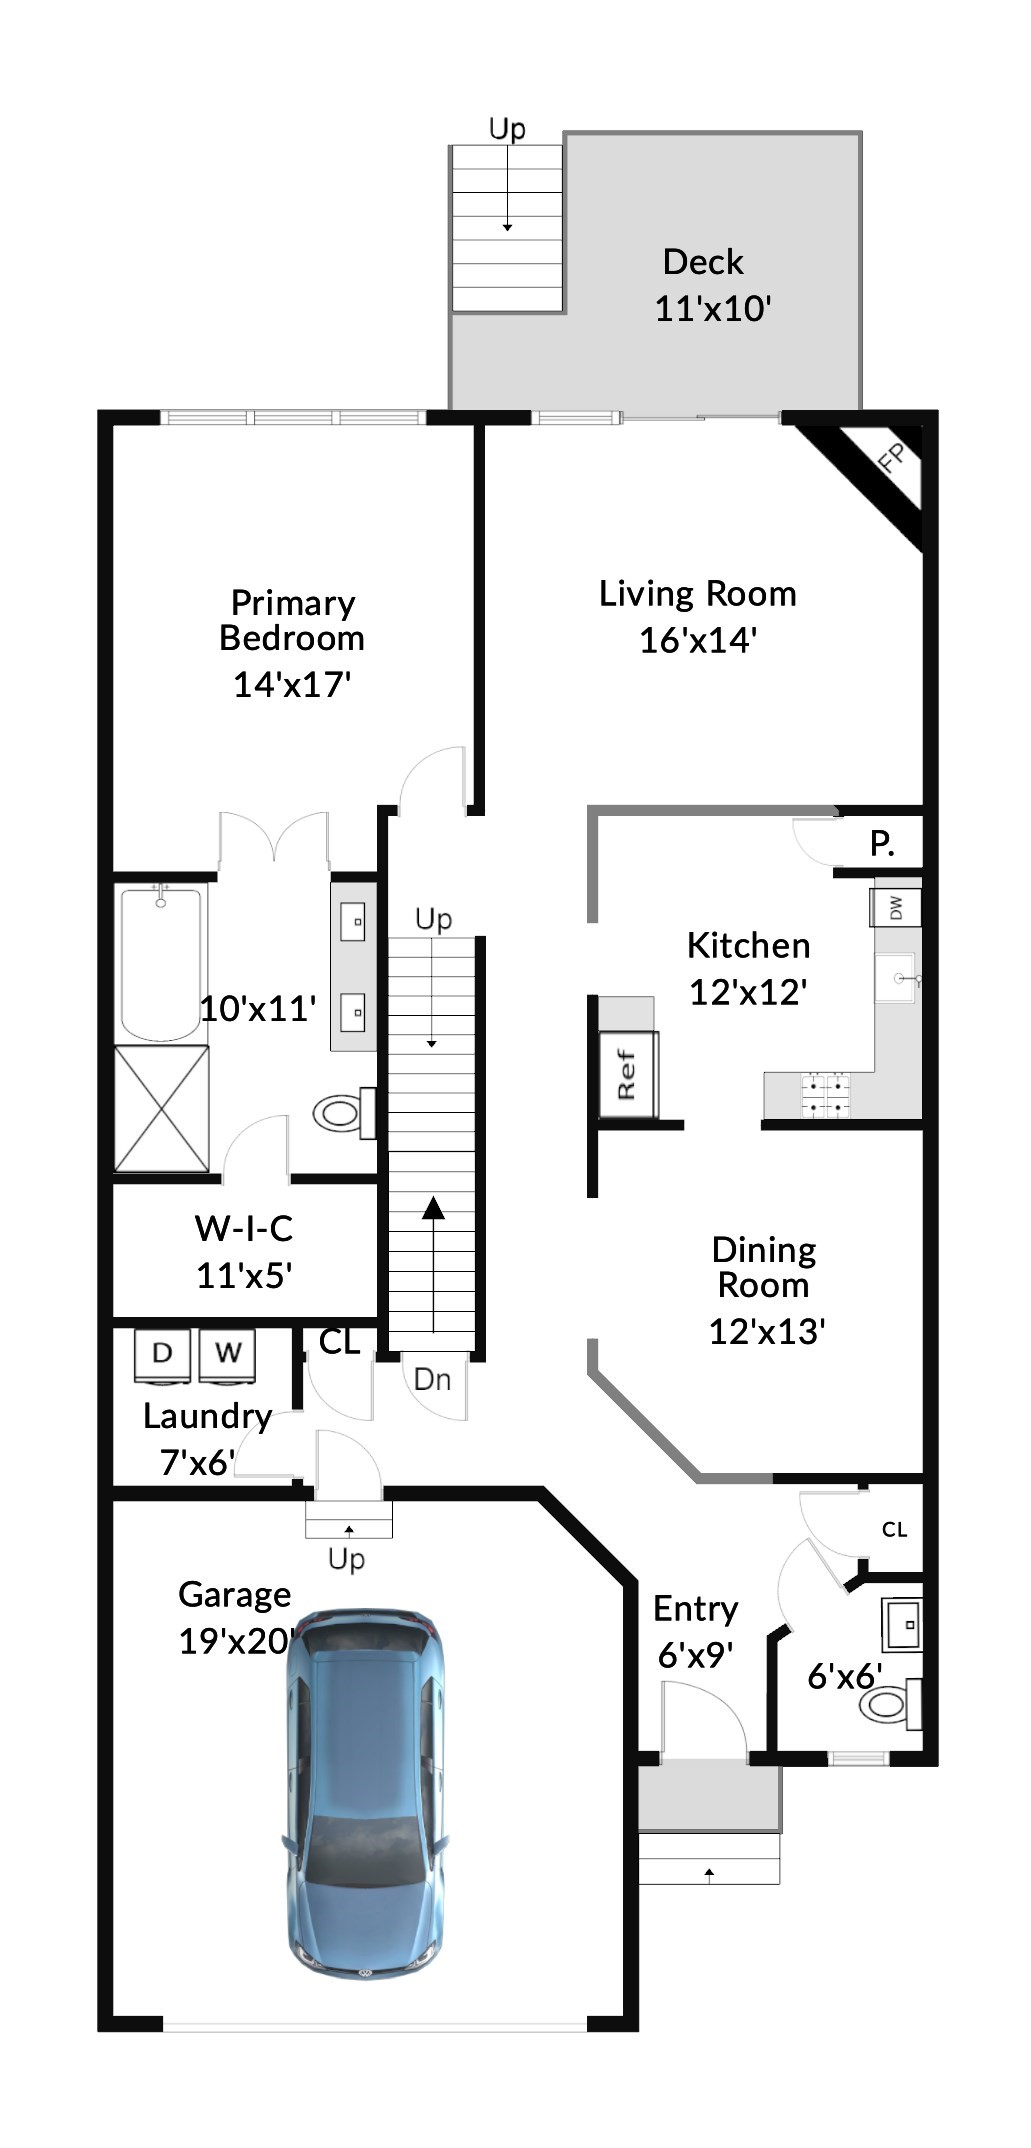
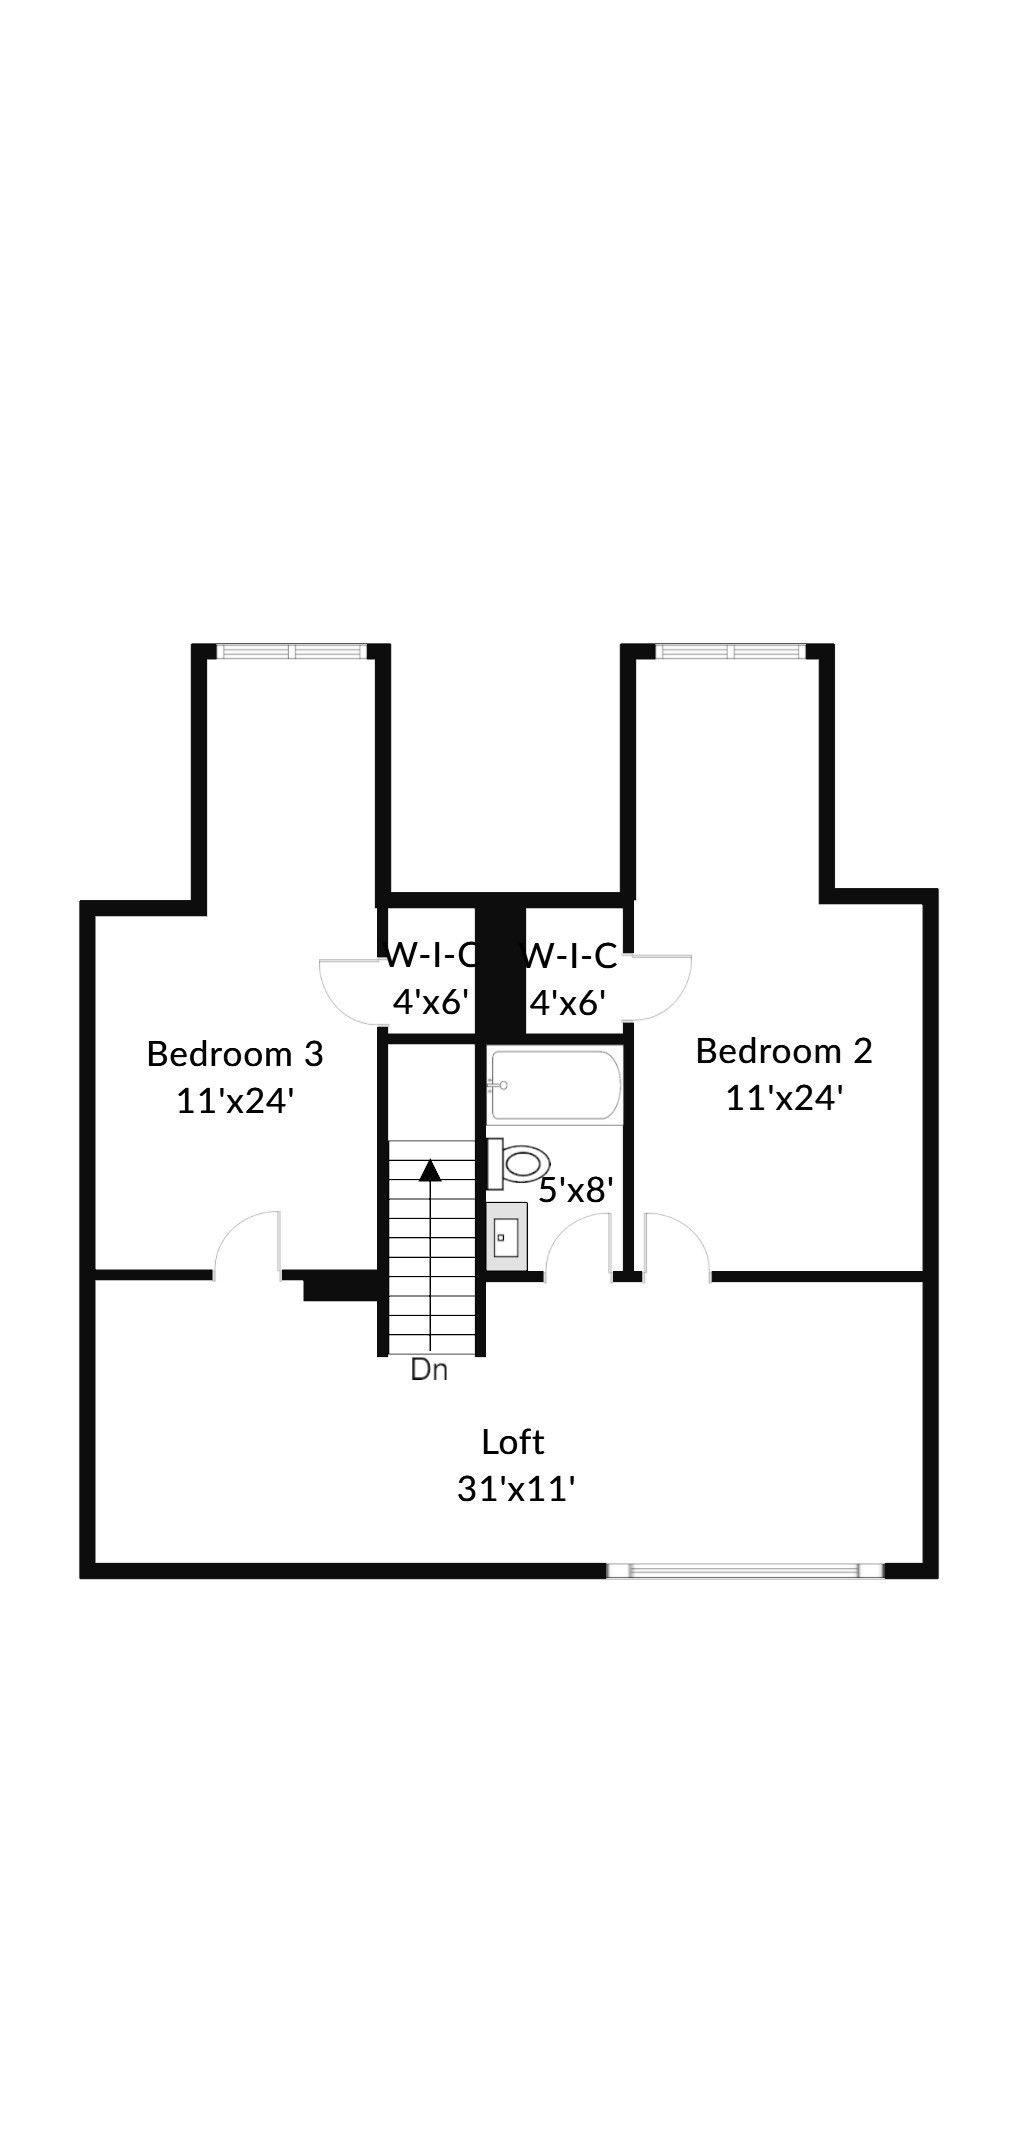
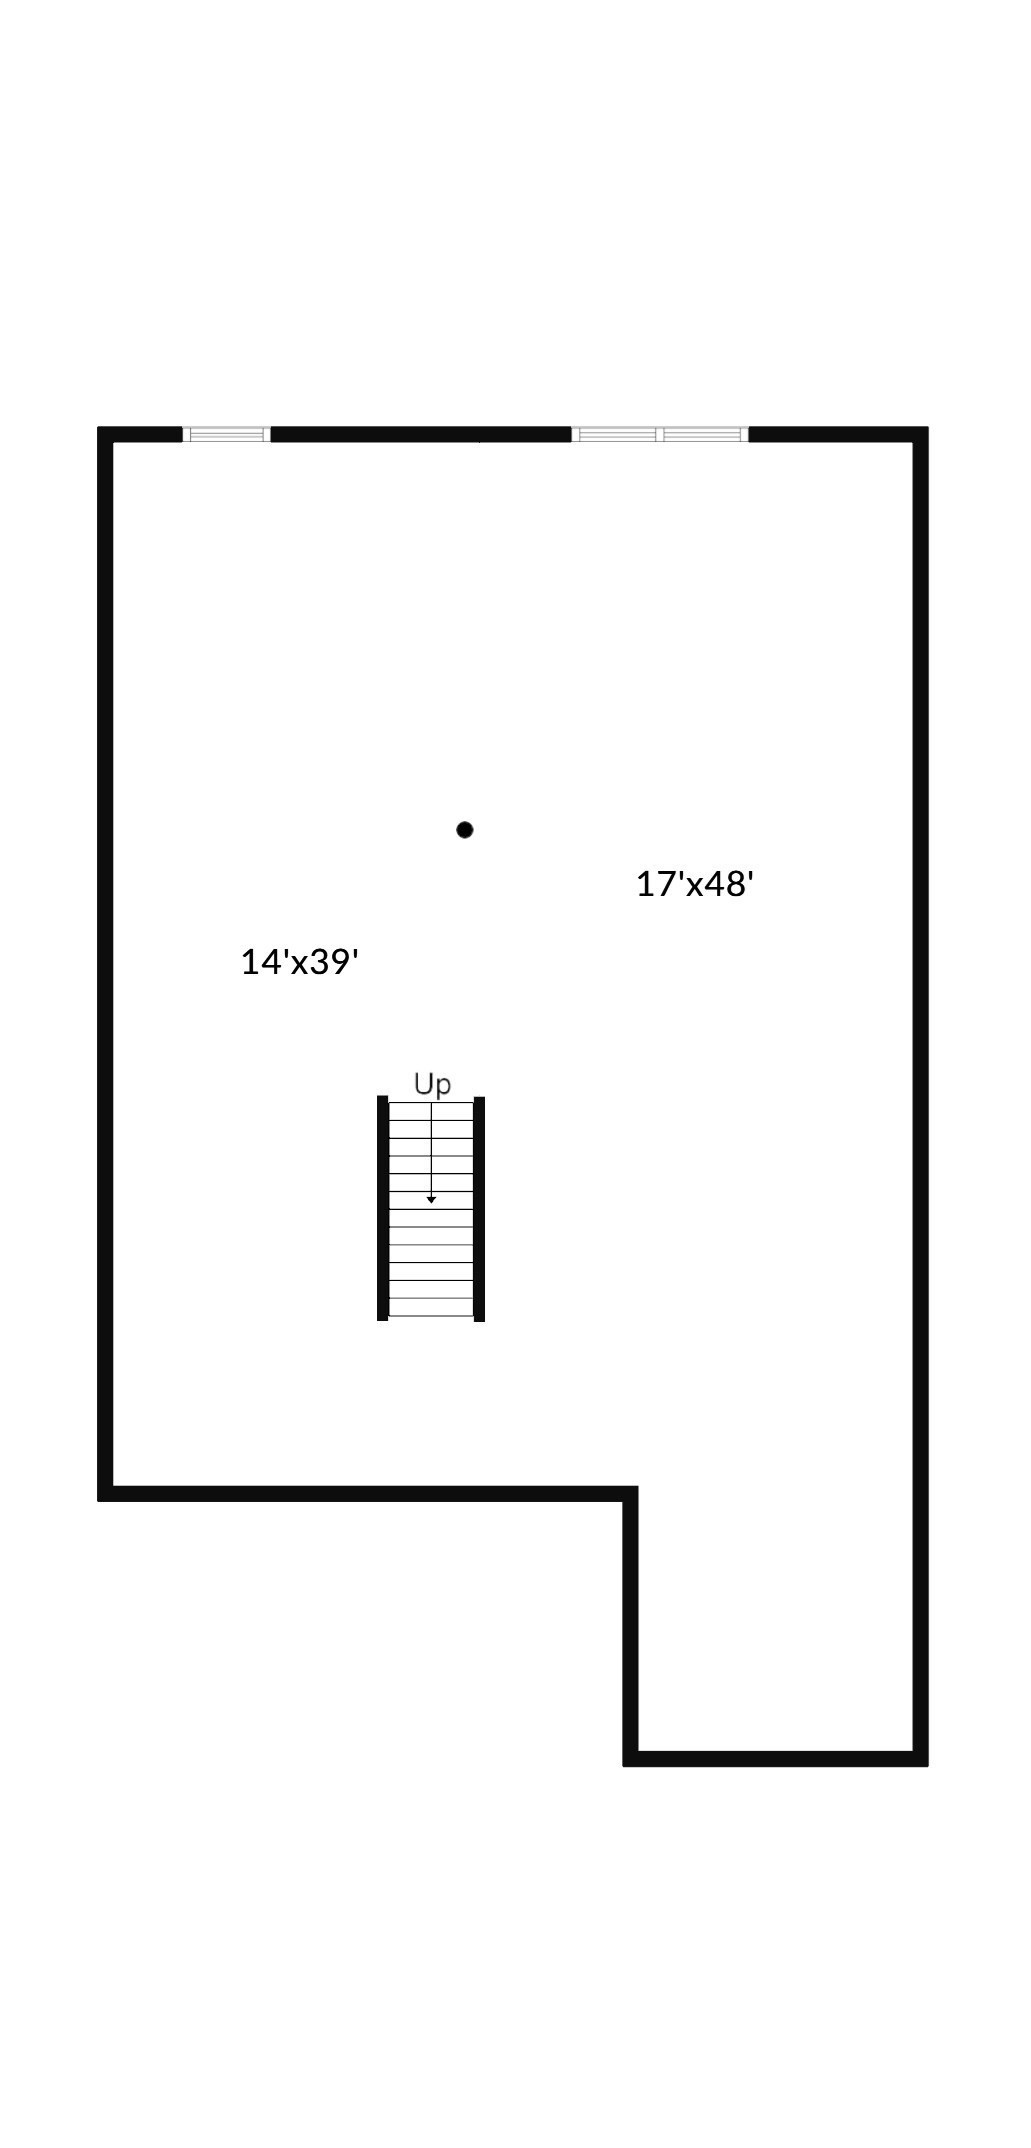
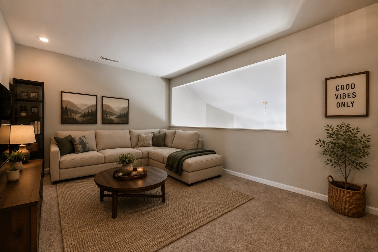
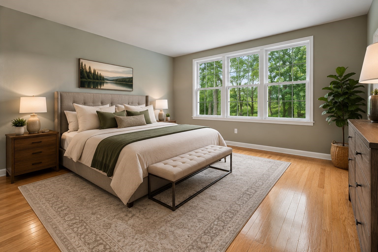
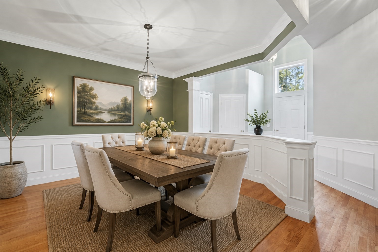
Enjoy privacy in the summer and beautiful views of the 10th fairway in winter from this lovely townhome at Shining Rock Golf Course. This spacious 3-bedroom home features 9-foot ceilings, a dramatic two-story foyer and dining room with hardwood flooring, and a first-floor primary suite with a private bath.The gas fireplaced living room opens to a deck through sliding glass doors, while the tiled kitchen offers a pantry and Corian countertops. Upgrades Bosch stove, refrigerator and dishwasher. Upstairs, a huge loft provides plenty of space for both a home office and hobby area, along with two generously sized bedrooms and a full bath.The large basement features kneewall windows and offers excellent potential for future expansion. Pets are allowed with restrictions. A wonderful opportunity to enjoy comfortable living with seasonal golf course views! Last 4 photos are AI staged.
Details
| MLS # | 73570037 |
|---|---|
| Listing Type | For Sale |
| Style | Condominium |
| Building Name | Shining Rock |
| HOA Dues | $513 |
| Sub-Type | Resale |
| Status | Active |
| Year | 2005 |
| Days On Site | 42 |
| Listing Provided By | McCormick Properties | Bill McCormick |
Features
| Bed(s) | 3 |
|---|---|
| Bath(s) | 3 Total |
| SQ Feet | 2,130 |
| Garage | 2 |
| Basement | Y |
| Story(s) | 3 |
| Units | 66 |
| Zoning | R2 |
| Golf Course | Yes |
Interior
| Rooms Total | 6 |
|---|---|
| Cooling Yes / No | Yes |
| Cooling | Central Air |
| Heating Yes / No | Yes |
| Heating | Forced Air, Natural Gas |
| Interior Features | Bonus Room, Internet Available - Broadband |
| Window Features | Insulated Windows |
| Appliances | Range, Dishwasher, Microwave, Refrigerator, Washer, Dryer |
| Fireplaces Total | 1 |
| Fireplace Yes / No | Yes |
| Flooring | Wood, Tile, Concrete |
Exterior
| Exterior Features | Deck - Composite, Rain Gutters, Professional Landscaping, Sprinkler System |
|---|---|
| Roof | Shingle |
| Construction Materials | Frame |
Parking
| Garage Yes / No | Yes |
|---|---|
| Attached Garage Yes / No | Yes |
| Parking Features | Attached, Garage Door Opener, Storage, Workshop in Garage, Deeded, Off Street, Paved, Exclusive Parking |
| Open Parking Yes / No | Yes |
Utilities
| Utilities | for Gas Range, for Electric Oven, Washer Hookup |
|---|---|
| Sewer | Public Sewer |
| Electric | Circuit Breakers, 200+ Amp Service |
Taxes
| Tax Annual Amount | 6316 |
|---|---|
| Tax Assessed Value | 543100 |
| Tax Year | 2026 |
Location
| Community Features | Walk/Jog Trails, Golf, Conservation Area, Highway Access |
|---|---|
| Senior Community Yes / No | No |
Area Information
| State | MA |
|---|---|
| County | Worcester |
| City | Northbridge |
| Zip Code | 01534 |
| Area | Worcester |
| Listing VS Median (in 01534) | |
Price: $639,000 low | high Med: $649,900 sqft: 2,130 low | high Med: 2,030 $ / sqft: $300 low | high Med: $320 On site: 42 low | high Med: 28 | |
Market Activity 01534
Request a showing
Request a showing
Contact
Learn More About This Property

| State | MA |
|---|---|
| County | Worcester |
| City | Northbridge |
| Zip Code | 01534 |
| Area | Worcester |
| Listing VS Median (in 01534) | |
Price: $639,000 low | high Med: $649,900 sqft: 2,130 low | high Med: 2,030 $ / sqft: $300 low | high Med: $320 On site: 42 low | high Med: 28 | |