125 Farmstead Lane,Torrington, CT 06790
Torrington, CT 06790

Description
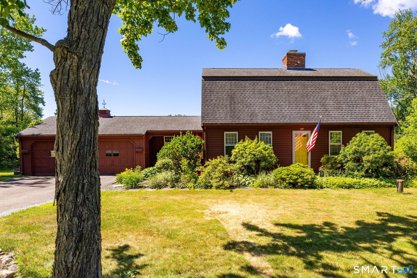
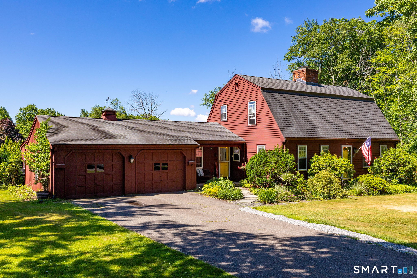
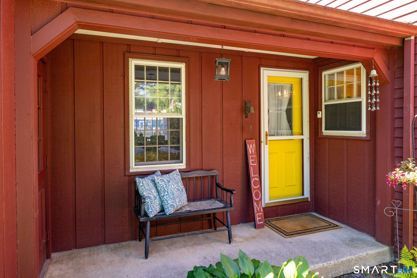
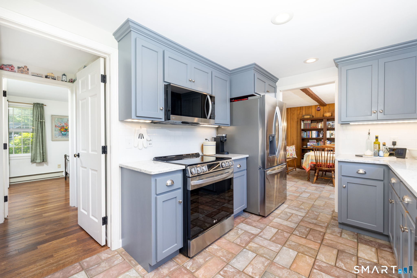
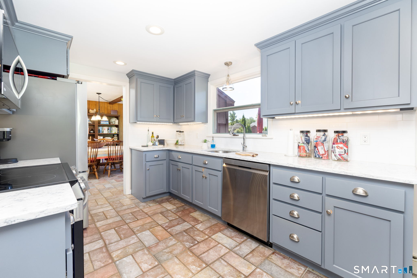
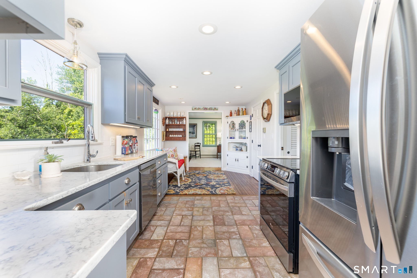
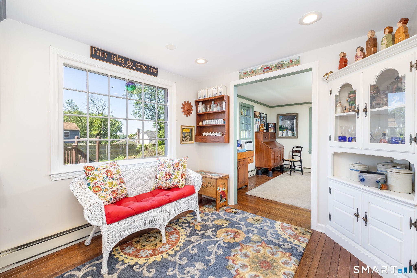
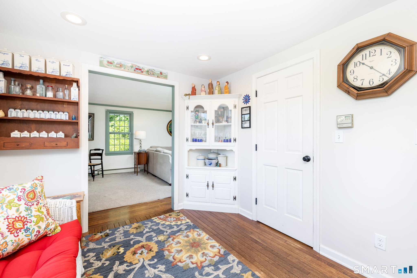
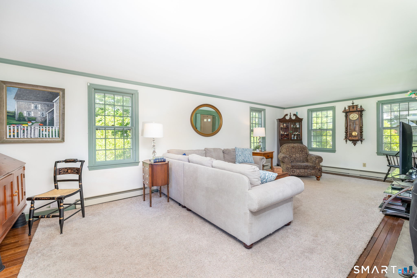
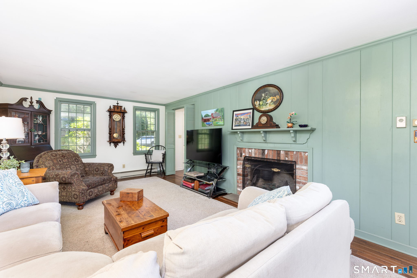
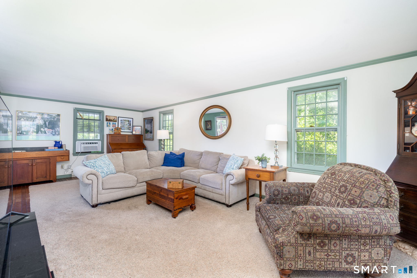
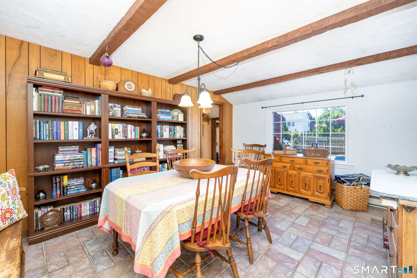
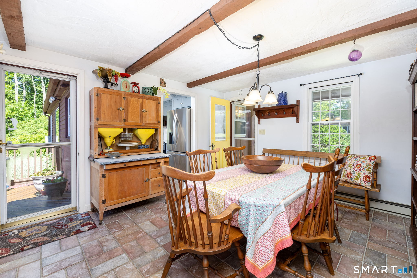
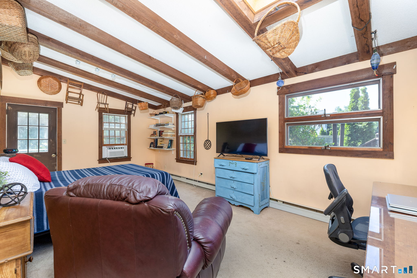
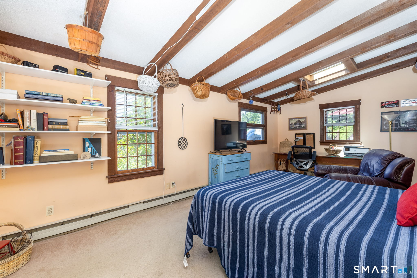
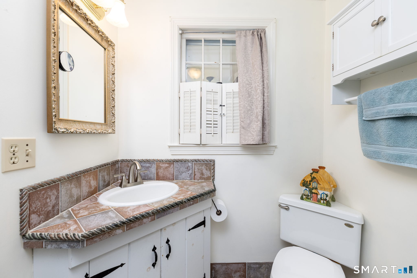
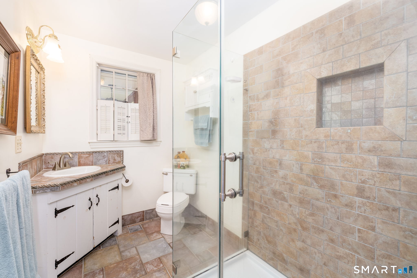
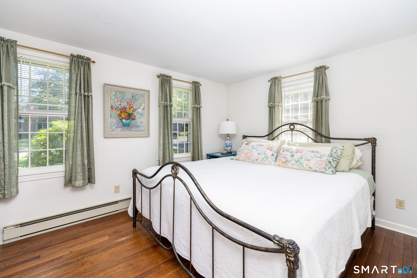
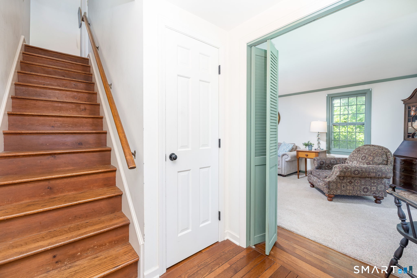
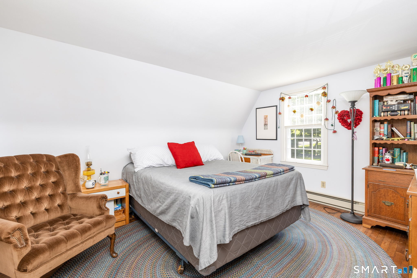
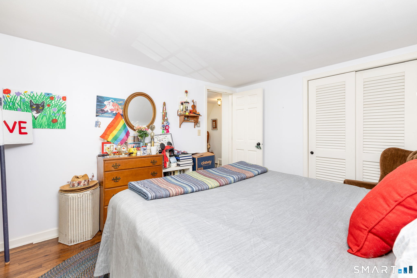
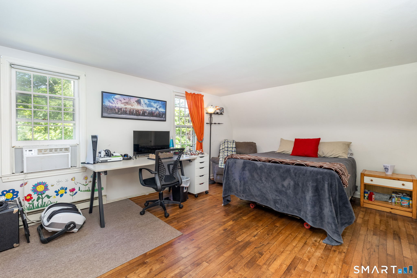
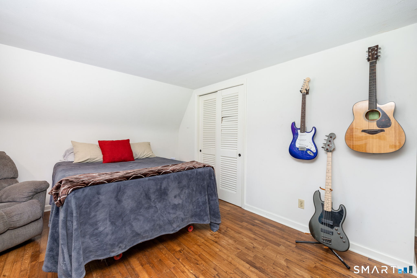
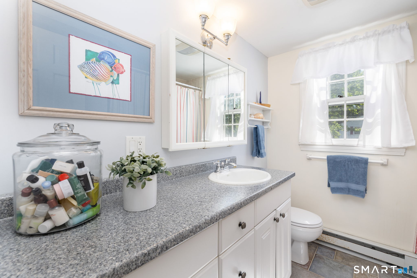
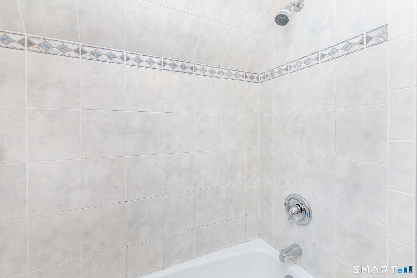
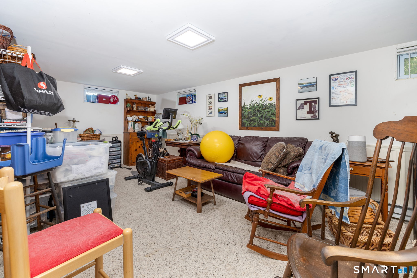
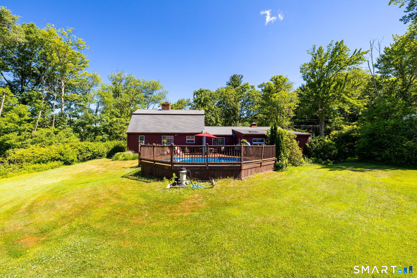
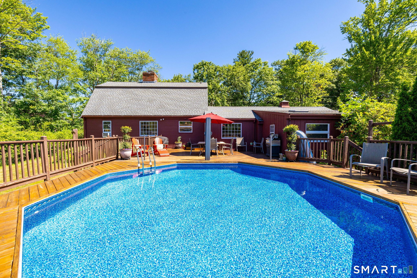
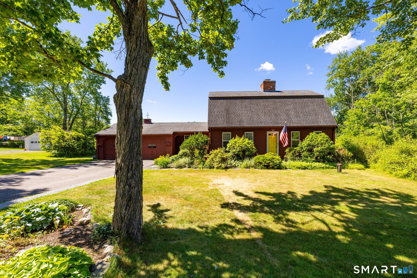
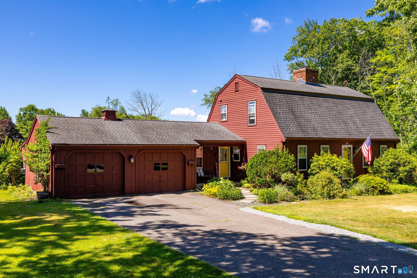
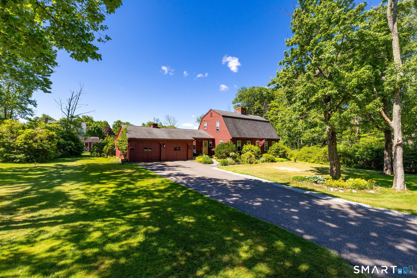
Don't miss this Upper East End GEM -- NEW ROOF, Updated Kitchen and Baths -- Nestled on a quiet cul-de-sac in the desirable Upper East End, this charming Gambrel-style Colonial offers timeless farmhouse character, warmth & versatility. Featuring 3-4 bedrooms and 2 full baths, this inviting home with beautiful wood beams in areas, rich chestnut-toned hardwood floors, and abundant natural light throughout. Enjoy your morning coffee on the welcoming covered front porch - just steps inside to a spacious room w/exposed beams and door leading to the deck & pool. The spacious living rm features a fireplace & beautiful wood flring, while the eat-in kitchen showcases a mix of ceramic tile and hardwd flring w/grey cabinetry w/perfectly coordinating quartz counters & overlooks the expansive backyard & pool. A first-floor bedroom near-by to a full bath provides an ideal option for single-level living or guests. Upstairs offers 2 additional bedrms & a second full bath. An additional room w/private entrance offers endless possibilities on main level; home office, four-season sunroom, studio, or flexible living space. The LL is partially finished/perfect exercise rm! The spacious backyard, deck & pool create the perfect setting for entertaining & relaxing. Enjoy a peaceful neighborhd just minutes from shopping,restaurants,schools, & everyday conveniences. A home filled w/warmth,character & endless possibilities!
Details
| MLS # | 24185808 |
|---|---|
| Listing Type | For Sale |
| Style | House |
| Sub-Type | Resale |
| Status | Active |
| Year | 1968 |
| Days On Site | 109 |
| Listing Provided By | Coldwell Banker Realty | Lisa Bredice |
Features
| Bed(s) | 3 |
|---|---|
| Bath(s) | 2 Total |
| SQ Feet | 2,638 |
| Garage | 2 |
| Basement | Y |
| Pool | Yes |
| Zoning | R15S |
| Acreage | 0.50 |
| Golf Course | Yes |
Interior
| Total Rooms | 8 |
|---|---|
| Cooling System | Window Unit |
| Interior Features | Auto Garage Door Opener, Cable - Available |
| Appliances Included | Oven/Range, Microwave, Range Hood, Refrigerator |
| Fireplaces Total | 1 |
| Laundry Room Info | Lower Level |
Exterior
| Exterior Features | Shed, Deck, Gutters, Garden Area, French Doors |
|---|---|
| Roof Information | Shingle |
| Foundation Type | Concrete |
Parking
| Garage & Parking | Attached Garage, Paved, Driveway |
|---|---|
| Garages Number | 2 |
| Parking Total Spaces | 4 |
Utilities
| Sewage System | Public Sewer Connected |
|---|
Taxes
| Tax Year | July 2026-June 2027 |
|---|---|
| Property Tax | 7027 |
Area Information
| State | CT |
|---|---|
| County | Litchfield |
| City | Torrington |
| Zip Code | 06790 |
| Area | N | A |
| School District | Per Board of Ed |
| Elementary School | Per Board of Ed |
| High School | Per Board of Ed |
| Listing VS Median (in 06790) | |
Price: $449,900 low | high Med: $265,000 sqft: 2,638 low | high Med: 1,584 $ / sqft: $171 low | high Med: $167 On site: 109 low | high Med: 133 | |
Market Activity 06790
Request a showing
Request a showing
Contact
Learn More About This Property

| State | CT |
|---|---|
| County | Litchfield |
| City | Torrington |
| Zip Code | 06790 |
| Area | N | A |
| School District | Per Board of Ed |
| Elementary School | Per Board of Ed |
| High School | Per Board of Ed |
| Listing VS Median (in 06790) | |
Price: $449,900 low | high Med: $265,000 sqft: 2,638 low | high Med: 1,584 $ / sqft: $171 low | high Med: $167 On site: 109 low | high Med: 133 | |