

Description
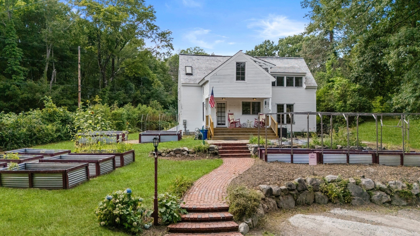
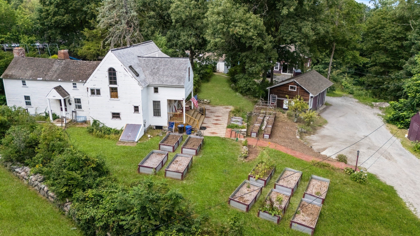
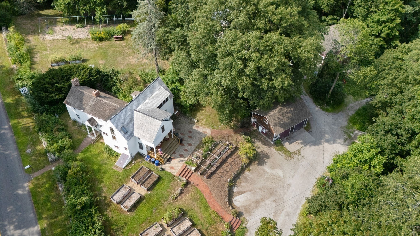
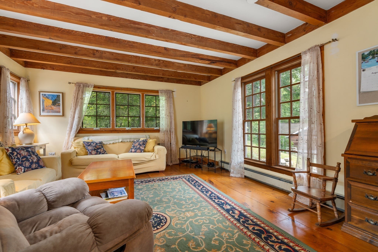
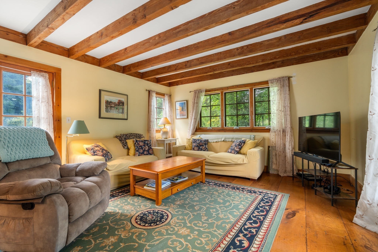
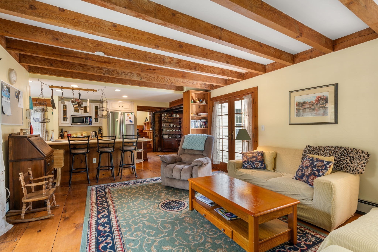
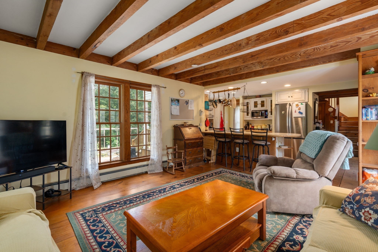
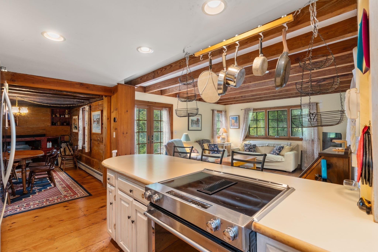
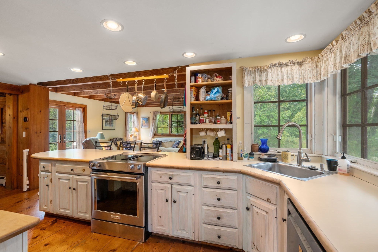
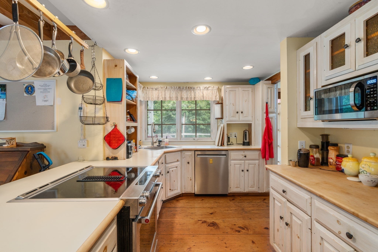
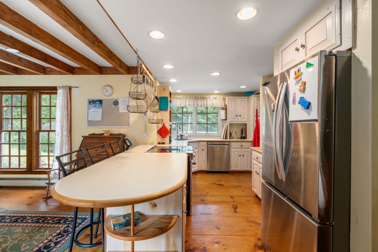
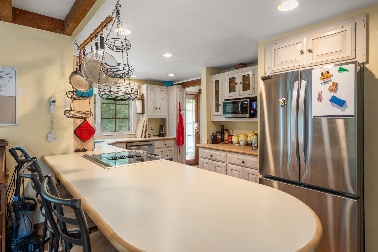
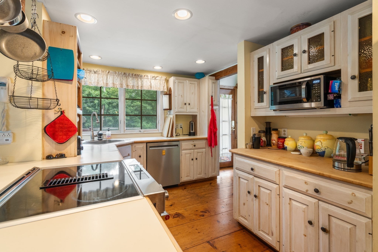
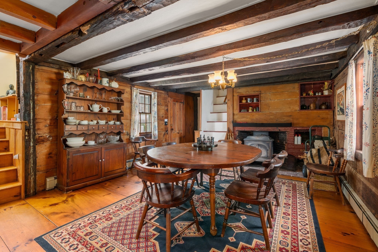
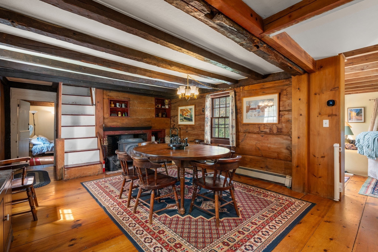
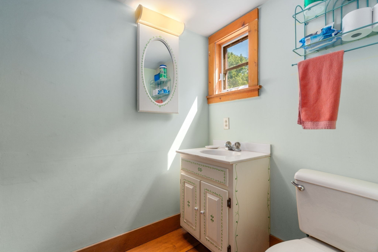
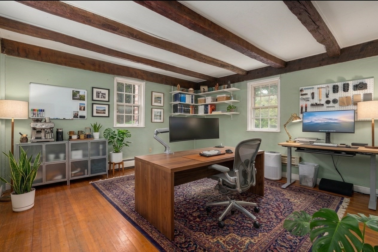
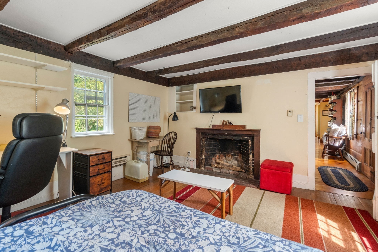
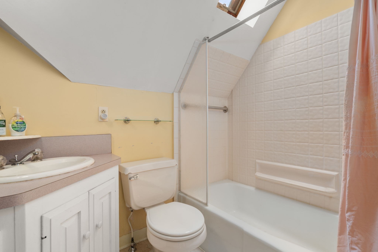
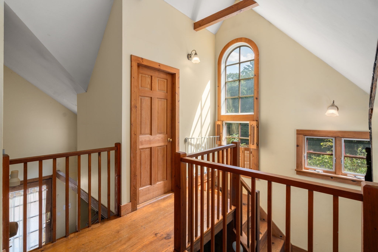
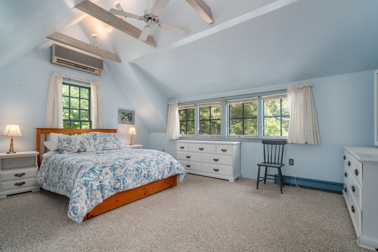
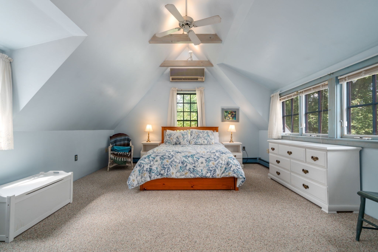
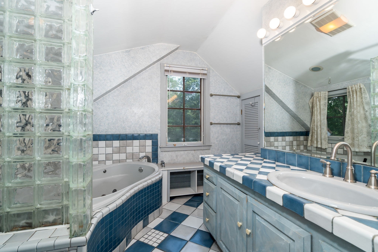
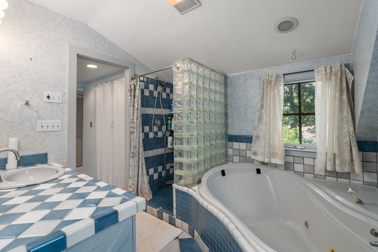
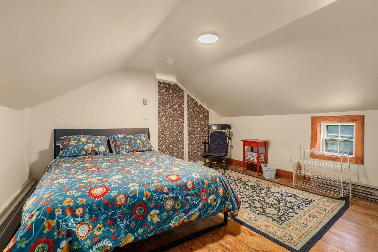
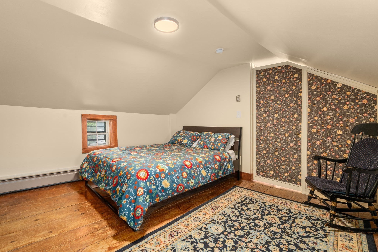
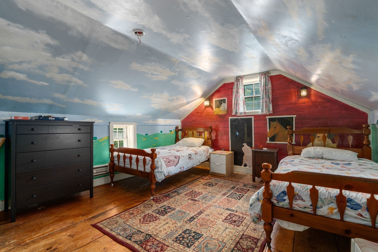
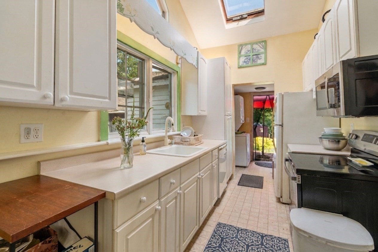
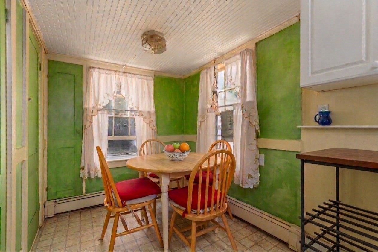
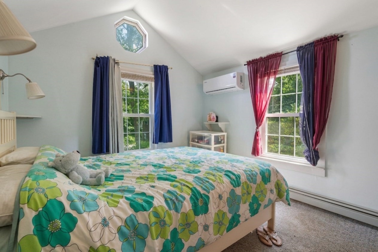
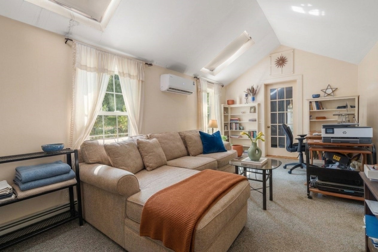
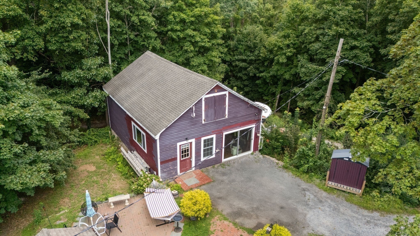
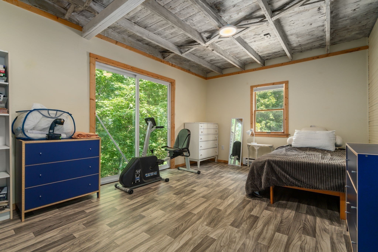
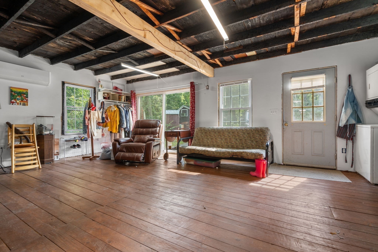
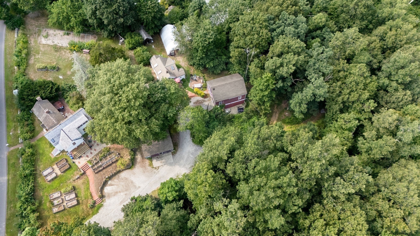
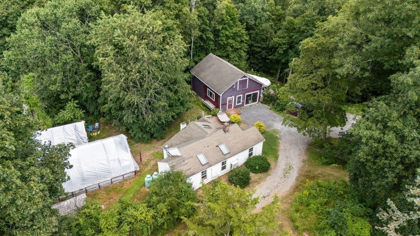
Rarely does a property offer this combination of history, acreage, versatility and potential. Set on 1.38 picturesque acres, this exceptional antique property includes four separate structures-an expanded main residence, accessory dwelling, remarkable three-story barn, and oversized two-car garage-plus a storage shed and two greenhouses. Formerly used as a farm, the property offers a unique opportunity to create a private estate, homestead or multi-generational retreat.The main house is rich in historic character, featuring wide-plank wood floors, beamed ceilings, a welcoming living room, dining room and home office. The spacious primary suite is a true retreat with a vaulted, beamed ceiling, en suite bath and walk-in closet. Historic details blend beautifully with thoughtful updates, including a newer gas heating system and updated electrical.The accessory house features an eat-in kitchen with abundant cabinetry, comfortable family room, spacious bedroom and walk-in closet. Mini-splits provide efficient heating and cooling. The impressive three-story barn, complete with a full bath and potential bedroom, offers endless possibilities for studio, office, guest space, recreation or additional living space.Renovate, expand or move right in-this one-of-a-kind property invites you to imagine what's possible. Ask about the $250,000 preservation fund available to buyer.
Details
| MLS # | 73565840 |
|---|---|
| Listing Type | For Sale |
| Style | House |
| Sub-Type | Resale |
| Status | Pending |
| Year | 1687 |
| Days On Site | 35 |
| Listing Provided By | Coldwell Banker Realty - Weston | Denise Mosher |
Features
| Bed(s) | 3 |
|---|---|
| Bath(s) | 4 Total |
| SQ Feet | 2,745 |
| Garage | 3 |
| Basement | Y |
| Zoning | A |
| Acreage | 1.38 |
| Golf Course | Yes |
Interior
| Rooms Total | 8 |
|---|---|
| Cooling Yes / No | Yes |
| Cooling | Ductless |
| Heating Yes / No | Yes |
| Heating | Baseboard, Ductless |
| Interior Features | Beamed Ceilings, Walk-In Closet(s), Home Office, Accessory Apt. |
| Appliances | Gas Water Heater, Range, Dishwasher, Microwave, Refrigerator, Washer, Dryer |
| Fireplaces Total | 1 |
| Fireplace Yes / No | Yes |
| Flooring | Wood, Tile, Carpet, Flooring - Wood |
Exterior
| Exterior Features | Porch, Patio, Hot Tub/Spa, Storage, Barn/Stable, Greenhouse, Garden |
|---|---|
| Roof | Wood |
| Construction Materials | Frame |
| Foundation Details | Concrete Perimeter, Stone |
| Lot Features | Wooded, Farm |
Parking
| Garage Yes / No | Yes |
|---|---|
| Attached Garage Yes / No | No |
| Parking Features | Detached, Barn, Oversized |
Utilities
| Utilities | for Electric Range |
|---|---|
| Sewer | Private Sewer |
| Electric | Circuit Breakers, 200+ Amp Service |
Taxes
| Tax Annual Amount | 13402 |
|---|---|
| Tax Assessed Value | 1231800 |
| Tax Year | 2026 |
Location
| Community Features | Public Transportation, Shopping, Walk/Jog Trails, Golf, Medical Facility, Highway Access, Private School |
|---|---|
| Senior Community Yes / No | No |
Area Information
| State | MA |
|---|---|
| County | Middlesex |
| City | Weston |
| Zip Code | 02493 |
| Area | Middlesex |
| School District | Weston Hs |
| Elementary School | Weston |
| High School | Weston Hs |
| Listing VS Median (in 02493) | |
Price: $1,350,000 low | high Med: $3,049,950 sqft: 2,745 low | high Med: 6,718 $ / sqft: $492 low | high Med: $457 On site: 35 low | high Med: 396 | |
Market Activity 02493
Request a showing
Request a showing
Contact
Learn More About This Property

| State | MA |
|---|---|
| County | Middlesex |
| City | Weston |
| Zip Code | 02493 |
| Area | Middlesex |
| School District | Weston Hs |
| Elementary School | Weston |
| High School | Weston Hs |
| Listing VS Median (in 02493) | |
Price: $1,350,000 low | high Med: $3,049,950 sqft: 2,745 low | high Med: 6,718 $ / sqft: $492 low | high Med: $457 On site: 35 low | high Med: 396 | |
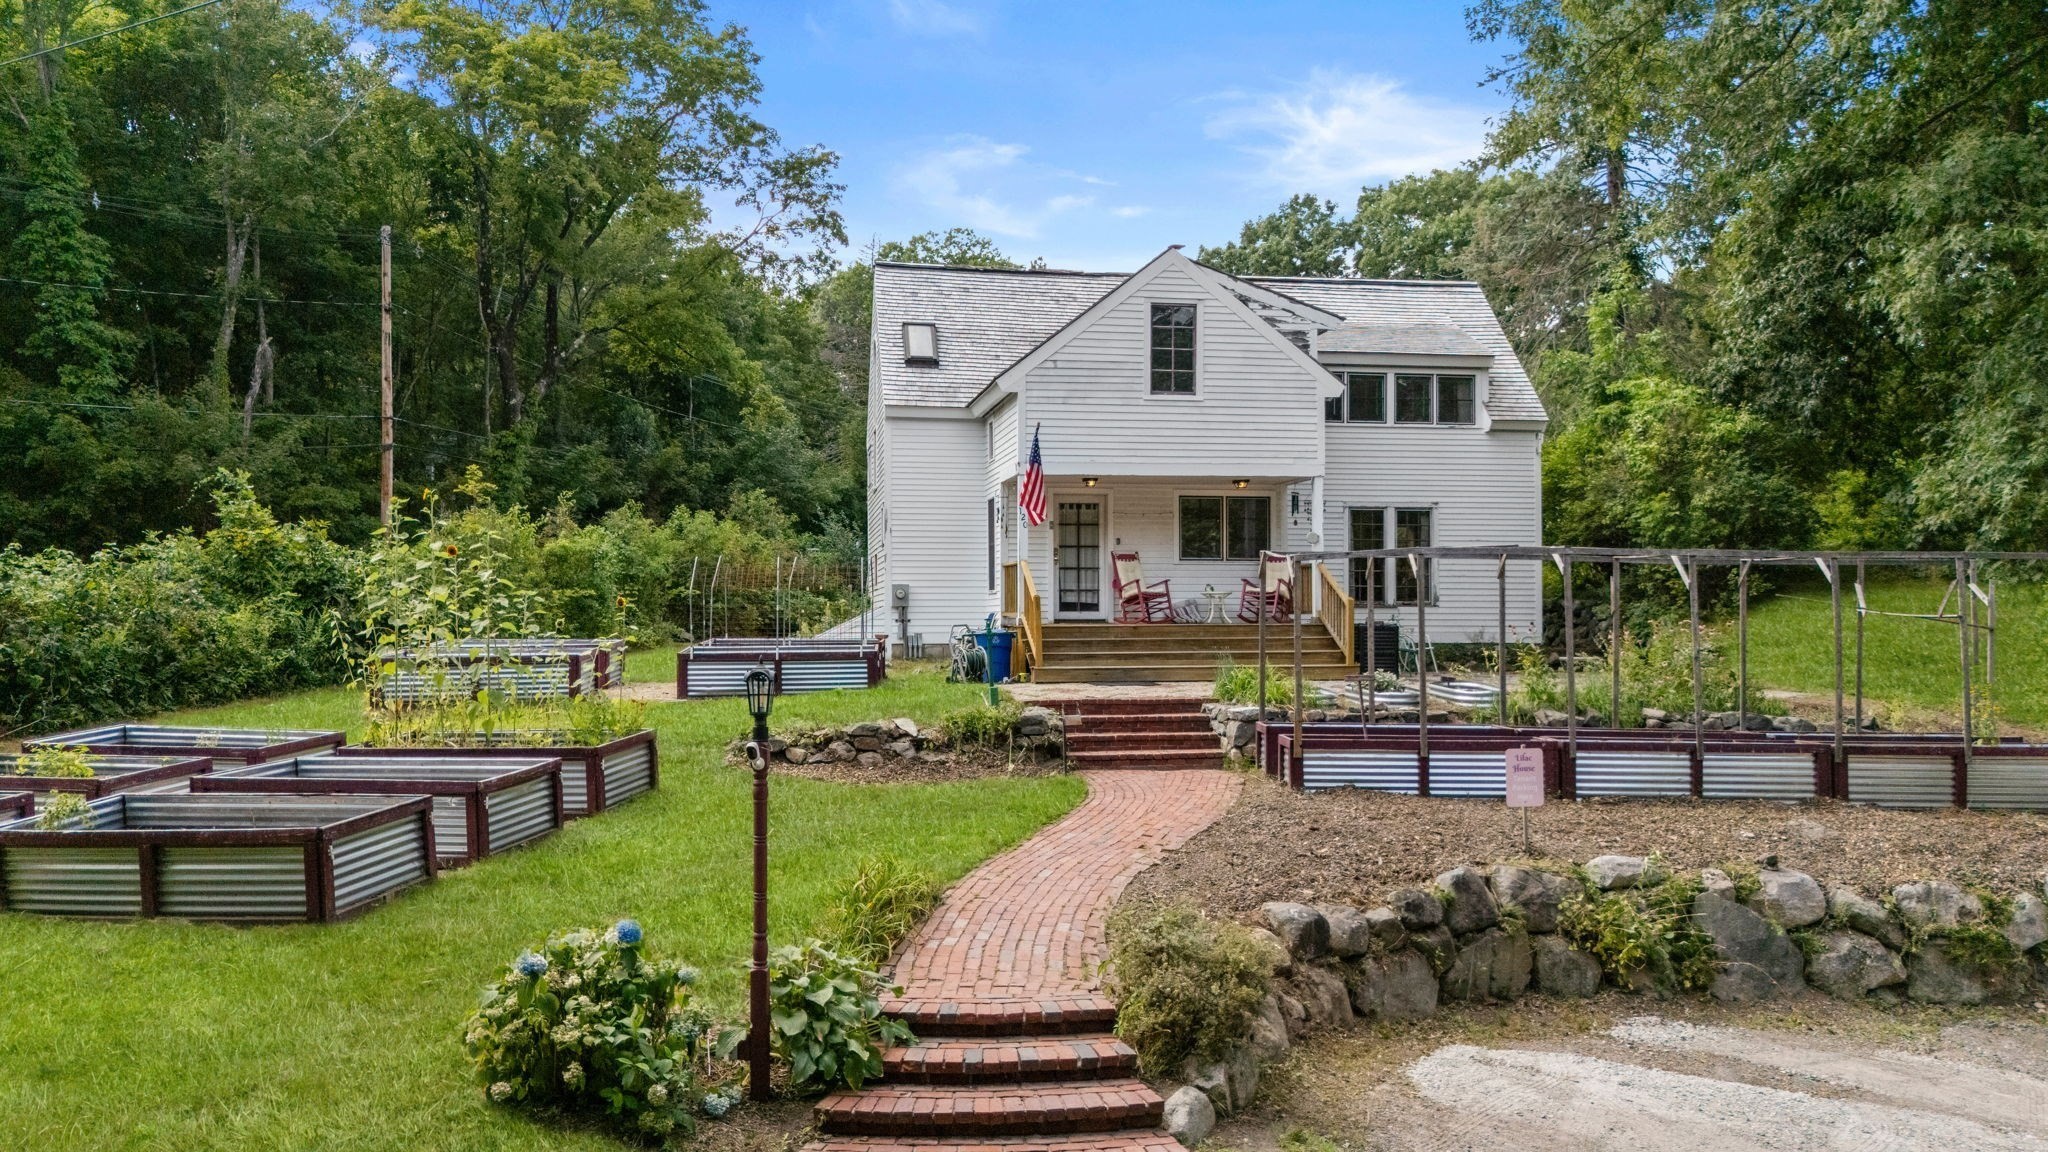 | $1,350,000118 - 120 Summer StreetWeston, MA 02493 |