
120 Strickland Street,Glastonbury, CT 06033
Glastonbury, CT 06033

Description
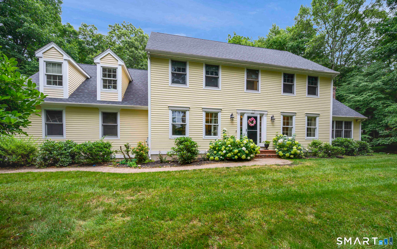
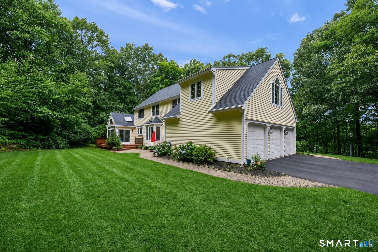
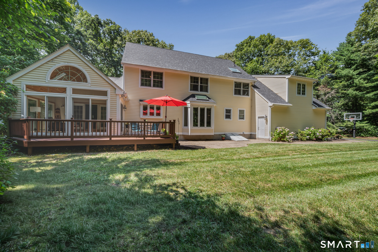
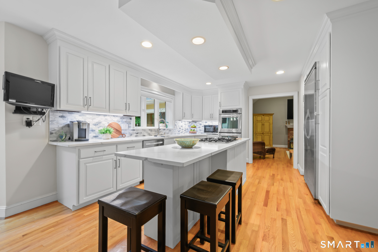
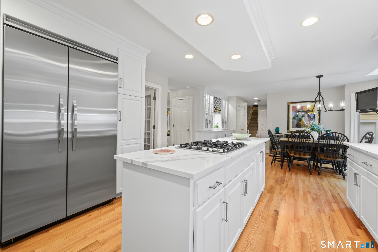
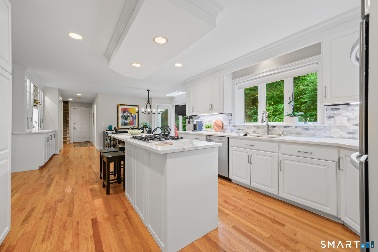
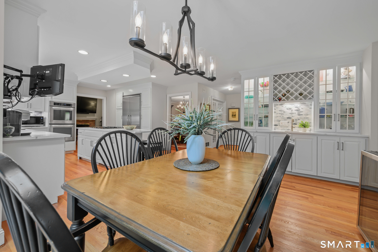
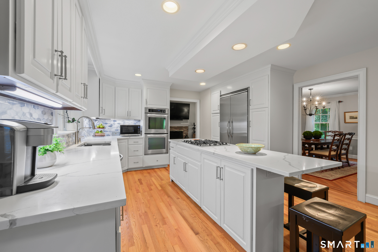
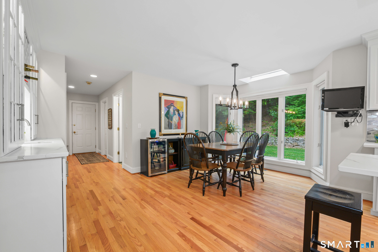
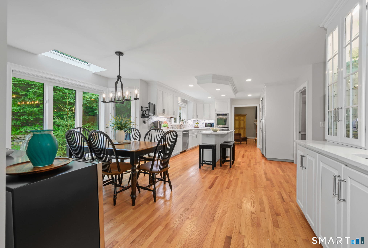
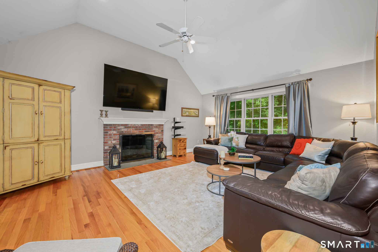
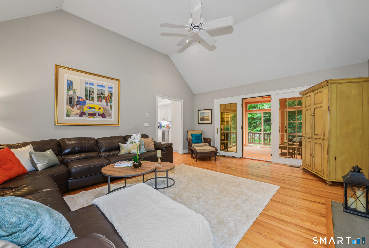
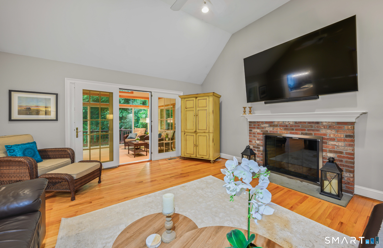
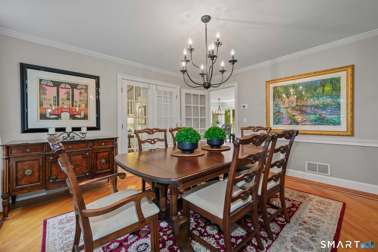
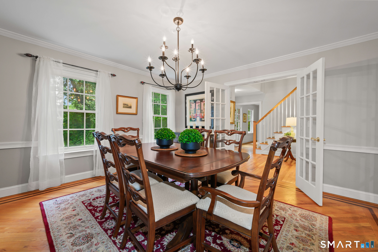
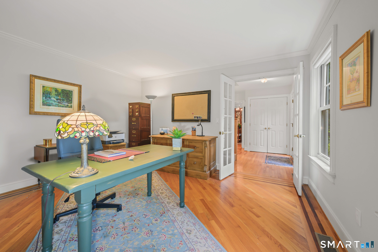
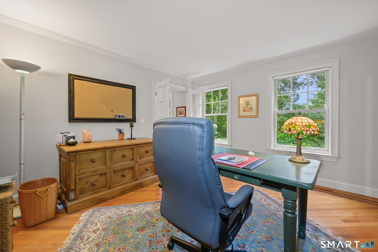
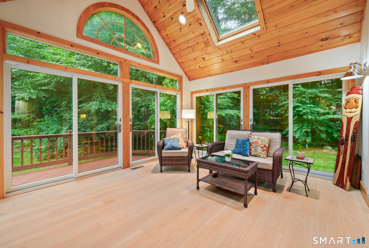
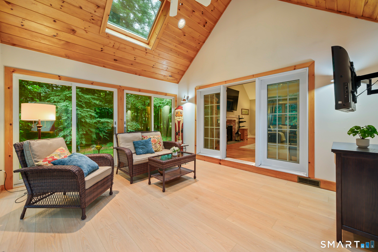
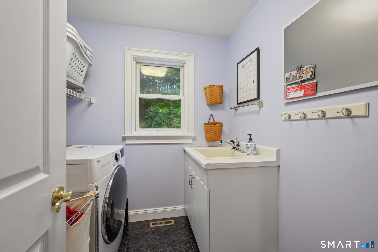
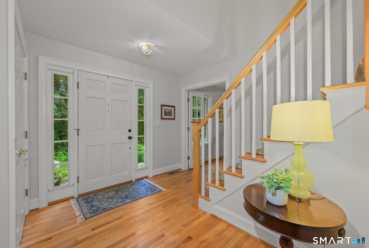
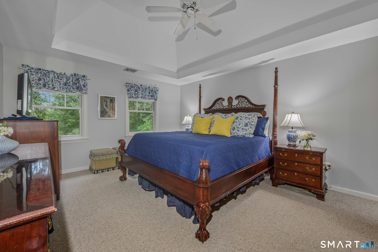
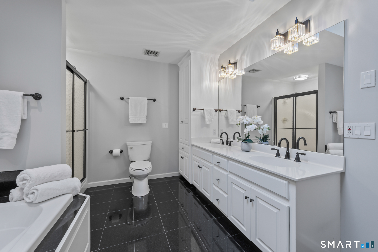
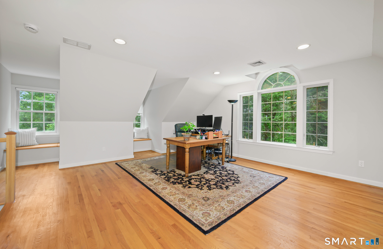
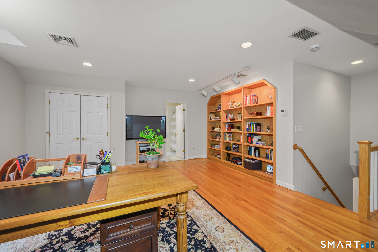
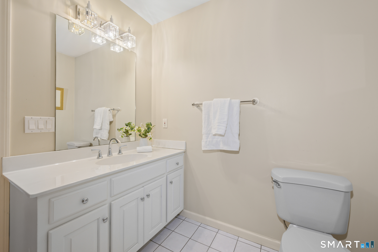
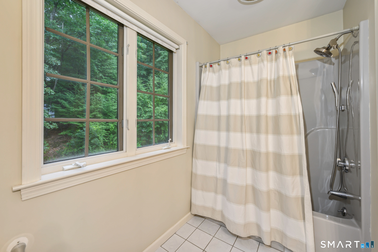
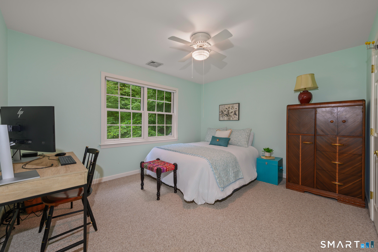
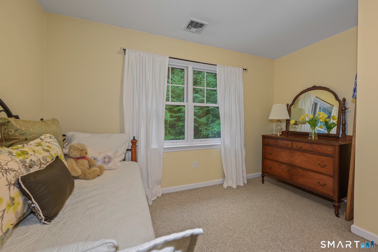
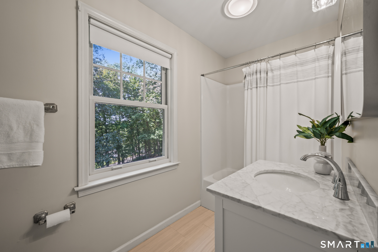
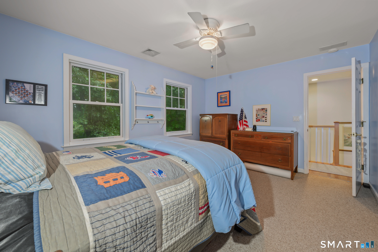
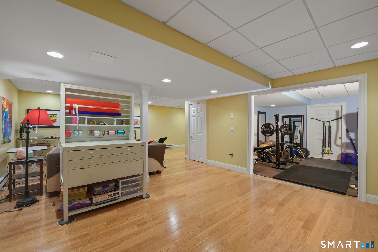
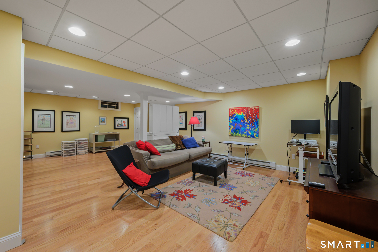
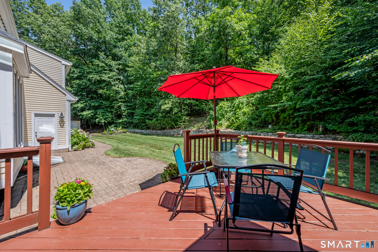
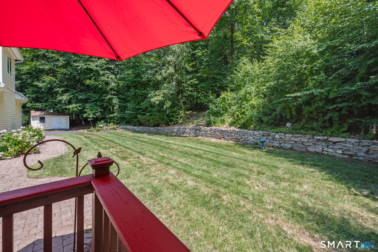
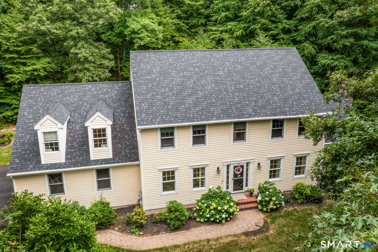
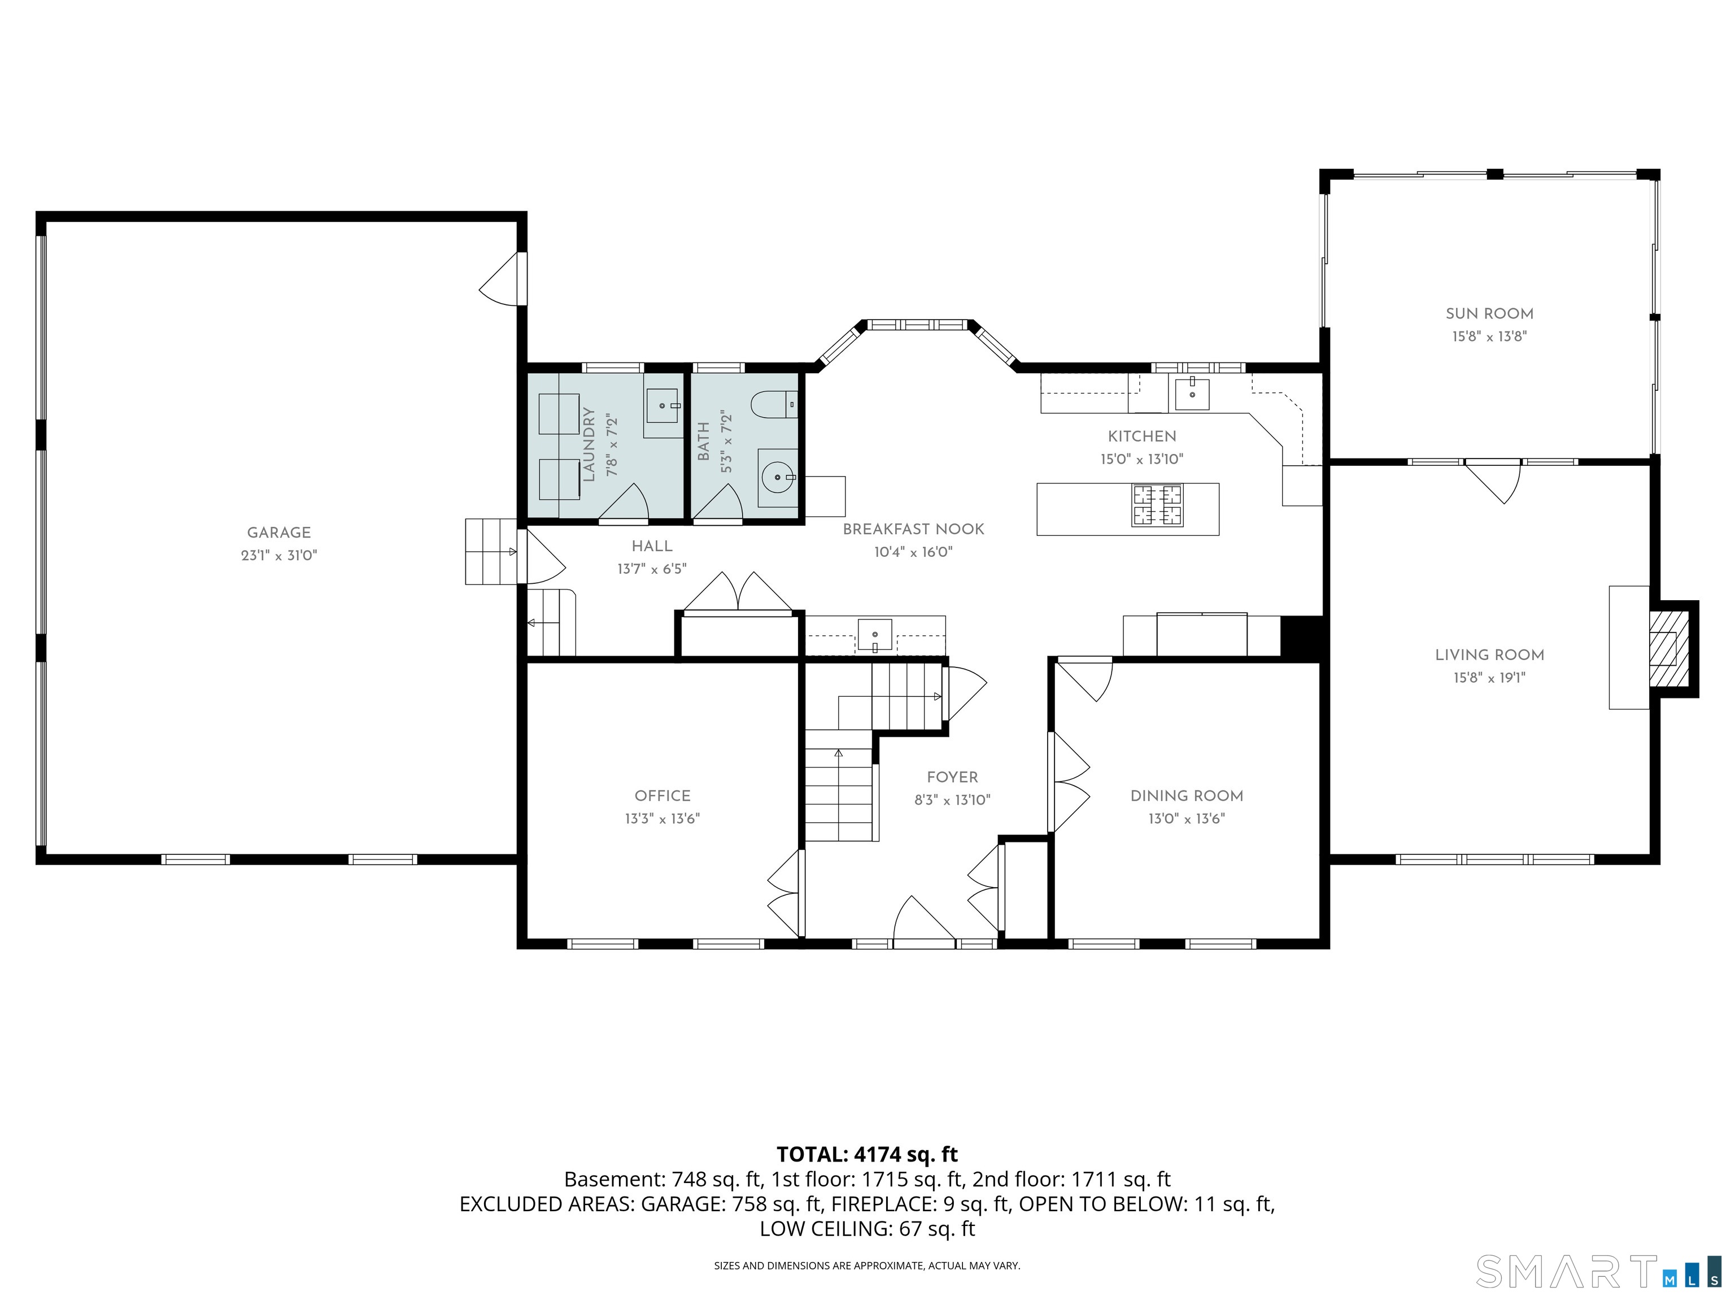
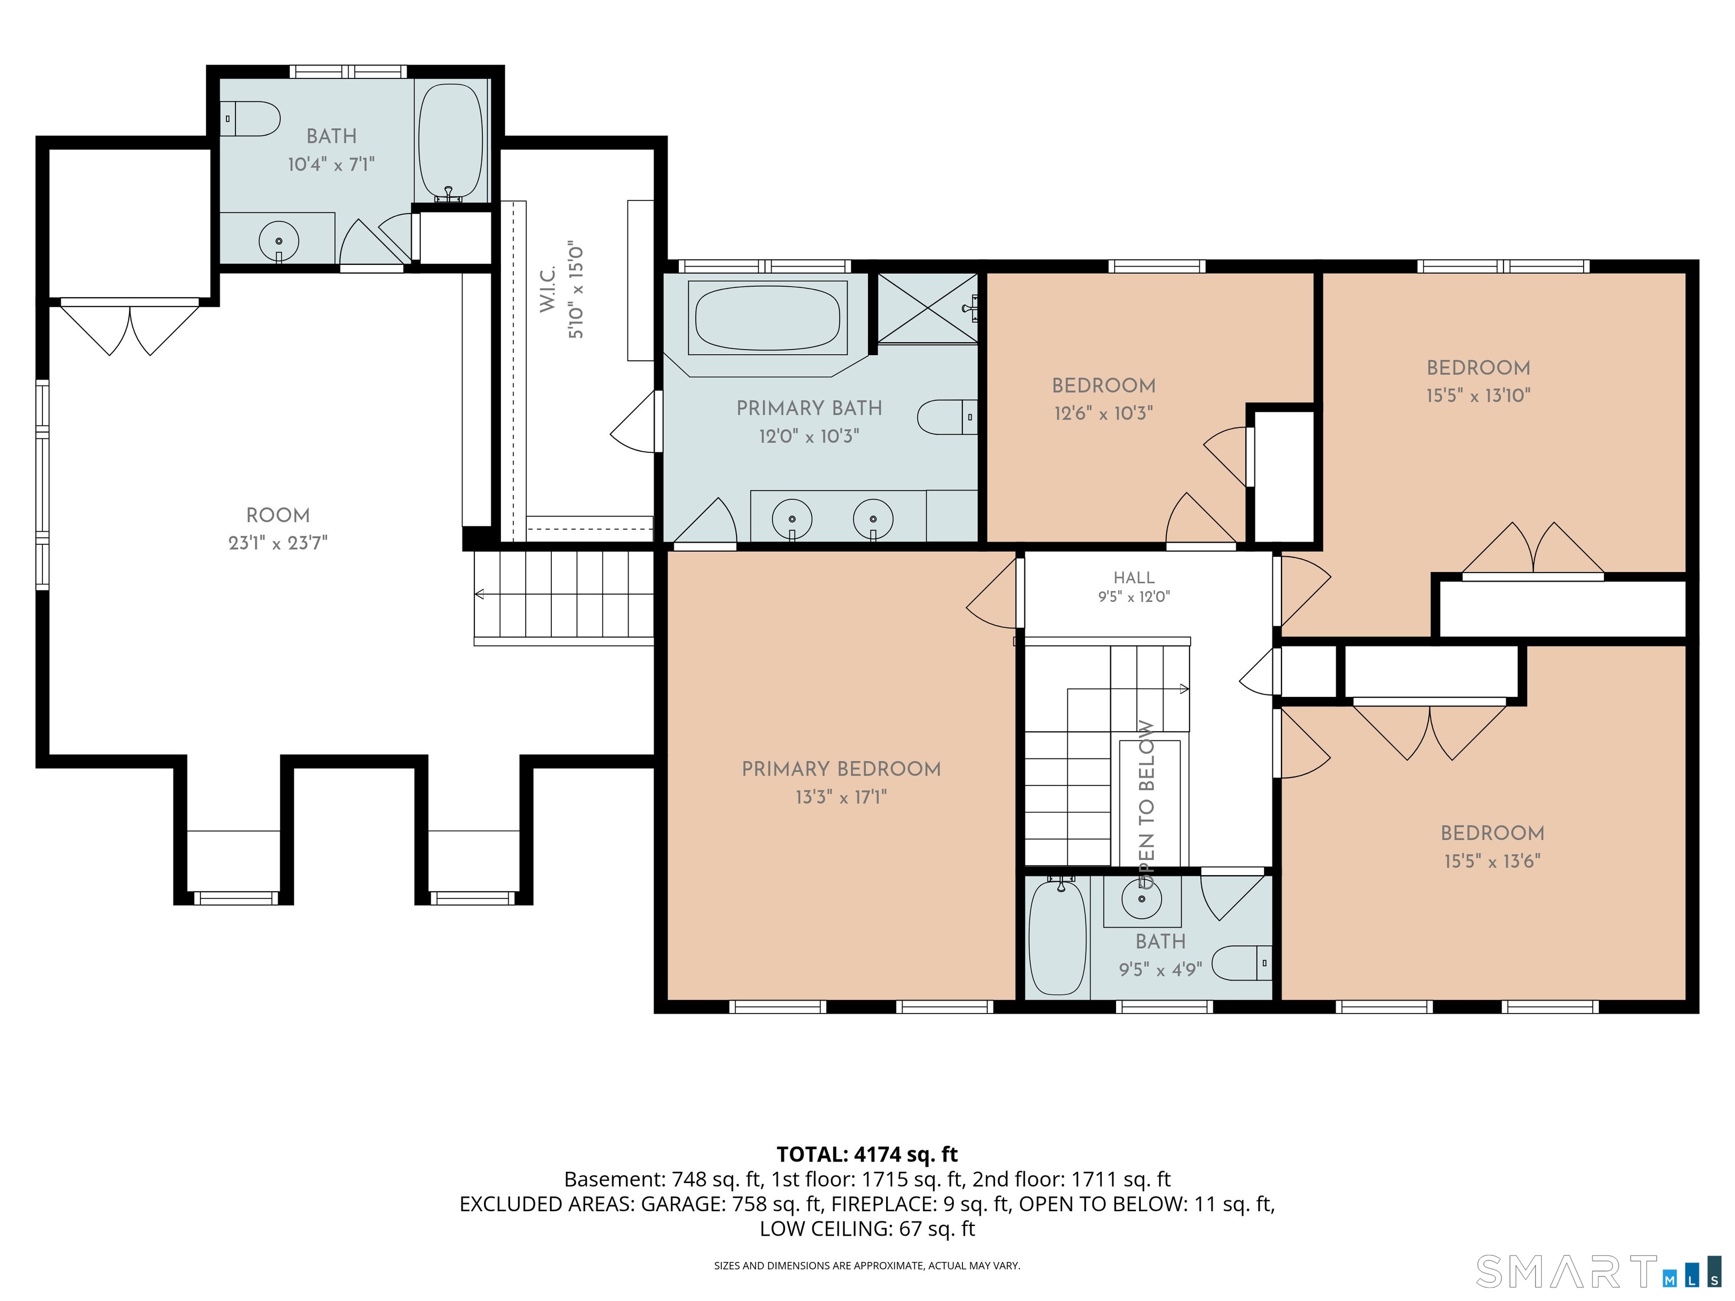
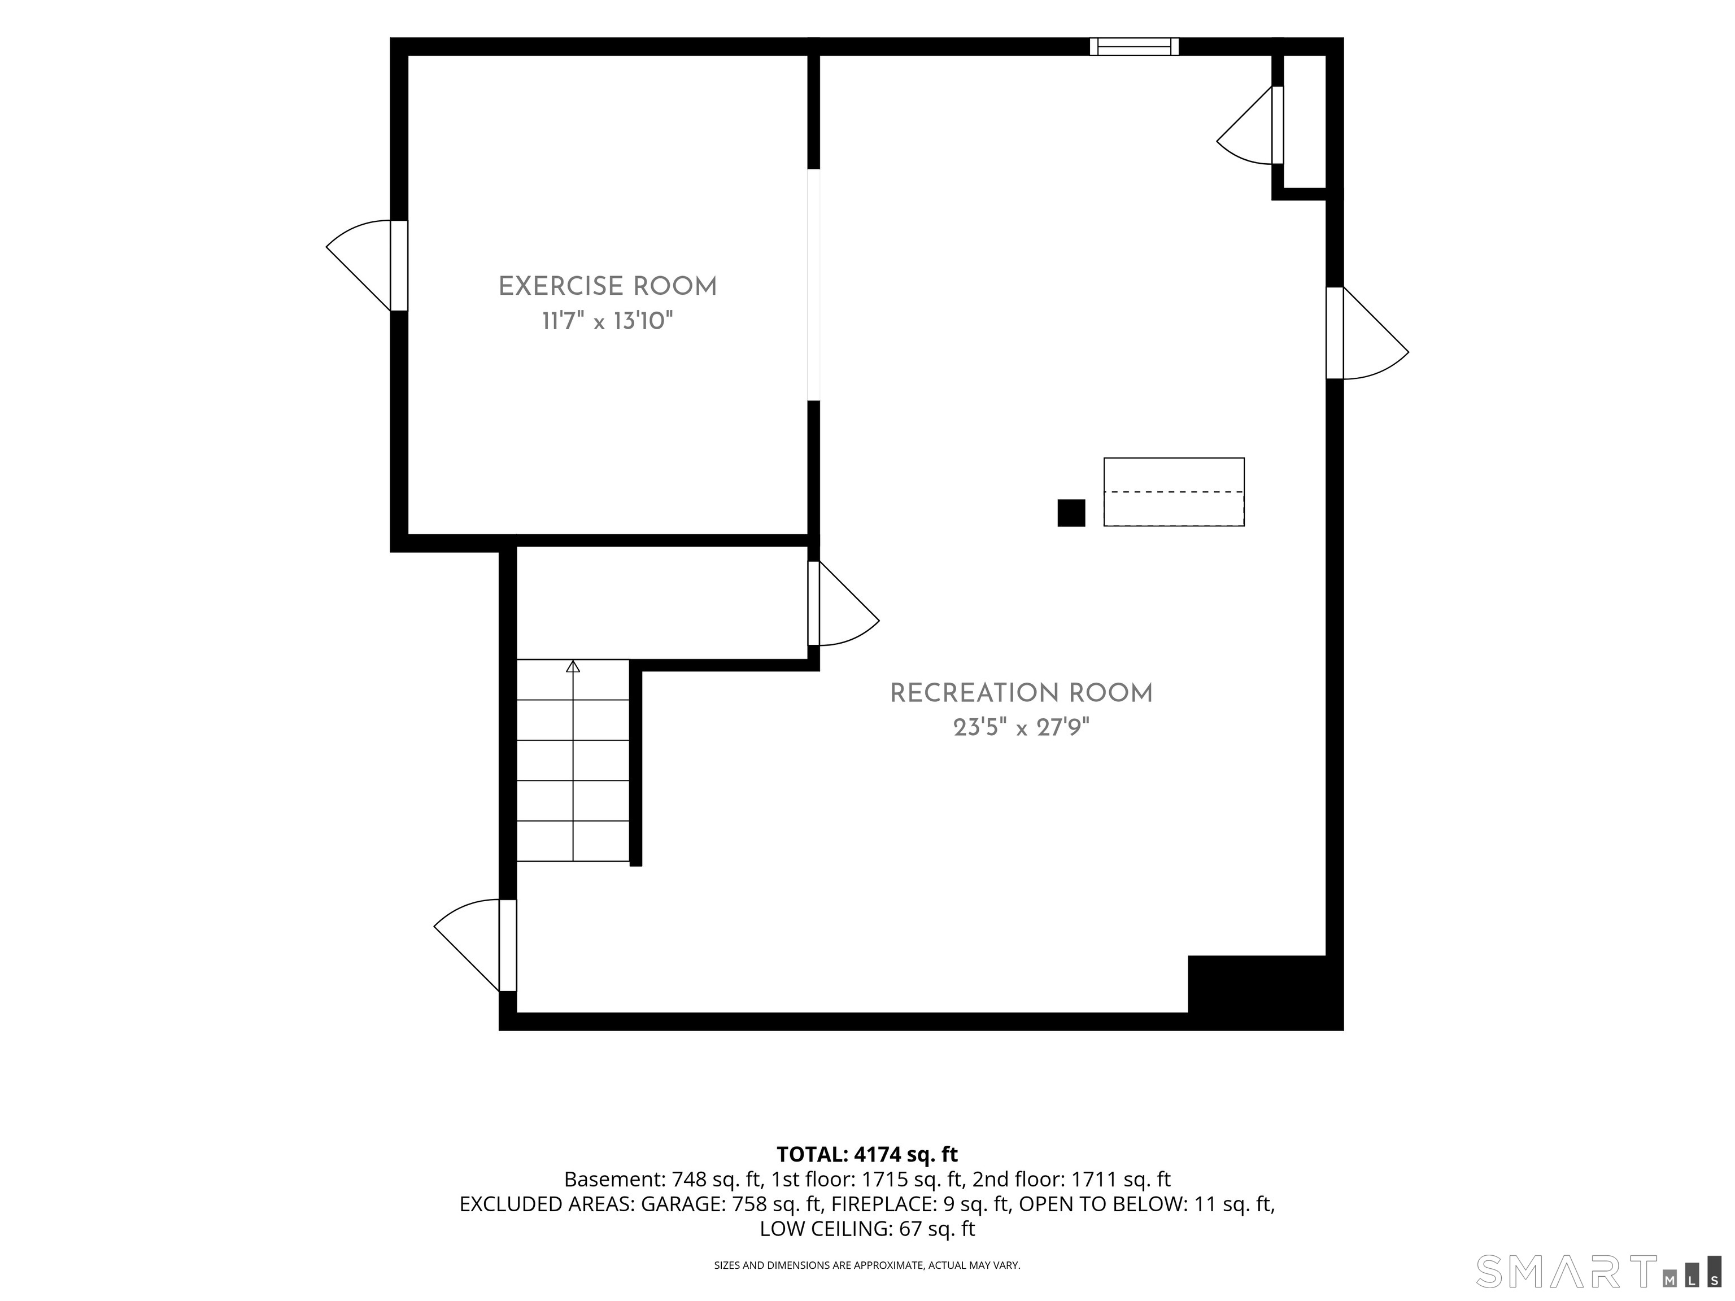
BEST AND FINAL OFFERS SUNDAY AUG 2, 10:00 PM. Nestled on a beautiful, private lot just minutes from Glastonbury Center, highways, schools and JB Williams Park, this exceptional home has been transformed by an extensive top-to-bottom renovation over the past two years. The remodeled chef's kitchen features beautifully updated cabinetry, quartz countertops, center island, new skylight, and all new appliances: a 48'' built -in Viking fridge, dishwasher, natural gas cooktop, and double ovens. Enjoy a private office with French doors, a formal dining room, a family room with cathedral ceiling and new gas fireplace, and a fabulous 3-season sunroom. Upstairs are 5 spacious bedrooms, including an impressive bonus room, accessible by 2nd staircase, with a full bath- ideal as a guest suite, home office, playroom, or media room. The luxurious primary suite features a walk-in closet and a beautifully updated ensuite bath. Three additional bedrooms and a fully remodeled hall bath complete the second floor. Throughout the home, you'll find freshly painted walls, refinished hardwood floors, updated lighting and 5 new skylights with remote shades (!). The finished lower level provides 600 square feet of additional living space, perfect for a recreation room, home gym, media room, or play area. Other amenities include 1st floor laundry room, new central air, 3-BAY GARAGE, PUBLIC WATER and NATURAL GAS heat. The exterior has been just as extensively updated, with a rebuilt stone wall,
Details
| MLS # | 24186903 |
|---|---|
| Listing Type | For Sale |
| Style | House |
| Sub-Type | Resale |
| Status | Under Contract - Continue To Show |
| Year | 1993 |
| Days On Site | 73 |
| Listing Provided By | Berkshire Hathaway NE Prop. | Michelle Collins |
Features
| Bed(s) | 5 |
|---|---|
| Bath(s) | 4 Total |
| SQ Feet | 3,713 |
| Garage | 3 |
| Basement | Y |
| Zoning | RR |
| Acreage | 1.03 |
Interior
| Total Rooms | 10 |
|---|---|
| Cooling System | Central Air |
| Interior Features | Auto Garage Door Opener, Security System |
| Appliances Included | Gas Cooktop, Wall Oven, Microwave, Refrigerator, Dishwasher, Disposal, Washer, Dryer |
| Fireplaces Total | 1 |
| Laundry Room Info | Main Level |
Exterior
| Exterior Features | Shed, Deck, Stone Wall, Underground Sprinkler, Patio |
|---|---|
| Roof Information | Asphalt Shingle |
| Foundation Type | Concrete |
Parking
| Garage & Parking | Attached Garage |
|---|---|
| Garages Number | 3 |
Utilities
| Sewage System | Septic |
|---|---|
| Energy Features | Programmable Thermostat |
Taxes
| Tax Year | July 2026-June 2027 |
|---|---|
| Property Tax | 13033 |
Area Information
| State | CT |
|---|---|
| County | Hartford |
| City | Glastonbury |
| Zip Code | 06033 |
| Area | N | A |
| School District | Hebron Avenue |
| Elementary School | Hebron Avenue |
| High School | Glastonbury |
| Listing VS Median (in 06033) | |
Price: $786,900 low | high Med: $492,000 sqft: 3,713 low | high Med: 2,150 $ / sqft: $212 low | high Med: $229 On site: 73 low | high Med: 20.5 | |
Market Activity 06033
Request a showing
Request a showing
Contact
Learn More About This Property

| State | CT |
|---|---|
| County | Hartford |
| City | Glastonbury |
| Zip Code | 06033 |
| Area | N | A |
| School District | Hebron Avenue |
| Elementary School | Hebron Avenue |
| High School | Glastonbury |
| Listing VS Median (in 06033) | |
Price: $786,900 low | high Med: $492,000 sqft: 3,713 low | high Med: 2,150 $ / sqft: $212 low | high Med: $229 On site: 73 low | high Med: 20.5 | |