

Description
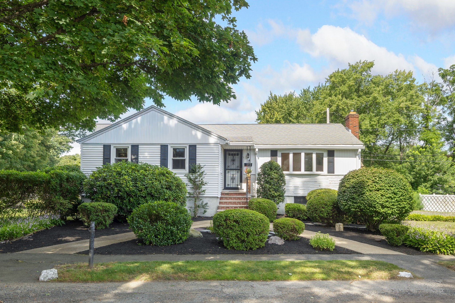
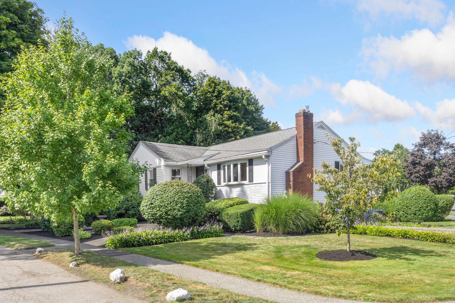
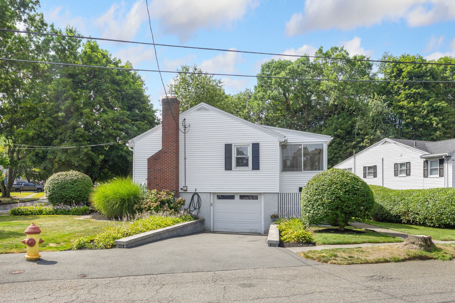
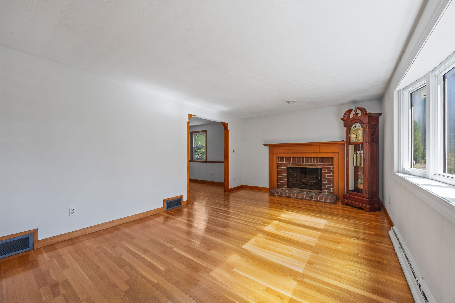
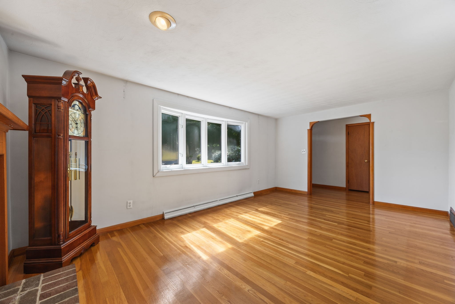
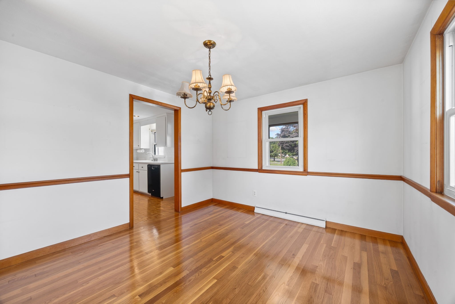
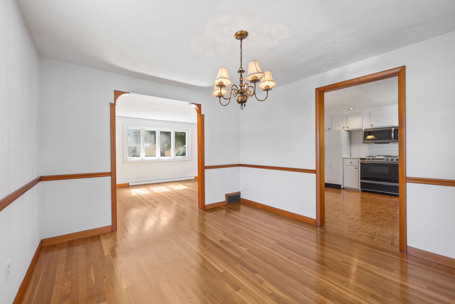
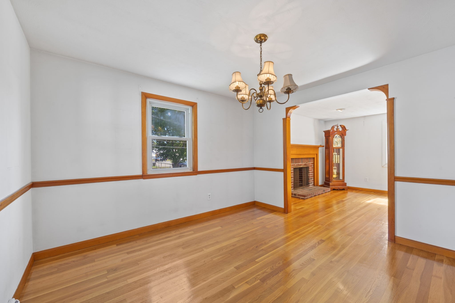
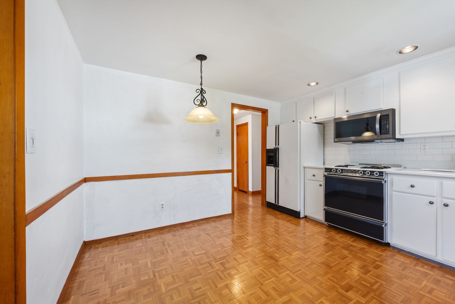
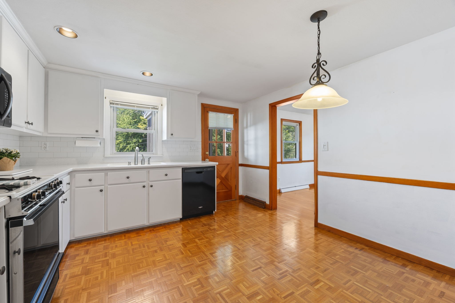
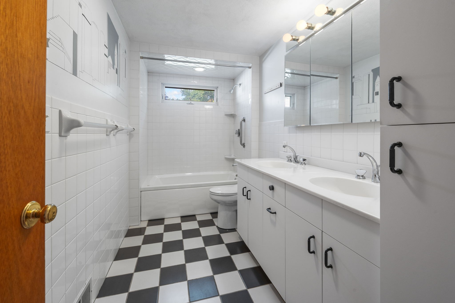
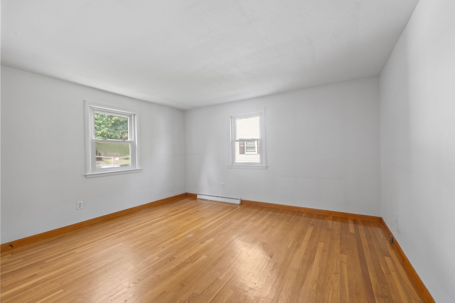
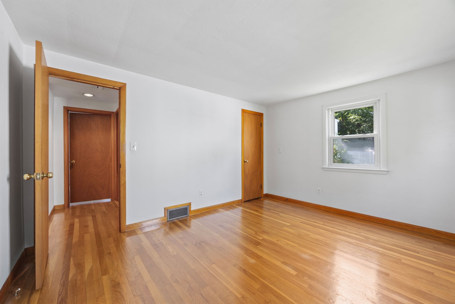
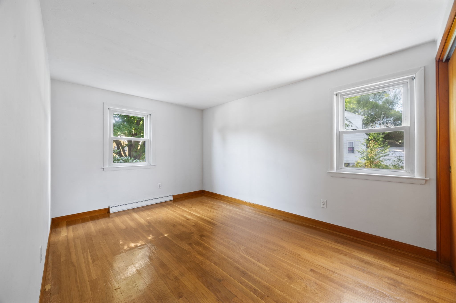
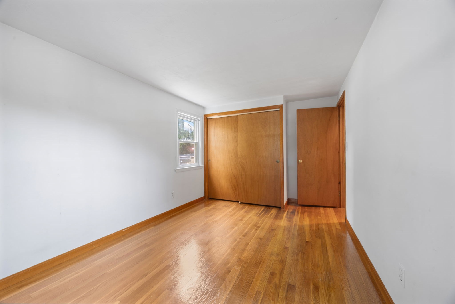
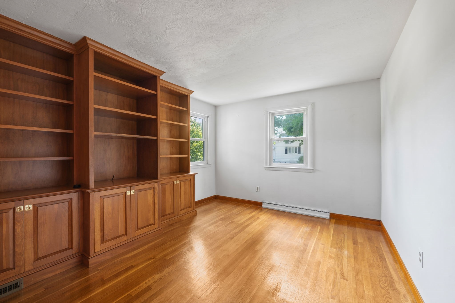
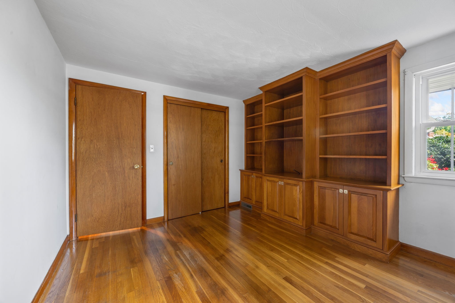
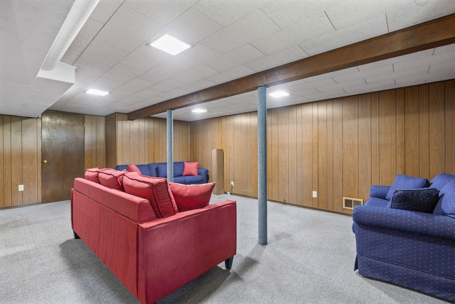
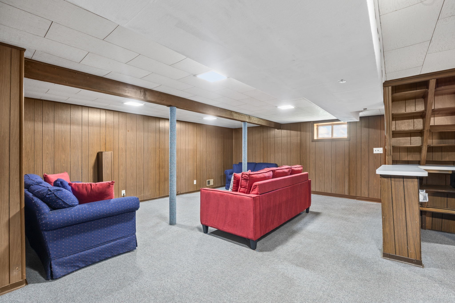
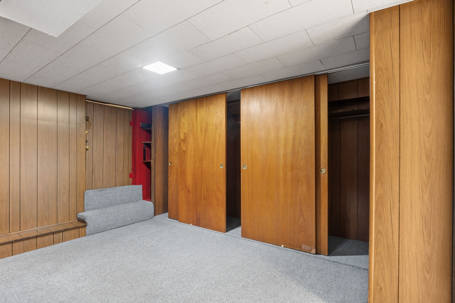
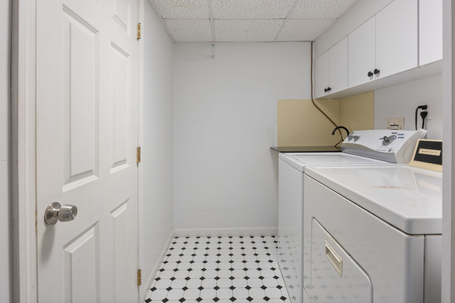
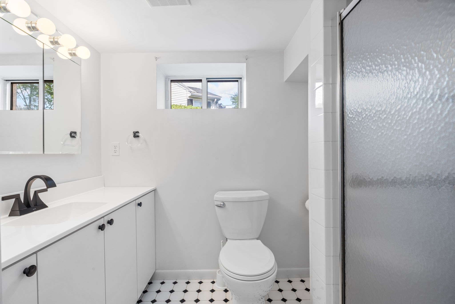
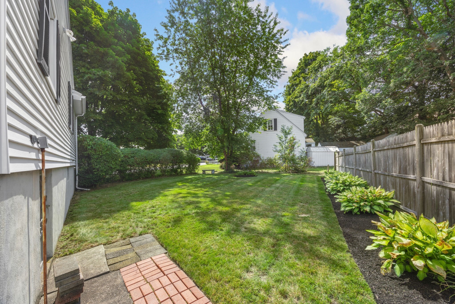
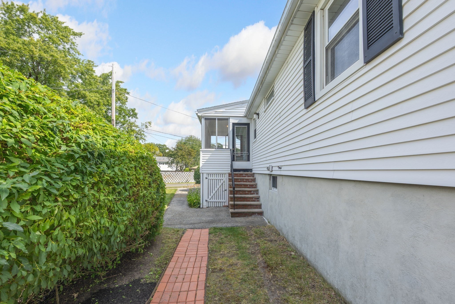
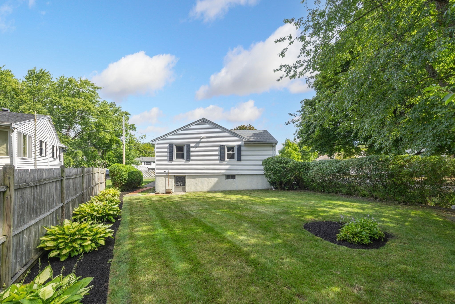
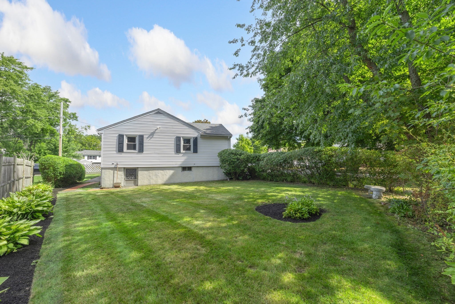
Welcome to 12 Third Street! Situated on a desirable corner lot, this charming ranch has been meticulously maintained by the same owners for 60 plus years, and the pride of ownership shows throughout! Hardwood floors flow throughout the first floor, featuring a spacious living room with bay window and fireplace, dining room perfect for entertaining, and a three-season porch off the kitchen with backyard access. The main level also offers an updated full bath with tiled tub surround and double vanity. The finished lower level provides plenty of additional living and entertaining space, plus a ¾ bath with stand-up shower, laundry room with utility sink, backyard access, and access to the one-car garage. A separate utility/storage room offers even more storage and possibilities. Lovingly cared for for six decades, this home is ready for its next chapter. Don't miss the opportunity to make 12 Third Street your own!
Details
| MLS # | 73568806 |
|---|---|
| Listing Type | For Sale |
| Style | House |
| Sub-Type | Resale |
| Status | Pending |
| Year | 1958 |
| Days On Site | 20 |
| Listing Provided By | Century 21 North East | Timothy Regan |
Features
| Bed(s) | 3 |
|---|---|
| Bath(s) | 2 Total |
| SQ Feet | 2,547 |
| Garage | 1 |
| Basement | Y |
| Zoning | NA |
| Acreage | 0.18 |
Interior
| Rooms Total | 6 |
|---|---|
| Cooling Yes / No | Yes |
| Cooling | Central Air |
| Heating Yes / No | Yes |
| Heating | Central |
| Interior Features | Beadboard, Great Room |
| Appliances | Gas Water Heater, Range, Dishwasher, Microwave, Refrigerator |
| Fireplace Features | Living Room |
| Fireplaces Total | 1 |
| Fireplace Yes / No | Yes |
| Flooring | Tile, Carpet, Hardwood, Flooring - Wall to Wall Carpet |
Exterior
| Exterior Features | Porch - Enclosed, Rain Gutters, Professional Landscaping |
|---|---|
| Roof | Shingle |
| Construction Materials | Frame, Stone |
| Foundation Details | Concrete Perimeter |
| Lot Features | Corner Lot, Level |
Parking
| Garage Yes / No | Yes |
|---|---|
| Attached Garage Yes / No | Yes |
| Parking Features | Attached, Paved Drive, Off Street |
| Open Parking Yes / No | Yes |
Utilities
| Utilities | for Gas Range |
|---|---|
| Sewer | Public Sewer |
| Electric | 100 Amp Service |
Taxes
| Tax Annual Amount | 6064 |
|---|---|
| Tax Assessed Value | 633800 |
| Tax Year | 2026 |
Location
| Community Features | Public Transportation, Shopping, Tennis Court(s), Park, Walk/Jog Trails, Bike Path, Highway Access, Public School |
|---|---|
| Senior Community Yes / No | No |
Area Information
| State | MA |
|---|---|
| County | Essex |
| City | Saugus |
| Zip Code | 01906 |
| Area | Essex |
| School District | Saugus High School |
| Elementary School | Vetrans |
| High School | Saugus High School |
| Listing VS Median (in 01906) | |
Price: $619,000 low | high Med: $625,000 sqft: 2,547 low | high Med: 1,568 $ / sqft: $243 low | high Med: $399 On site: 20 low | high Med: 23.5 | |
Market Activity 01906
Request a showing
Request a showing
Contact
Learn More About This Property

| State | MA |
|---|---|
| County | Essex |
| City | Saugus |
| Zip Code | 01906 |
| Area | Essex |
| School District | Saugus High School |
| Elementary School | Vetrans |
| High School | Saugus High School |
| Listing VS Median (in 01906) | |
Price: $619,000 low | high Med: $625,000 sqft: 2,547 low | high Med: 1,568 $ / sqft: $243 low | high Med: $399 On site: 20 low | high Med: 23.5 | |
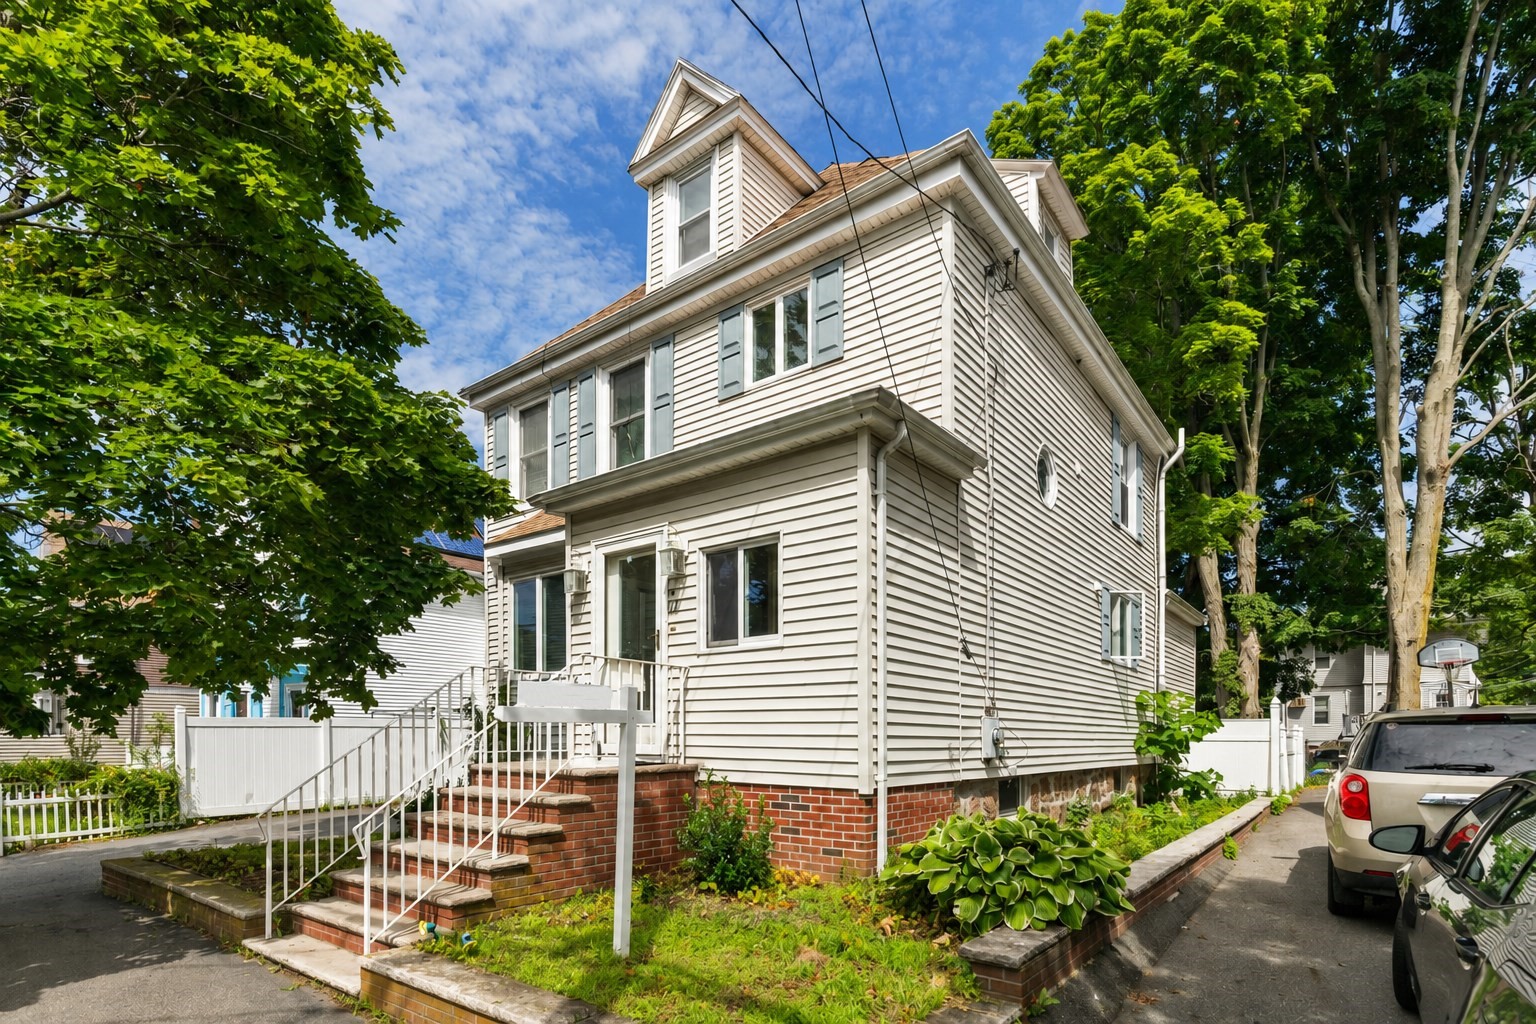 | $649,90011 Jackson StSaugus, MA 01906 |
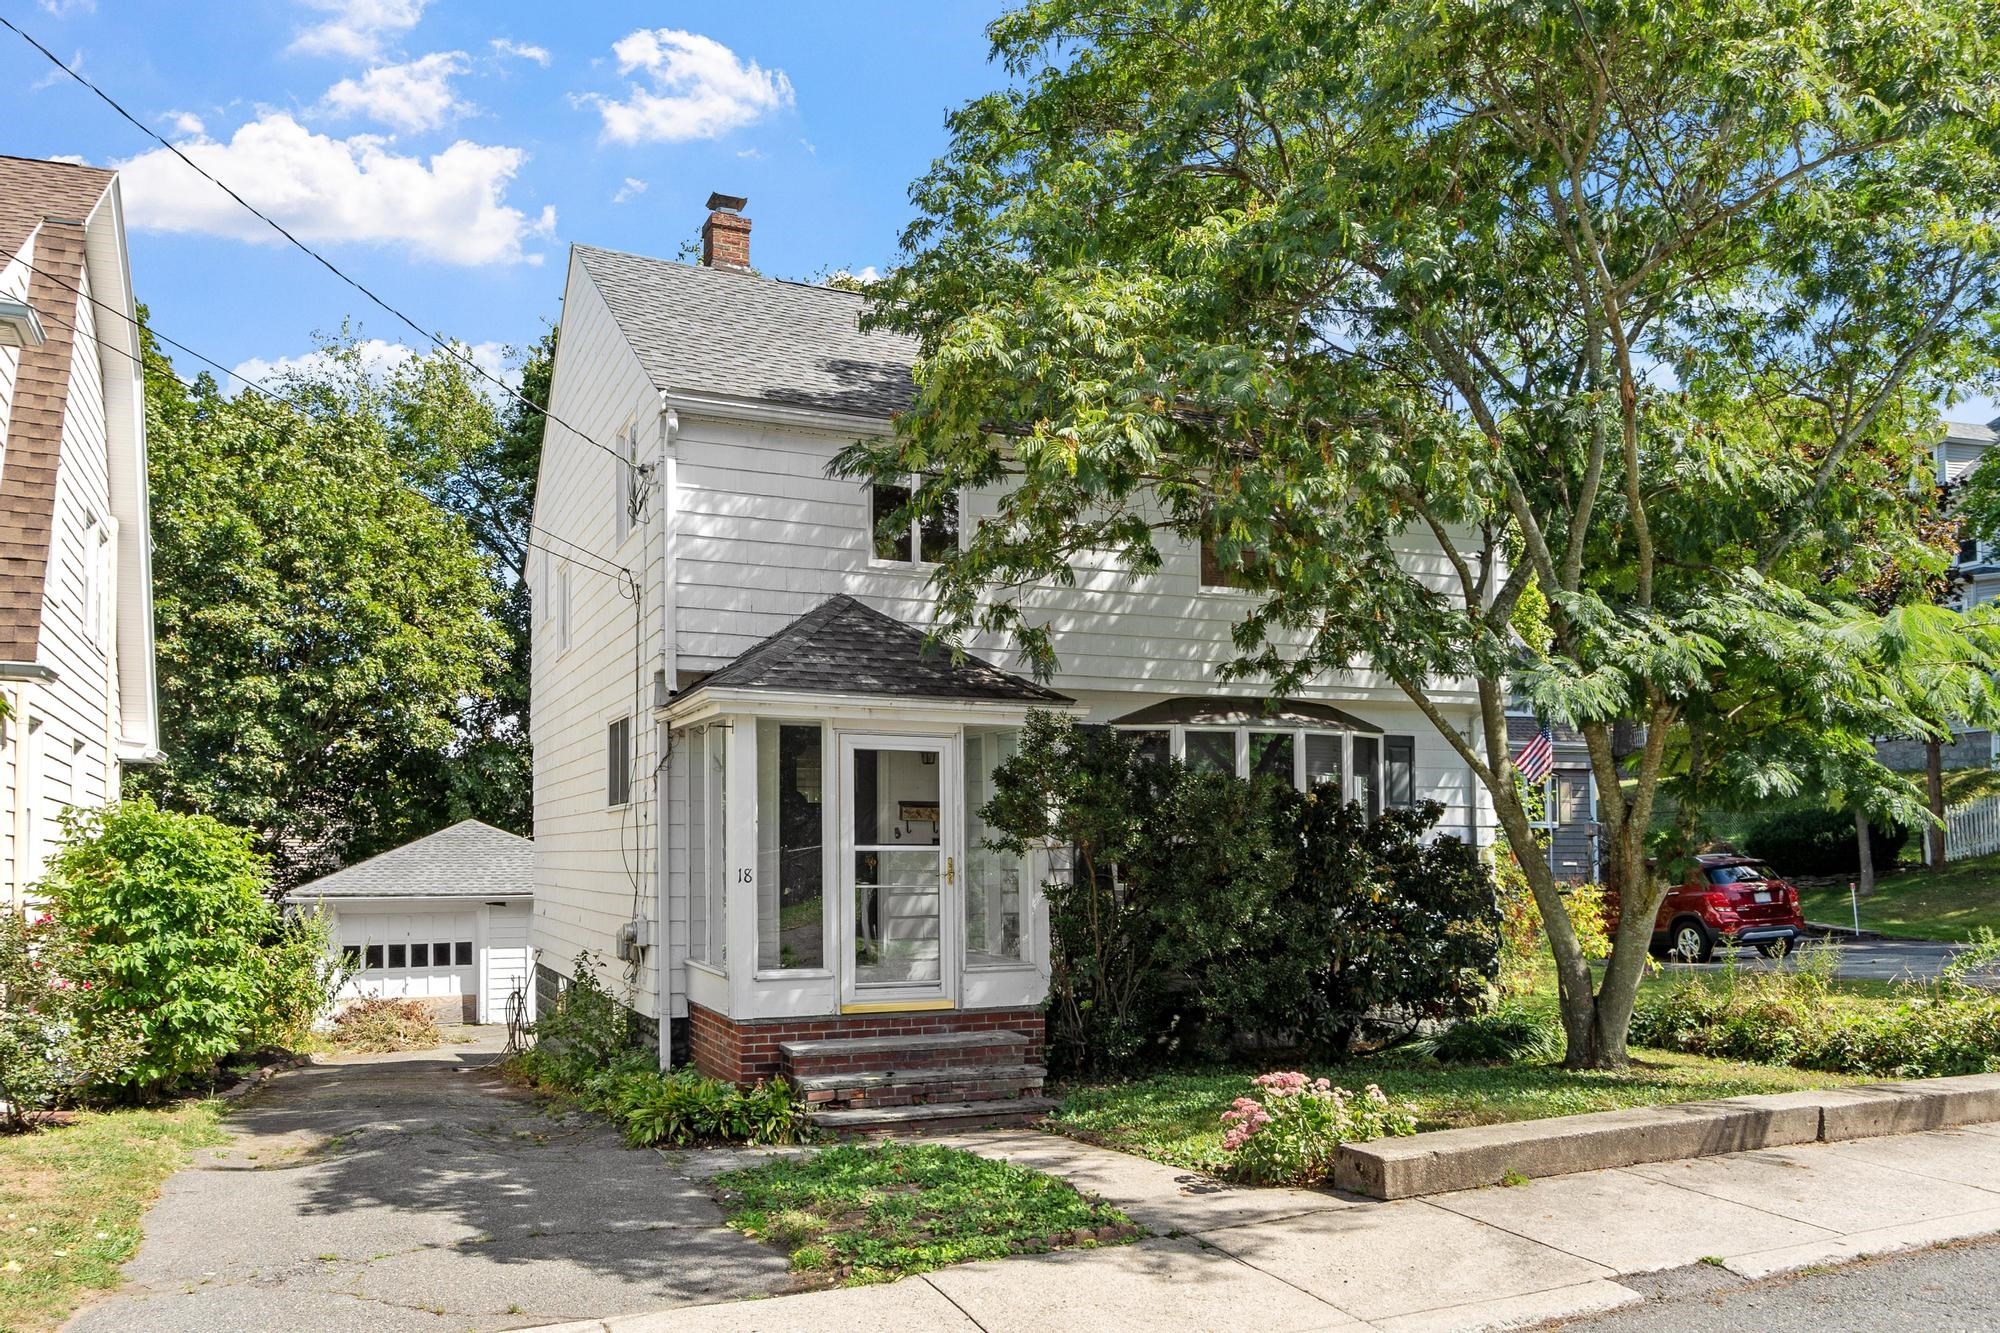 | $625,00018 Smith RoadSaugus, MA 01906 |