12 Sawmill Rd,Barnstable, MA 02648
Barnstable, MA 02648

Description
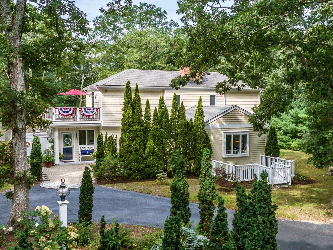
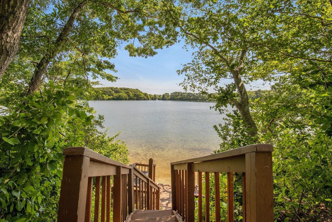
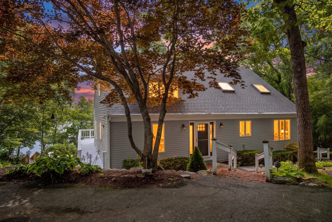
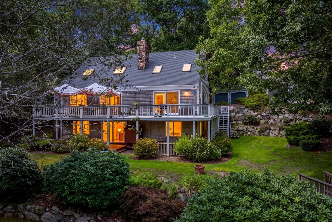
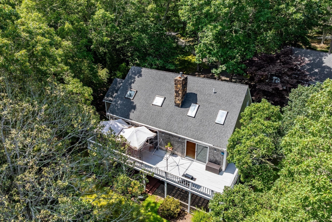
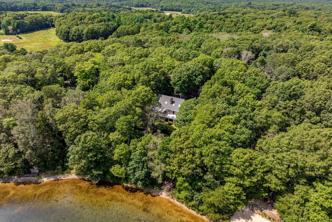
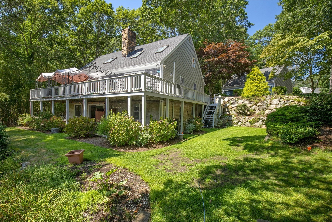
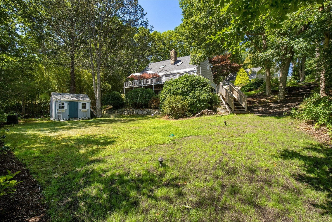
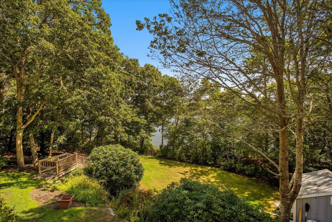
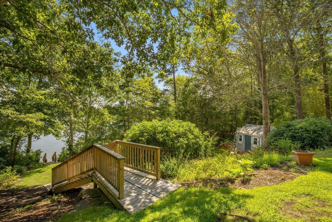
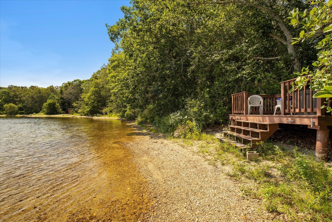
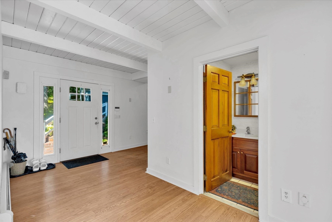
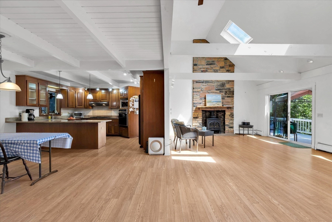
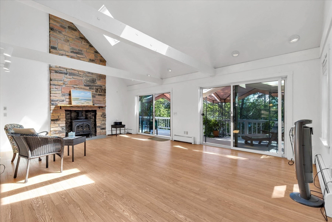
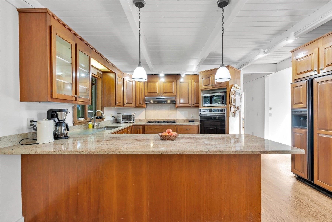
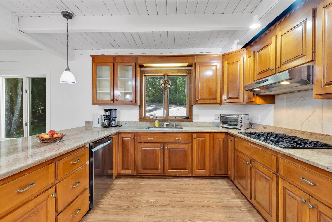
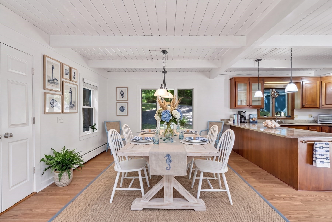
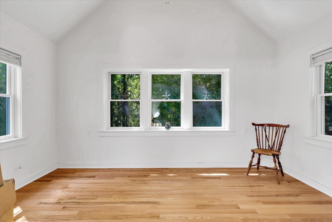
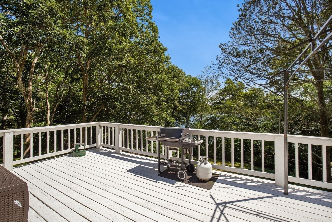
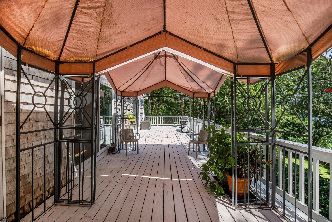
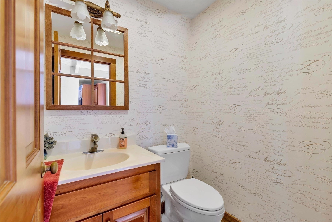
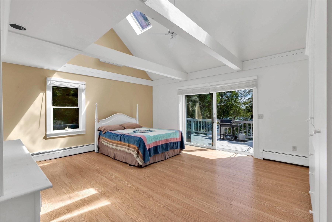
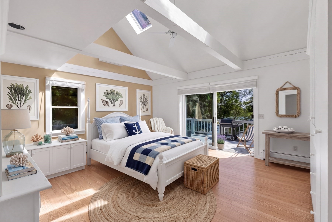
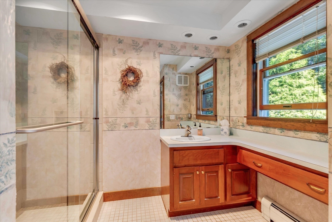
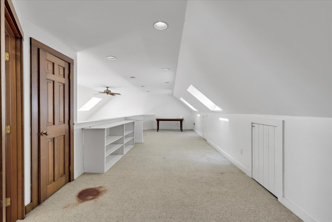
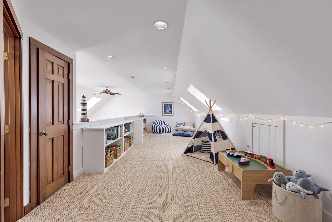
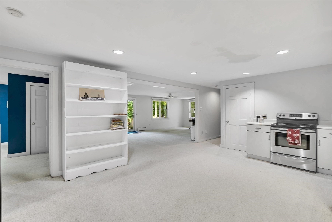
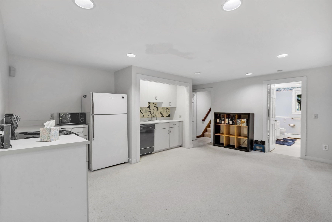
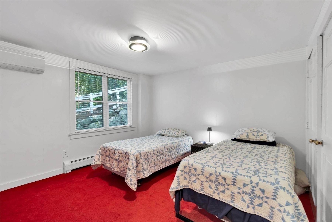
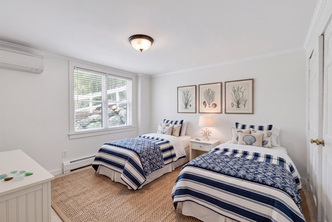
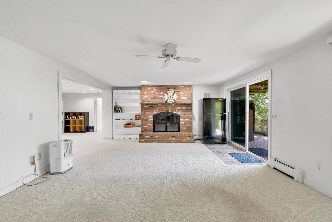
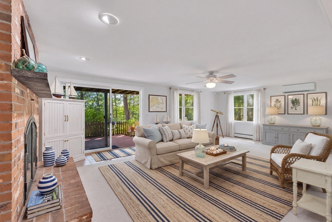
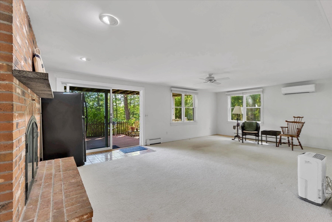
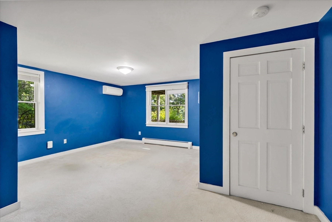
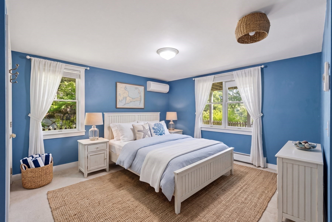
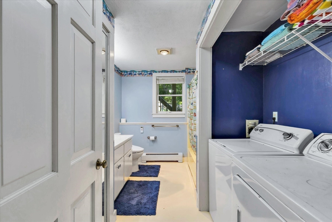
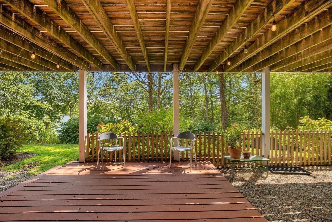
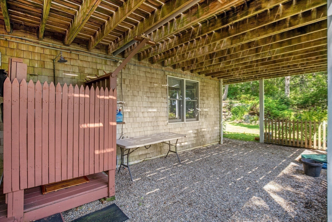
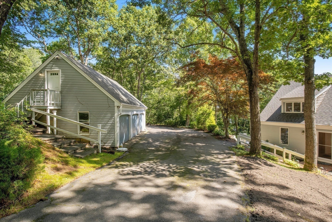
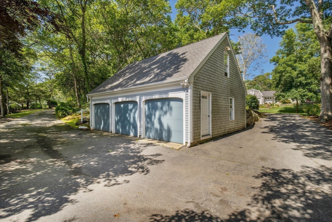
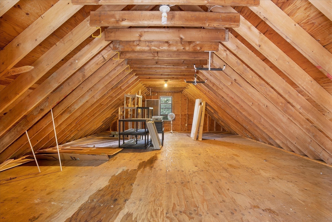
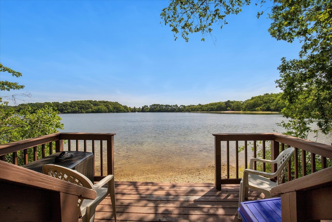
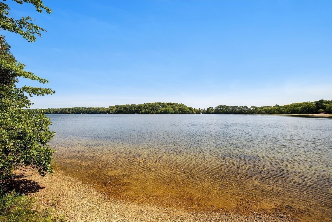
Fun and Tranquil describe this wonderful home on Lake Mystic. Enjoy all that lake life offers swimming, fishing, boating, fun for everyone! Or enjoy the quiet, the contentment and nature. It is all here in this 3 bed/2.5 Contemporary Cape. The home boasts first floor living on the main level and an open floor plan. Enjoy easy access from primary and living room to full length deck with magnificent views of the lake and beyond. The open-air plan includes a dining area and a modern kitchen. There is also a den perfect for reading a summer book. The second floor is lofted and has potential uses including as a bedroom (home has a 4-bed septic), home office or play room. The lower level has two large bedrooms, and a living area with a fireplace and kitchenette. The living space leads to a private patio and an outdoor shower. Perfect for sneaking out for a late-night dip in the lake. The yard is filled with mature landscapes and has a charming stairway leading to the lake. Relax lakeside or dive right in...it is all right there. The home is rounded out by a three-car garage that has 700 sq.ft. of space above.... perfect for an ADU. Please do not hesitate, make this Cape Cod lake house the place your memories are made. See it today.
Details
| MLS # | 73569207 |
|---|---|
| Listing Type | For Sale |
| Style | House |
| Sub-Type | Resale |
| Status | Pending |
| Year | 1985 |
| Days On Site | 21 |
| Listing Provided By | Donahue Real Estate Co. Inc. | Jay Donahue |
Features
| Bed(s) | 3 |
|---|---|
| Bath(s) | 3 Total |
| SQ Feet | 2,368 |
| Garage | 3 |
| Basement | Y |
| Zoning | RF |
| Acreage | 1.09 |
| Water Front | Yes |
| Property View | Yes |
Interior
| Rooms Total | 8 |
|---|---|
| Cooling Yes / No | Yes |
| Cooling | Heat Pump |
| Heating Yes / No | Yes |
| Heating | Baseboard, Natural Gas |
| Interior Features | Den, Loft, Living/Dining Rm Combo, Kitchen |
| Fireplace Features | Living Room |
| Fireplaces Total | 2 |
| Fireplace Yes / No | Yes |
| Flooring | Carpet, Laminate, Hardwood, Flooring - Wood |
Exterior
| Exterior Features | Deck - Wood, Patio, Rain Gutters, Storage, Outdoor Shower |
|---|---|
| Roof | Shingle |
| Construction Materials | Frame |
| Foundation Details | Concrete Perimeter |
| Lot Features | Wooded |
Parking
| Garage Yes / No | Yes |
|---|---|
| Attached Garage Yes / No | No |
| Parking Features | Detached, Garage Faces Side, Paved Drive, Off Street |
| Open Parking Yes / No | Yes |
Utilities
| Sewer | Private Sewer |
|---|---|
| Electric | Circuit Breakers |
Taxes
| Tax Annual Amount | 9539 |
|---|---|
| Tax Assessed Value | 1402800 |
| Tax Year | 2026 |
Location
| Senior Community Yes / No | No |
|---|
Area Information
| State | MA |
|---|---|
| County | Barnstable |
| City | Barnstable |
| Zip Code | 02648 |
| Area | Marstons Mills |
| Community Name | Mystic Lake |
| Listing VS Median (in Mystic Lake) | |
Price: $1,299,000 low | high Med: $1,299,000 sqft: 2,368 low | high Med: 2,368 $ / sqft: $549 low | high Med: $549 On site: 21 low | high Med: 21 | |
Market Activity 02648
Request a showing
Request a showing
Contact
Learn More About This Property

| State | MA |
|---|---|
| County | Barnstable |
| City | Barnstable |
| Zip Code | 02648 |
| Area | Marstons Mills |
| Community Name | Mystic Lake |
| Listing VS Median (in Mystic Lake) | |
Price: $1,299,000 low | high Med: $1,299,000 sqft: 2,368 low | high Med: 2,368 $ / sqft: $549 low | high Med: $549 On site: 21 low | high Med: 21 | |