

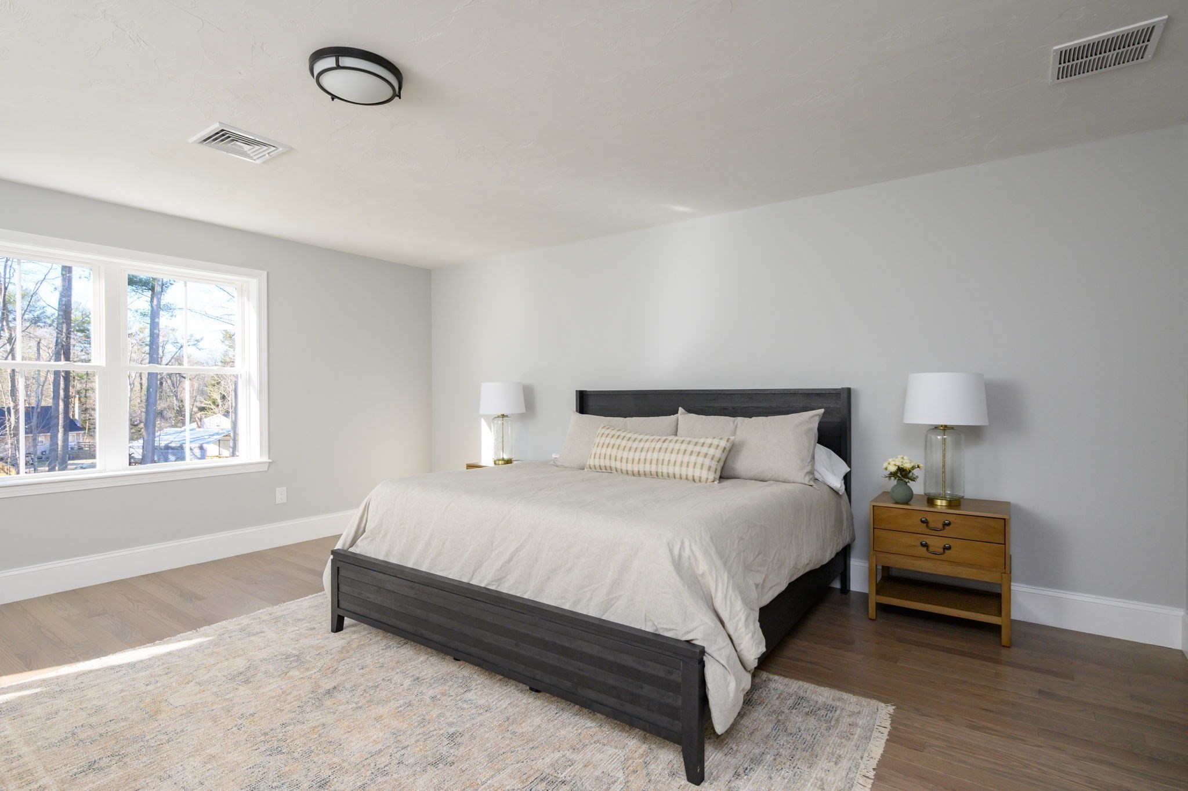
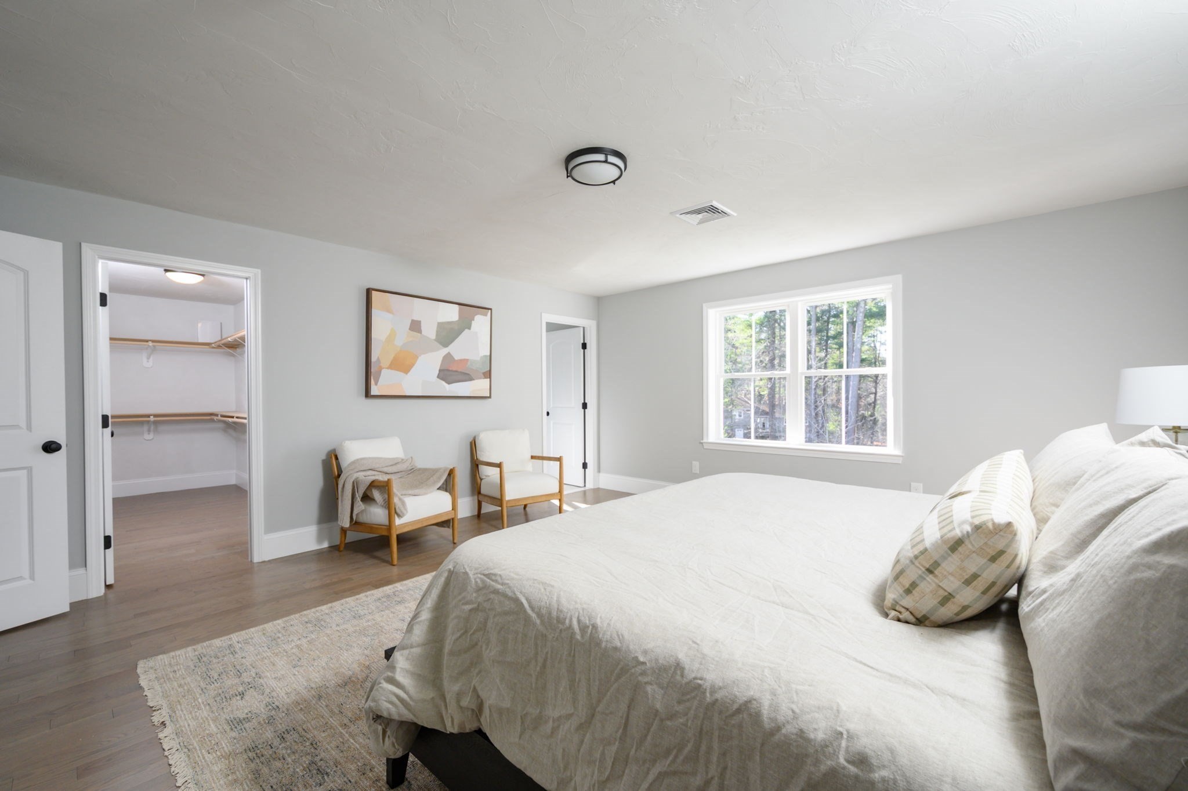
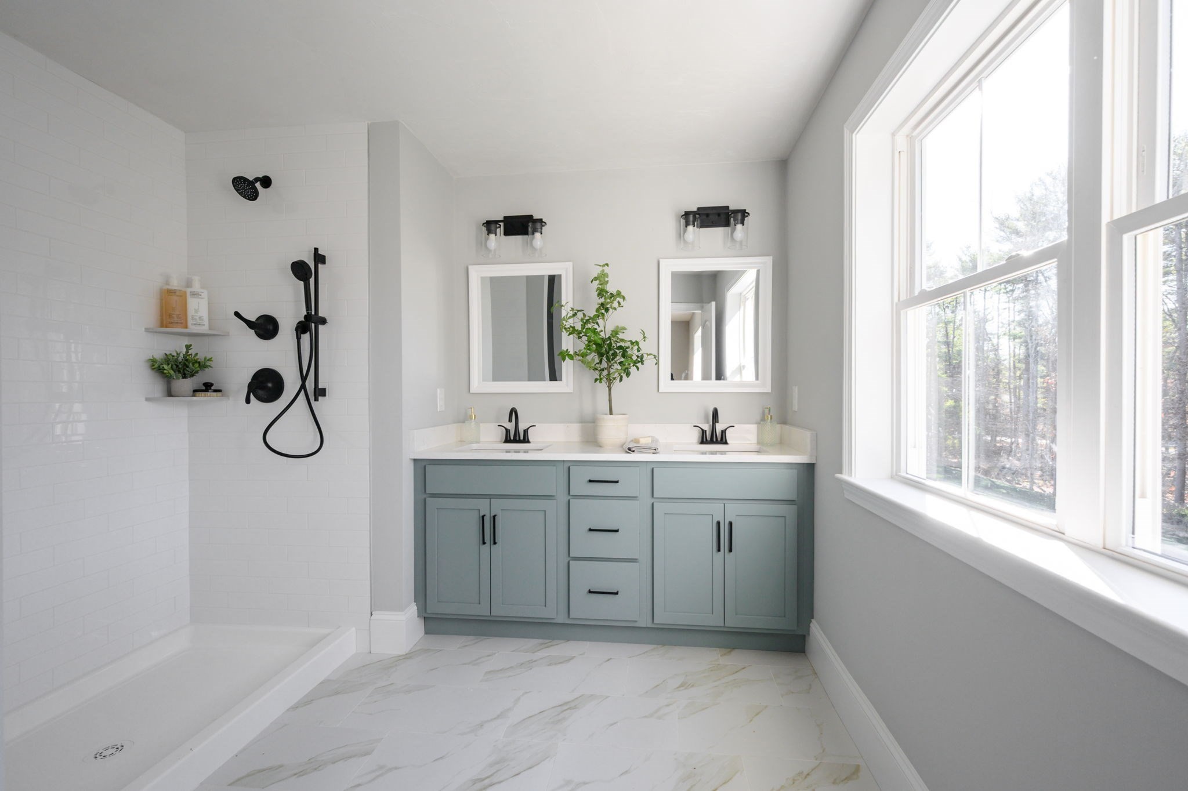
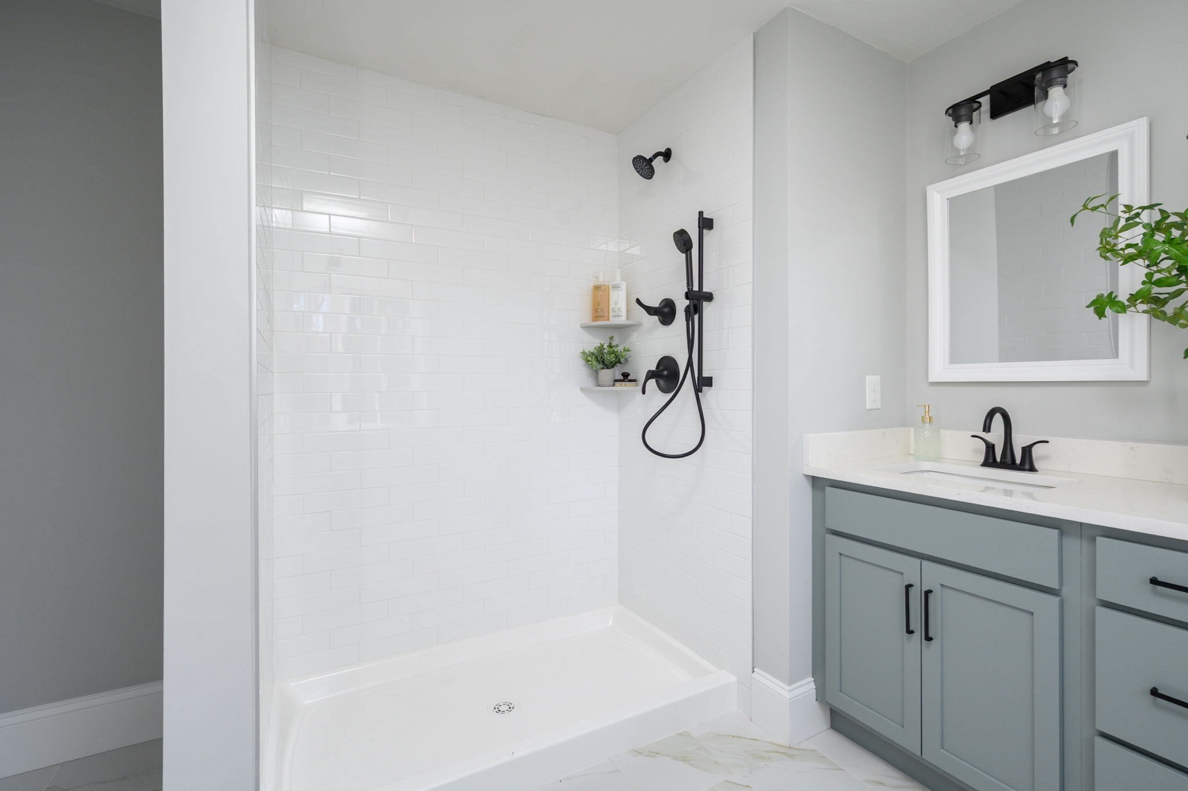


Description
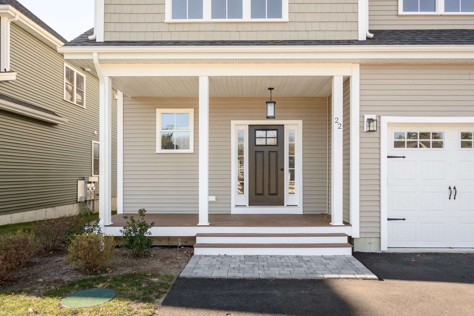
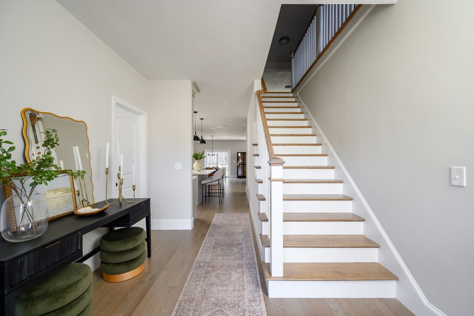
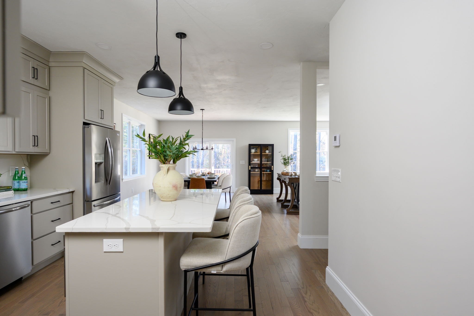
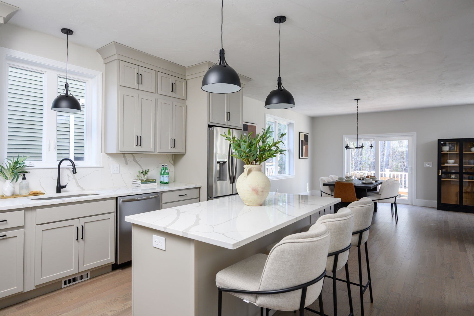
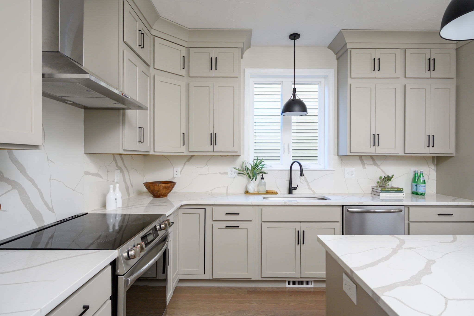
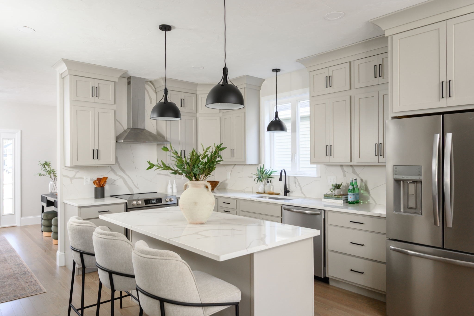
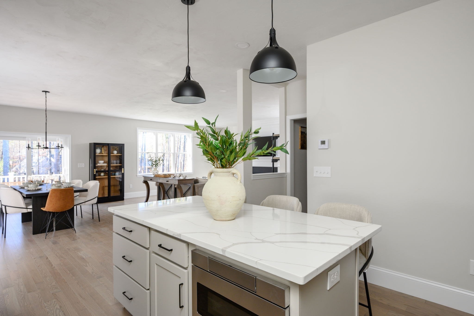
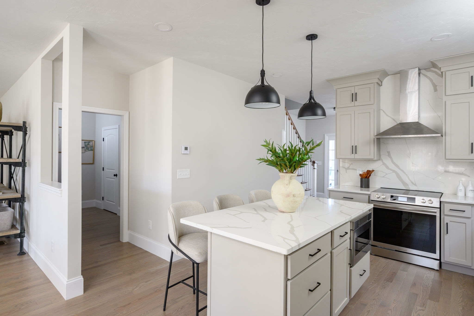
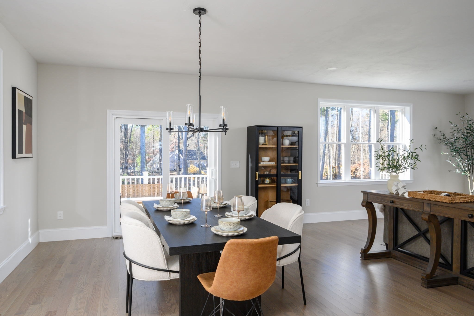
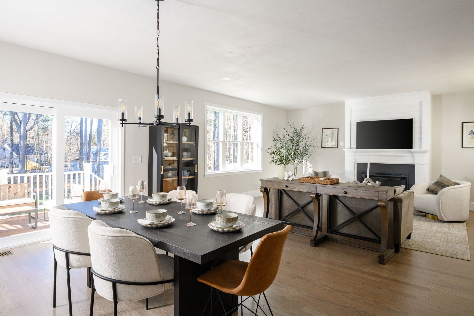
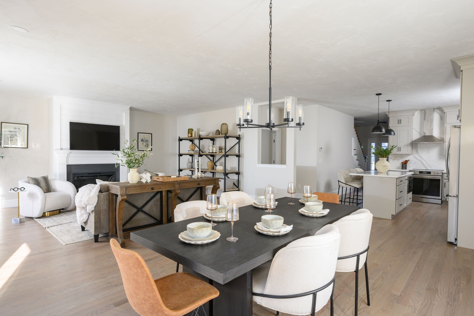
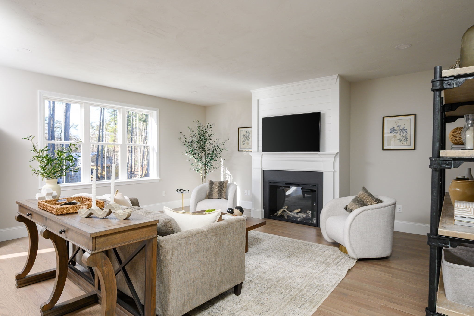
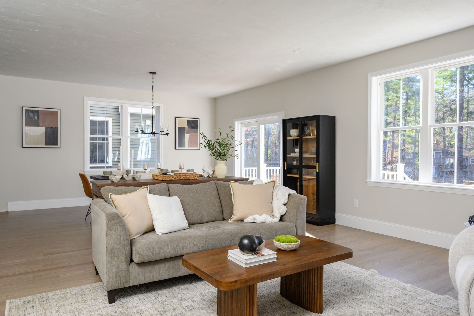
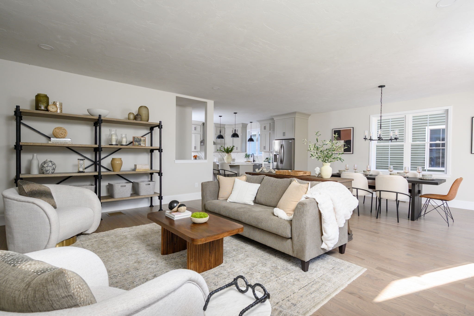
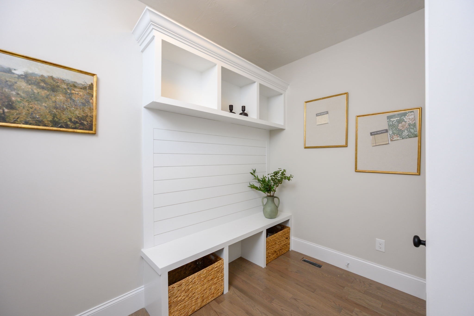
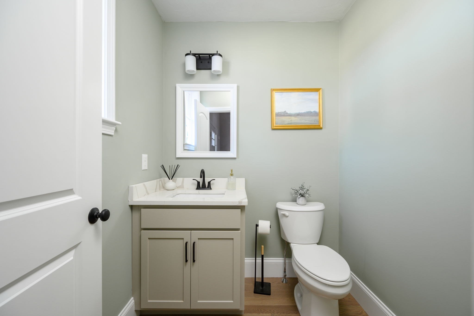
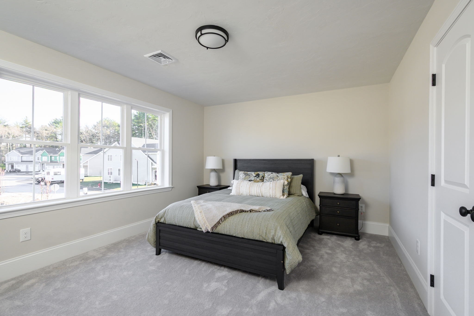
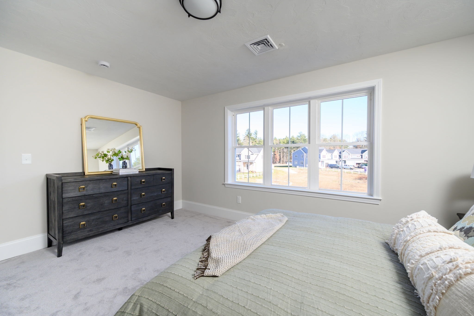
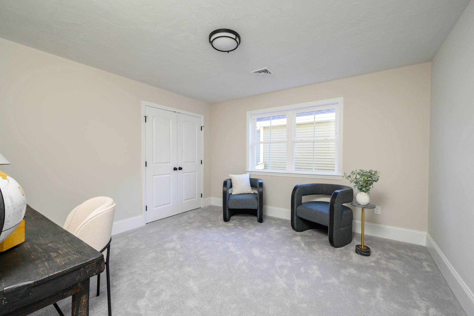
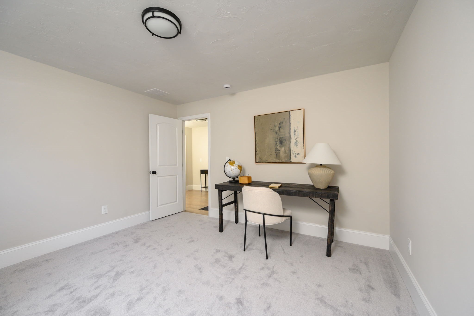
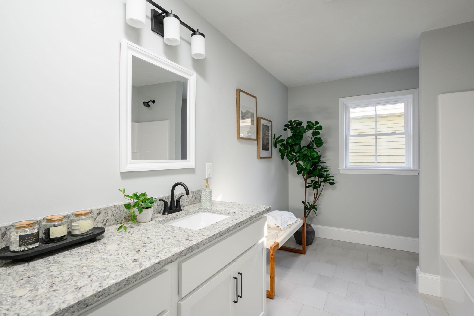
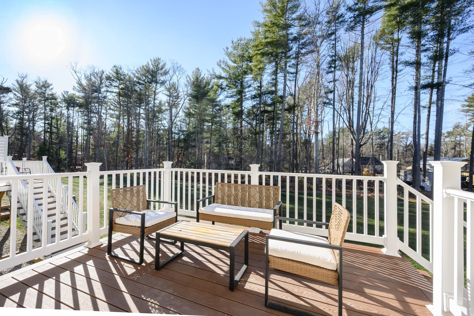
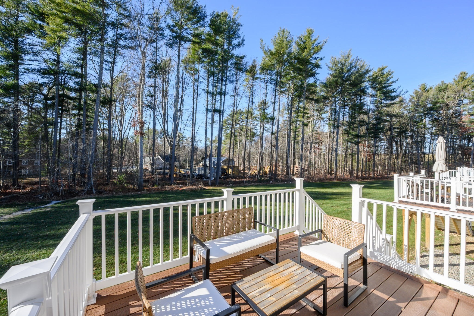
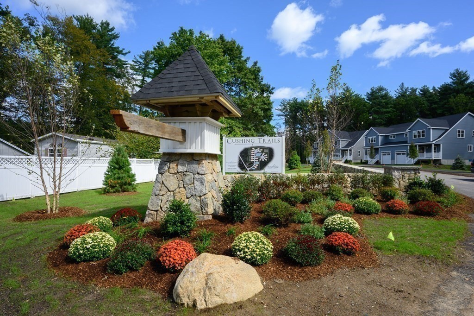
MOVE IN READY - THE HANSON FLOORPLAN - Welcome to Cushing Trails, a new construction development masterfully crafted by Stonebridge Homes. Nestled amidst pristine landscapes, this community boasts 40 duplex-style units each bearing its distinct charm. Whether you're drawn to the larger Hanson or the harmonious blend of 2 bedrooms and an office in The Whitman and The Pembroke, each layout has been thoughtfully designed to cater to modern lifestyles. Beyond the build, the magic of Cushing Trails lies in the ability to truly make it your own. Dive into the thrill of selecting your ideal home site & enjoy the liberty to personalize finishes & intricate cosmetic details, truly tailoring the space to reflect your tastes. For peace of mind, each home is backed by a 10-year warranty. Strategically located, enjoy the convenience of the nearby Commuter Rail to Boston. Embrace the benefits of new construction, where every corner echoes your style. *Photos are of a completed model home.*
Details
| MLS # | 73475087 |
|---|---|
| Listing Type | For Sale |
| Style | Condominium |
| Building Name | Cushing Trails - The Hanson Style |
| HOA Dues | $412 |
| Sub-Type | Resale |
| Status | Active |
| Year | 2025 |
| Days On Site | 244 |
| Listing Provided By | Boston Connect Real Estate | The New Home Collective Group |
Features
| Bed(s) | 3 |
|---|---|
| Bath(s) | 3 Total |
| SQ Feet | 2,657 |
| Garage | 1 |
| Basement | Y |
| Story(s) | 3 |
| Units | 40 |
| Zoning | RES |
| Golf Course | Yes |
Interior
| Rooms Total | 8 |
|---|---|
| Cooling Yes / No | Yes |
| Cooling | Central Air, Heat Pump |
| Heating Yes / No | Yes |
| Heating | Forced Air, Heat Pump |
| Interior Features | Closet, Mud Room, Loft |
| Window Features | Screens |
| Appliances | Range, Dishwasher, Microwave, Range Hood, Plumbed For Ice Maker |
| Fireplaces Total | 1 |
| Fireplace Yes / No | Yes |
| Flooring | Wood, Tile, Carpet, Flooring - Hardwood, Flooring - Stone/Ceramic Tile, Flooring - Wall to Wall Carpet |
Exterior
| Exterior Features | Porch, Deck - Composite, Screens, Rain Gutters, Professional Landscaping, Sprinkler System, Stone Wall |
|---|---|
| Roof | Shingle |
| Construction Materials | Frame |
Parking
| Garage Yes / No | Yes |
|---|---|
| Attached Garage Yes / No | Yes |
| Parking Features | Attached, Garage Door Opener, Off Street, Paved |
| Open Parking Yes / No | Yes |
Utilities
| Utilities | for Electric Range, for Electric Oven, for Electric Dryer, Washer Hookup, Icemaker Connection |
|---|---|
| Sewer | Private Sewer |
| Electric | 200+ Amp Service |
Taxes
| Tax Annual Amount | 0 |
|---|---|
| Tax Assessed Value | 0 |
| Tax Year | 2026 |
Location
| Community Features | Public Transportation, Shopping, Park, Stable(s), Golf, Medical Facility, T-Station |
|---|---|
| Senior Community Yes / No | No |
Area Information
| State | MA |
|---|---|
| County | Plymouth |
| City | Hanson |
| Zip Code | 02341 |
| Area | Plymouth |
| School District | Whitman-Hanson |
| Elementary School | Indian Head |
| High School | Whitman-Hanson |
| Listing VS Median (in 02341) | |
Price: $799,000 low | high Med: $599,900 sqft: 2,657 low | high Med: 1,344 $ / sqft: $301 low | high Med: $446 On site: 244 low | high Med: 5 | |
Market Activity 02341
Request a showing
Request a showing
Contact
Learn More About This Property

| State | MA |
|---|---|
| County | Plymouth |
| City | Hanson |
| Zip Code | 02341 |
| Area | Plymouth |
| School District | Whitman-Hanson |
| Elementary School | Indian Head |
| High School | Whitman-Hanson |
| Listing VS Median (in 02341) | |
Price: $799,000 low | high Med: $599,900 sqft: 2,657 low | high Med: 1,344 $ / sqft: $301 low | high Med: $446 On site: 244 low | high Med: 5 | |
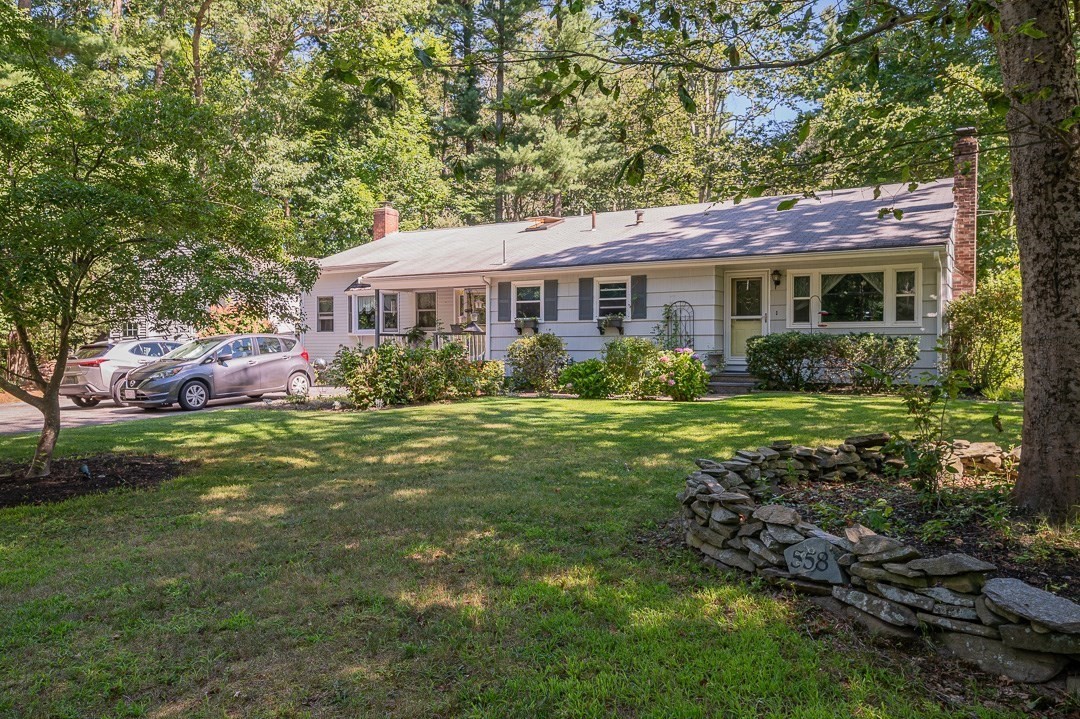 | $643,400558 Spring StHanson, MA 02341 |