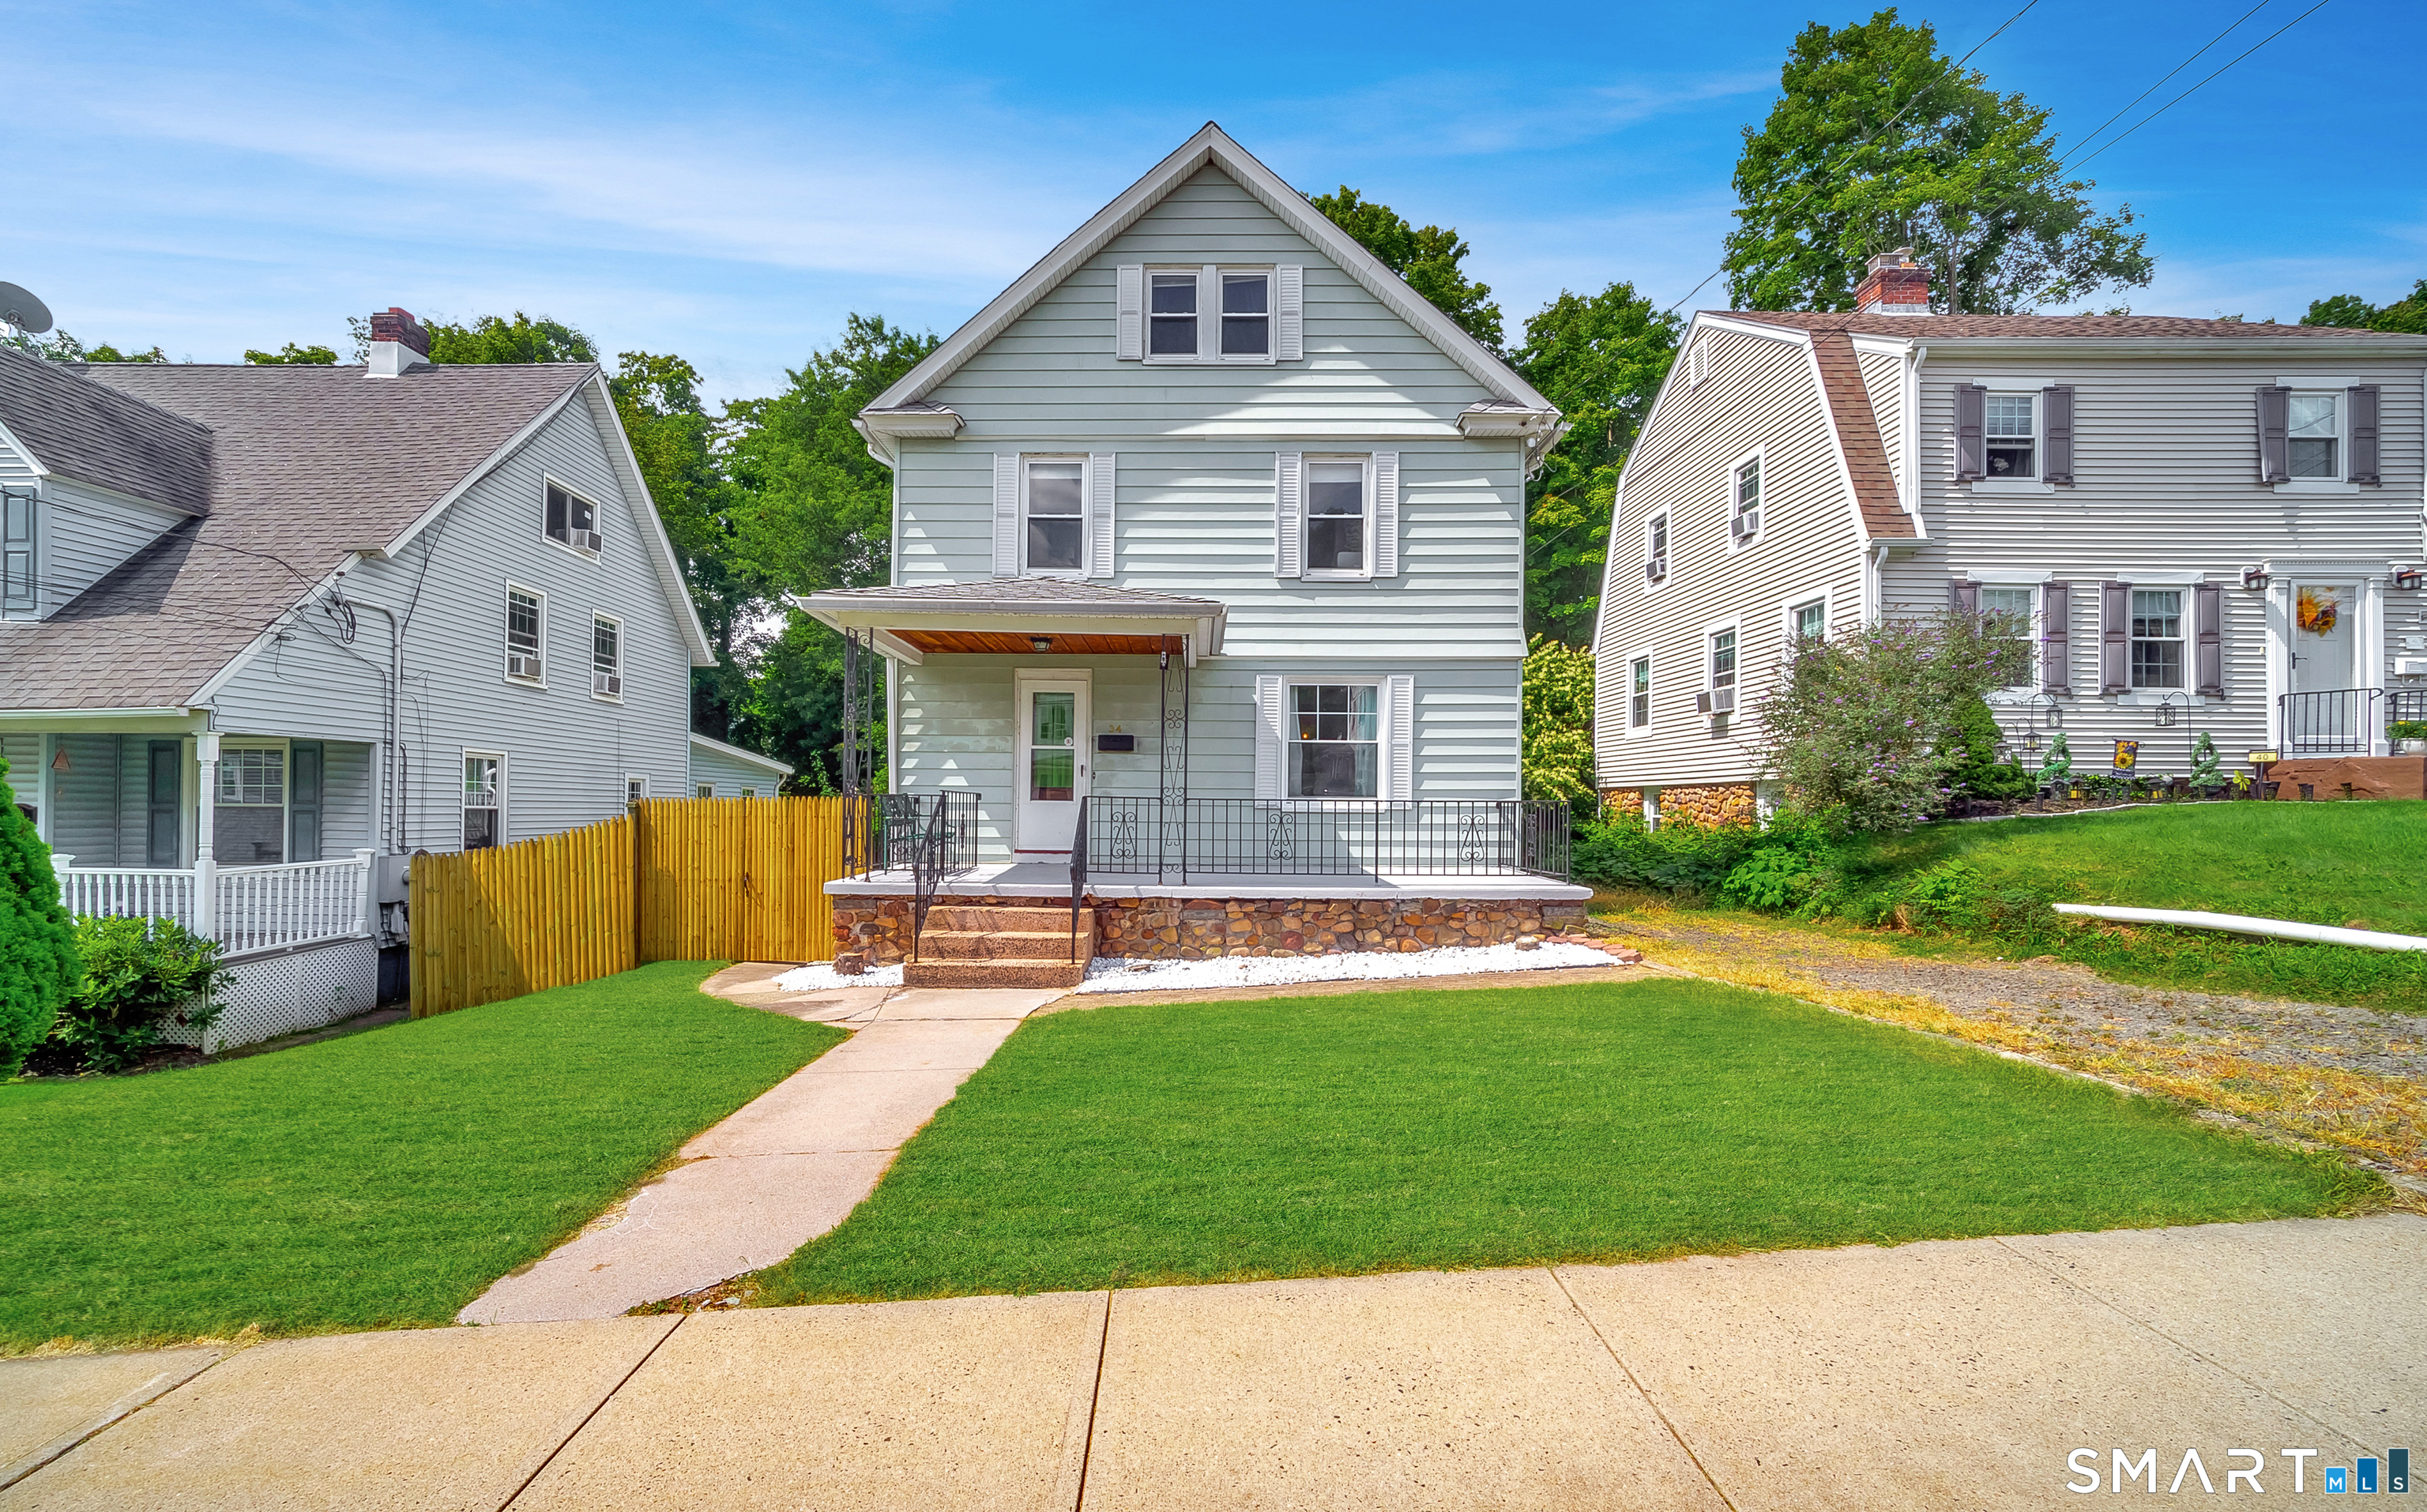
118 Reservoir Avenue,Meriden, CT 06451
Meriden, CT 06451

Description
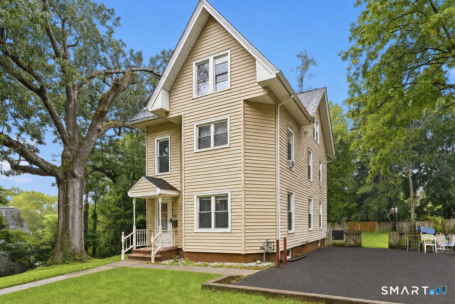
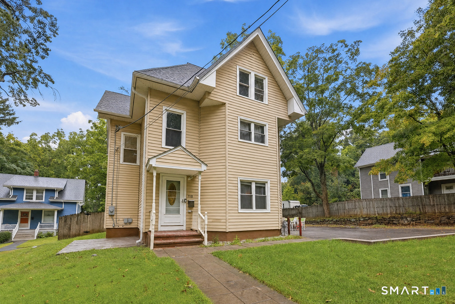
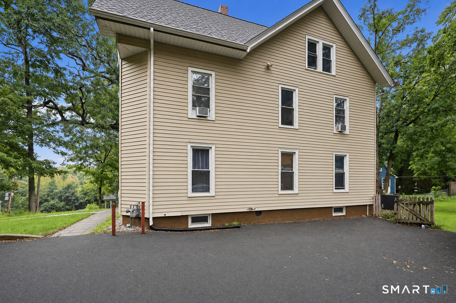
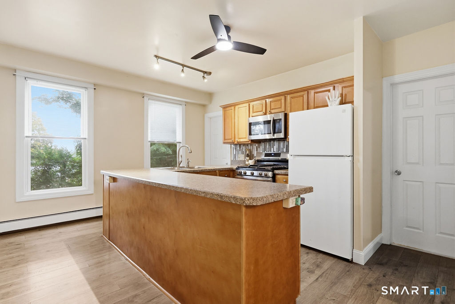
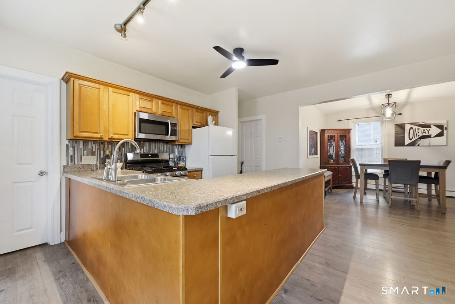
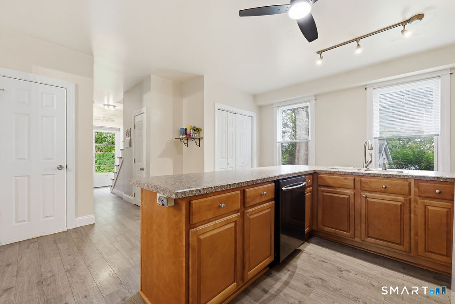
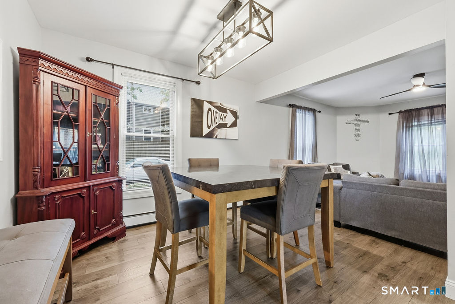
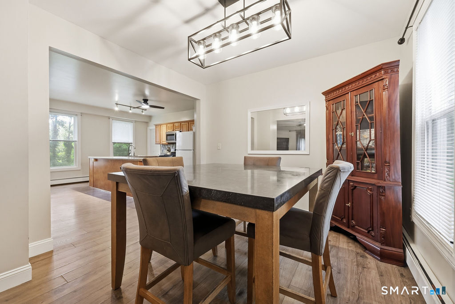
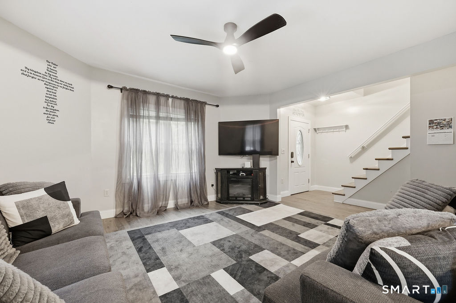
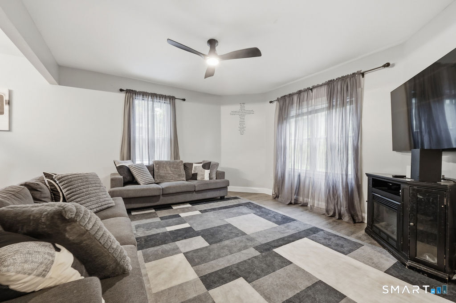
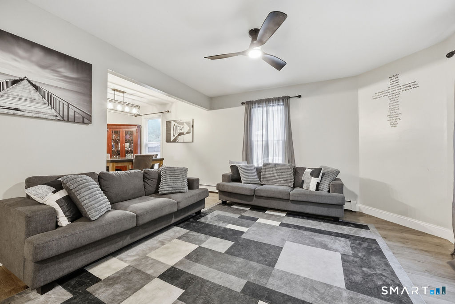
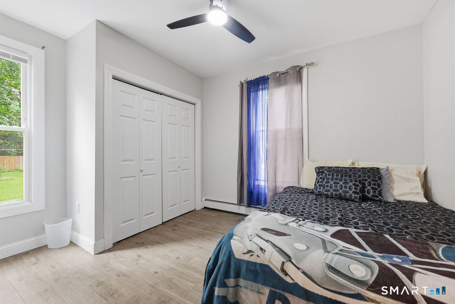
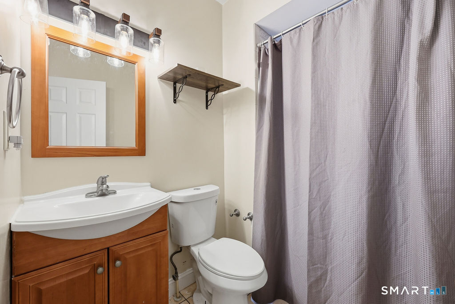
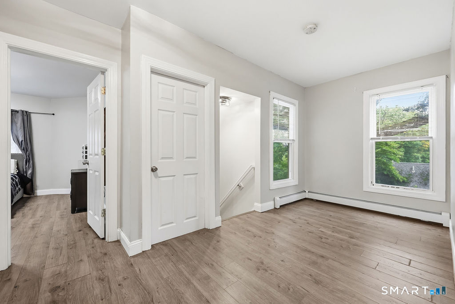
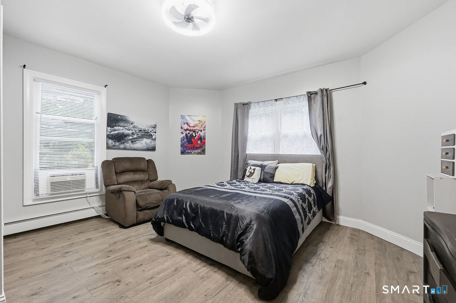
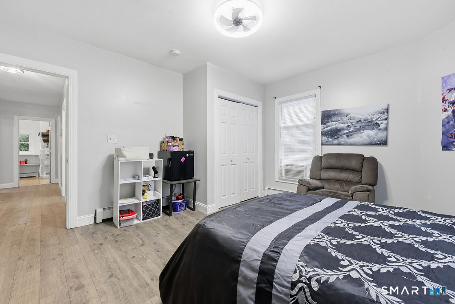
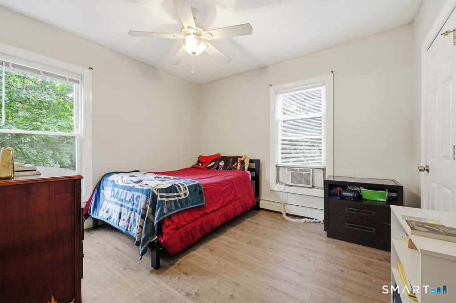
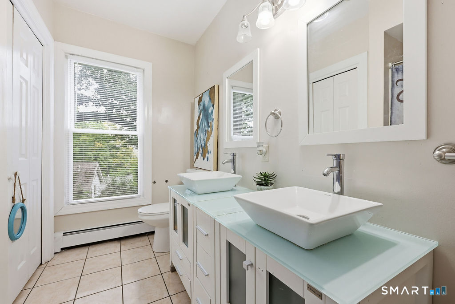
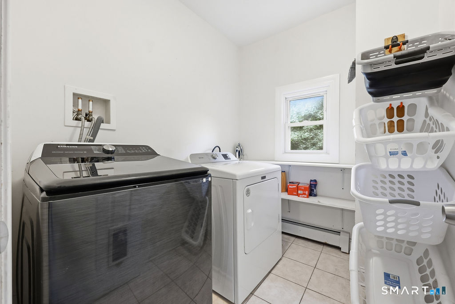
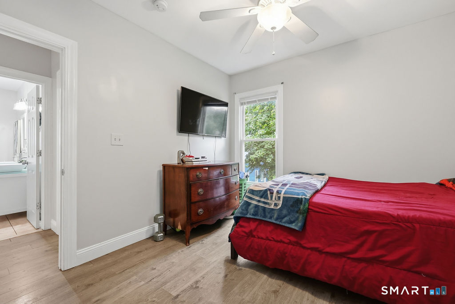
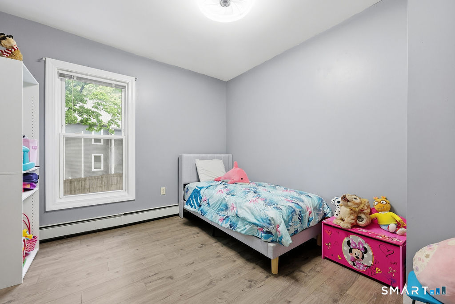
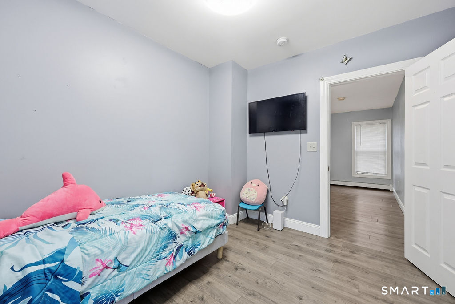
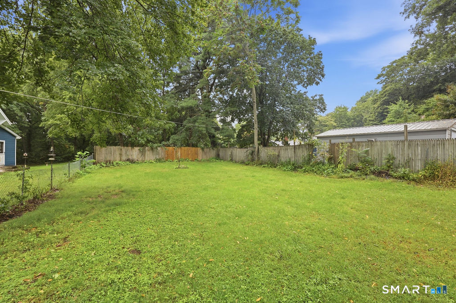
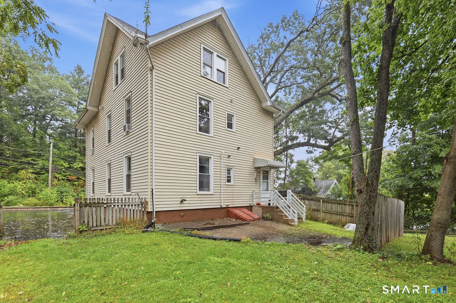
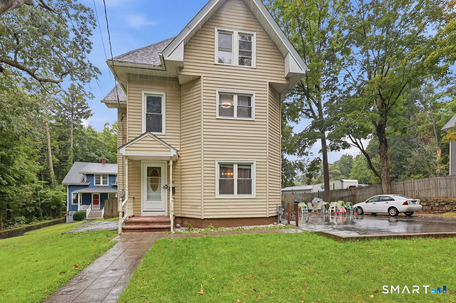
This modern 1,872-square-foot Colonial offers an exceptional, turn-key living opportunity defined by extensive structural updates completed during a comprehensive renovation in 2010. This studs-out transformation included completely updated plumbing, electrical wiring, insulation, and high-efficiency thermal windows. High-value mechanical assets include a multi-zone Weil-McLain natural gas heating system paired with an indirect hot water heater, a structural architectural shingle roof with transferable warranty backing, a 220-volt generator hook-up, and installed CAT5 and coaxial data wiring routed to every room. The main level welcomes guests with a beautifully fluid, open-concept floor plan tailored perfectly for modern living and entertaining. Handsome AC Grade 4 architectural laminate flooring spans the entire interior, connecting the main-level bedroom and full bathroom to the upper levels. The second floor hosts a dedicated laundry room, three generously proportioned bedrooms, and a masterfully remodeled full bathroom adorned with a double-sink vanity. Additional structural potential awaits in the full third-floor walk-up attic, ideal for future expansion or clean storage. Outside, a long, paved asphalt driveway offers ample private parking. Positioned in a premier location, this property provides effortless access to local shopping, scenic Hubbard Park, prominent medical facilities, and major commuter highways.
Details
| MLS # | 24209830 |
|---|---|
| Listing Type | For Sale |
| Style | House |
| Sub-Type | Resale |
| Status | Active |
| Year | 1890 |
| Days On Site | 12 |
| Listing Provided By | William Raveis Real Estate | Carl Chisem Jr. |
Features
| Bed(s) | 4 |
|---|---|
| Bath(s) | 2 Total |
| SQ Feet | 2,287 |
| Basement | Y |
| Zoning | R-1 |
| Acreage | 0.23 |
Interior
| Total Rooms | 8 |
|---|---|
| Cooling System | Ceiling Fans, Window Unit |
| Interior Features | Cable - Pre-wired |
| Appliances Included | Oven/Range, Microwave, Refrigerator, Dishwasher |
| Fireplaces Total | 0 |
| Laundry Room Info | Upper Level |
Exterior
| Roof Information | Asphalt Shingle |
|---|---|
| Foundation Type | Stone |
Parking
| Garage & Parking | Paved, Off Street Parking, Driveway |
|---|---|
| Garages Number | 0 |
| Parking Total Spaces | 4 |
Utilities
| Sewage System | Public Sewer Connected |
|---|---|
| Energy Features | Ridge Vents, Storm Doors, Thermopane Windows |
Taxes
| Tax Year | July 2025-June 2026 |
|---|---|
| Property Tax | 6086 |
Area Information
| State | CT |
|---|---|
| County | New Haven |
| City | Meriden |
| Zip Code | 06451 |
| Area | N | A |
| School District | Per Board of Ed |
| Elementary School | Per Board of Ed |
| High School | Per Board of Ed |
| Listing VS Median (in 06451) | |
Price: $372,500 low | high Med: $300,000 sqft: 2,287 low | high Med: 840 $ / sqft: $163 low | high Med: $357 On site: 12 low | high Med: 27 | |
Market Activity 06451
Request a showing
Request a showing
Contact
Learn More About This Property

| State | CT |
|---|---|
| County | New Haven |
| City | Meriden |
| Zip Code | 06451 |
| Area | N | A |
| School District | Per Board of Ed |
| Elementary School | Per Board of Ed |
| High School | Per Board of Ed |
| Listing VS Median (in 06451) | |
Price: $372,500 low | high Med: $300,000 sqft: 2,287 low | high Med: 840 $ / sqft: $163 low | high Med: $357 On site: 12 low | high Med: 27 | |