


Description
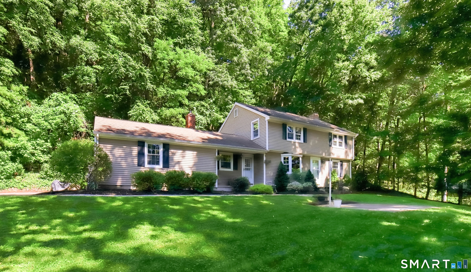
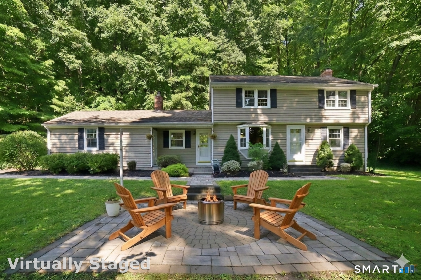
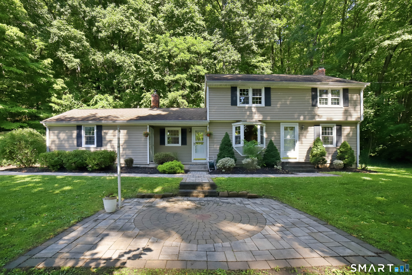
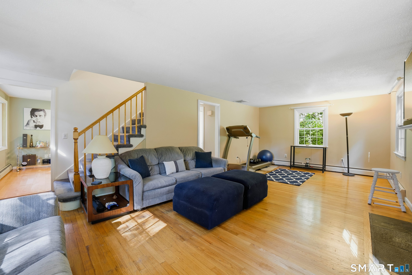
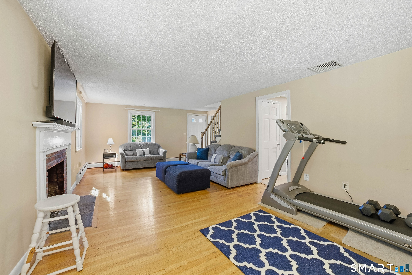
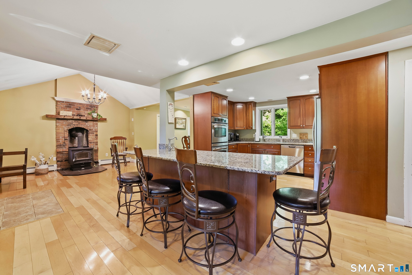
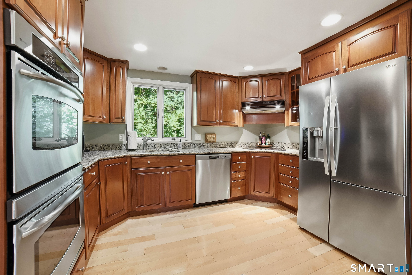
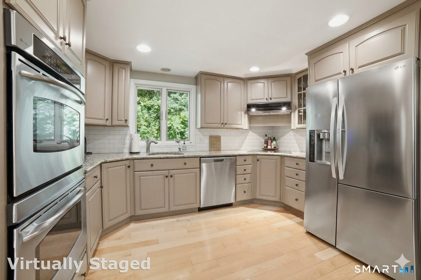
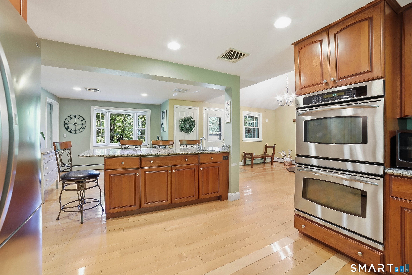
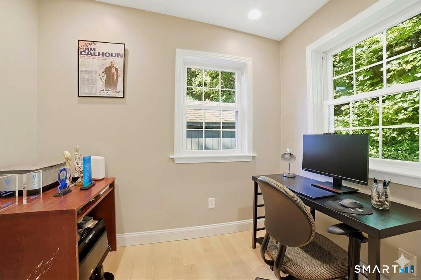
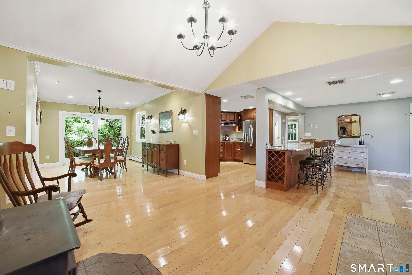
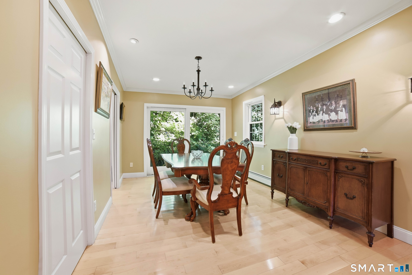
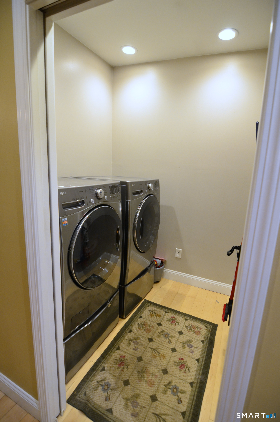
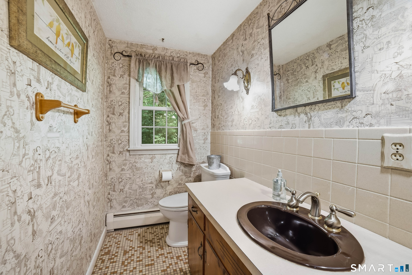
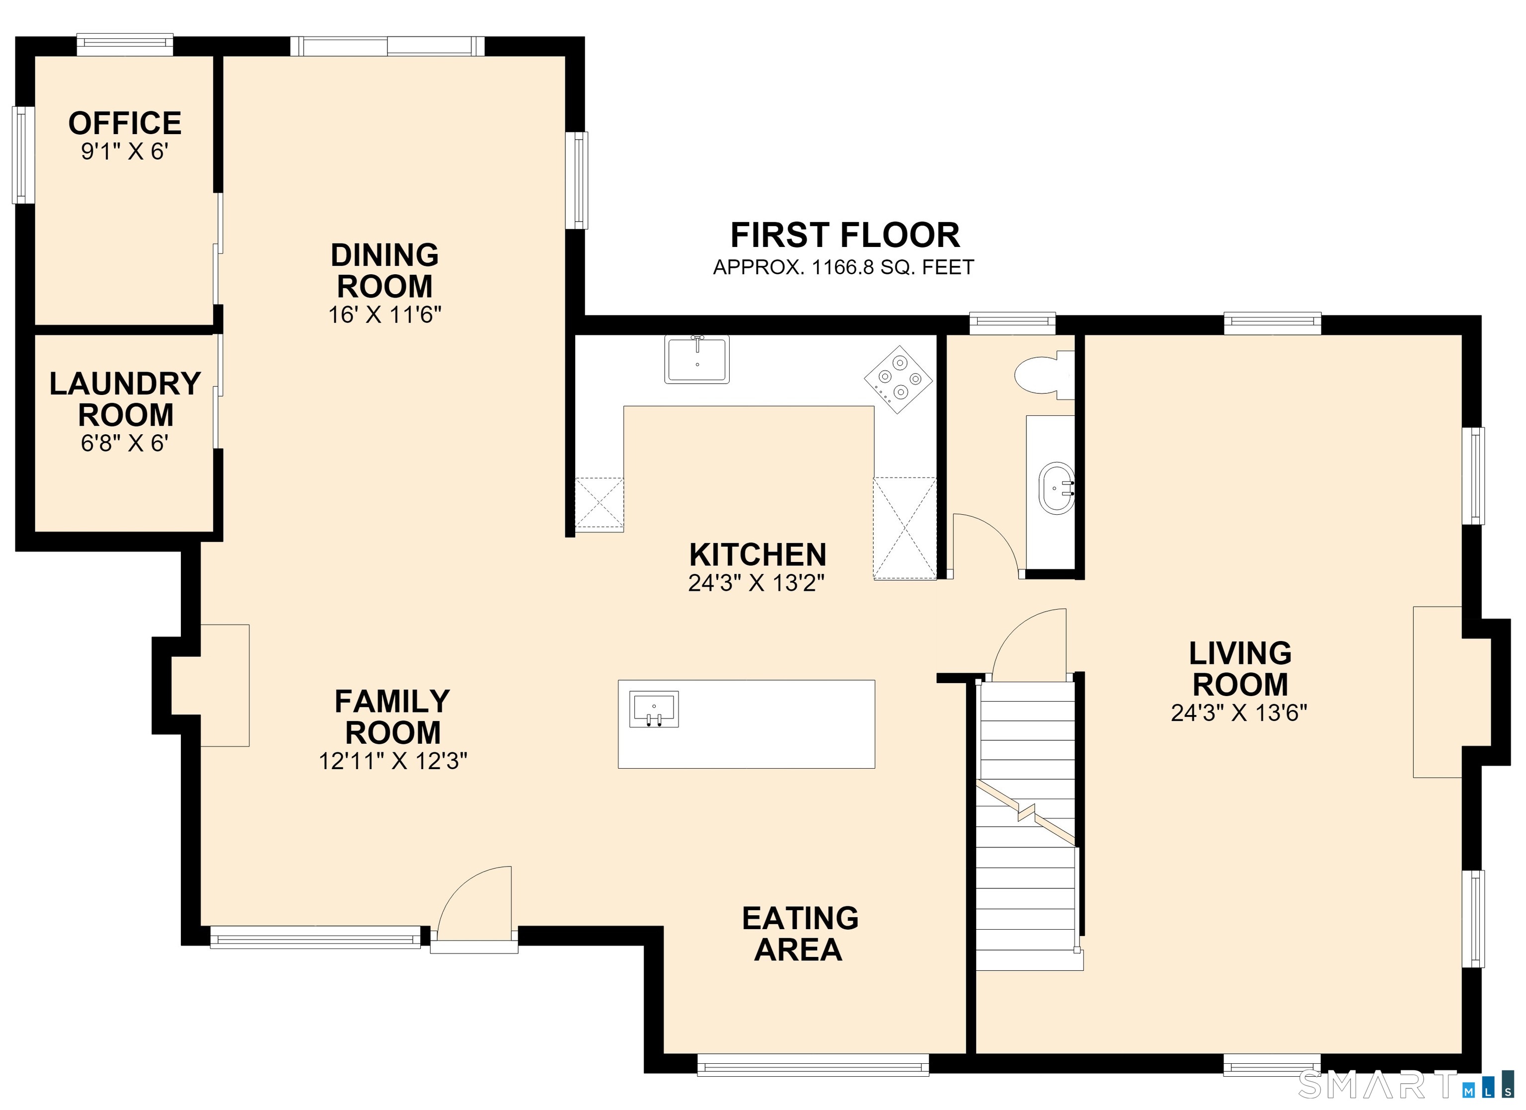
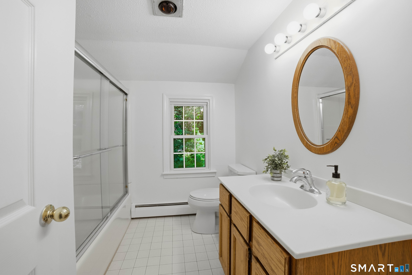
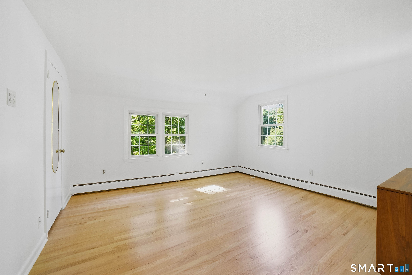
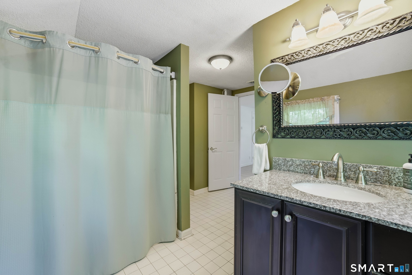
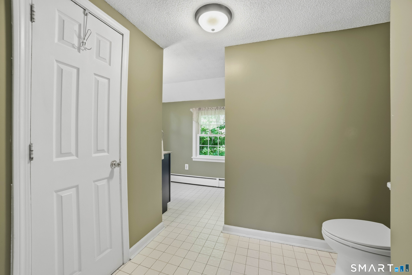
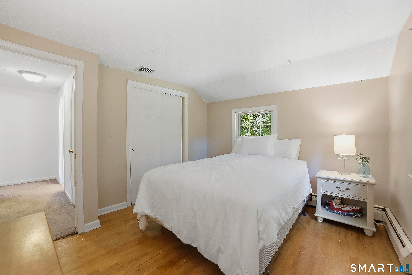
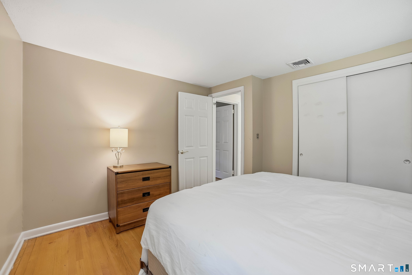
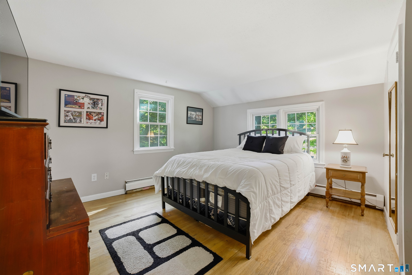
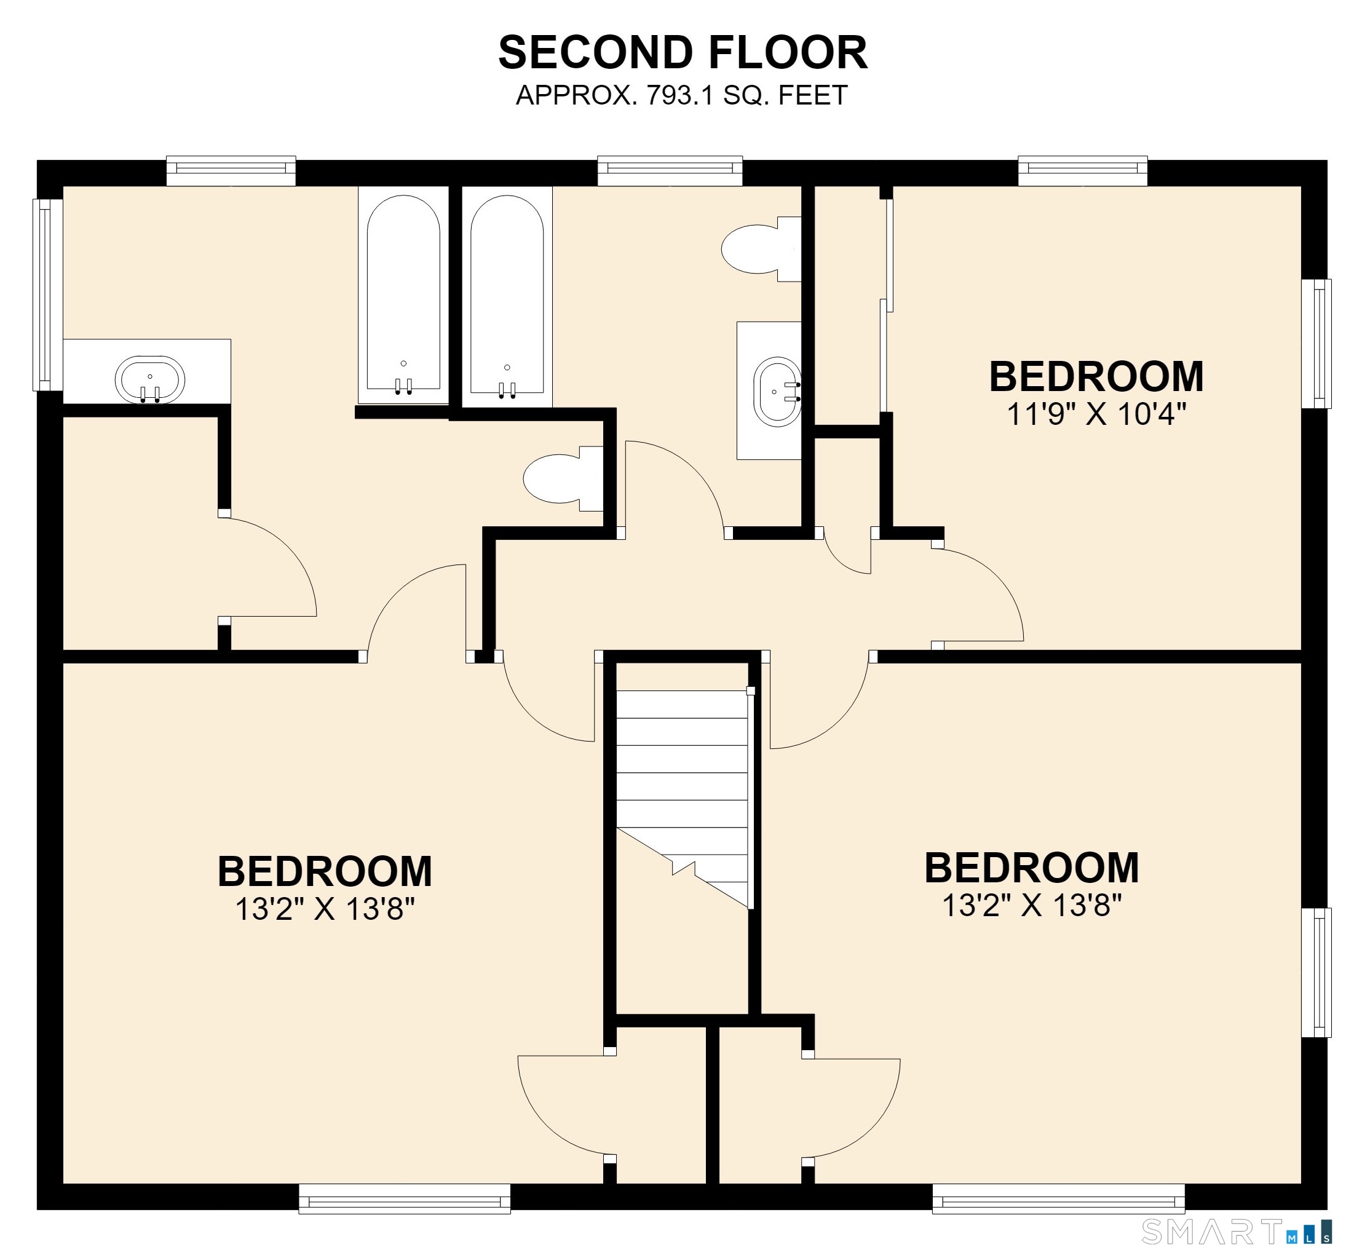
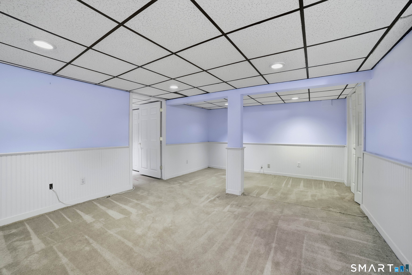
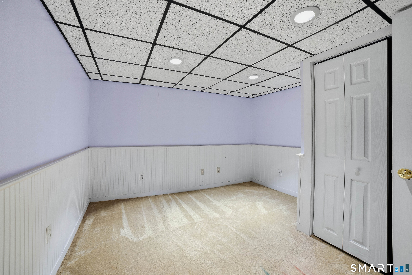
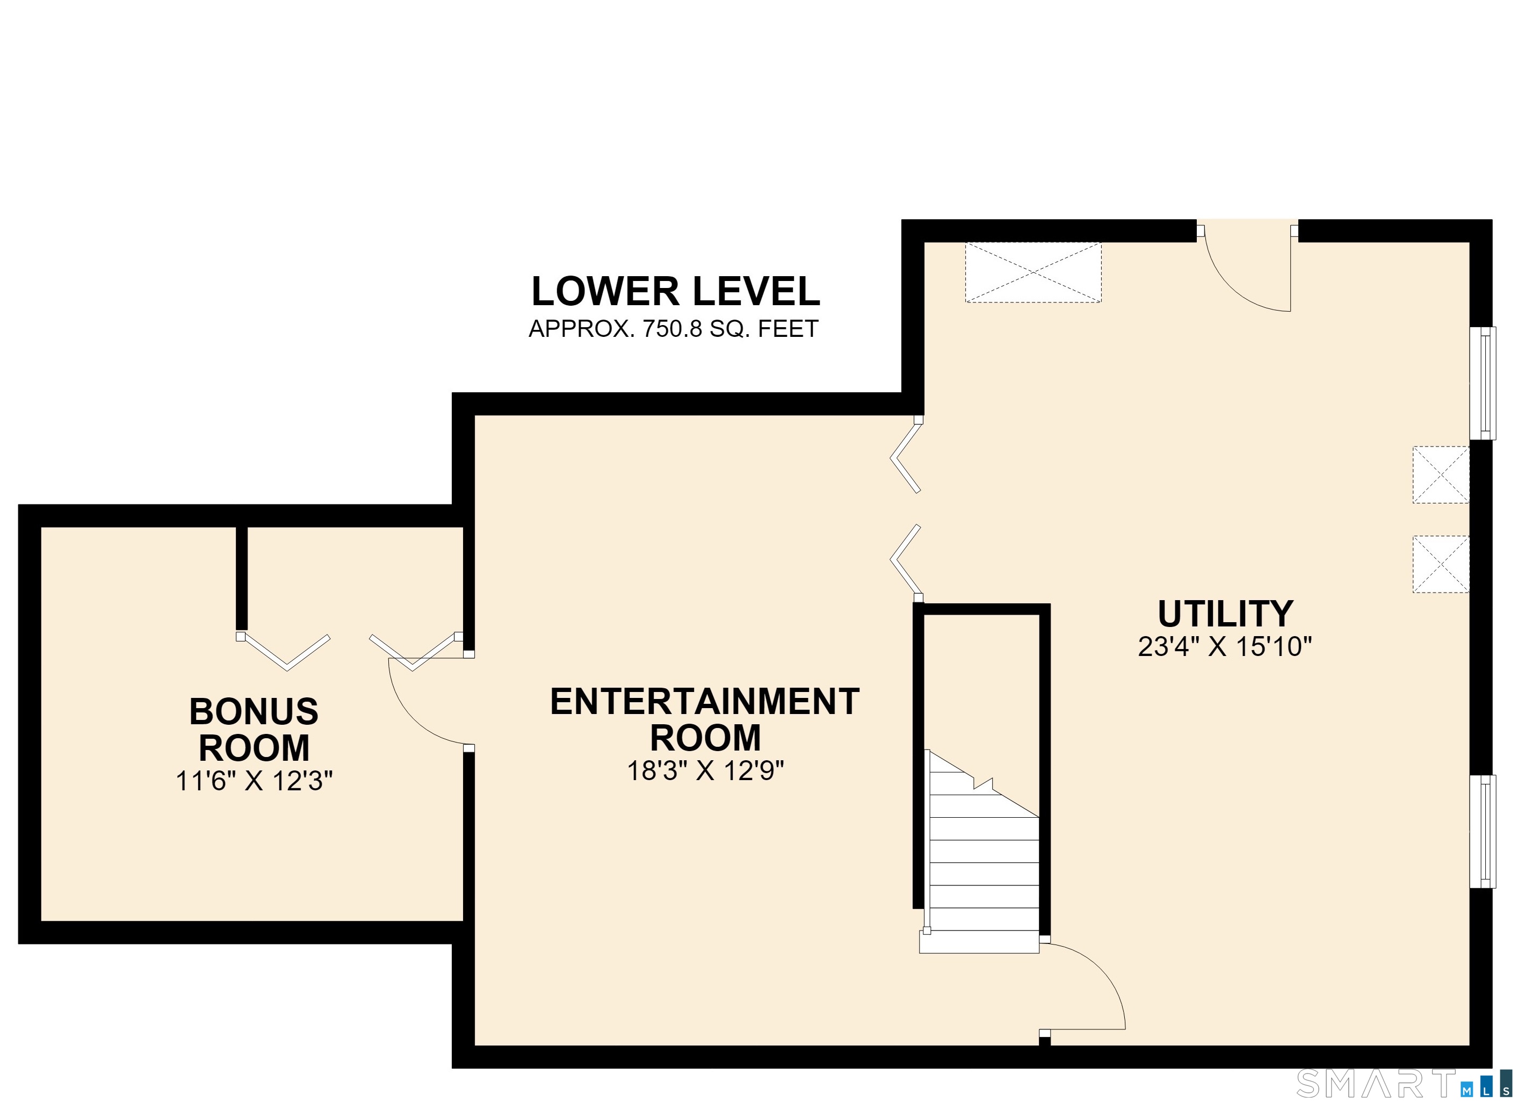
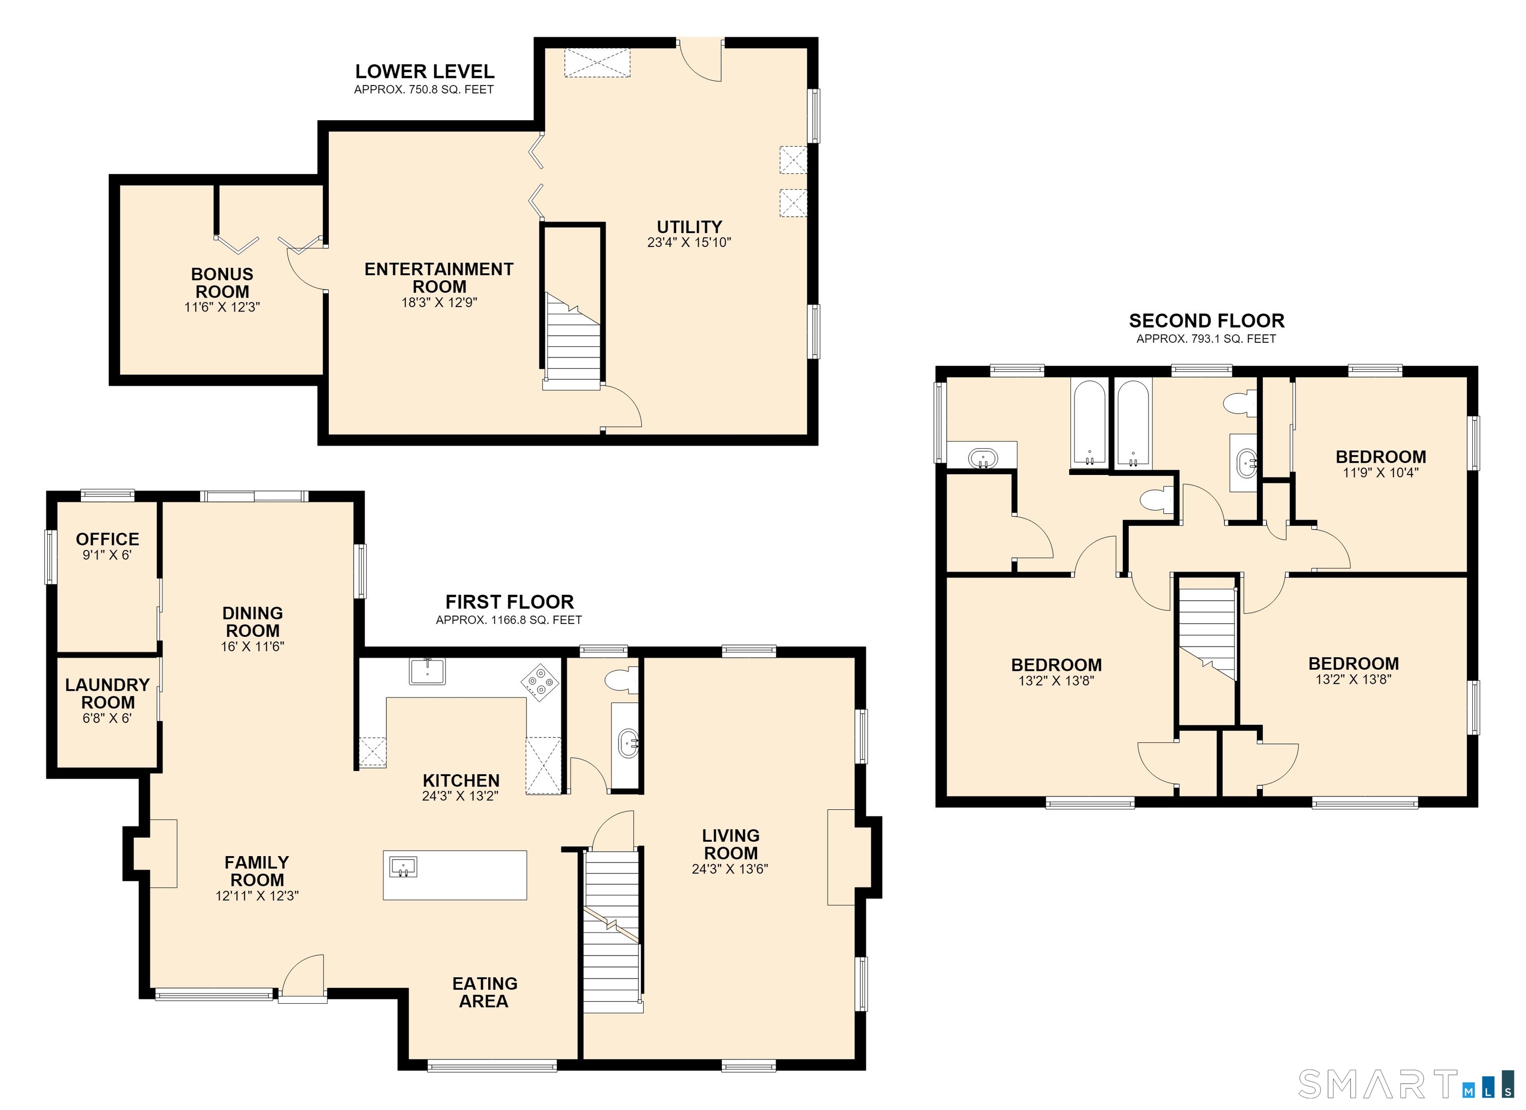
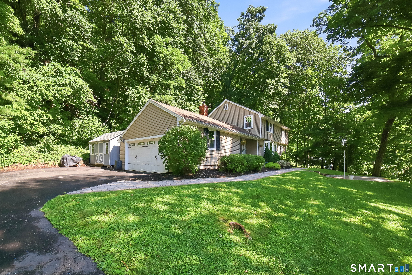
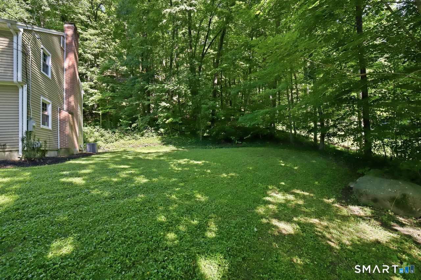
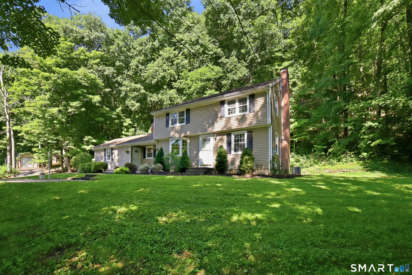
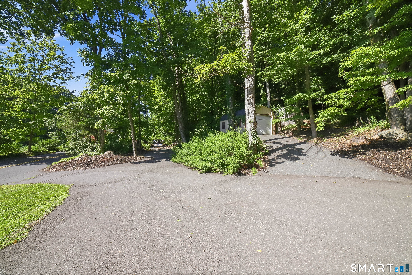
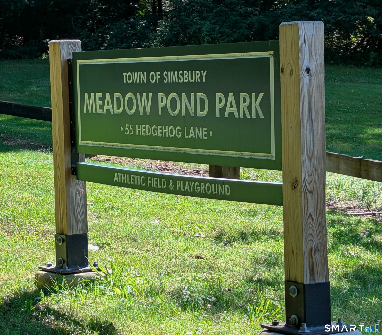
This West Simsbury property offers a rare blend of natural privacy and suburban convenience. Nestled on 4+ acres of wooded landscape, this home features a renovated Kitchen with a huge island, granite counters, double ovens, two sinks, and soft-close wood cabinets. It opens to a cathedral-ceilinged Family Room with a wood-burning stove. The adjacent Dining Room is ideal for large gatherings or extra living space with a sliding glass door to the back deck. The main level of the home also features a front-to-back Living Room with a 2nd fireplace, a dedicated Office, a convenient Laundry Room and a half Bath. Upstairs the Primary Suite has a full Bath, two additional Bedrooms and a hall full Bath. Expanding the home's living area is a partially finished basement divided between two versatile rooms, perfect for a media room, 2nd office.... This home includes maintenance-free vinyl siding and windows, central A/C, hardwood floors, a paver front walk/patio, a two-car garage, an extra large driveway and 2 large outdoor Sheds (one with a garage door) for ample storage space. Enjoy close proximity to Simsbury Farms Recreation Center offering golf and seasonal activities. Meadow Pond Park is located right down the road with a playscape and pond.
Details
| MLS # | 24193123 |
|---|---|
| Listing Type | For Sale |
| Style | House |
| Sub-Type | Resale |
| Status | Under Contract - Continue To Show |
| Year | 1968 |
| Days On Site | 65 |
| Listing Provided By | Coldwell Banker Realty | Pamela Marra |
Features
| Bed(s) | 3 |
|---|---|
| Bath(s) | 3 Total |
| SQ Feet | 2,352 |
| Garage | 2 |
| Basement | Y |
| Zoning | R-160 |
| Acreage | 4.36 |
| Golf Course | Yes |
Interior
| Total Rooms | 8 |
|---|---|
| Cooling System | Central Air |
| Interior Features | Auto Garage Door Opener, Open Floor Plan |
| Appliances Included | Electric Cooktop, Wall Oven, Refrigerator, Dishwasher, Washer, Dryer |
| Fireplaces Total | 2 |
| Laundry Room Info | Main Level |
Exterior
| Exterior Features | Shed, Deck, Gutters, Hot Tub |
|---|---|
| Roof Information | Asphalt Shingle, Other |
| Foundation Type | Concrete |
Parking
| Garage & Parking | Attached Garage, Paved, Driveway |
|---|---|
| Garages Number | 2 |
| Parking Total Spaces | 5 |
Utilities
| Sewage System | Septic |
|---|---|
| Energy Features | Fireplace Insert, Thermopane Windows |
Taxes
| Tax Year | July 2026-June 2027 |
|---|---|
| Property Tax | 8962 |
Area Information
| State | CT |
|---|---|
| County | Hartford |
| City | Simsbury |
| Zip Code | 06092 |
| Area | West Simsbury |
| School District | Squadron Line |
| Elementary School | Squadron Line |
| High School | Simsbury |
| Listing VS Median (in 06092) | |
Price: $475,000 low | high Med: $525,000 sqft: 2,352 low | high Med: 2,424 $ / sqft: $202 low | high Med: $217 On site: 65 low | high Med: 19 | |
Market Activity 06092
Request a showing
Request a showing
Contact
Learn More About This Property

| State | CT |
|---|---|
| County | Hartford |
| City | Simsbury |
| Zip Code | 06092 |
| Area | West Simsbury |
| School District | Squadron Line |
| Elementary School | Squadron Line |
| High School | Simsbury |
| Listing VS Median (in 06092) | |
Price: $475,000 low | high Med: $525,000 sqft: 2,352 low | high Med: 2,424 $ / sqft: $202 low | high Med: $217 On site: 65 low | high Med: 19 | |
