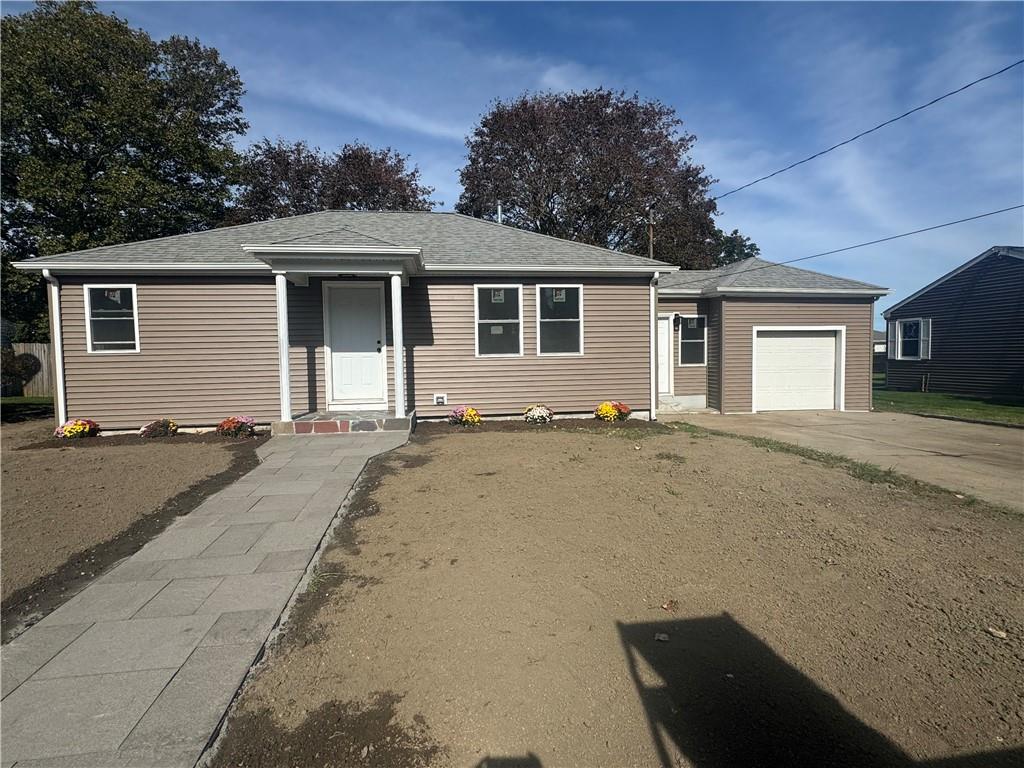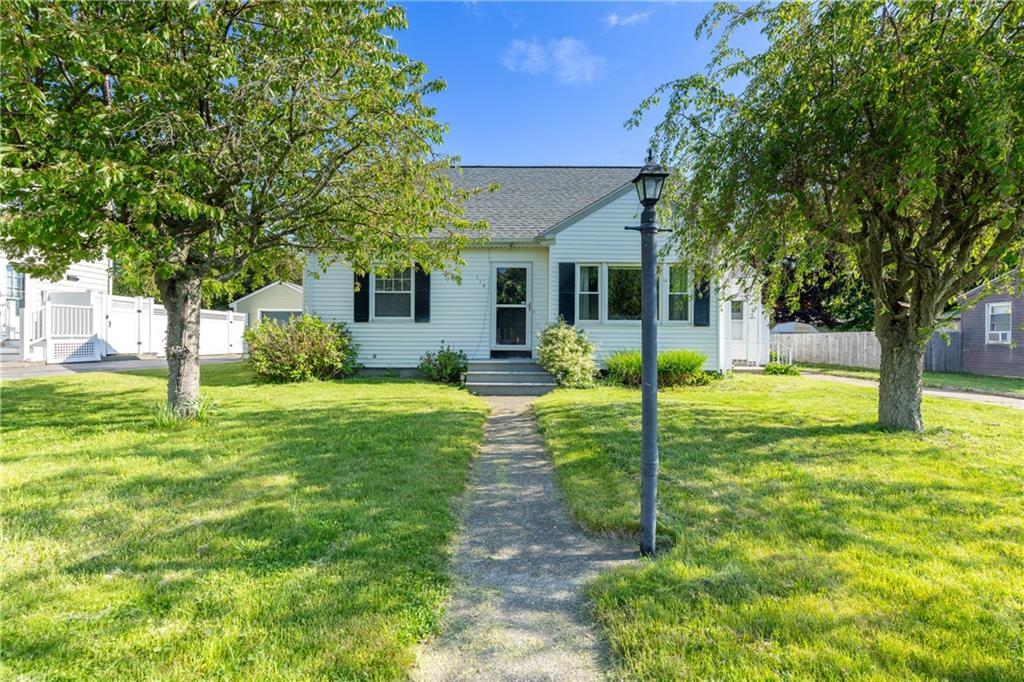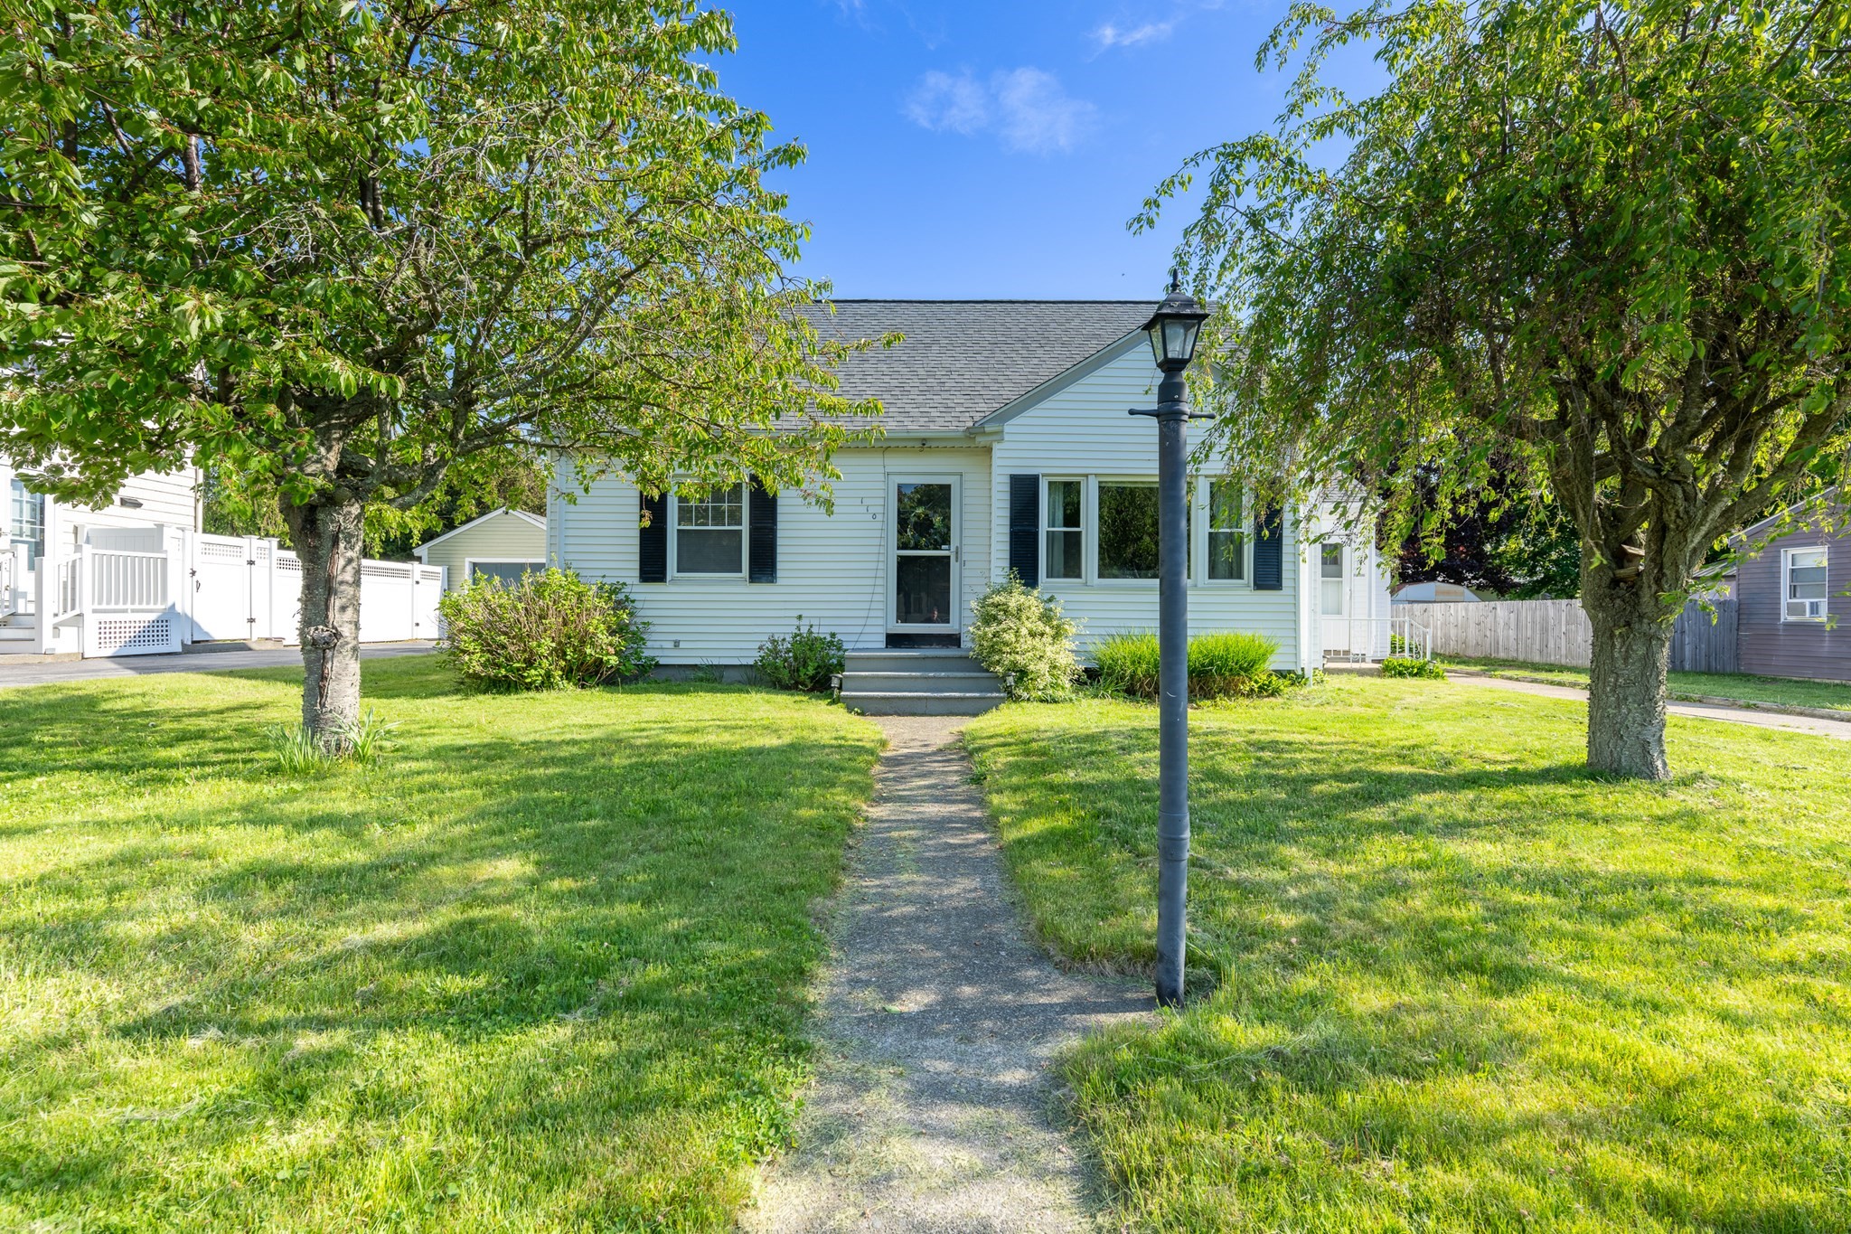
110 James M. Beardsworth Road,Tiverton, RI 02878
Tiverton, RI 02878

Description
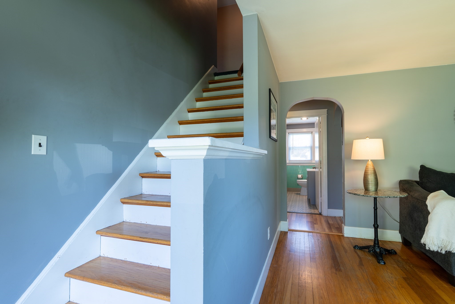
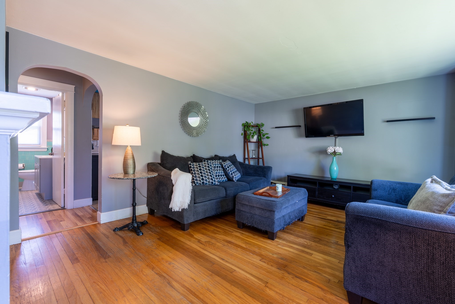
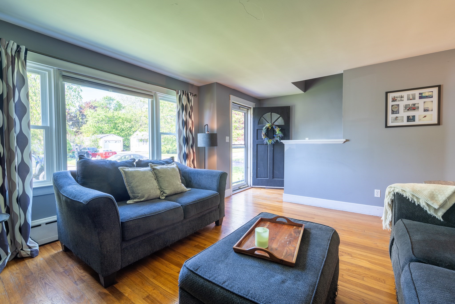
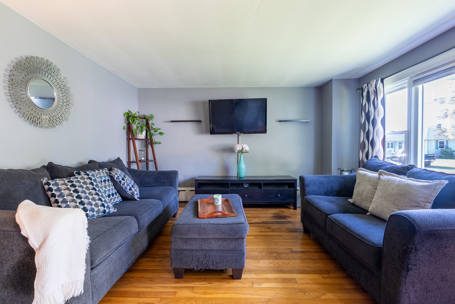
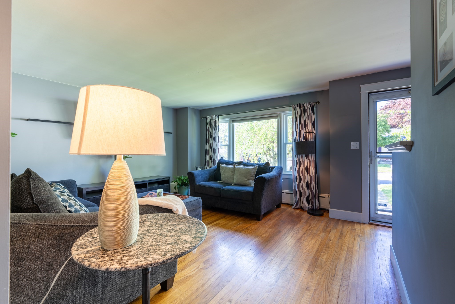
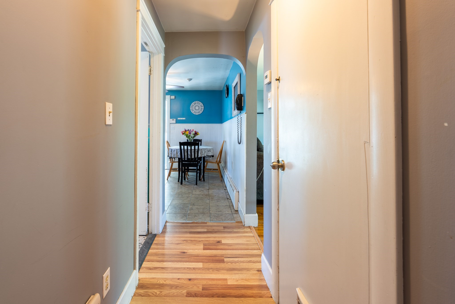
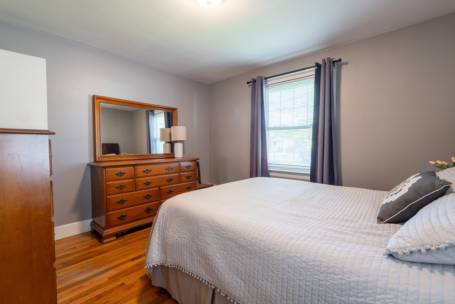
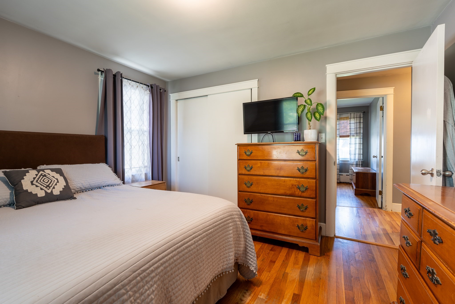
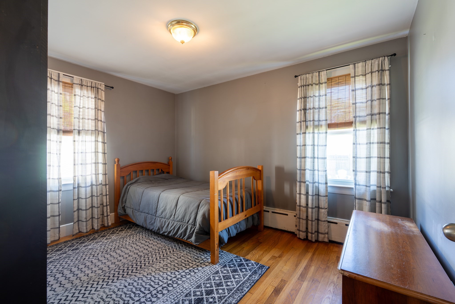
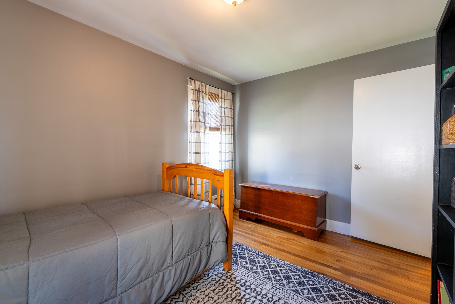
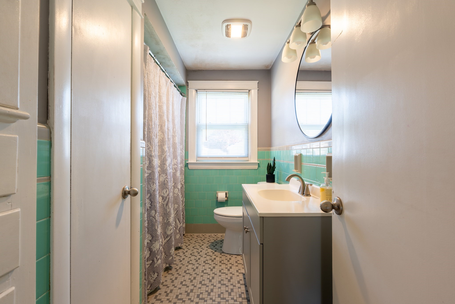
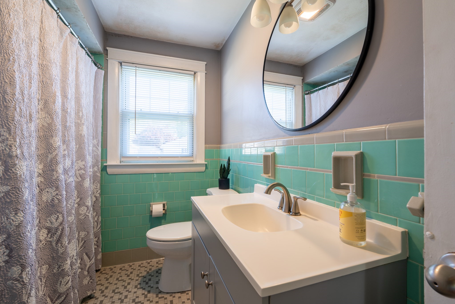
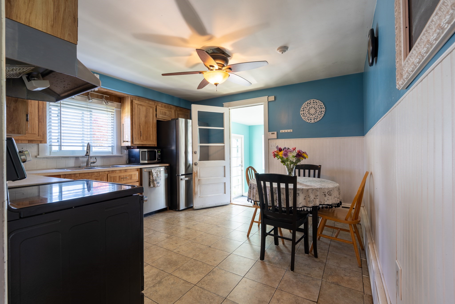
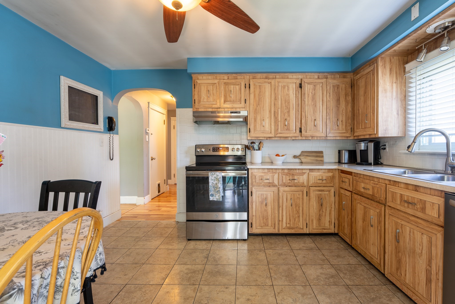
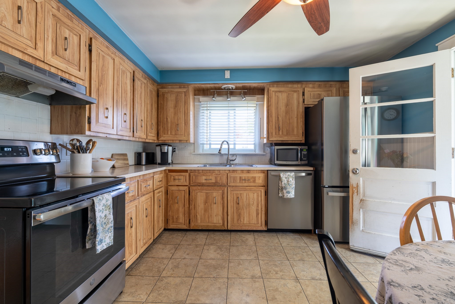
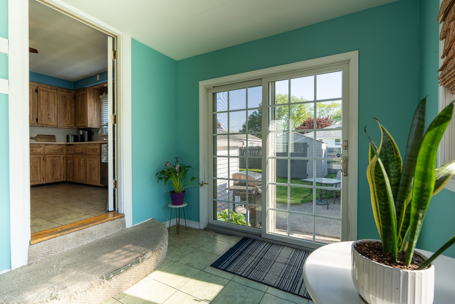
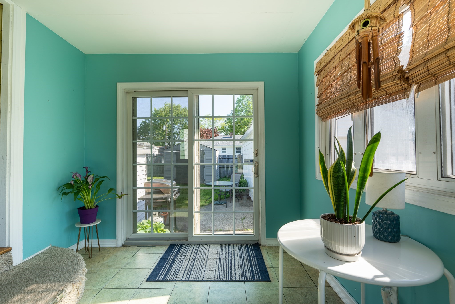
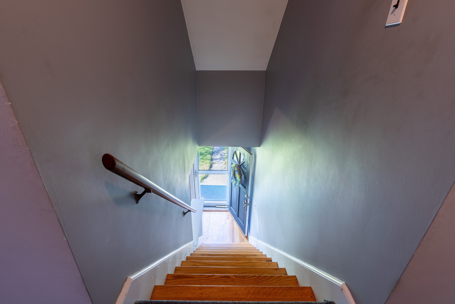
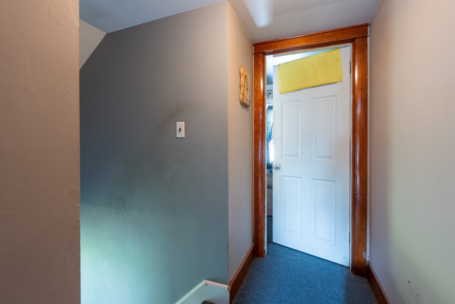
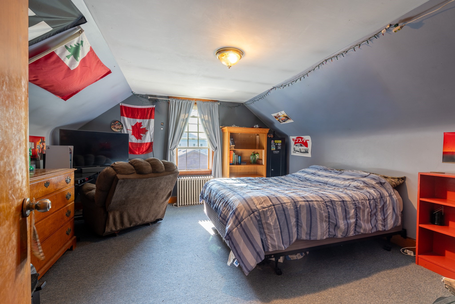
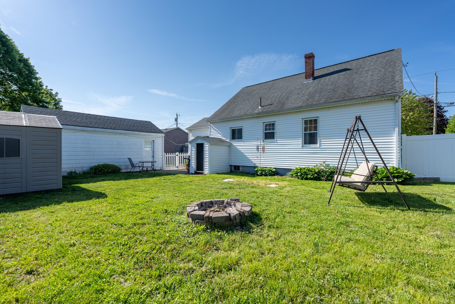
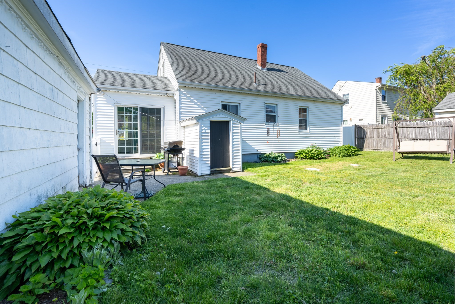
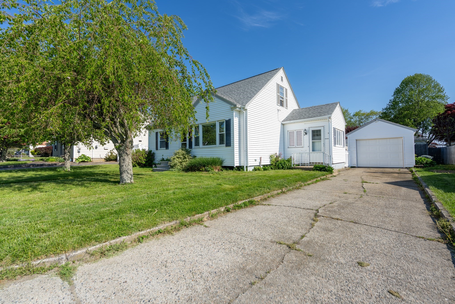
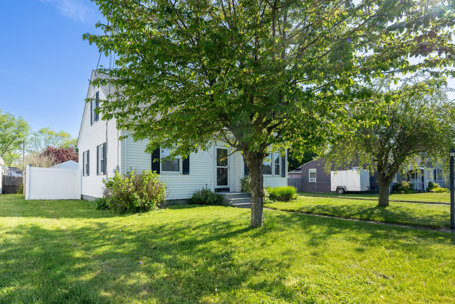
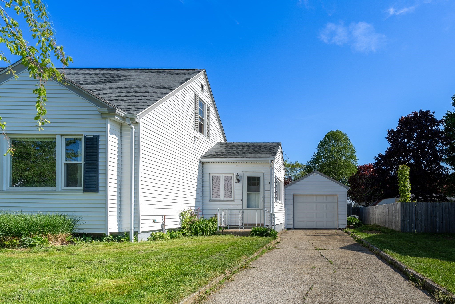
Opportunity awaits the new owner of 110 James M. Beardsworth Avenue, (aka Beardsworth Avenue), a traditional style four-bedroom Cape located in North Tiverton. Situated on a 6,800-square-foot lot, the property is surrounded by mature trees and shrubs and features an enclosed backyard with plenty of room for gardening, outdoor activities, or simply relaxing. Enjoy the 5' x 6' deck, storage shed, detached garage, and tandem parking for up to three vehicles. Inside, hardwood floors and beadboard accents add character to the home. The eat-in kitchen opens to a bright and sunny mudroom/sunroom, providing a welcoming space as one enters the home. Central to the floorplan is the living room, then two bedrooms, a full bath and linen closets. The second level has two large bedrooms with additional storage under the eaves. The potential for adding a dormer or two opens up the possibility for another bath. A full basement with both interior and exterior access provides additional storage and utility space. Major improvements include a septic system replaced in 2009, as well as updates to the roof, boiler, and hot water tank. The most recent improvement is the new Pella front picture window. With its convenient North Tiverton location, versatile four-bedroom layout, inviting outdoor space, and several updates, this property offers a wonderful opportunity to make it your own.
Details
| MLS # | 73527175 |
|---|---|
| Listing Type | For Sale |
| Style | House |
| Sub-Type | Resale |
| Status | Active |
| Year | 1954 |
| Days On Site | 135 |
| Listing Provided By | Hogan Associates Christie's International Real Estate | Emily Chappell |
Features
| Bed(s) | 4 |
|---|---|
| Bath(s) | 1 Total |
| SQ Feet | 1,274 |
| Garage | 1 |
| Basement | Y |
| Zoning | R30 |
| Acreage | 0.16 |
Interior
| Rooms Total | 7 |
|---|---|
| Cooling Yes / No | No |
| Cooling | None |
| Heating Yes / No | Yes |
| Heating | Baseboard, Oil |
| Appliances | Electric Water Heater |
| Fireplaces Total | 0 |
| Fireplace Yes / No | No |
| Flooring | Wood, Vinyl |
Exterior
| Exterior Features | Deck, Fenced Yard |
|---|---|
| Roof | Shingle |
| Foundation Details | Concrete Perimeter |
| Lot Features | Level |
| Fencing | Fenced |
Parking
| Garage Yes / No | Yes |
|---|---|
| Attached Garage Yes / No | No |
| Parking Features | Detached, Paved Drive, Off Street, On Street |
| Open Parking Yes / No | Yes |
Utilities
| Sewer | Private Sewer |
|---|---|
| Electric | Circuit Breakers, 100 Amp Service |
Taxes
| Tax Annual Amount | 3793 |
|---|---|
| Tax Assessed Value | 334500 |
| Tax Lot | 217 |
| Tax Year | 2025 |
| Tax Map Number | 113 |
Location
| Community Features | Public Transportation, Shopping, Medical Facility |
|---|---|
| Senior Community Yes / No | No |
Area Information
| State | RI |
|---|---|
| County | Newport |
| City | Tiverton |
| Zip Code | 02878 |
| Area | Newport |
| Listing VS Median (in 02878) | |
Price: $475,000 low | high Med: $589,000 sqft: 1,274 low | high Med: 2,026 $ / sqft: $373 low | high Med: $291 On site: 135 low | high Med: 56 | |
Market Activity 02878
Request a showing
Request a showing
Contact
Learn More About This Property

| State | RI |
|---|---|
| County | Newport |
| City | Tiverton |
| Zip Code | 02878 |
| Area | Newport |
| Listing VS Median (in 02878) | |
Price: $475,000 low | high Med: $589,000 sqft: 1,274 low | high Med: 2,026 $ / sqft: $373 low | high Med: $291 On site: 135 low | high Med: 56 | |