11 Sprucebrook 11 Trail,Monroe, CT 06468
Monroe, CT 06468

Description
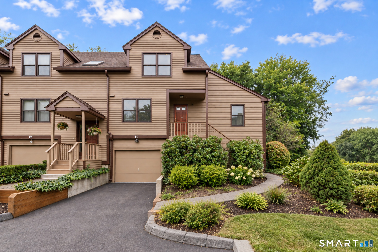
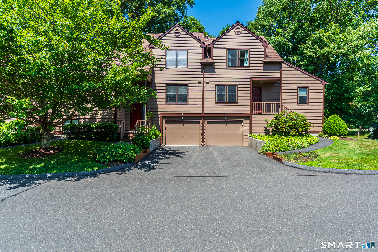
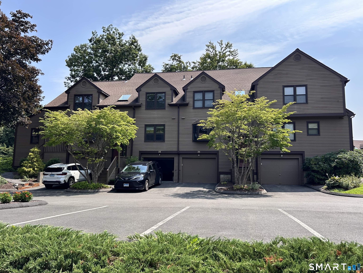
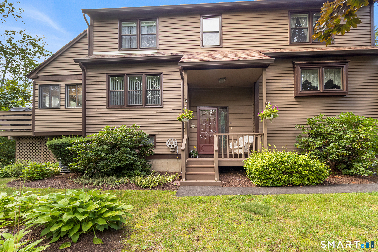
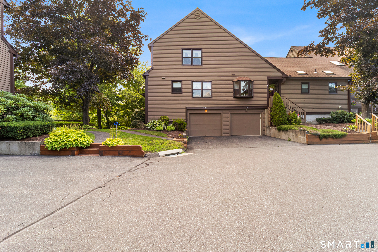
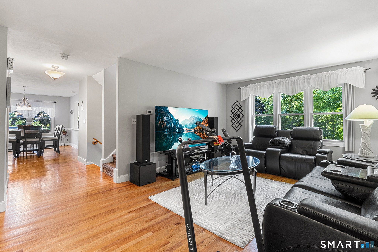
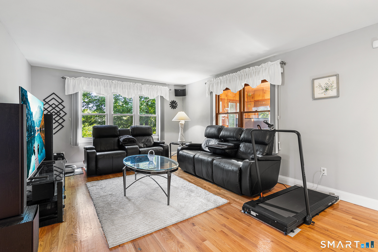
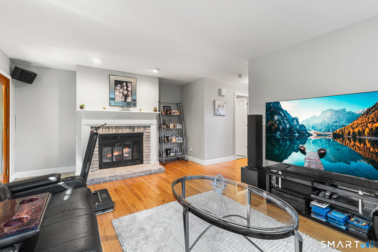
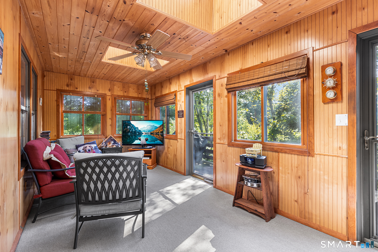
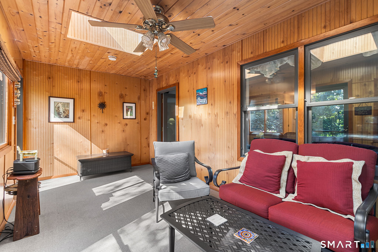
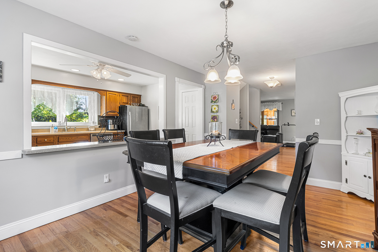
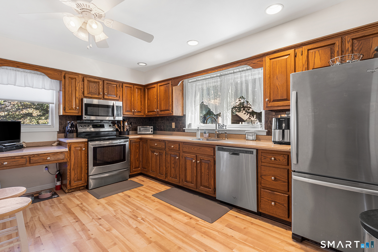
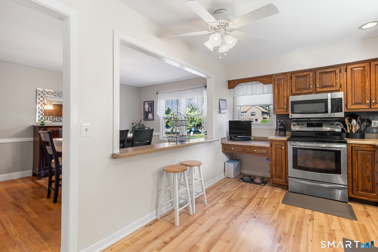
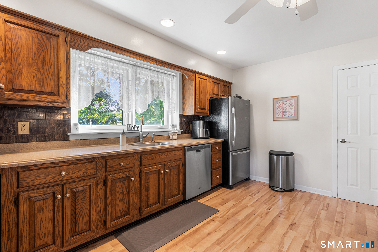
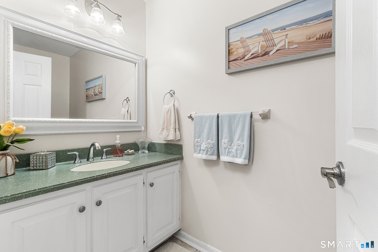
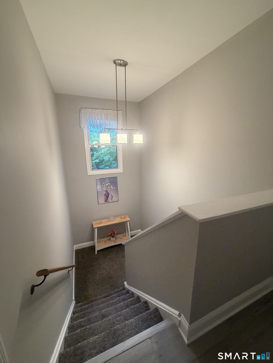
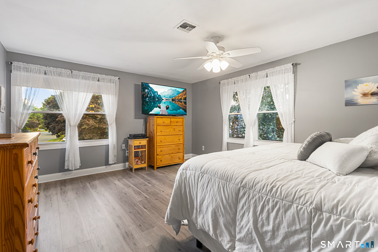
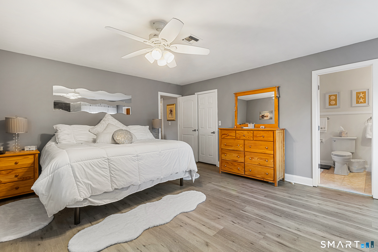
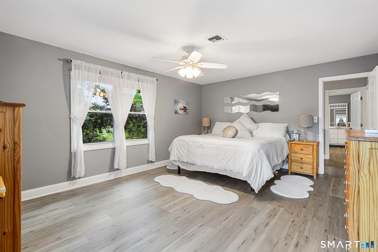
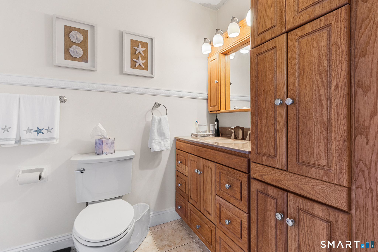
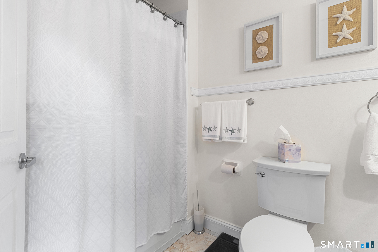
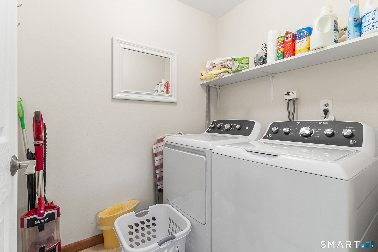
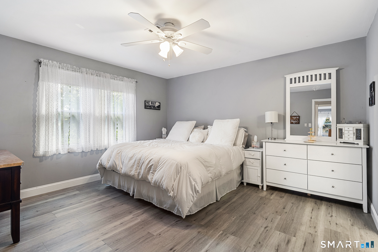
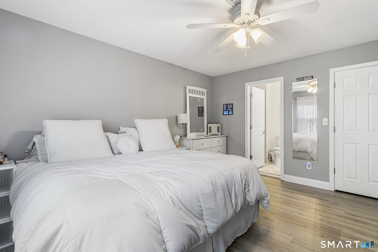
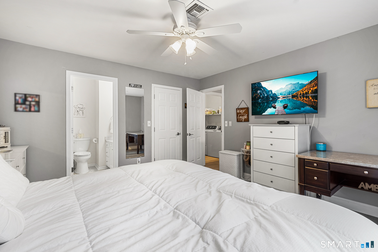
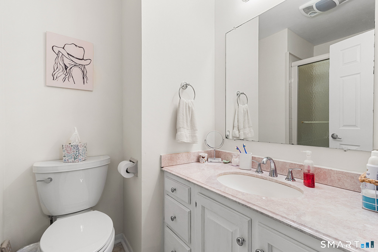
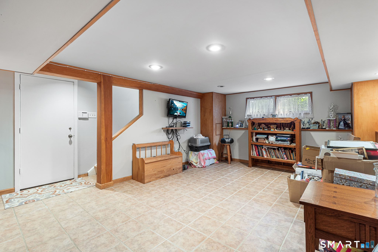
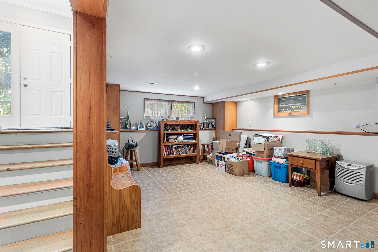
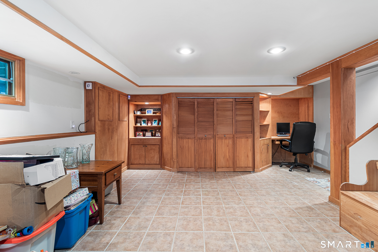
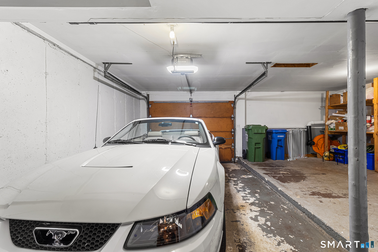
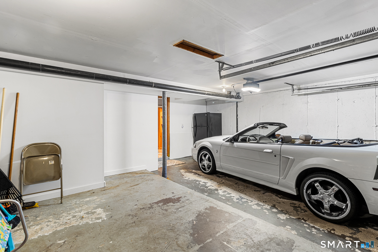
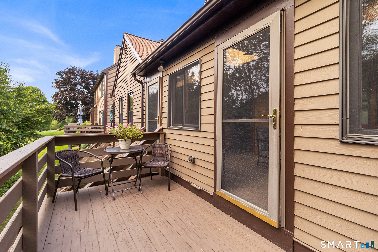
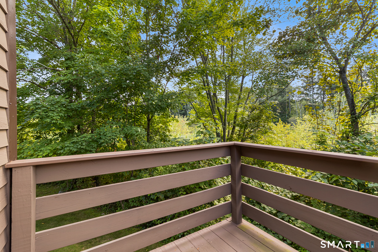
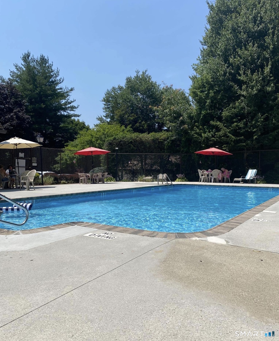
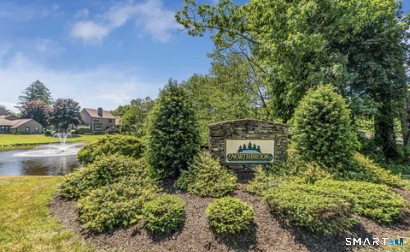
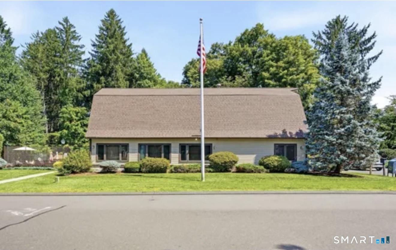
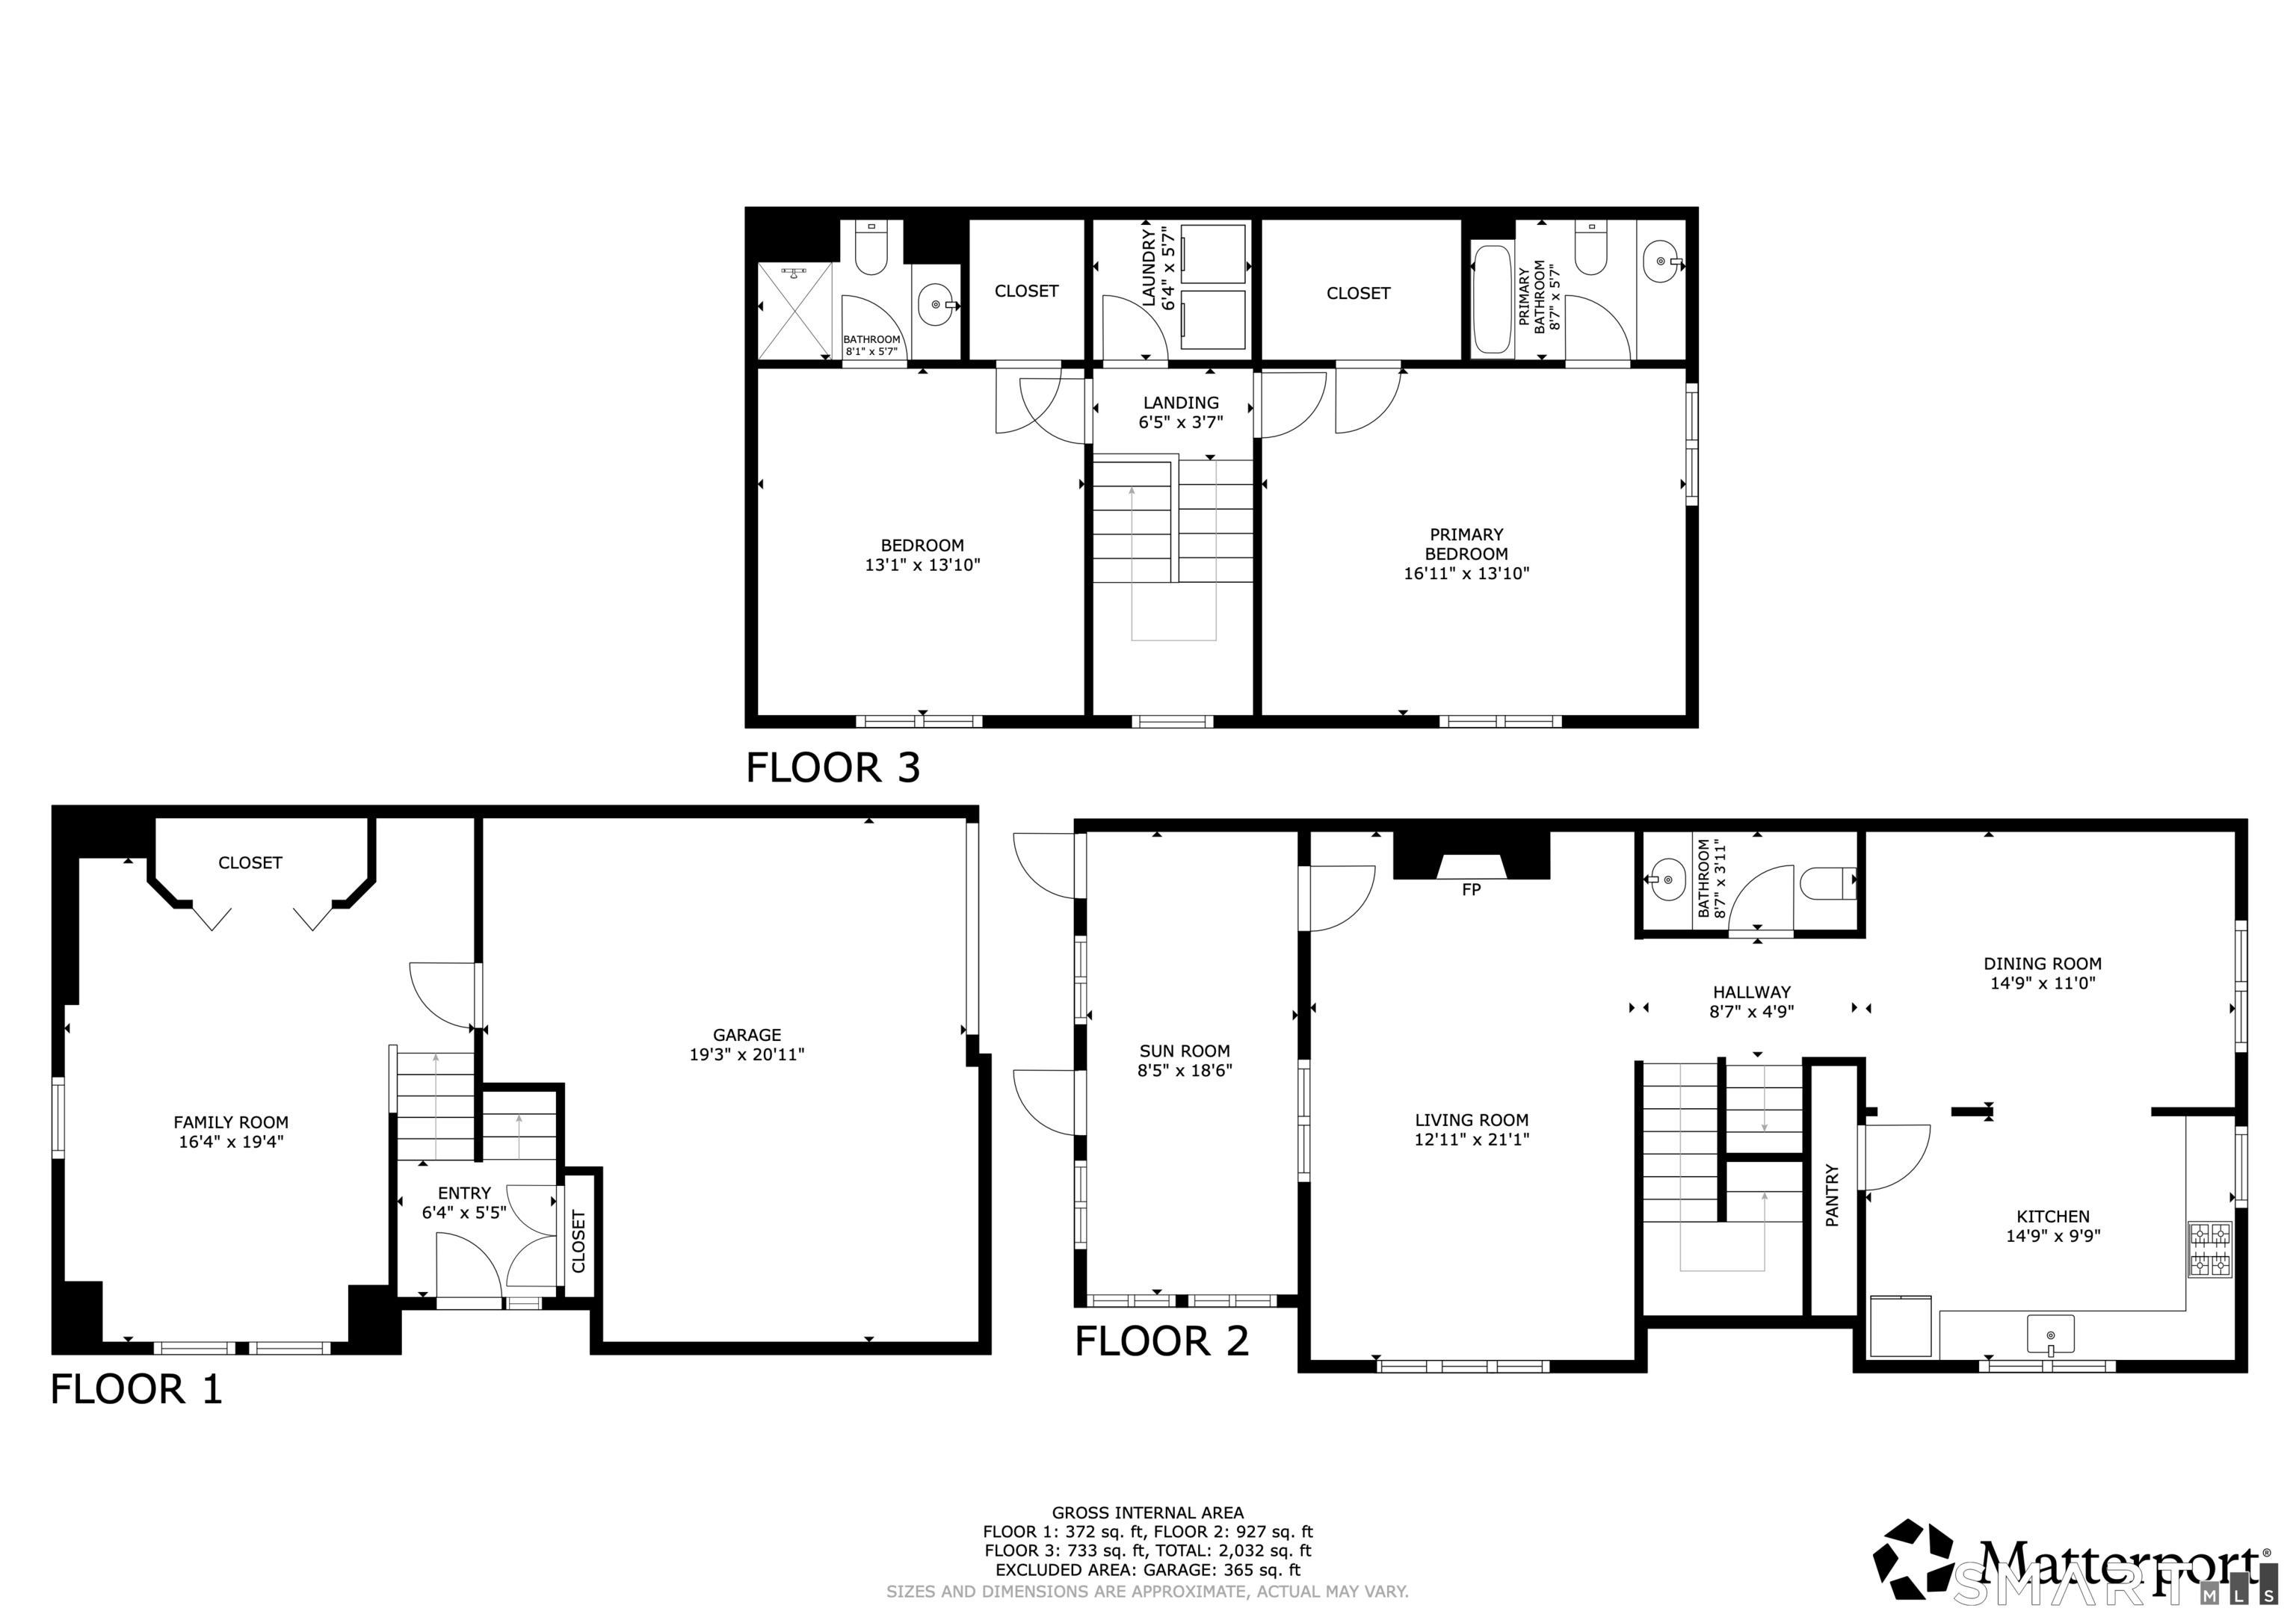
Welcome to 11 Sprucebrook Trail in the desirable Northbrook Condominium Complex. This beautifully maintained Barclay end-unit sits at the end of a quiet cul-de-sac, offering privacy, comfort, and low-maintenance living. The main level features gleaming hardwood floors, a spacious sun-lit kitchen with Stainless Steel appliances and Corian countertops, plus a bright three-season room with skylights and a ceiling fan. The private deck is perfect for relaxing or outdoor dining. Upstairs, two oversized bedrooms feature new LVT flooring, en-suite full baths, and ample closet space. The primary bedroom includes custom built-ins, while convenient second-floor laundry features a newer GE washer and dryer. The finished lower level offers flexible space for a family room, home office, or recreation area, with tile flooring, recessed lighting, and custom built-ins, plus an attached oversized one-car garage with a newer garage door opener. Enjoy easy access to the main pool and clubhouse, additional pool, tennis courts, gazebo, and scenic ponds. Conveniently located near shopping, restaurants, parks, and major commuter routes, this move-in ready home offers style, comfort, and convenience. Just unpack and move right in!
Details
| MLS # | 24197171 |
|---|---|
| Listing Type | For Sale |
| Style | Condominium |
| HOA Dues | $481 |
| Sub-Type | Resale |
| Status | Under Contract - Continue To Show |
| Year | 1983 |
| Days On Site | 50 |
| Listing Provided By | Redfin Corporation | Jared Randall |
Features
| Bed(s) | 2 |
|---|---|
| Bath(s) | 3 Total |
| SQ Feet | 1,855 |
| Garage | 1 |
| Basement | Y |
| Pool | Yes |
| Units | 319 |
| Zoning | MFR |
Interior
| Total Rooms | 5 |
|---|---|
| Cooling System | Central Air |
| Interior Features | Auto Garage Door Opener, Cable - Available |
| Appliances Included | Microwave, Refrigerator, Dishwasher, Washer, Dryer |
| Fireplaces Total | 1 |
| Laundry Room Info | Upper Level |
Exterior
| Exterior Features | Porch, Deck, Gutters, French Doors |
|---|
Parking
| Garage & Parking | Attached Garage, Under House Garage |
|---|---|
| Garages Number | 1 |
Utilities
| Sewage System | Septic |
|---|
Taxes
| Tax Year | July 2026-June 2027 |
|---|---|
| Property Tax | 8253 |
Area Information
| State | CT |
|---|---|
| County | Fairfield |
| City | Monroe |
| Zip Code | 06468 |
| Area | N | A |
| School District | Stepney |
| Elementary School | Stepney |
| High School | Masuk |
| Listing VS Median (in 06468) | |
Price: $468,000 low | high Med: $650,000 sqft: 1,855 low | high Med: 2,344 $ / sqft: $252 low | high Med: $277 On site: 50 low | high Med: 22.5 | |
Market Activity 06468
Request a showing
Request a showing
Contact
Learn More About This Property

| State | CT |
|---|---|
| County | Fairfield |
| City | Monroe |
| Zip Code | 06468 |
| Area | N | A |
| School District | Stepney |
| Elementary School | Stepney |
| High School | Masuk |
| Listing VS Median (in 06468) | |
Price: $468,000 low | high Med: $650,000 sqft: 1,855 low | high Med: 2,344 $ / sqft: $252 low | high Med: $277 On site: 50 low | high Med: 22.5 | |