
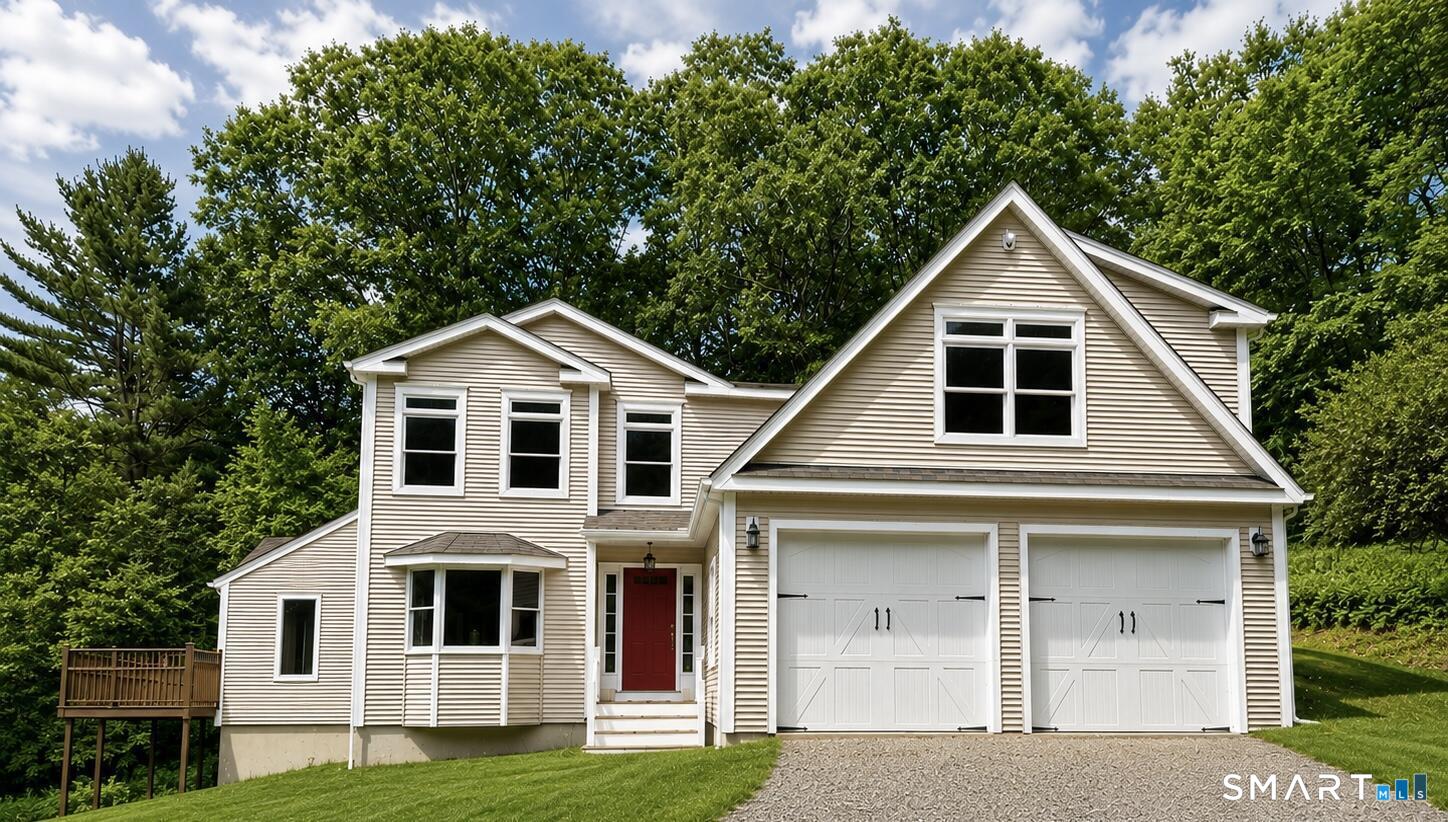
11 Old Stage Coach Road,Haddam, CT 06441
Haddam, CT 06441

Description
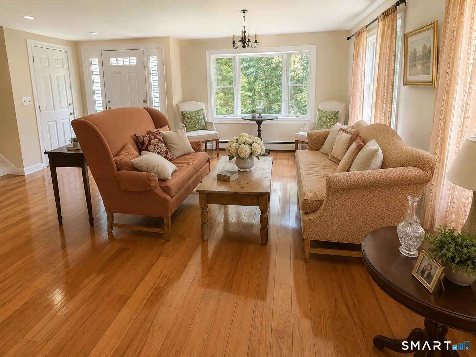
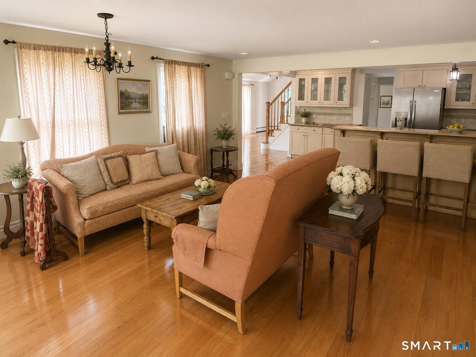
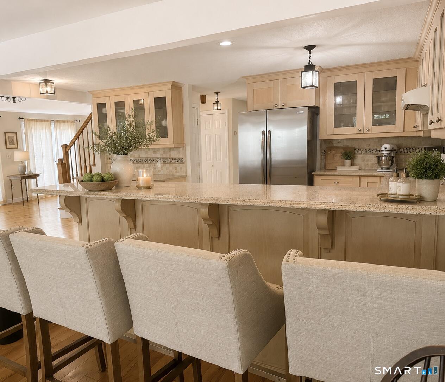
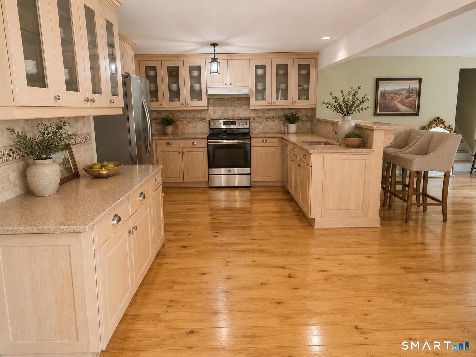
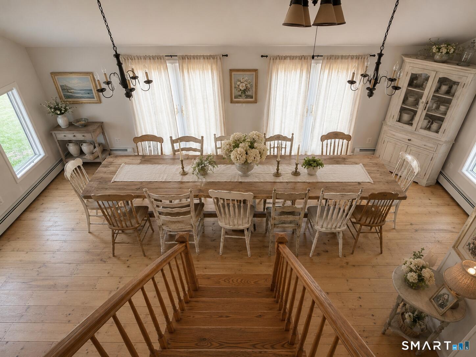
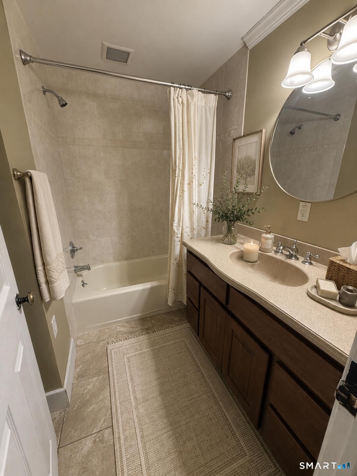
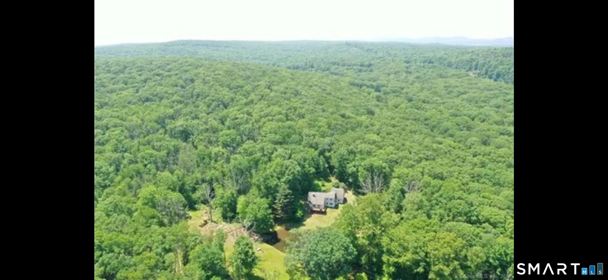
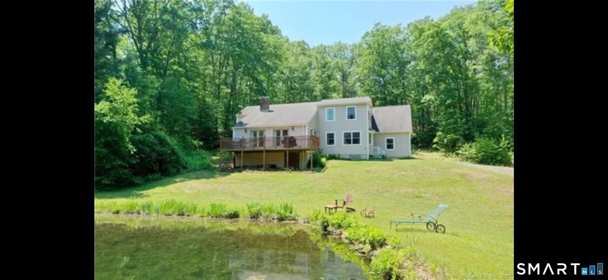
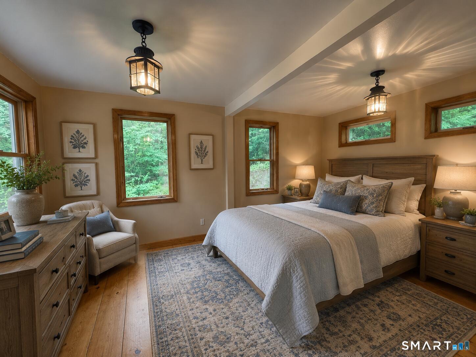
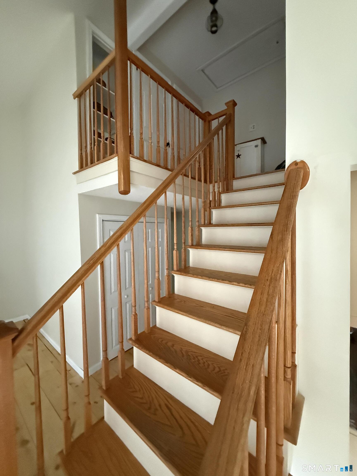
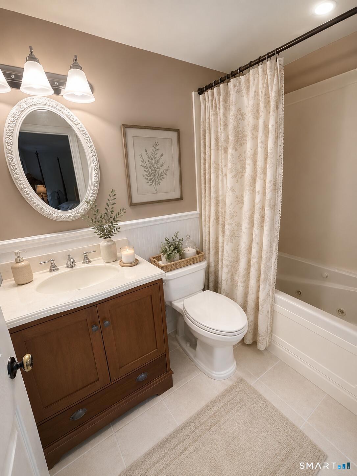
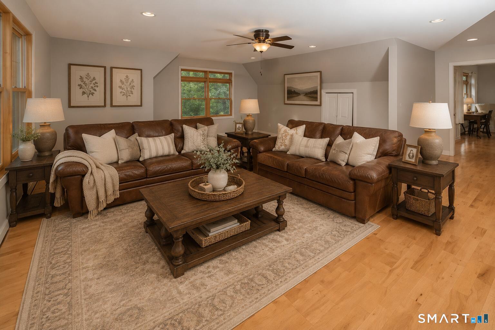
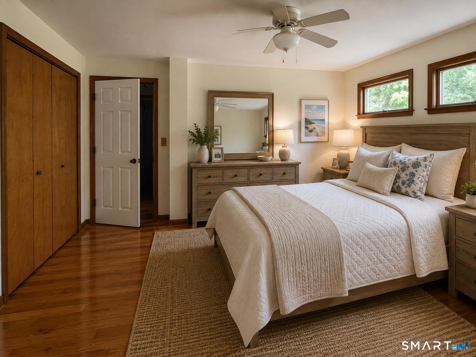
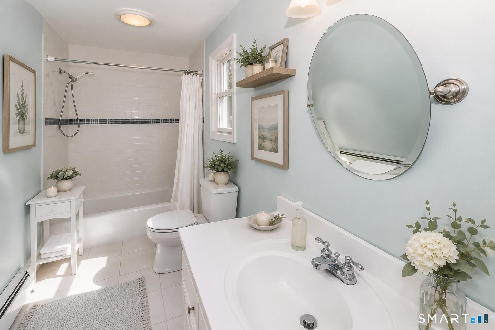
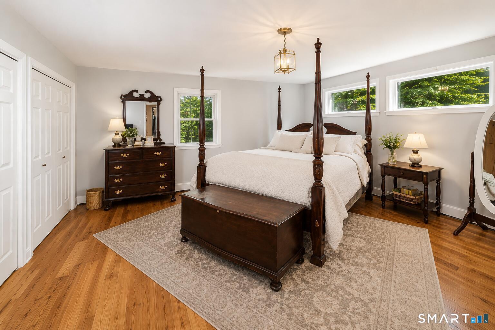
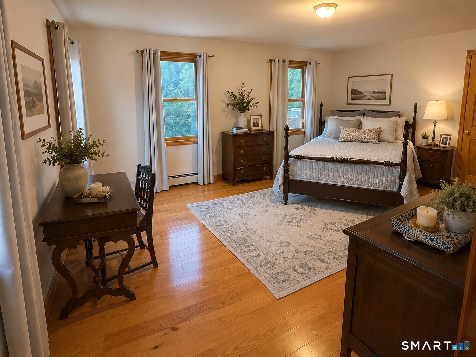
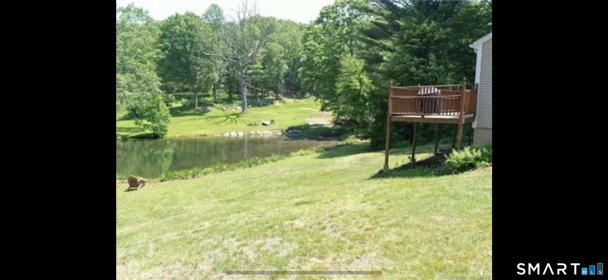
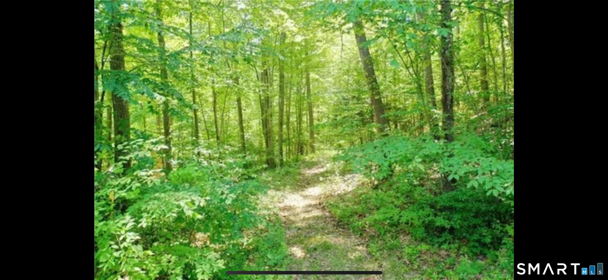
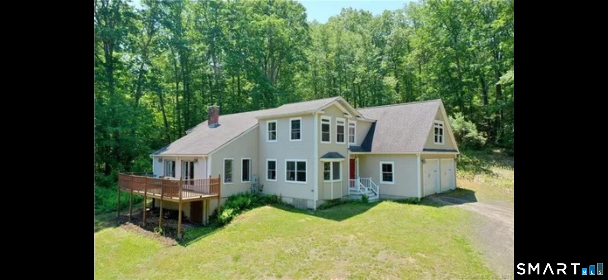
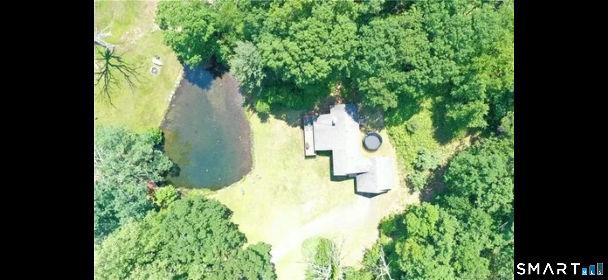
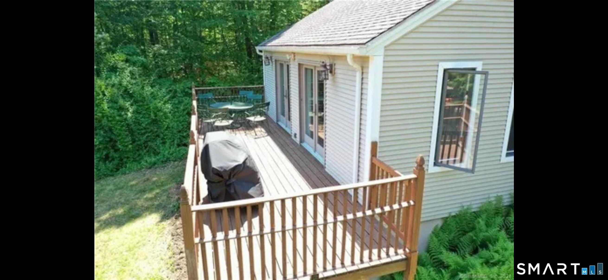
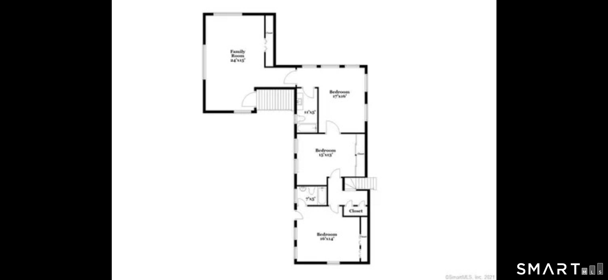
Come home to a setting where the landscape becomes part of everyday life. Enjoy morning coffee with peaceful pond views, spend an afternoon in the garden, gather outside for dinner, or relax around a fire pit as the day winds down. With 6.7 acres of land and a home set back from the road, there is room to create an outdoor space that is uniquely your own. This is anything but a typical 1976 home. Extensively renovated and expanded, the residence features spacious, open-concept living with soaring cathedral ceilings and beautiful finishes that create an inviting flow throughout. The kitchen features custom cabinetry, quartz countertops, brand-new appliances, and a kitchen island with seating for four, creating a natural gathering spot for casual meals and conversation. Hardwood floors flow throughout the home. The spacious dining room overlooks the pond, while the living room provides an inviting space for gathering and entertaining. The private primary suite occupies its own wing of the home, with a private deck and bath featuring a jetted soaking tub. An attached two-car garage and spacious barn-style shed provide plenty of room for storage, gardening, hobbies, projects, and outdoor equipment. Cockaponset State Forest borders three sides of the property, while Route 9, the Connecticut River, Middletown, Wesleyan University, shopping, restaurants, and the shoreline are all minutes awa
Details
| MLS # | 24191826 |
|---|---|
| Listing Type | For Sale |
| Style | House |
| Sub-Type | Resale |
| Status | Active |
| Year | 1976 |
| Days On Site | 76 |
| Listing Provided By | Beycome of Connecticut | Steven Koleno |
Features
| Bed(s) | 4 |
|---|---|
| Bath(s) | 3 Total |
| SQ Feet | 2,209 |
| Garage | 2 |
| Basement | Y |
| Zoning | R-2 |
| Acreage | 6.70 |
| Water Front | Yes |
Interior
| Total Rooms | 9 |
|---|---|
| Cooling System | Window Unit |
| Interior Features | Auto Garage Door Opener, Open Floor Plan |
| Appliances Included | Oven/Range, Refrigerator, Dishwasher, Washer, Dryer |
| Fireplaces Total | 0 |
Exterior
| Roof Information | Asphalt Shingle |
|---|---|
| Foundation Type | Concrete |
Parking
| Garage & Parking | Attached Garage |
|---|---|
| Garages Number | 2 |
Utilities
| Sewage System | Septic |
|---|
Taxes
| Tax Year | July 2026-June 2027 |
|---|---|
| Property Tax | 7956 |
Area Information
| State | CT |
|---|---|
| County | Middlesex |
| City | Haddam |
| Zip Code | 06441 |
| Area | N | A |
| School District | Per Board of Ed |
| Elementary School | Per Board of Ed |
| High School | Per Board of Ed |
| Listing VS Median (in 06441) | |
Price: $649,900 low | high Med: $724,900 sqft: 2,209 low | high Med: 2,473 $ / sqft: $294 low | high Med: $296 On site: 76 low | high Med: 53 | |
Market Activity 06441
Request a showing
Request a showing
Contact
Learn More About This Property

| State | CT |
|---|---|
| County | Middlesex |
| City | Haddam |
| Zip Code | 06441 |
| Area | N | A |
| School District | Per Board of Ed |
| Elementary School | Per Board of Ed |
| High School | Per Board of Ed |
| Listing VS Median (in 06441) | |
Price: $649,900 low | high Med: $724,900 sqft: 2,209 low | high Med: 2,473 $ / sqft: $294 low | high Med: $296 On site: 76 low | high Med: 53 | |