





Description
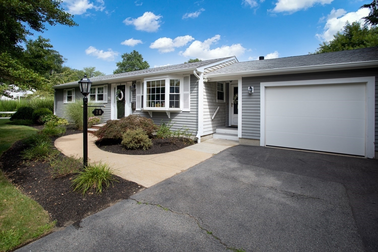
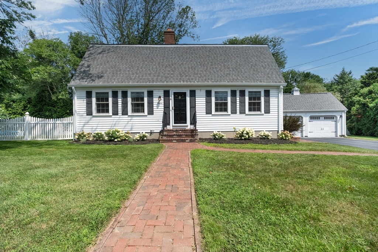
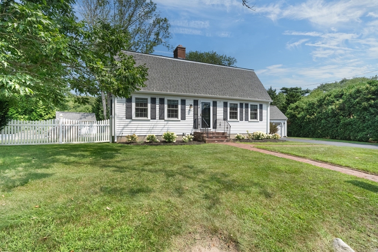
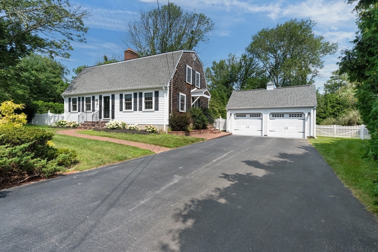
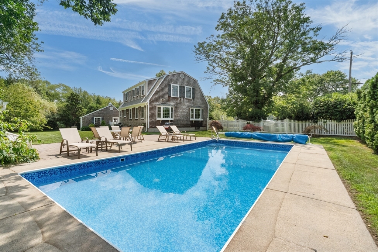
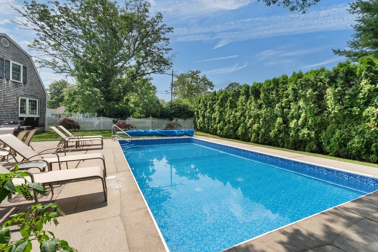
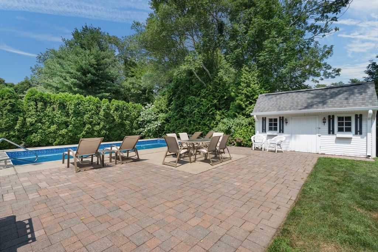
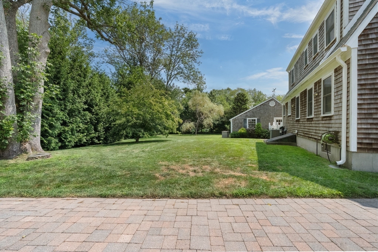
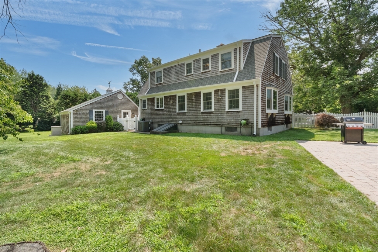
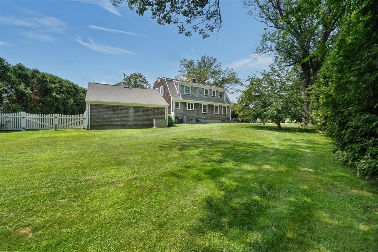
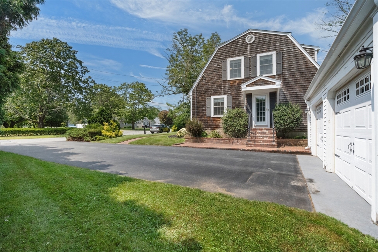
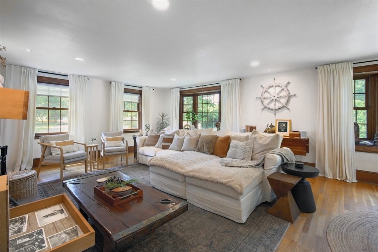
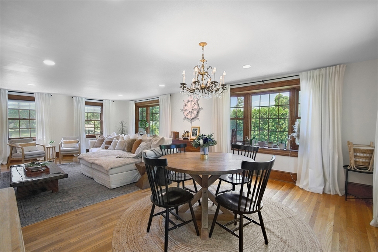
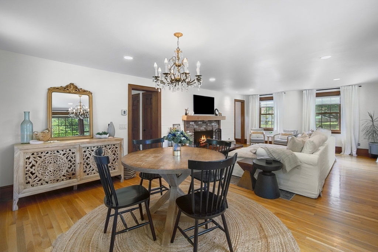
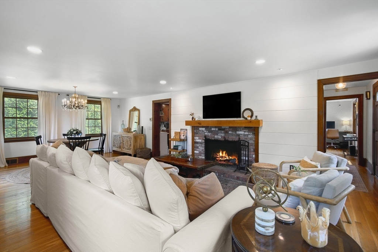
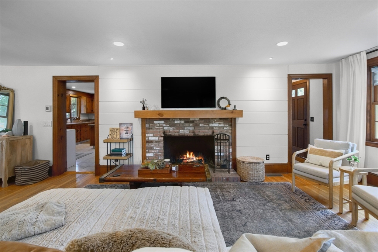
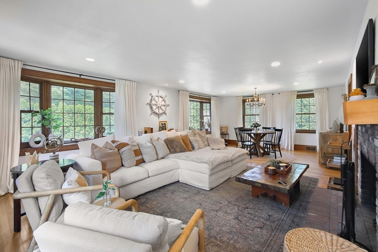
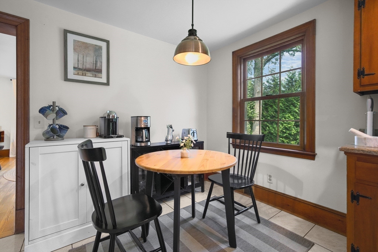
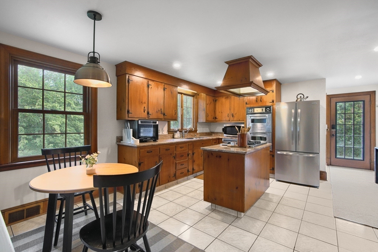
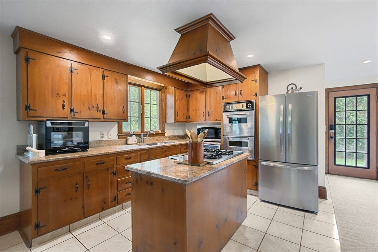
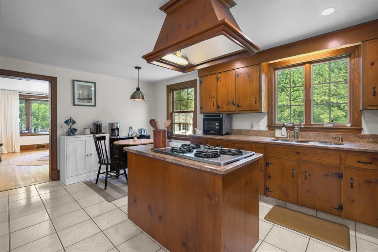
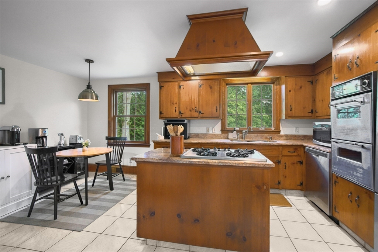
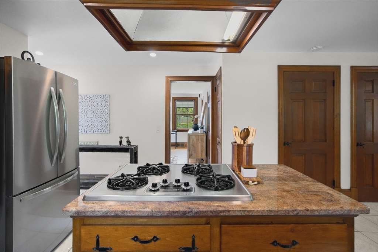
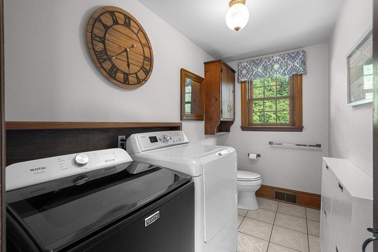
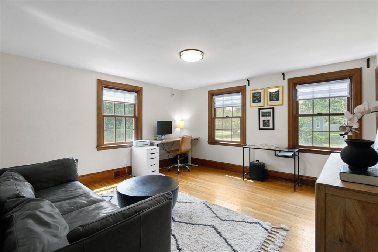
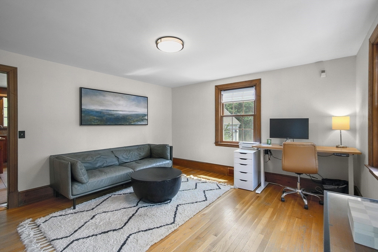
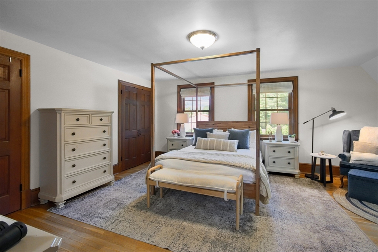
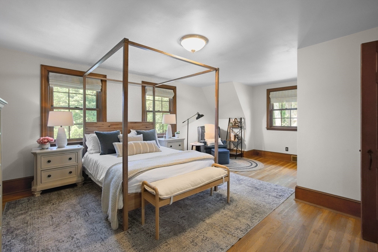
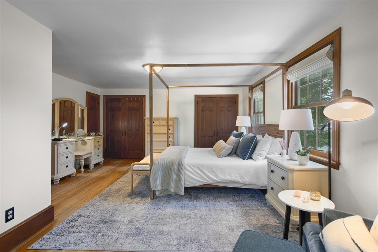
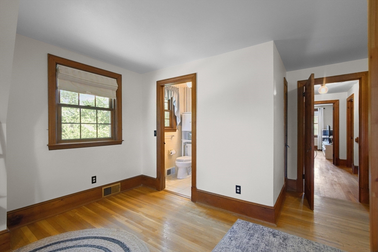
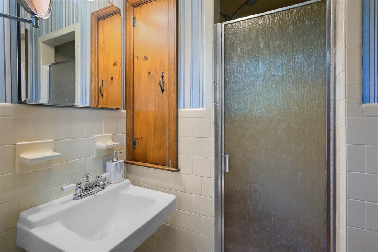
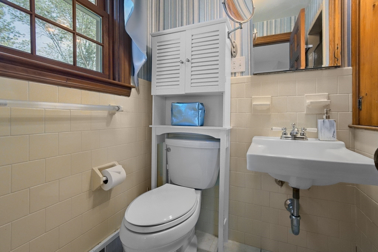
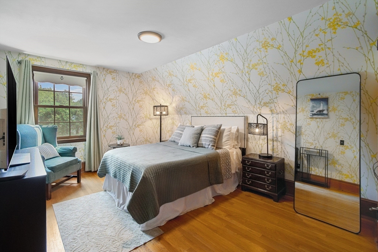
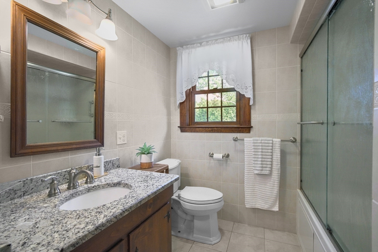
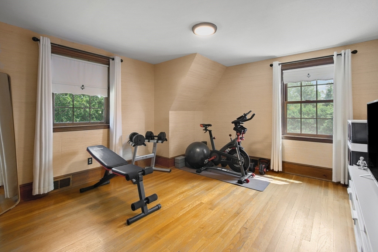
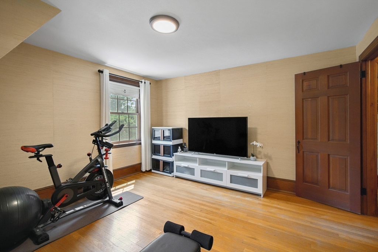
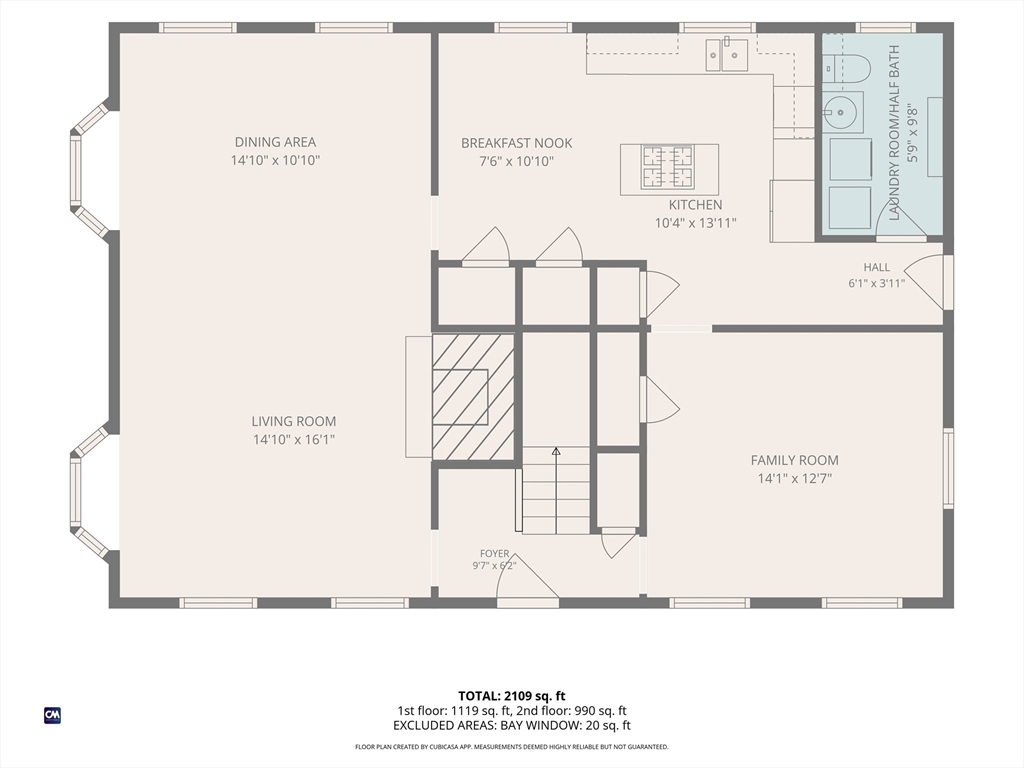
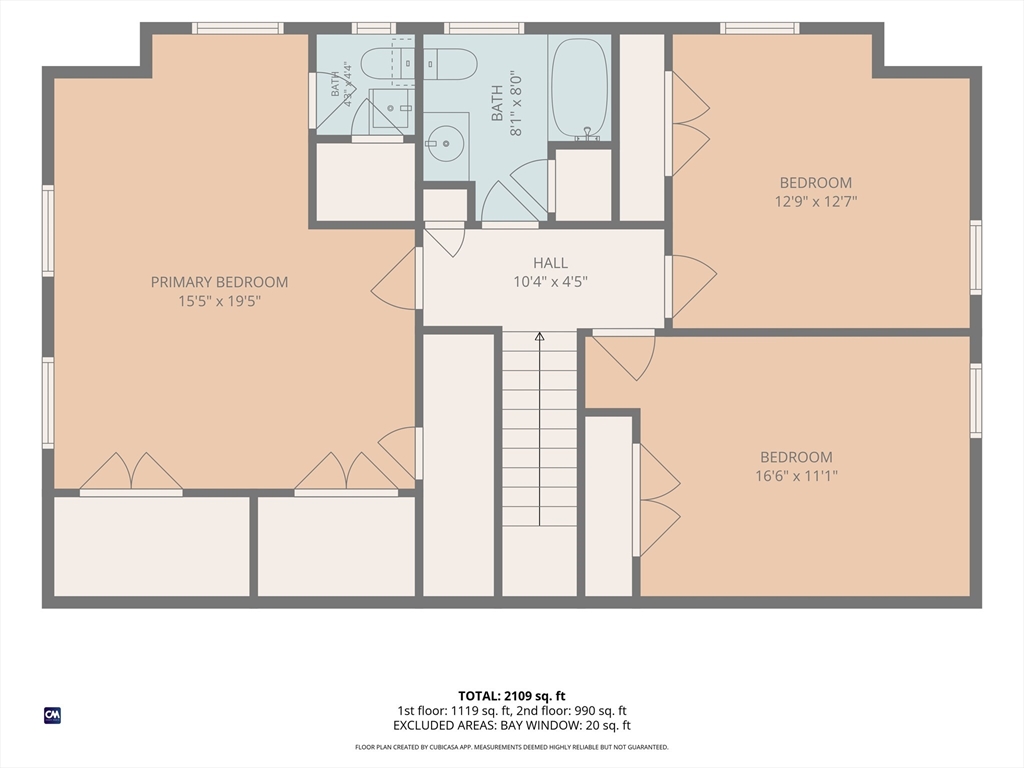
Welcome Home to 11 Longview Drive! This charming, oversized Cape Cod is full of character and sits on a quiet street while still being just minutes from the highway and all the local amenities you need. From the moment you pull up, the mature landscaping, large driveway, fenced-in yard, and beautiful pool make this home stand out. Inside, you'll be surprised by just how spacious and functional the layout is. Entering from the driveway, you'll find a convenient half bathroom with laundry to the right. Continue through to the large kitchen and breakfast nook, which opens into an oversized living room currently used as an additional dining area and TV room, complete with a working wood-burning fireplace & updated with recessed lighting. Rounding out the first floor is a bright, sun-filled front room that would make a great office, sitting room, or additional living space.Upstairs, the spacious primary bedroom offers plenty of closet space and its own private bathroom. Down the hall are another full bathroom and two generously sized bedrooms.The unfinished basement provides an additional 1,120 square feet of space with plenty of potential to finish and make your own. With both interior and bulkhead access, you have plenty of flexibility for storage, a workshop, recreation space, or future living area.A two-car garage adds even more convenience and provides a great place to keep your vehicles protected from the elements. Many "big ticket" items have already been done, such as a new roof on the home, garage, & even the shed in 2025. Newer hot water heater in 2025, and new pool pump and filter in 2023. Completed this year, was a brand new pool liner. With its spacious layout, great outdoor space, pool, garage, and convenient location, 11 Longview Drive is a home you won't want to miss!
Details
| MLS # | 73563444 |
|---|---|
| Listing Type | For Sale |
| Style | House |
| Sub-Type | Resale |
| Status | Pending |
| Year | 1965 |
| Days On Site | 28 |
| Listing Provided By | RE/MAX Professionals | Nicholas Pardy |
Features
| Bed(s) | 3 |
|---|---|
| Bath(s) | 3 Total |
| SQ Feet | 1,960 |
| Garage | 2 |
| Basement | Y |
| Pool | Yes |
| Zoning | SRB |
| Acreage | 0.48 |
| Golf Course | Yes |
Interior
| Rooms Total | 6 |
|---|---|
| Cooling Yes / No | Yes |
| Cooling | Central Air |
| Heating Yes / No | Yes |
| Heating | Forced Air |
| Interior Features | Entry Hall, Other |
| Window Features | Insulated Windows, Screens |
| Appliances | Gas Water Heater, Water Heater, Oven, Dishwasher, Disposal, Range, Refrigerator, Washer, Dryer, Range Hood |
| Fireplace Features | Living Room |
| Fireplaces Total | 1 |
| Fireplace Yes / No | Yes |
| Flooring | Wood, Tile, Flooring - Hardwood |
Exterior
| Exterior Features | Patio, Pool - Inground, Rain Gutters, Storage, Professional Landscaping, Screens, Fenced Yard, Invisible Fence |
|---|---|
| Roof | Shingle |
| Security Features | Security System |
| Construction Materials | Frame |
| Foundation Details | Concrete Perimeter |
| Lot Features | Level, Other |
| Fencing | Fenced/Enclosed, Fenced, Invisible |
Parking
| Garage Yes / No | Yes |
|---|---|
| Attached Garage Yes / No | No |
| Parking Features | Detached, Garage Door Opener, Storage, Garage Faces Side, Paved Drive, Off Street, Paved |
| Open Parking Yes / No | Yes |
Utilities
| Utilities | for Gas Range, for Gas Oven, for Gas Dryer, Washer Hookup, Generator Connection |
|---|---|
| Sewer | Public Sewer |
| Electric | Generator, 220 Volts, Circuit Breakers, 100 Amp Service, Generator Connection |
Taxes
| Tax Annual Amount | 5496 |
|---|---|
| Tax Assessed Value | 607300 |
| Tax Block | 0024 |
| Tax Lot | 0000 |
| Tax Year | 2025 |
| Tax Map Number | 0167 |
Location
| Community Features | Public Transportation, Shopping, Park, Golf |
|---|---|
| Senior Community Yes / No | No |
Area Information
| State | MA |
|---|---|
| County | Bristol |
| City | Dartmouth |
| Zip Code | 02747 |
| Area | North Dartmouth |
| Community Name | North Dartmouth |
| School District | Dartmouth High (Grades: 9-12) |
| Elementary School | James M. Quinn (Grades: K-5) |
| High School | Dartmouth High (Grades: 9-12) |
| Listing VS Median (in North Dartmouth) | |
Price: $749,000 low | high Med: $662,000 sqft: 1,960 low | high Med: 2,113 $ / sqft: $382 low | high Med: $318 On site: 28 low | high Med: 21 | |
Market Activity 02747
Request a showing
Request a showing
Contact
Learn More About This Property

| State | MA |
|---|---|
| County | Bristol |
| City | Dartmouth |
| Zip Code | 02747 |
| Area | North Dartmouth |
| Community Name | North Dartmouth |
| School District | Dartmouth High (Grades: 9-12) |
| Elementary School | James M. Quinn (Grades: K-5) |
| High School | Dartmouth High (Grades: 9-12) |
| Listing VS Median (in North Dartmouth) | |
Price: $749,000 low | high Med: $662,000 sqft: 1,960 low | high Med: 2,113 $ / sqft: $382 low | high Med: $318 On site: 28 low | high Med: 21 | |