

Description
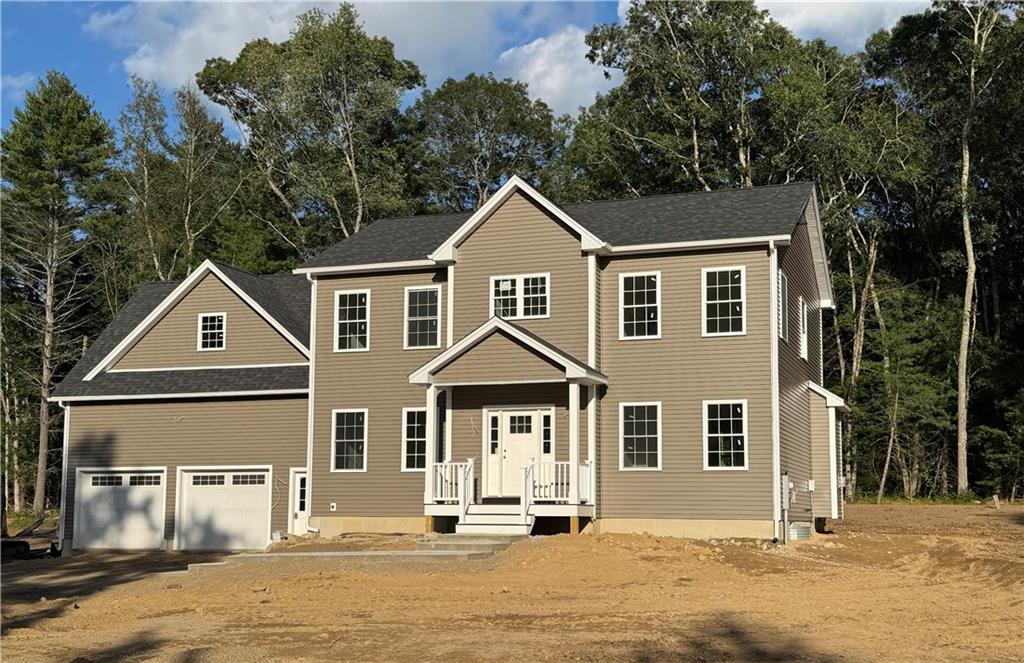
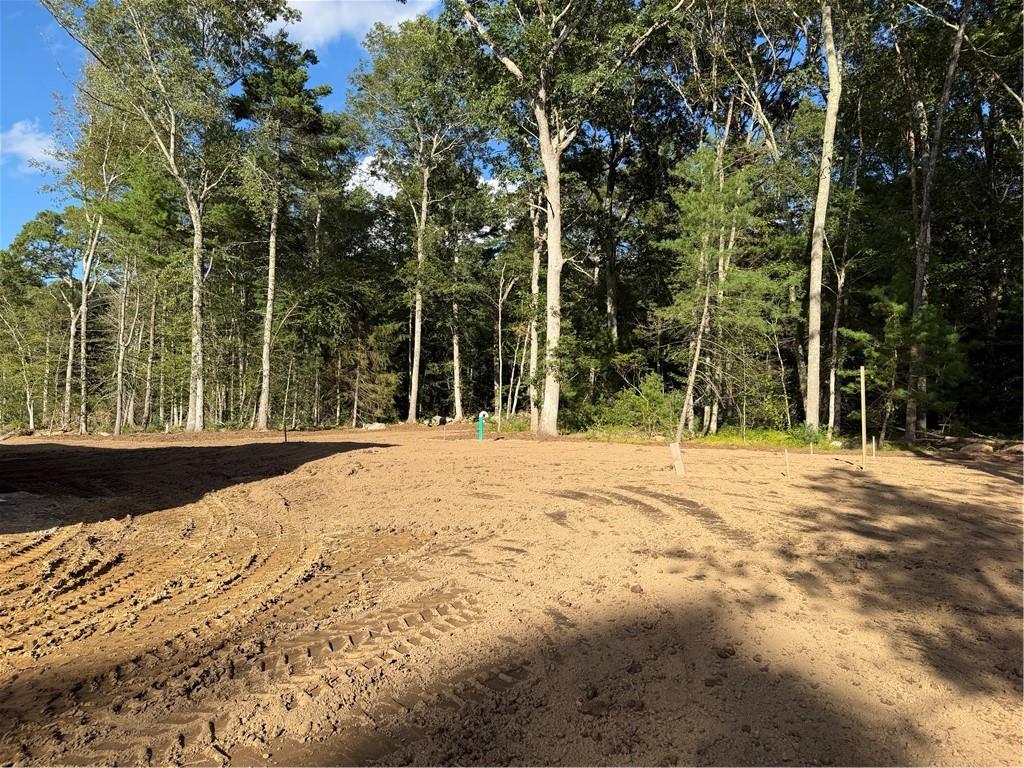
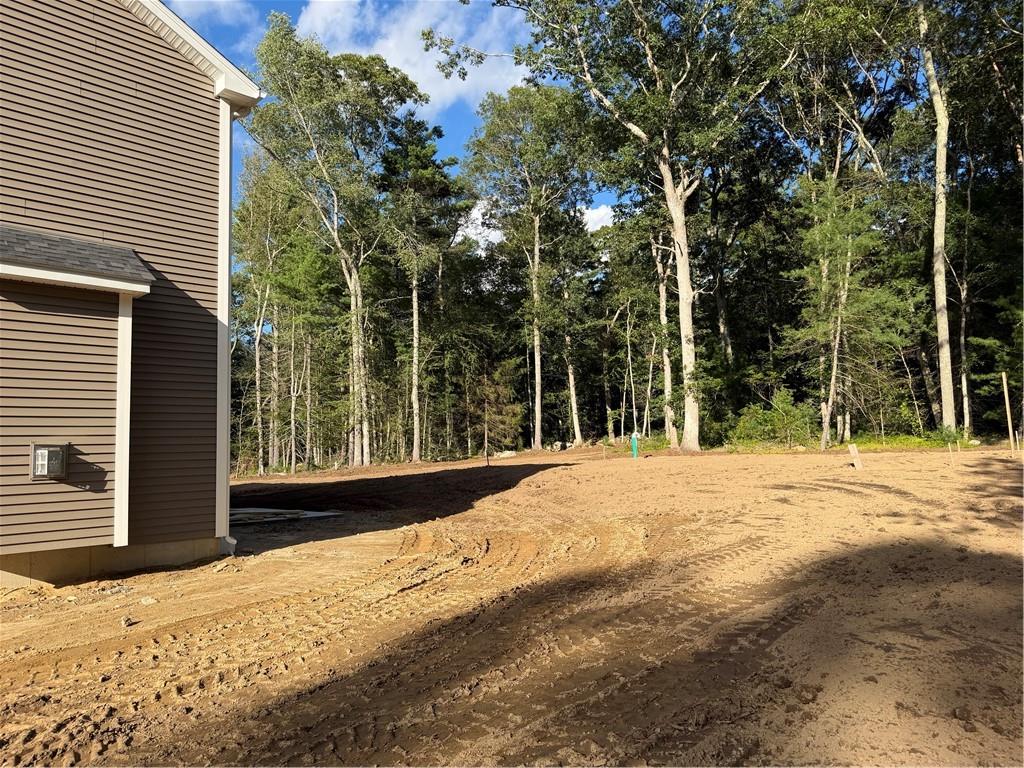
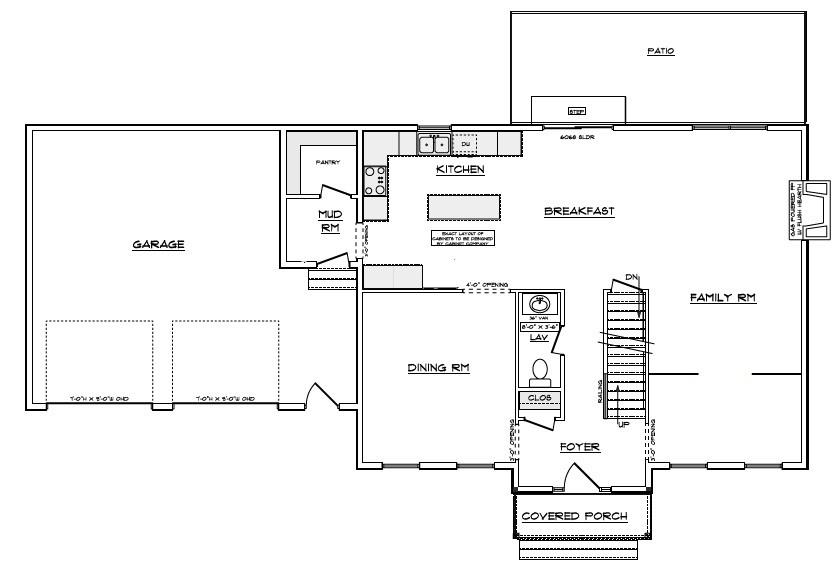
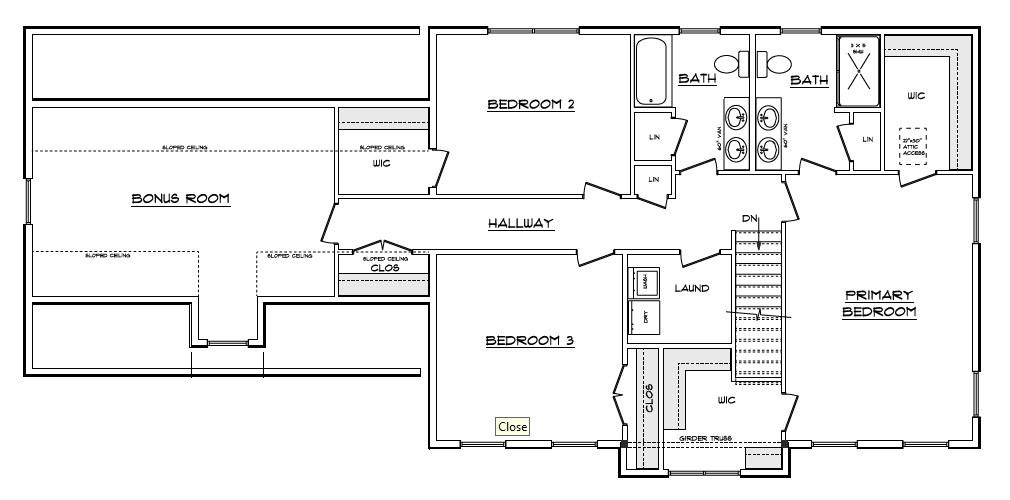
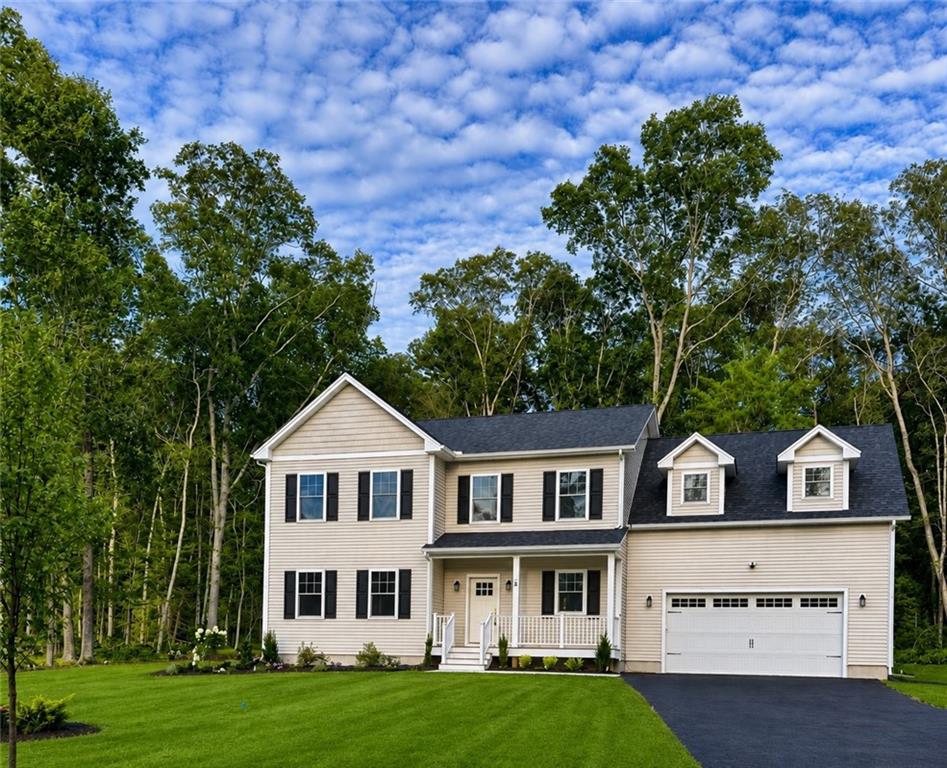
Harmony Lane, a beautiful new development underway in Exter. This home offers 2,722 square feet of thoughtfully designed living space. Situated on just over an acre in the private new seven-home development, it combines modern comforts with privacy in a peaceful setting. The semi open floor plan features a mud room/pantry, large kitchen, spacious family room with a gas fireplace leading into a double glass door den/home office area, and a tucked away first floor powder room. The well-appointed kitchen showcases elegant quartz countertops, abundant cabinetry, coffee bar, appliance package, and a beautiful herringbone design behind the gas range and hood. The second floor primary bedroom features a private en suite bath with tile shower and two walk in closets while two additional bedrooms are served by another full bathroom, second floor laundry, and a bonus room. Additional highlights include an attached two-car garage with passage door, a full unfinished basement, quality finishes throughout, landscaped yard with plantings, sprinklers, and rear patio. This home is still under construction but near completion set for the end of September 2026. Set up a viewing to check it out! For GPS reference please use 301 Wolf Rock Road
Details
| MLS # | 1421590 |
|---|---|
| Listing Type | For Sale |
| Style | House |
| HOA Dues | $600 |
| Sub-Type | New Construction |
| Status | Active |
| Year | 2026 |
| Days On Site | 23 |
| Listing Provided By | Kreg Realty, Llc | Lisa Gauvin |
Features
| Bed(s) | 3 |
|---|---|
| Bath(s) | 3 Total |
| SQ Feet | 2,722 |
| Garage | 2 |
| Basement | Y |
| Story(s) | 2 |
| Acreage | 0.99 |
Interior
| Rooms Total | 9 |
|---|---|
| Heating | Bottle Gas, Forced Air |
| Heating Yes / No | Yes |
| Cooling | Central Air |
| Cooling Yes / No | Yes |
| Appliances | Tankless Water Heater, Dishwasher, Range Hood, Microwave, Oven/Range, Refrigerator |
| Interior Features | Wall (Plaster), Plumbing (Mixed), Insulation (Ceiling), Insulation (Walls) |
| Window Features | Insulated Windows |
| Fireplace Yes / No | Yes |
| Fireplaces Total | 1 |
| Fireplace Features | Gas Insert |
Exterior
| Exterior Features | Patio |
|---|---|
| Foundation Details | Concrete Perimeter |
| Patio And Porch Features | Patio |
| Construction Materials | Plaster, Vinyl Siding |
Parking
| Attached Garage Yes / No | Yes |
|---|---|
| Garage Yes / No | Yes |
| Parking Features | Attached, Garage Door Opener |
Utilities
| Sewer | Septic Tank |
|---|---|
| Electric | 200+ Amp Service |
Taxes
| Tax Annual Amount | 0 |
|---|---|
| Tax Assessed Value | 0 |
| Tax Lot | 3.6 |
| Tax Year | 2026 |
Area Information
| State | RI |
|---|---|
| County | Washington |
| City | Exeter |
| Zip Code | 02822 |
| Area | Washington |
| Community Name | Exeter |
| Listing VS Median (in Exeter) | |
Price: $899,900 low | high Med: $899,900 sqft: 2,722 low | high Med: 2,722 $ / sqft: $331 low | high Med: $331 On site: 23 low | high Med: 23 | |
Market Activity 02822
Request a showing
Request a showing
Contact
Learn More About This Property

| State | RI |
|---|---|
| County | Washington |
| City | Exeter |
| Zip Code | 02822 |
| Area | Washington |
| Community Name | Exeter |
| Listing VS Median (in Exeter) | |
Price: $899,900 low | high Med: $899,900 sqft: 2,722 low | high Med: 2,722 $ / sqft: $331 low | high Med: $331 On site: 23 low | high Med: 23 | |
 | $899,0005 Harmony LaneExeter, RI 02822 |