11 Fencove Court,Old Saybrook, CT 06475
Old Saybrook, CT 06475

Description
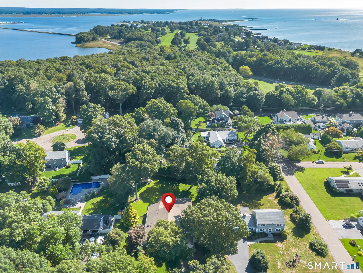
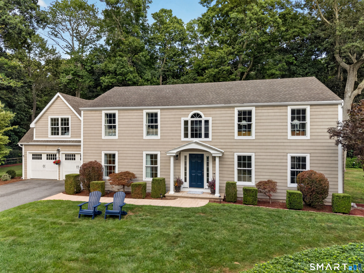
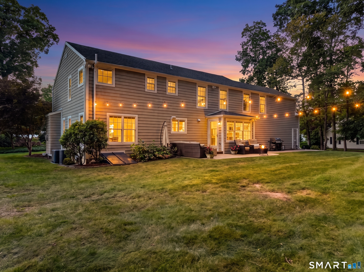
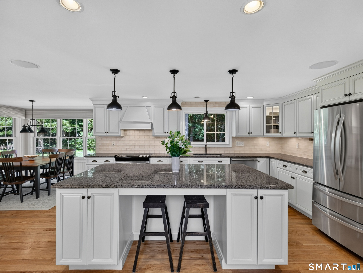
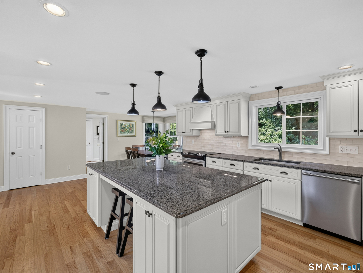
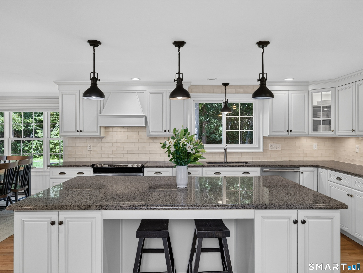
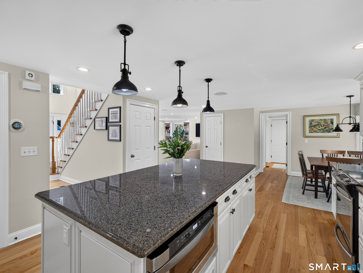
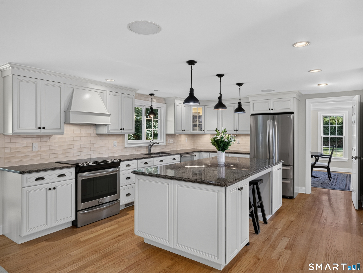
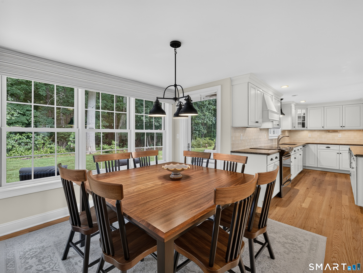
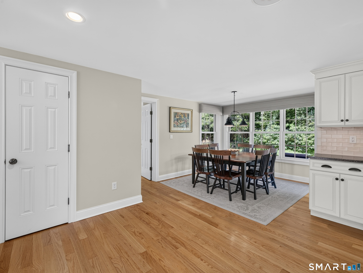
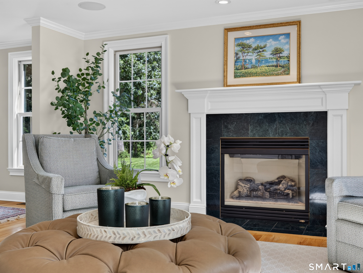
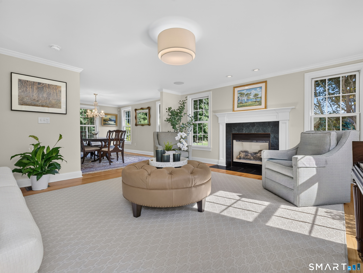
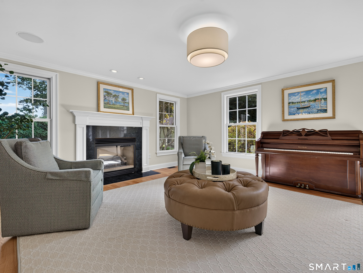
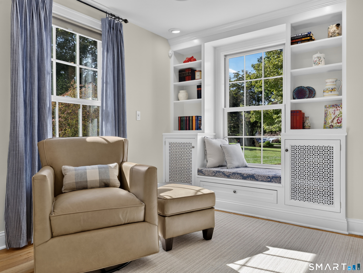
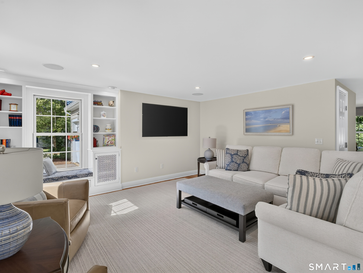
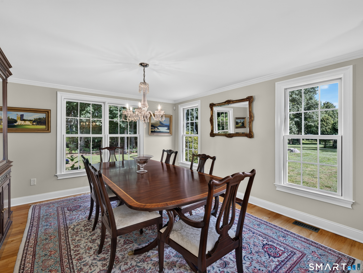
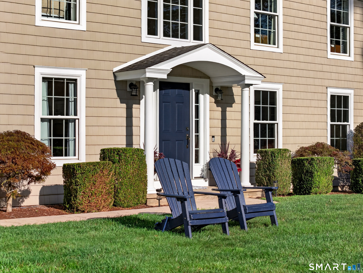
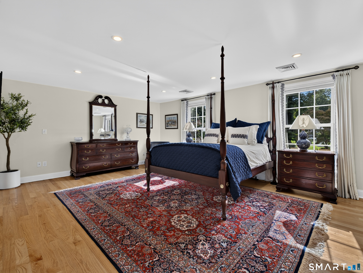
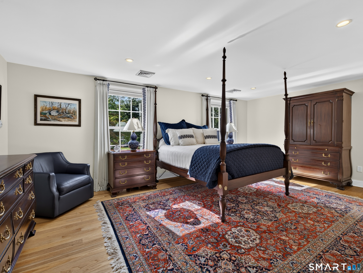
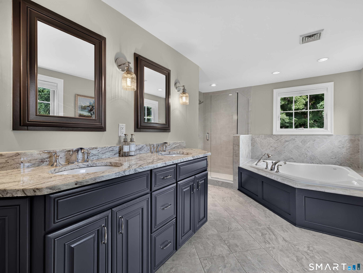
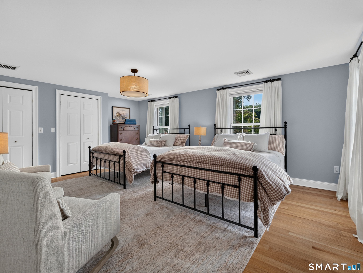
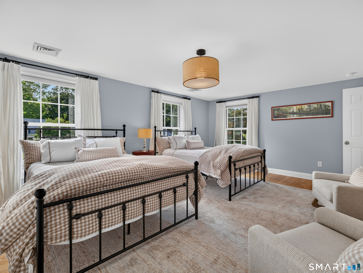
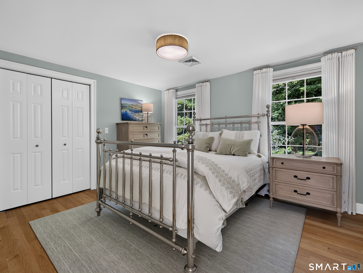
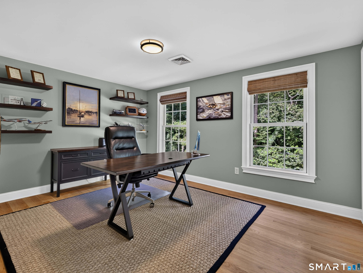
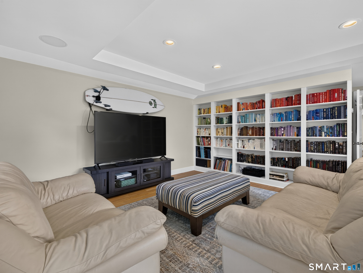
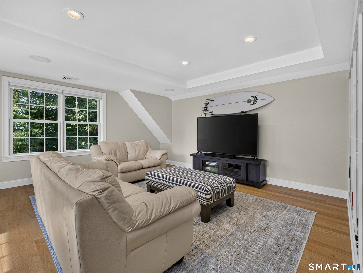
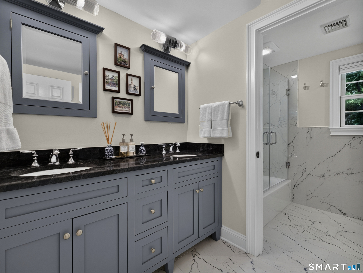
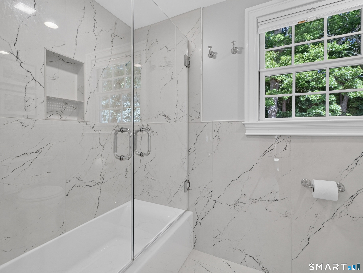
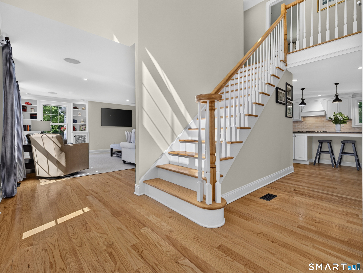
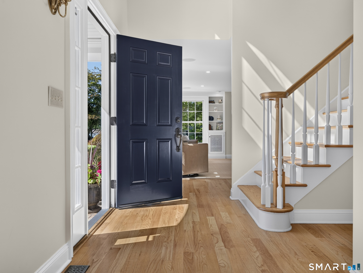
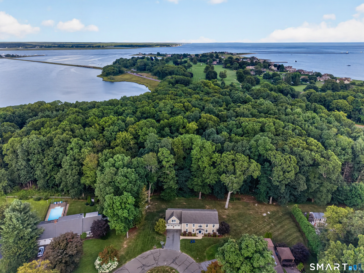
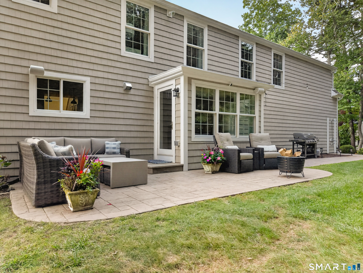
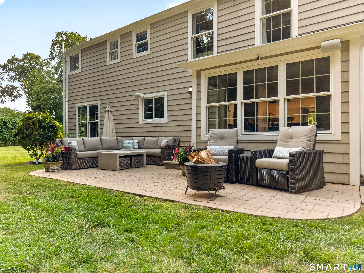
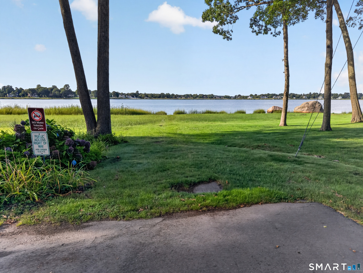
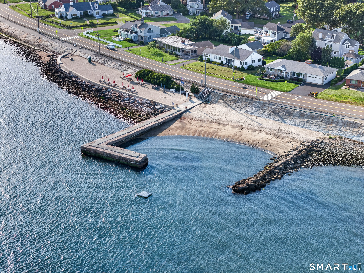
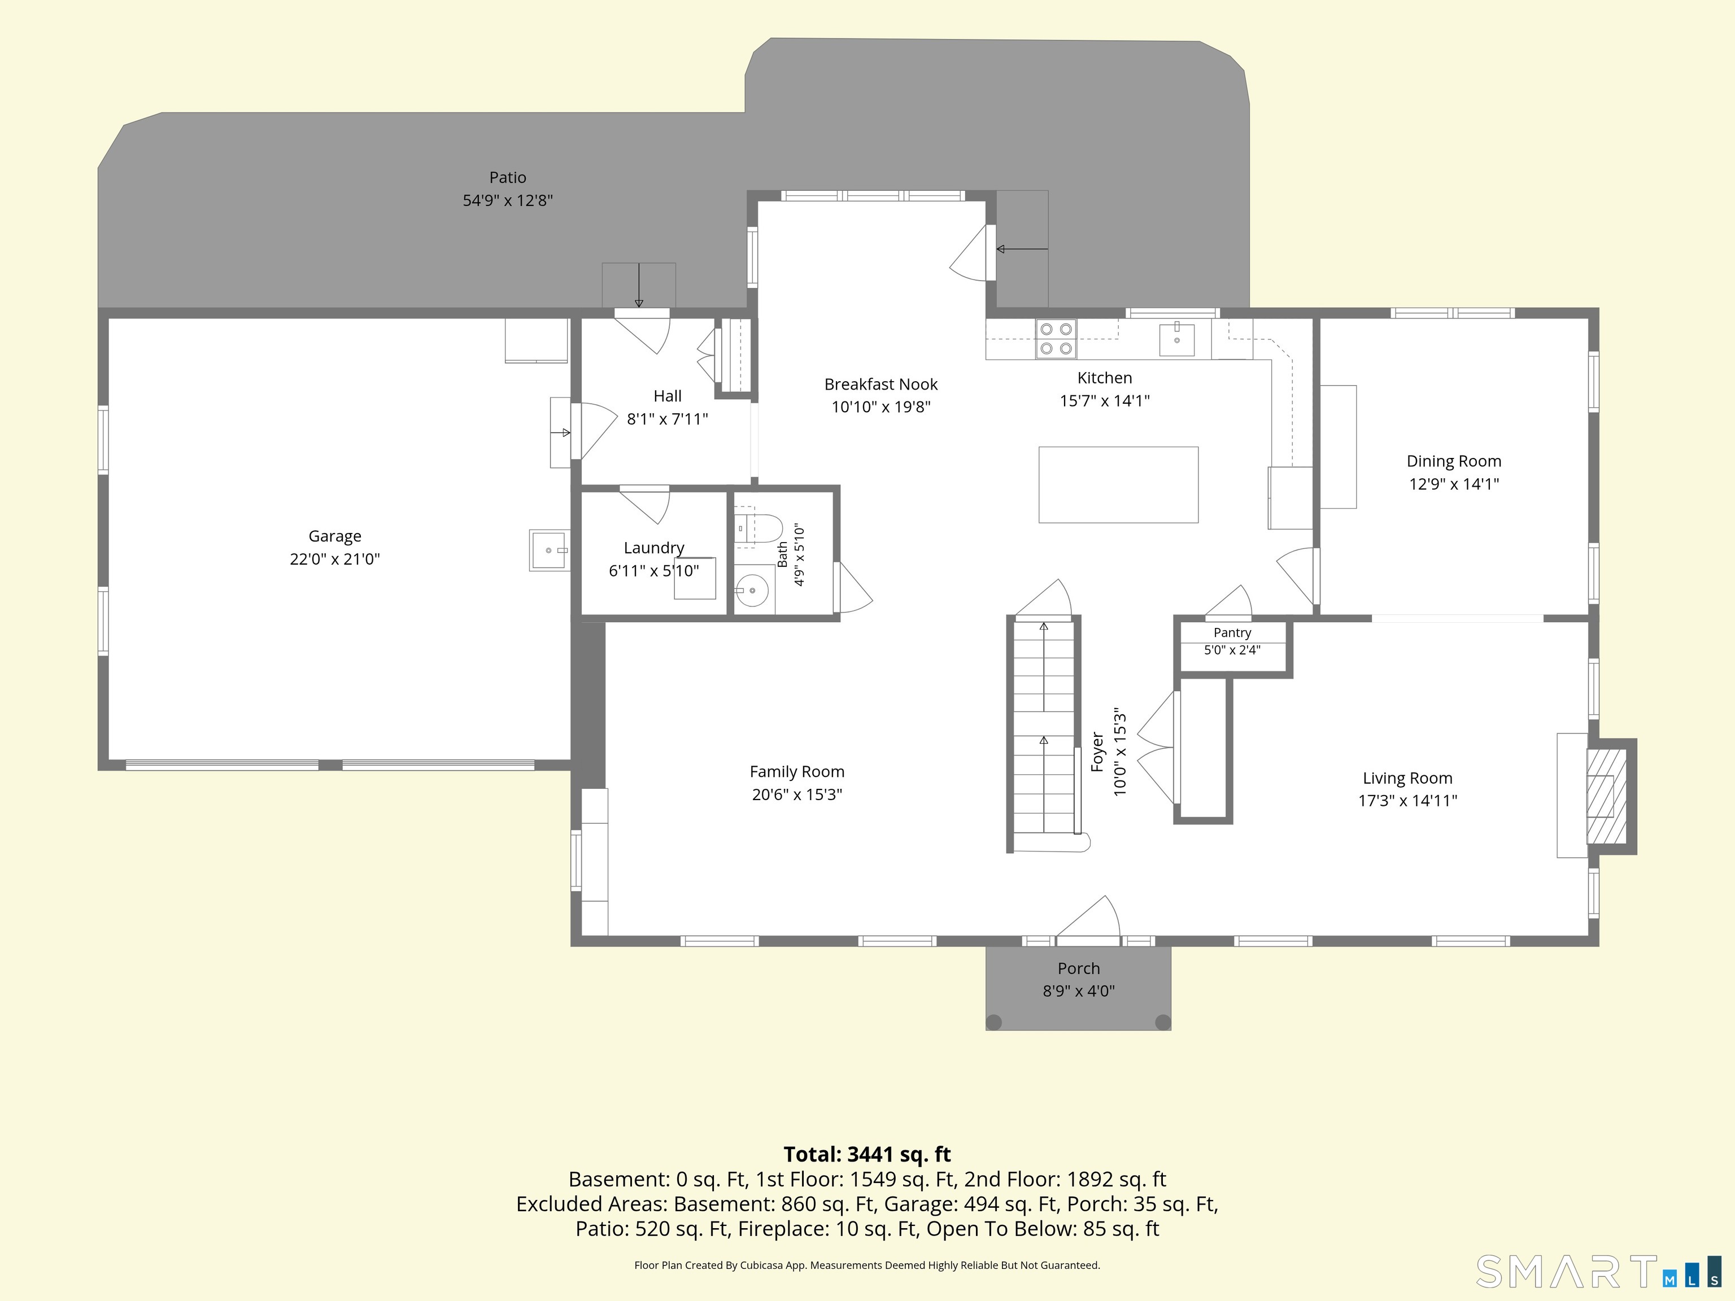
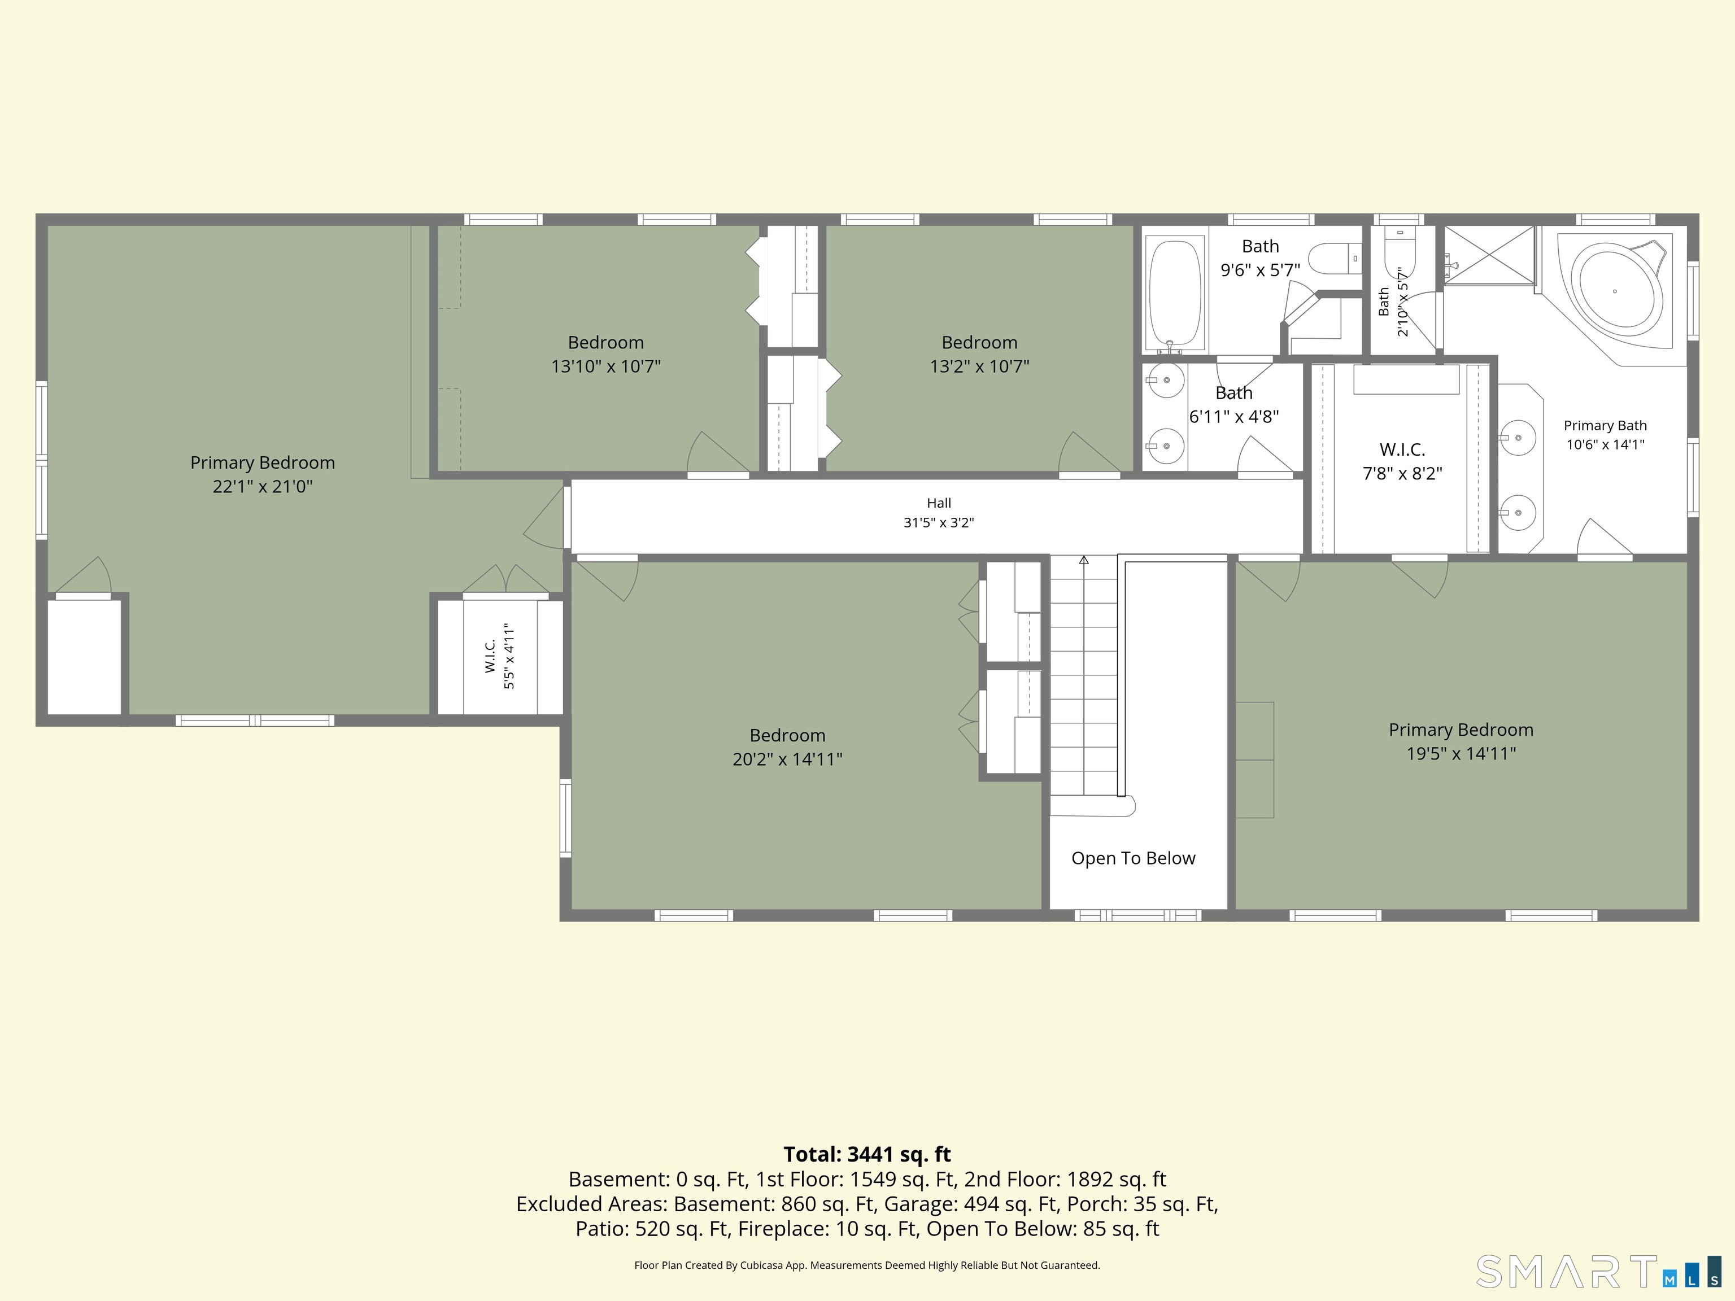
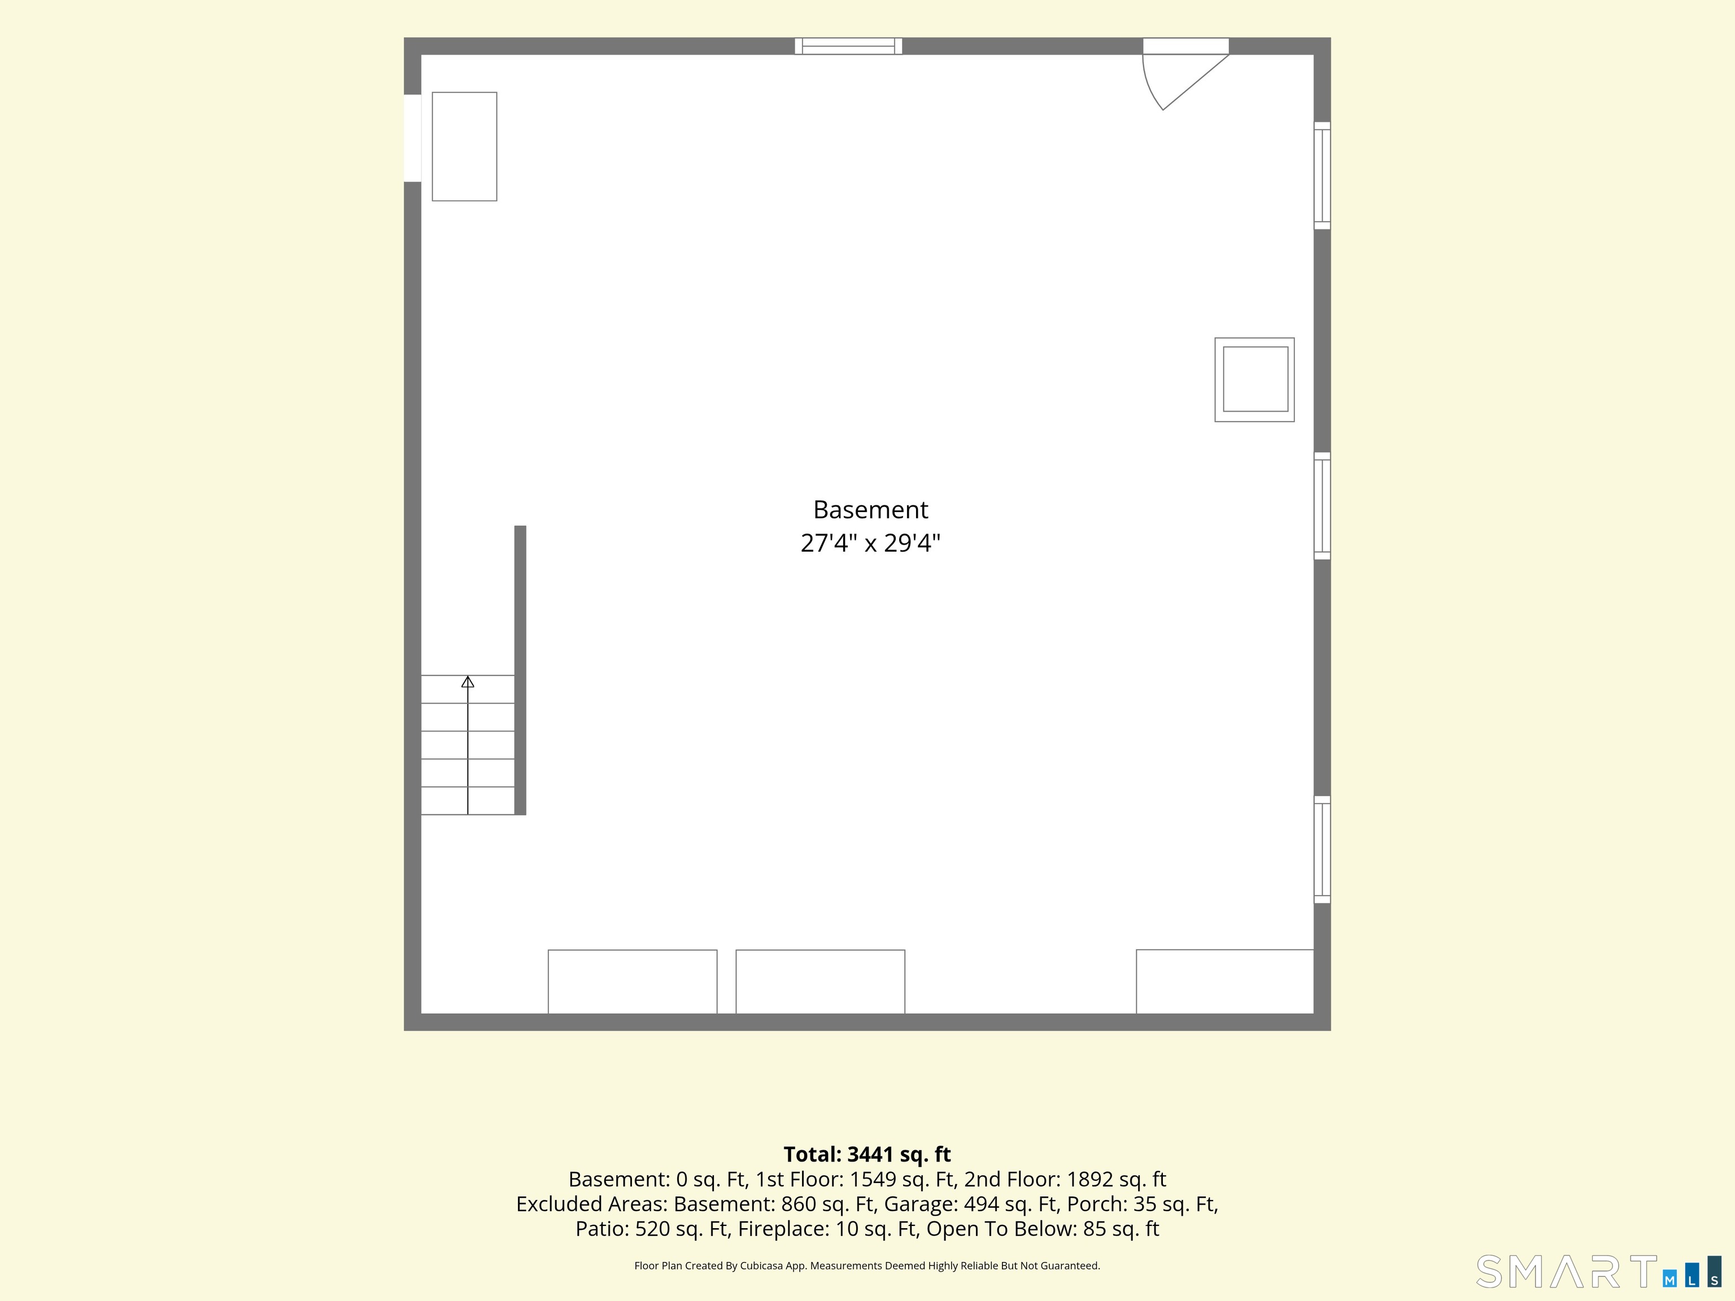
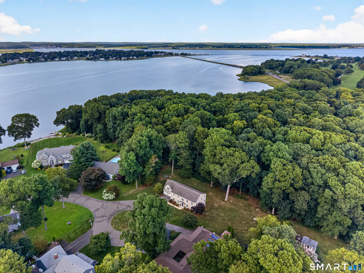
Meticulously maintained and beautifully updated, this exceptional home offers refined coastal living in the desirable Fenwood Beach Association. Fully rebuilt and redesigned in 2008. Privately situated on a cul-de-sac with partial water views, the home showcases quality craftsmanship throughout, including hardwood floors and a stunning renovated kitchen featuring custom cabinetry, granite countertops, a generous center island including a renovated eating area with plenty of sunshine overlooking the backyard. The inviting main level offers wonderful spaces for both everyday living and entertaining, including a gracious dining room, living room with gas fireplace, family room with built-ins and charming reading nook. Upstairs, primary bedroom with luxurious fully renovated bathroom and oversized walk in closet. An additional three spacious bedrooms are complemented by a family room with built-ins and renovated bathroom. Additional improvements include a renovated half bath and laundry room, generator ready and multi room full house audio including outside, and new garage doors. Outdoors, enjoy a private patio with partial water views - an ideal setting for entertaining or relaxing after a day at the beach. Fenwood's kayak/paddle board launch is a minute away while the beach is a short stroll to enjoy the sunset. Close to golf, Saybrook Point, the causeway, two town beaches, Main Street restaurants and shops!
Details
| MLS # | 24199678 |
|---|---|
| Listing Type | For Sale |
| Style | House |
| Sub-Type | Resale |
| Status | Under Contract - Continue To Show |
| Year | 1968 |
| Days On Site | 42 |
| Listing Provided By | Berkshire Hathaway NE Prop. | Sharon Linder |
Features
| Bed(s) | 4 |
|---|---|
| Bath(s) | 3 Total |
| SQ Feet | 3,515 |
| Garage | 2 |
| Basement | Y |
| Zoning | A |
| Acreage | 0.51 |
Interior
| Total Rooms | 8 |
|---|---|
| Cooling System | Central Air |
| Interior Features | Auto Garage Door Opener, Cable - Available, Open Floor Plan |
| Appliances Included | Oven/Range, Microwave, Refrigerator, Freezer, Dishwasher, Washer, Dryer |
| Fireplaces Total | 1 |
| Laundry Room Info | Main Level |
Exterior
| Exterior Features | Lighting, Patio |
|---|---|
| Roof Information | Asphalt Shingle |
| Foundation Type | Concrete |
Parking
| Garage & Parking | Attached Garage |
|---|---|
| Garages Number | 2 |
Utilities
| Sewage System | Septic |
|---|---|
| Energy Features | Generator |
Taxes
| Tax Year | July 2026-June 2027 |
|---|---|
| Property Tax | 11364 |
Area Information
| State | CT |
|---|---|
| County | Middlesex |
| City | Old Saybrook |
| Zip Code | 06475 |
| Area | N | A |
| Community Name | Fenwood Beach Association |
| School District | Kathleen E. Goodwin |
| Elementary School | Kathleen E. Goodwin |
| High School | Old Saybrook |
| Listing VS Median (in Fenwood Beach Association) | |
Price: $1,699,000 low | high Med: $1,539,500 sqft: 3,515 low | high Med: 3,242 $ / sqft: $483 low | high Med: $474 On site: 42 low | high Med: 36 | |
Market Activity 06475
Request a showing
Request a showing
Contact
Learn More About This Property

| State | CT |
|---|---|
| County | Middlesex |
| City | Old Saybrook |
| Zip Code | 06475 |
| Area | N | A |
| Community Name | Fenwood Beach Association |
| School District | Kathleen E. Goodwin |
| Elementary School | Kathleen E. Goodwin |
| High School | Old Saybrook |
| Listing VS Median (in Fenwood Beach Association) | |
Price: $1,699,000 low | high Med: $1,539,500 sqft: 3,515 low | high Med: 3,242 $ / sqft: $483 low | high Med: $474 On site: 42 low | high Med: 36 | |